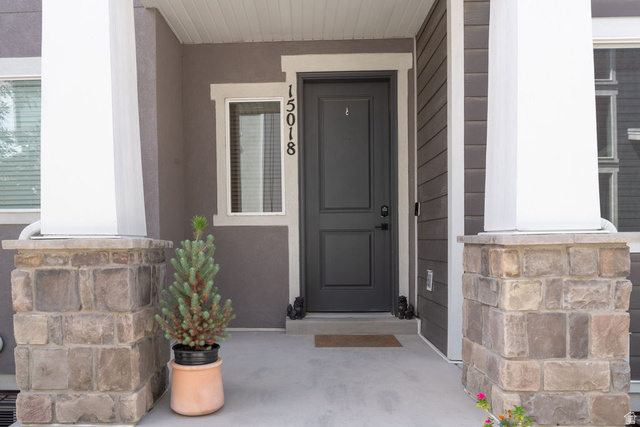
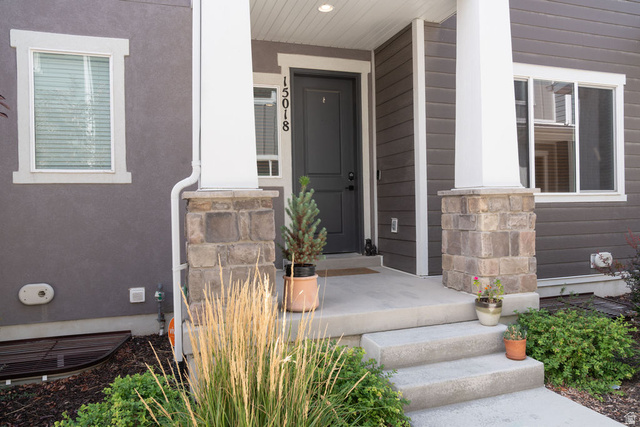
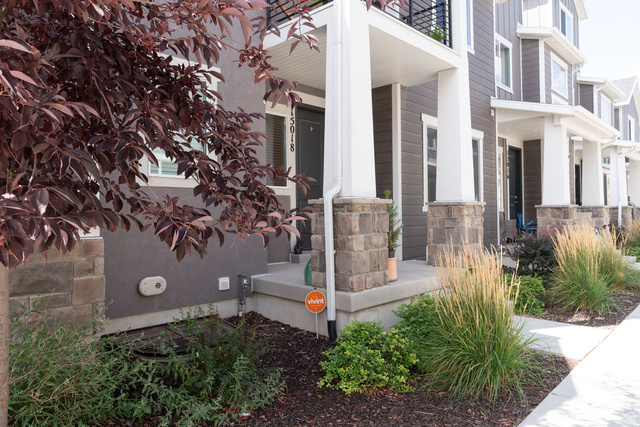
15018 S WILD HORSE WAY, Bluffdale, UT, 84065

$429,900

Overview

  • Listing ID
  • 2181971
  • 3 Bedrooms
  • 3 Bathrooms
  • 2 Garages
  • 2,140 ft2
  • Year Built:2022

Description

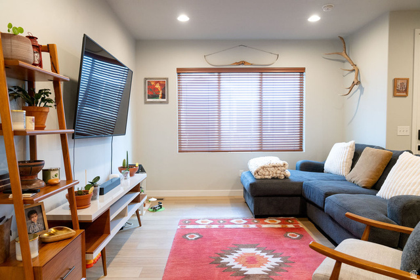
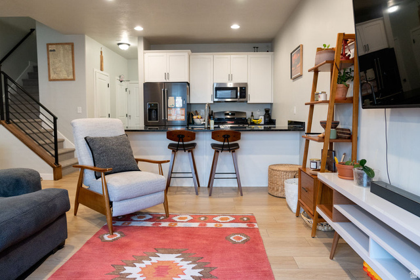
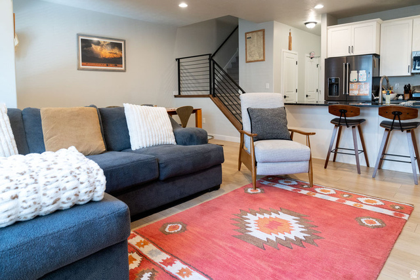
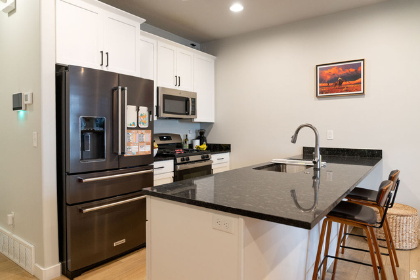
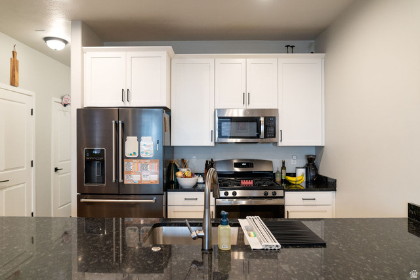
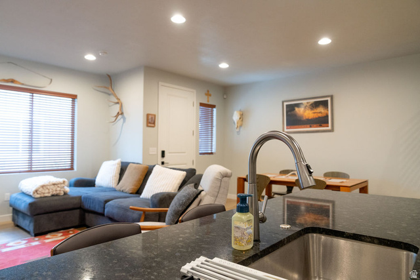
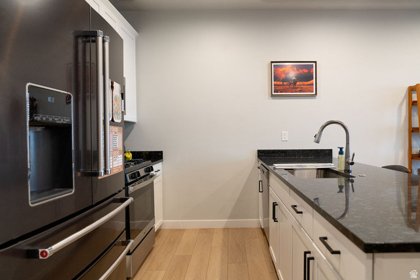
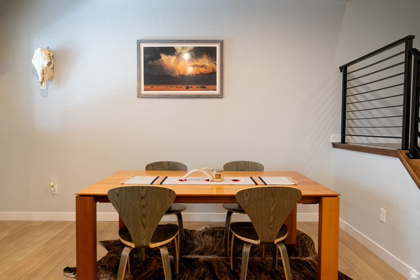
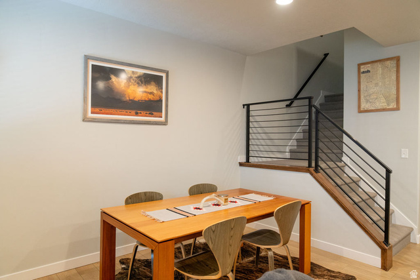
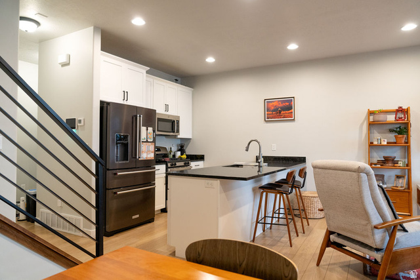
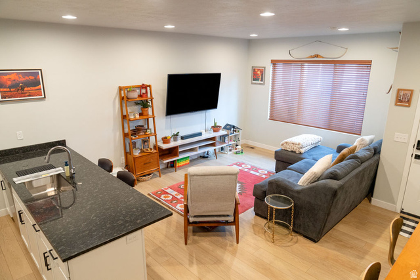
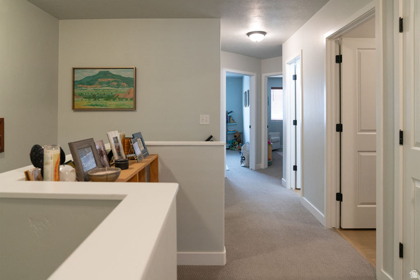
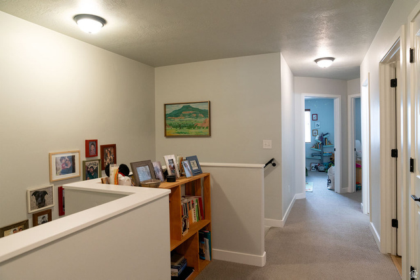
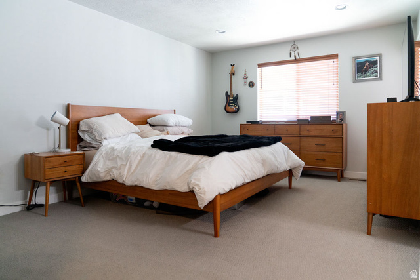
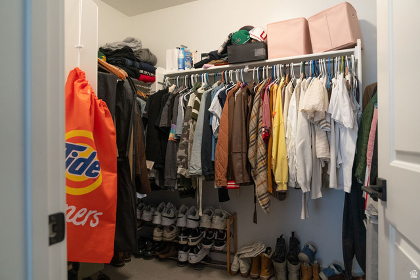
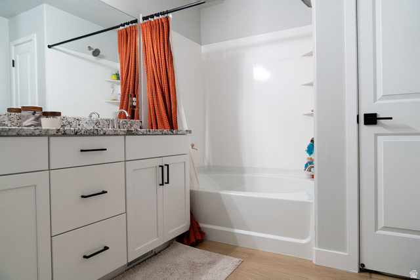
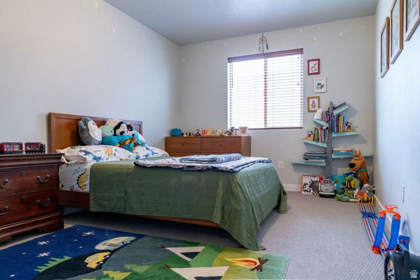
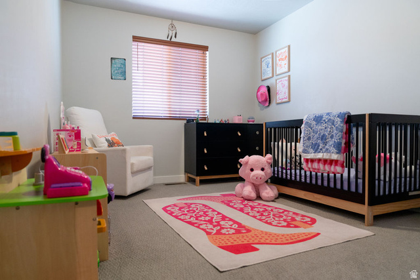
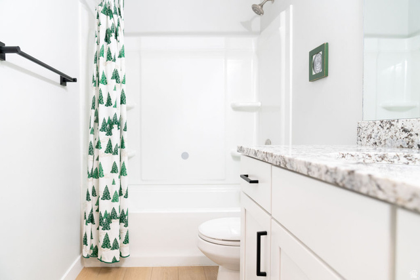
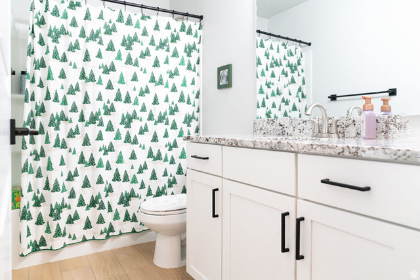
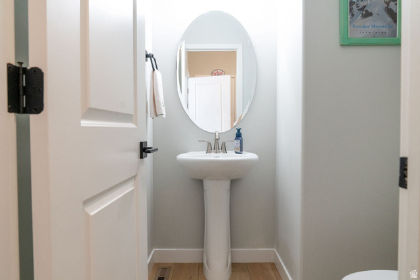
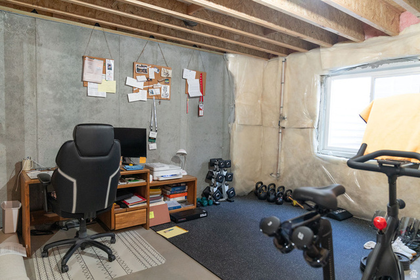
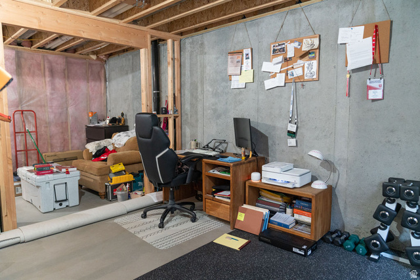
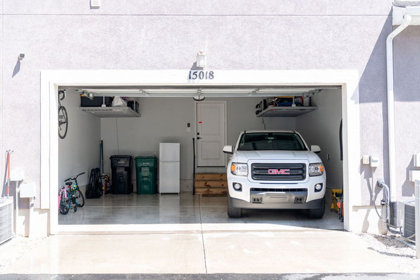
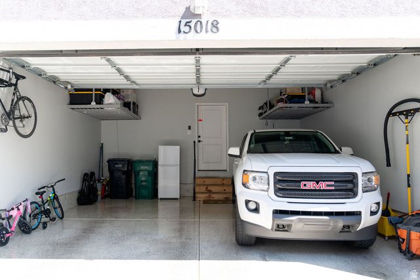
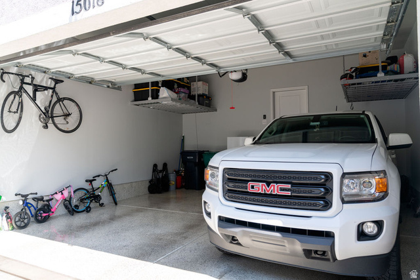
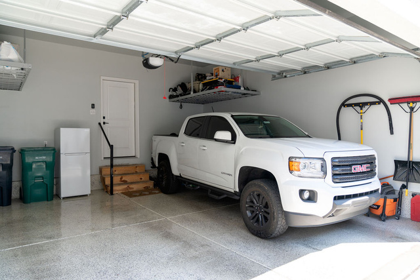
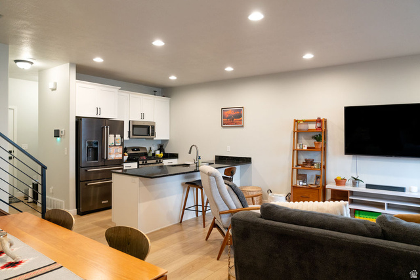
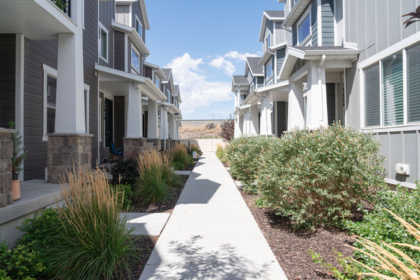
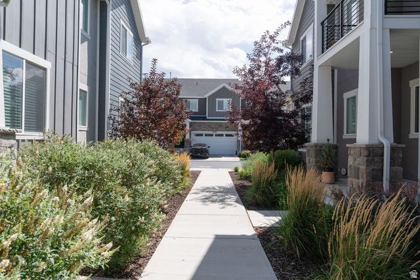
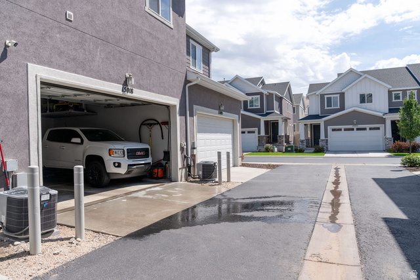
Welcome home to this beautiful townhome in the desirable Day Ranch community in Bluffdale! This FULLY FINISHED home offers an inviting open-concept layout with abundant natural light, a spacious kitchen, dining area, and family room, plus plenty of room to live, work, and entertain. The thoughtful finishes and upgrades throughout make this home truly move-in ready. Enjoy GRANITE COUNTERTOPS throughout the home and CUSTOM Hunter Douglas Blinds throughout every window. The fully finished garage is a standout feature with durable EPOXY FLOORS and additional overhead STORAGE/RAFTER SPACE for all your storage needs. Upstairs, you’ll find a spacious primary suite with a walk-in closet and private bath featuring a RELAXING GARDEN TUB, along with two additional bedrooms and convenient laundry. Day Ranch offers a fantastic sense of community with neighborhood events, abundant green space, walking and biking trails, playgrounds, a skate park, and pickleball courts. Enjoy close proximity to schools, I-15, and major roadways for an easy commute throughout the Salt Lake Valley. The home also includes approximately 13 boxes of matching LVP flooring, identical to the flooring throughout the home and from the SAME DYE LOT-a fantastic opportunity to complete additional areas while maintaining a seamless look with flooring that is no longer manufactured. Square footage figures are provided as a courtesy estimate only. Buyer is advised to obtain an independent measurement.

Address: 15018 S WILD HORSE WAY
City:
State/County: ,
Zip: 84065
Country: United States

Outdoor Details
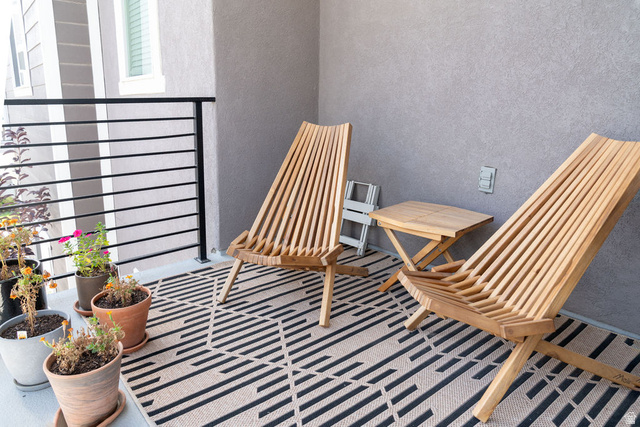
balcony
Garage Attached
Other Features
Bath: Primary,Closet: Walk-In,Disposal,Granite Countertops
Ceiling Fan,Dryer,Microwave,Refrigerator,Washer,Water Softener Owned
Has Cooling System
Has Garage
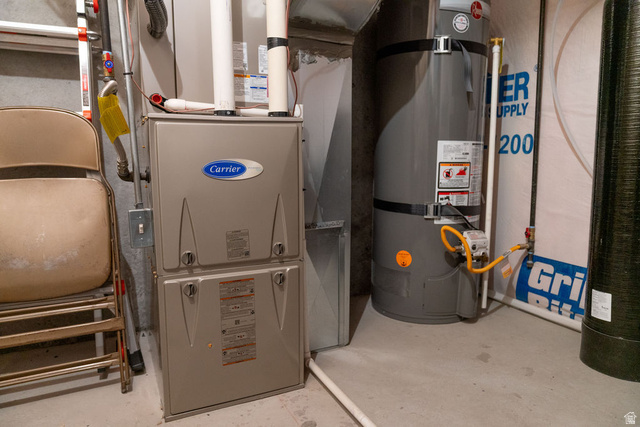
Has Heating System
Home Owners Association

Transport
Supermarkets
Schools
Restaurants
Pharmacies
Hospitals

$2,204.18
per month
  • Principal and Interest
  • Property Tax
  • HOA fee
  • Private Mortgage Insurance
$ 1,666.81

Listing Id: 2181971
Price: $429,900
Property Size: 2,140 ft2
Property Lot Size: 0 ft2
Rooms: 9
Bedrooms: 3
Bathrooms: 3
Garages: 2
Year Built: 2022
AboveGradeFinishedArea: 1560
ArchitecturalStyle: Townhouse; Row-mid
AssociationAmenities: Biking Trails, Insurance, Maintenance, Pet Rules, Pets Permitted, Playground, Snow Removal
AssociationFee: 100
AssociationFeeFrequency: Monthly
AssociationFeeIncludes: Insurance, Maintenance Grounds
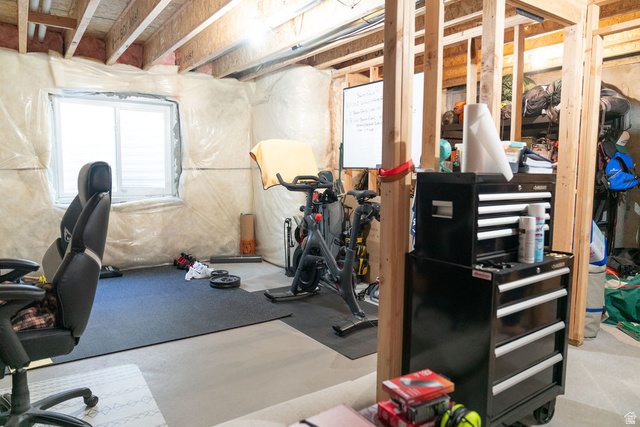
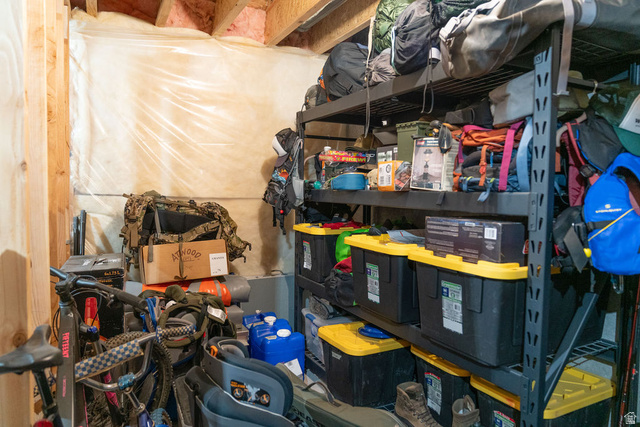
Basement: Full
BathroomsFull: 2
BathroomsHalf: 1
BathroomsPartial: 1
BuildingAreaTotal: 2140
ConstStatus: Blt./Standing
ConstructionMaterials: Asphalt, Stucco, Cement Siding
Cooling: Central Air
CopyrightNotice: Copyright © UtahRealEstate.com. All Rights Reserved.
CoveredSpaces: 2
CrossStreet: 1300
CurrentUse: Residential
DaysOnMarket: 64
DirectionFaces: North
ElementarySchool: Mountain Point
ElementarySchoolDistrict: Jordan
Exclusions: Freezer, Video Door Bell(s), Video Camera(s)
Flooring: Carpet
FrontageLength: 0.0
Heating: Gas: Central
HighSchool: Riverton
HighSchoolDistrict: Jordan
IdxContactInformation: 801-582-4667
ImageStatus: All Public
Inclusions: Ceiling Fan, Dryer, Microwave, Refrigerator, Washer, Water Softener: Own
InternetAddressDisplayYN: 1
InternetAutomatedValuationDisplayYN: 1
InternetConsumerCommentYN: 1
InternetEntireListingDisplayYN: 1
LaundryFeatures: Electric Dryer Hookup
LevelData: levb_bathfull:0, levb_bathhalf:0, levb_bathtq:0, levb_bed:0, levb_den:0, levb_dining_f:0, levb_dining_s:0, levb_famroom:0, levb_fireplace:0, levb_formalliving:0, levb_kitchen_b:0, levb_kitchen_k:0, levb_laundry:0, levb_sqf:580, levb2_bathfull:0, levb2_bathhalf:0, levb2_bathtq:0, levb2_bed:0, levb2_den:0, levb2_dining_f:0, levb2_dining_s:0, levb2_famroom:0, levb2_fireplace:0, levb2_formalliving:0, levb2_kitchen_b:0, levb2_kitchen_k:0, levb2_laundry:0, levb2_sqf:0, levb3_bathfull:0, levb3_bathhalf:0, levb3_bathtq:0, levb3_bed:0, levb3_den:0, levb3_dining_f:0, levb3_dining_s:0, levb3_famroom:0, levb3_fireplace:0, levb3_formalliving:0, levb3_kitchen_b:0, levb3_kitchen_k:0, levb3_laundry:0, levb3_sqf:0, lev1_bathfull:0, lev1_bathhalf:1, lev1_bathtq:0, lev1_bed:0, lev1_den:0, lev1_dining_f:0, lev1_dining_s:0, lev1_famroom:1, lev1_fireplace:0, lev1_formalliving:0, lev1_kitchen_b:0, lev1_kitchen_k:1, lev1_laundry:0, lev1_sqf:580, lev2_bathfull:2, lev2_bathhalf:0, lev2_bathtq:0, lev2_bed:3, lev2_den:0, lev2_dining_f:0, lev2_dining_s:0, lev2_famroom:0, lev2_fireplace:0, lev2_formalliving:0, lev2_kitchen_b:0, lev2_kitchen_k:0, lev2_laundry:1, lev2_sqf:980, lev3_bathfull:0, lev3_bathhalf:0, lev3_bathtq:0, lev3_bed:0, lev3_den:0, lev3_dining_f:0, lev3_dining_s:0, lev3_famroom:0, lev3_fireplace:0, lev3_formalliving:0, lev3_kitchen_b:0, lev3_kitchen_k:0, lev3_laundry:0, lev3_sqf:0, lev4_bathfull:0, lev4_bathhalf:0, lev4_bathtq:0, lev4_bed:0, lev4_den:0, lev4_dining_f:0, lev4_dining_s:0, lev4_famroom:0, lev4_fireplace:0, lev4_formalliving:0, lev4_kitchen_b:0, lev4_kitchen_k:0, lev4_laundry:0, lev4_sqf:0
ListAgentFirstName: Collin
ListAgentFullName: Collin Madsen
ListAgentKey: 4020662
ListAgentKeyNumeric: 4020662
ListAgentLastName: Madsen
ListAgentMlsId: 4020662
ListOfficeKey: 69809
ListOfficeKeyNumeric: 69809
ListOfficeMlsId: 69809
ListOfficeName: The Group Real Estate, LLC
ListingContractDate: 2026-08-28
ListingKeyNumeric: 2181971
ListingTerms: Cash, Conventional, FHA, VA Loan
LivingAreaUnits: Square Feet
LotSizeArea: 0.03
LotSizeDimensions: 0.0x0.0x0.0
LotSizeSquareFeet: 1306.8
LotSizeUnits: Acres
MLSAreaMajor: WJ; SJ; Rvrton; Herriman; Bingh
MiddleOrJuniorSchool: Hidden Valley
MiddleOrJuniorSchoolDistrict: Jordan
MlsStatus: Active
ModificationTimestamp: October 29, 2026 at 10:09am
OnMarketDate: 2026-08-28
OriginalEntryTimestamp: August 28, 2026 at 10:23pm
OriginalListPrice: 440000
OriginatingSystemID: M00000628
OriginatingSystemKey: 4e76c050d602f23c0530d3585a31ed9f
OriginatingSystemName: UtahRealEstate.com
ParcelNumber: 33-14-102-239
ParkingFeatures: Attached, Built-In, Storage Above
ParkingTotal: 2
PhotosChangeTimestamp: August 28, 2026 at 10:23pm
PhotosCount: 41
PostalCity: Bluffdale
PriceChangeTimestamp: September 23, 2026 at 01:41pm
PrimaryBedroomLevel: Floor: 2nd
PropertyCondition: Blt./Standing
RVParkingDimensions: 0.00
Roof: Asphalt
SearchableYN: 1
Sewer: Sewer: Connected
SourceSystemID: M00000628
SourceSystemKey: M00000628
SourceSystemName: UtahRealEstate.com
Stories: 3
StreetDirPrefix: S
StreetDirSuffix: W
StreetName: WILD HORSE
StreetNumber: 15018
StreetNumberNumeric: 15018
StreetSuffix: WAY
TaxAnnualAmount: 2224
Utilities: Natural Gas Connected, Electricity Connected, Sewer Connected, Water Connected
VowContactInformation: 801-582-4667
WaterSource: Culinary
WindowFeatures: Blinds
YearBuiltEffective: 2023
Zoning: Single-Family
ZoningDescription: 1101

Brad Winget

Associate Broker
Member of: Utahs Best Real Estate

Contact Me

Similar Listings

Property Image
Residential
Active

924 E COLLEGE ST, Millcreek, UT, 84117

$1,595,000
This centrally located estate offers an open floorplan with custom finishes inside and out ...
5 4 5,468 ft2details
Property Image
Residential
Active

2331 S MESA RD #E-3, Moab, UT, 84532

$100,000
***1/12th Fractional Ownership, 30 days per year.*** Here's your chance to own a slice of ...
3 3 1,610 ft2details

Brad Winget

Associate Broker
Contact Me

Listing information is provided by participating brokerages and sourced from UtahRealEstate.com. This website is not a Multiple Listing Service (MLS) and does not provide direct access to the MLS. Information is deemed reliable but not guaranteed and should be independently verified.

Compare Listings

Brad Winget