1501 OAKHAVEN LN, Wanship, UT, 84017

$6,500,000

Overview

  • Listing ID
  • 2118454
  • 8 Bedrooms
  • 11 Bathrooms
  • 21 Garages
  • 18,377 ft2
  • Year Built:1998

Description

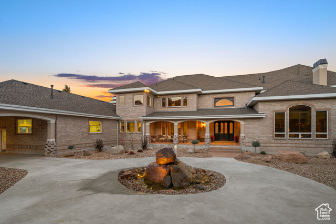
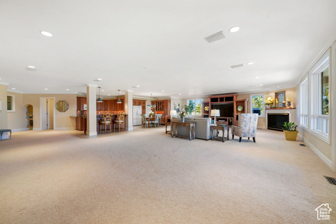
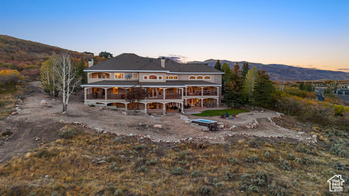
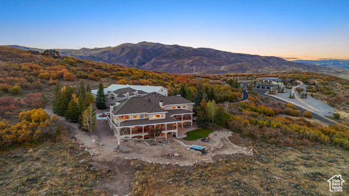
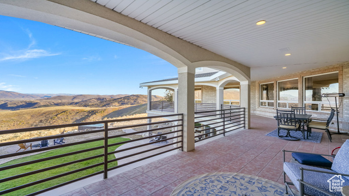
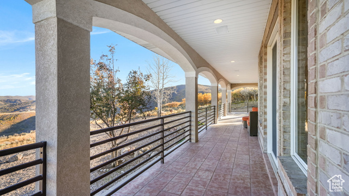
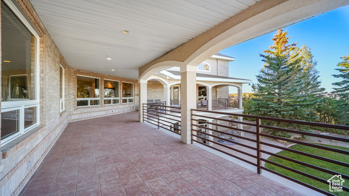
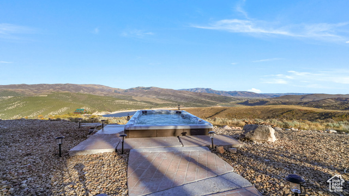
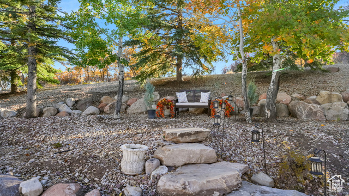
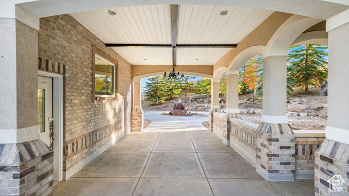
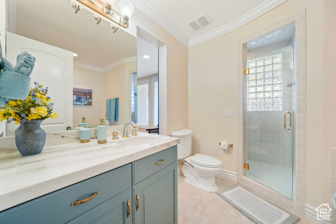
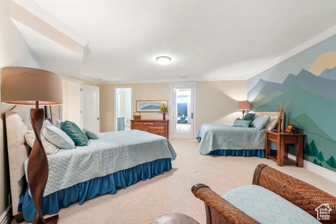
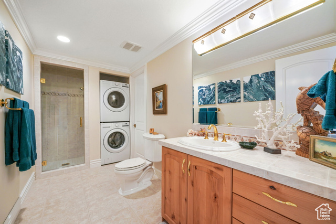
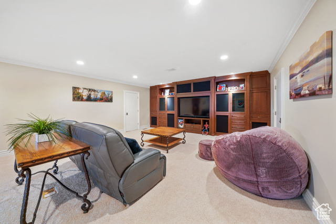
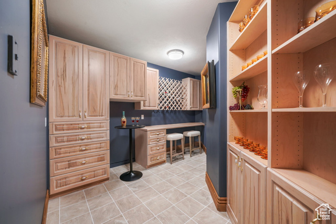
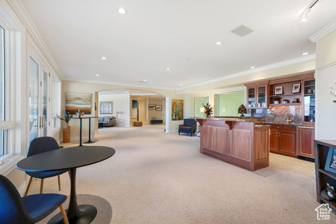
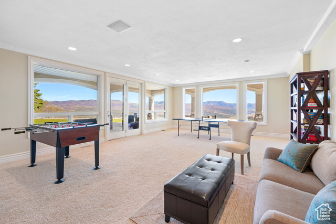
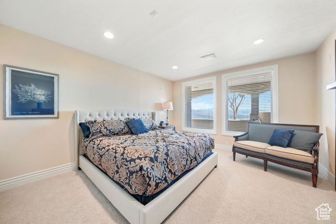
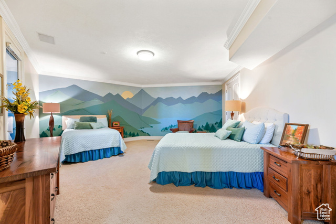
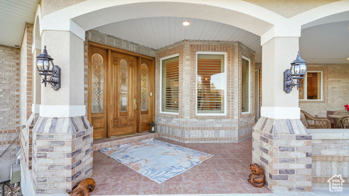
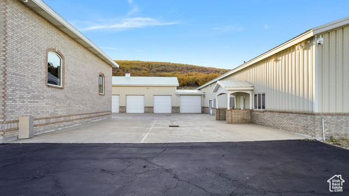
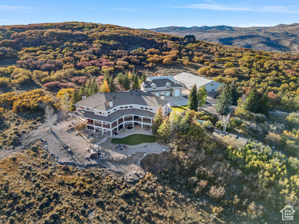
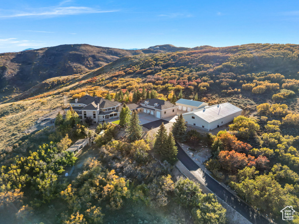
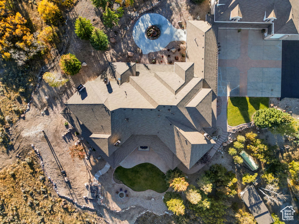
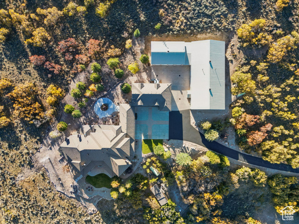
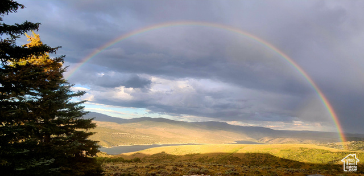
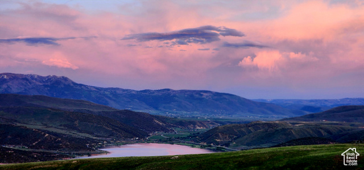
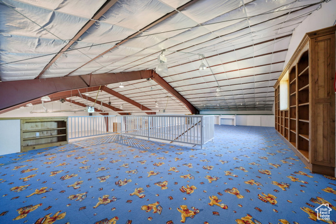
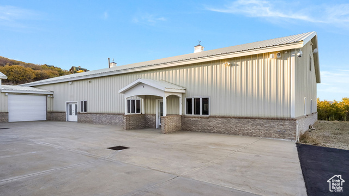
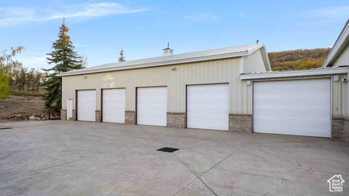
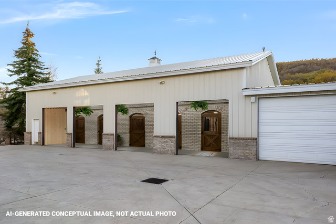
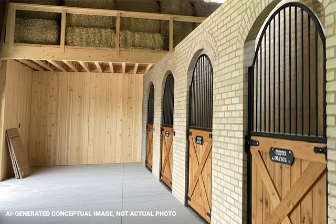
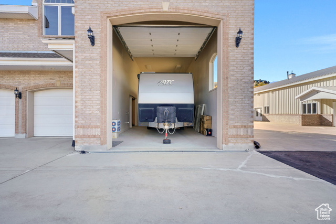
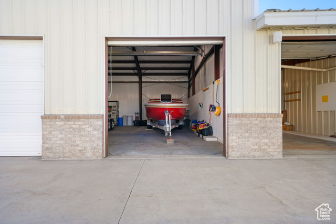
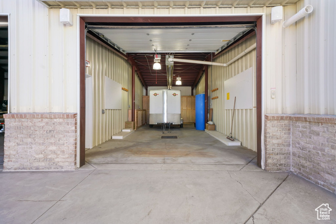
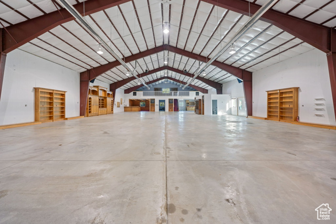
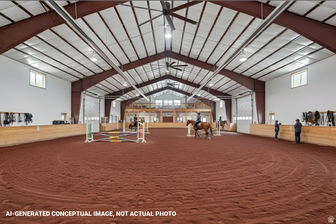
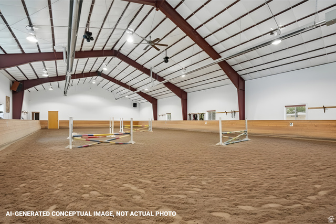
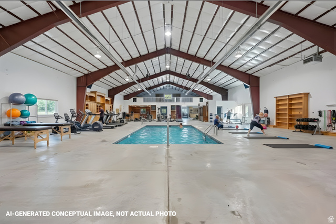
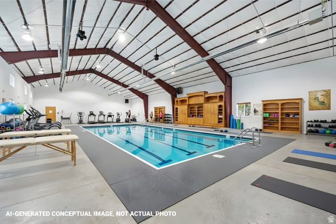
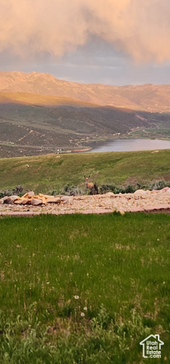
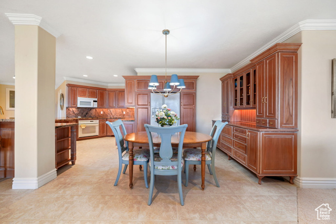
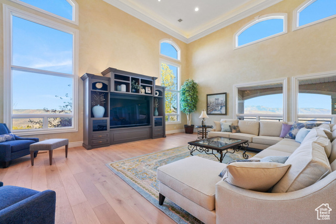
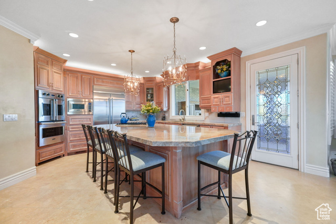
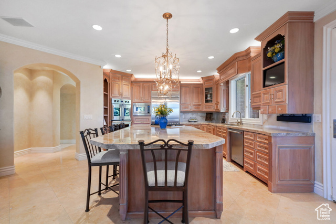
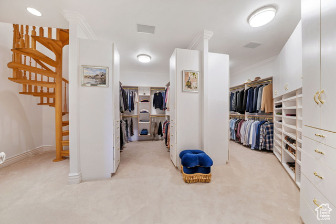
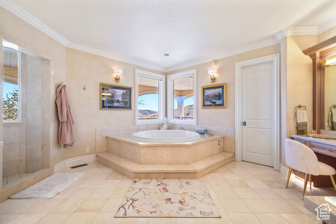
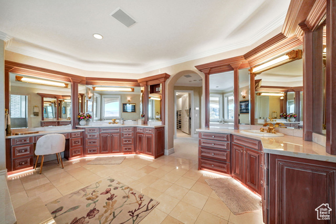
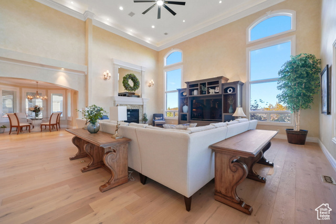
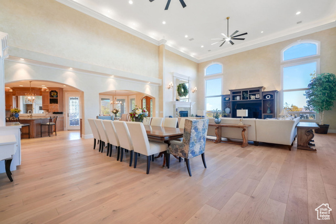
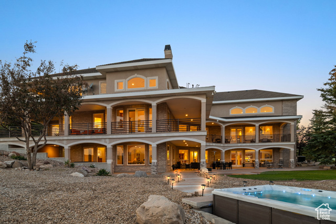
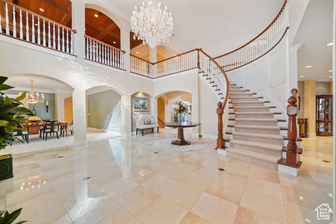
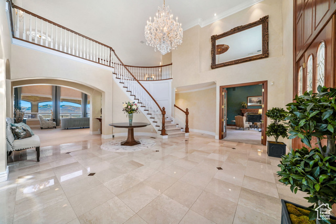
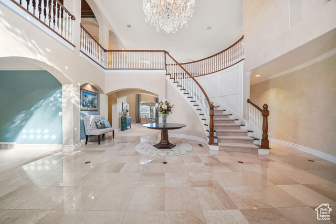
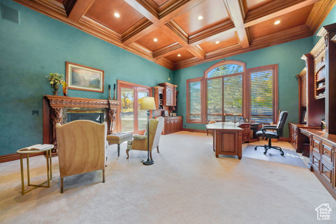
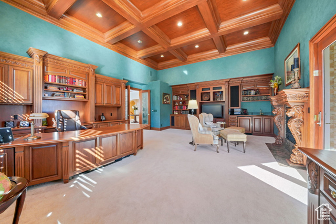
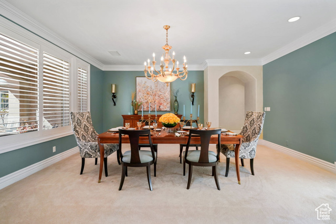
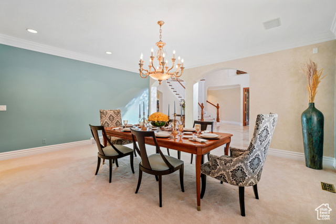
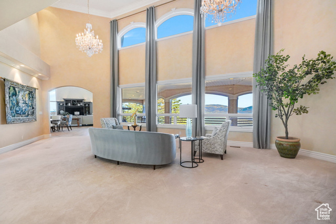
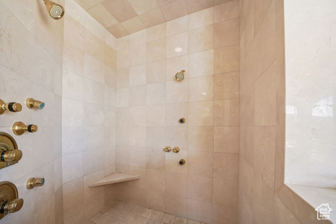
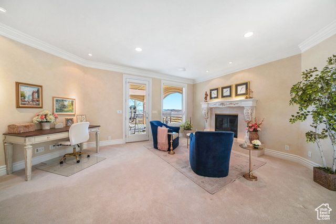
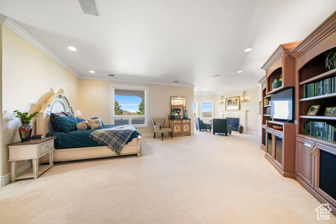
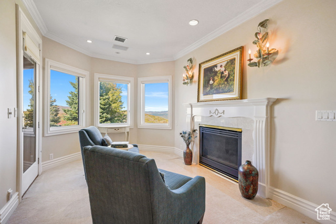
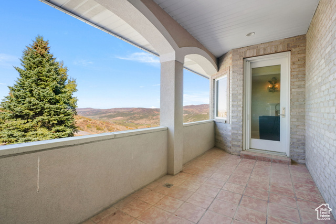
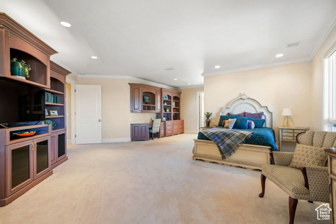
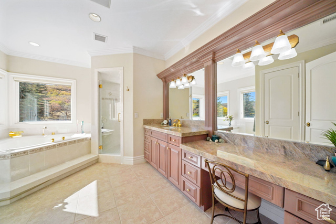
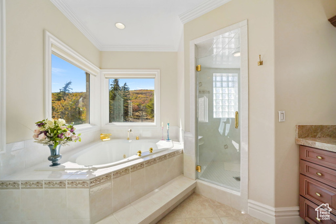
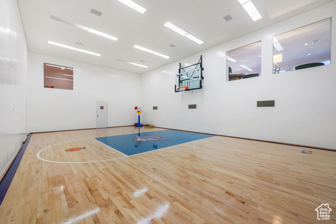
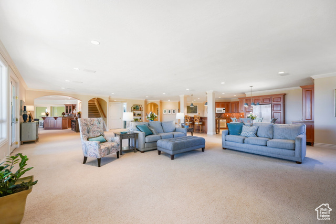
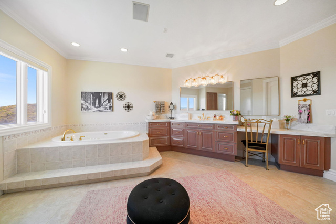
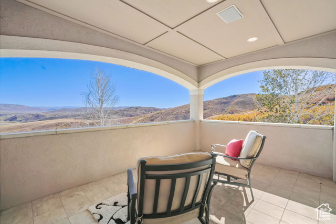
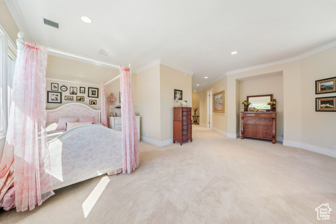
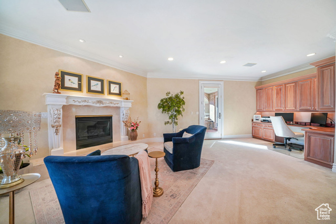
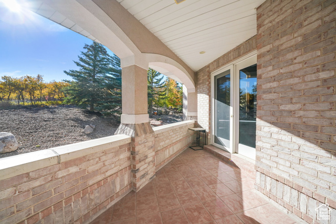
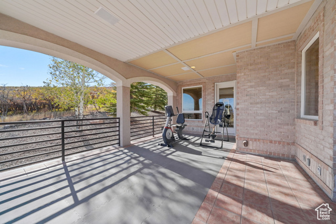
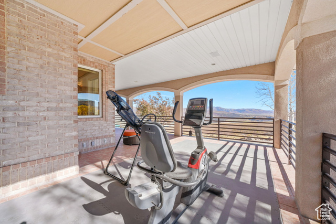
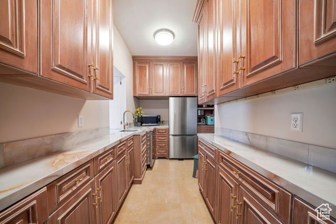
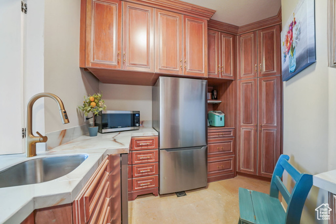
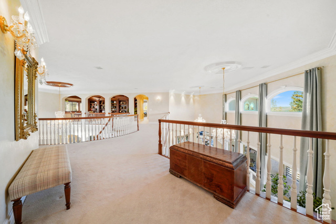
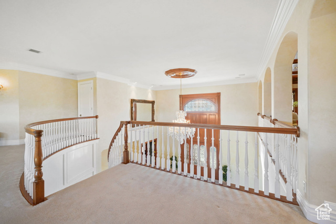
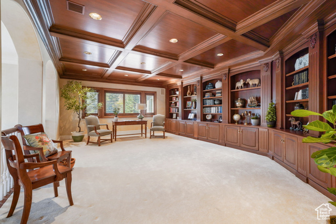
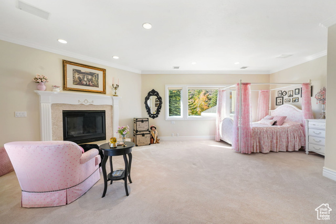
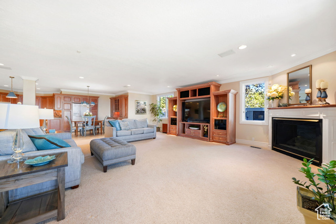
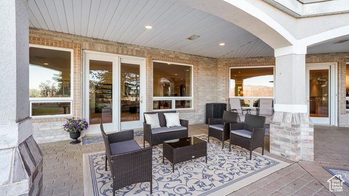
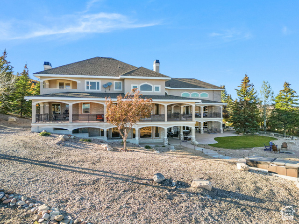
World worries? Not here because real preparedness doesn’t mean hiding underground. It means thriving above it all. Perfectly positioned on 21 secluded acres in Utah’s Wasatch Mountain region, this updated estate includes a generous guest residence (Casita / ADU / Mother-in-Law Apartment) with its own private entrance and garage, blending architectural craftsmanship, wellness-centered living, and elegance for the discerning buyer seeking space, privacy, and sophistication. Entering the primary residence, a two-story foyer with a grand staircase and crystal chandelier introduces timeless European grandeur. The open-concept main floor features arched two-story windows, vaulted ceilings, crown molding, and elegant fireplaces showcasing breathtaking alpine, mountain, and lake vistas year-round. The primary suite offers a private sanctuary with balcony sunrise views, a coffee bar, and a spa-inspired bathroom with a deep soaking tub and body jet shower. Just steps away is an outdoor Pilates/cycling deck and a jetted swim spa, creating a true mountain wellness retreat. The walkout lower level is an entertainer’s dream with a theater, wine cellar, music room, chef’s kitchenette and bar, and an indoor basketball/pickleball court. Outdoors, reflect amid mature evergreens, a tranquil water feature, and abundant wildlife, including deer, elk, and various birds. Generous 13 garage bays accommodate RVs, boats, or car collections, offering at least 22 indoor parking spaces. And yes, there’s more-a 7,200-square-foot event center perfect for collectible sports cars, large gatherings, concerts, or equestrian activities. Though private and secluded, the estate is just 17 miles from skiing at Canyons Village and approximately an hour from Salt Lake City International Airport. This luxury estate exemplifies resort-style living surrounded by nature-the perfect blend of privacy, craftsmanship, and wellness in one extraordinary mountain retreat for those who prefer trees over traffic.

Address: 1501 OAKHAVEN LN
City:
State/County: ,
Zip: 84017
Country: United States

Outdoor Details
Garage Attached
Other Features
Balcony,Basement Entrance,Double Pane Windows,Entry (Foyer),Horse Property,Out Buildings,Lighting,Patio: Covered,Porch: Open,Secured Building,Secured Parking,Sliding Glass Doors,Walkout,Patio: Open
Can Raise Horses
Ceiling Fan,Dryer,Microwave,Range Hood,Refrigerator,Washer,Water Softener Owned
Has a View
Has Cooling System
Has Fireplace
Has Garage
Has Heating System
Home Owners Association
Open Parking
Spa

Transport
Supermarkets
Schools
Restaurants
Pharmacies
Hospitals

$33,326.79
per month
  • Principal and Interest
  • Property Tax
  • HOA fee
  • Private Mortgage Insurance
$ 25,201.79

Listing Id: 2118454
Price: $6,500,000
Property Size: 18,377 ft2
Property Lot Size: 21 ft2
Rooms: 49
Bedrooms: 8
Bathrooms: 11
Garages: 21
Year Built: 1998
AboveGradeFinishedArea: 11555
AccessibilityFeatures: Single Level Living
AduYN: 1
ArchitecturalStyle: Stories: 2
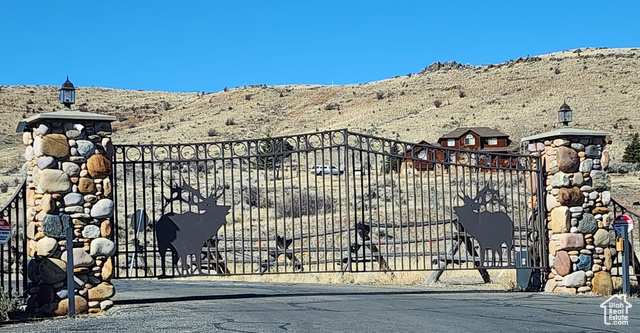
AssociationAmenities: Gated, Hiking Trails, Maintenance, Pets Permitted, Snow Removal, Trash
AssociationFee: 685
AssociationFeeFrequency: Quarterly
AssociationFeeIncludes: Maintenance Grounds, Trash
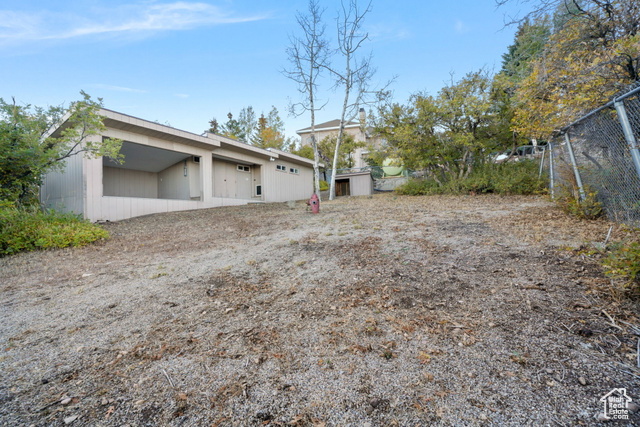
Basement: Daylight, Entrance, Full, Walk-Out Access
BasementFinished: 100
BathroomsFull: 5
BathroomsHalf: 5
BathroomsPartial: 5
BathroomsThreeQuarter: 1
BuildingAreaTotal: 18377
CoListAgentFirstName: David
CoListAgentFullName: David J Lawson
CoListAgentKey: 68303
CoListAgentKeyNumeric: 68303
CoListAgentLastName: Lawson
CoListAgentMiddleName: J
CoListAgentMlsId: 68303
CoListAgentStateLicense: 5488734
CoListOfficeKey: 99000164
CoListOfficeKeyNumeric: 99000164
CoListOfficeMlsId: 99000164
CoListOfficeName: EXP Realty, LLC (Park City)
ConstStatus: Blt./Standing
ConstructionMaterials: Asphalt, Brick, Stucco
Cooling: Central Air
CopyrightNotice: Copyright © UtahRealEstate.com. All Rights Reserved.
CoveredSpaces: 21
CurrentUse: Single Family
DaysOnMarket: 375
DirectionFaces: East
DoorFeatures: French Doors
ElementarySchool: North Summit
ElementarySchoolDistrict: North Summit
FireplaceFeatures: Insert
FireplacesTotal: 8
Flooring: Carpet, Hardwood, Marble, Tile, Travertine
FrontageLength: 0.0
Heating: Forced Air, Propane
HighSchool: North Summit
HighSchoolDistrict: North Summit
ImageStatus: All Public
Inclusions: Alarm System, Basketball Standard, Ceiling Fan, Dog Run, Dryer, Fireplace Insert, Hot Tub, Humidifier, Microwave, Range, Range Hood, Refrigerator, Storage Shed(s), Washer, Water Softener: Own, Window Coverings, Workbench, Video Camera(s)
InternetAddressDisplayYN: 1
InternetAutomatedValuationDisplayYN: 1
InternetConsumerCommentYN: 1
InternetEntireListingDisplayYN: 1
LaundryFeatures: Electric Dryer Hookup, Gas Dryer Hookup
LevelData: levb_bathfull:1, levb_bathhalf:1, levb_bathtq:1, levb_bed:2, levb_den:0, levb_dining_f:0, levb_dining_s:1, levb_famroom:3, levb_fireplace:1, levb_formalliving:0, levb_kitchen_b:1, levb_kitchen_k:1, levb_laundry:1, levb_sqf:6822, levb2_bathfull:0, levb2_bathhalf:0, levb2_bathtq:0, levb2_bed:0, levb2_den:0, levb2_dining_f:0, levb2_dining_s:0, levb2_famroom:0, levb2_fireplace:0, levb2_formalliving:0, levb2_kitchen_b:0, levb2_kitchen_k:0, levb2_laundry:0, levb2_sqf:0, levb3_bathfull:0, levb3_bathhalf:0, levb3_bathtq:0, levb3_bed:0, levb3_den:0, levb3_dining_f:0, levb3_dining_s:0, levb3_famroom:0, levb3_fireplace:0, levb3_formalliving:0, levb3_kitchen_b:0, levb3_kitchen_k:0, levb3_laundry:0, levb3_sqf:0, lev1_bathfull:1, lev1_bathhalf:1, lev1_bathtq:0, lev1_bed:2, lev1_den:1, lev1_dining_f:1, lev1_dining_s:1, lev1_famroom:1, lev1_fireplace:4, lev1_formalliving:1, lev1_kitchen_b:1, lev1_kitchen_k:1, lev1_laundry:0, lev1_sqf:6400, lev2_bathfull:2, lev2_bathhalf:1, lev2_bathtq:0, lev2_bed:2, lev2_den:1, lev2_dining_f:0, lev2_dining_s:1, lev2_famroom:0, lev2_fireplace:2, lev2_formalliving:0, lev2_kitchen_b:0, lev2_kitchen_k:1, lev2_laundry:1, lev2_sqf:3155, lev3_bathfull:1, lev3_bathhalf:2, lev3_bathtq:0, lev3_bed:2, lev3_den:0, lev3_dining_f:0, lev3_dining_s:0, lev3_famroom:1, lev3_fireplace:1, lev3_formalliving:0, lev3_kitchen_b:1, lev3_kitchen_k:1, lev3_laundry:1, lev3_sqf:2000, lev4_bathfull:0, lev4_bathhalf:0, lev4_bathtq:0, lev4_bed:0, lev4_den:0, lev4_dining_f:0, lev4_dining_s:0, lev4_famroom:0, lev4_fireplace:0, lev4_formalliving:0, lev4_kitchen_b:0, lev4_kitchen_k:0, lev4_laundry:0, lev4_sqf:0
ListAgentFirstName: Thad
ListAgentFullName: Thad Peterson
ListAgentKey: 93026
ListAgentKeyNumeric: 93026
ListAgentLastName: Peterson
ListAgentMlsId: 93026
ListOfficeKey: 99000164
ListOfficeKeyNumeric: 99000164
ListOfficeMlsId: 99000164
ListOfficeName: EXP Realty, LLC (Park City)
ListingContractDate: 2025-10-20
ListingKeyNumeric: 2118454
ListingTerms: Cash, Conventional
LivingAreaUnits: Square Feet
LotFeatures: Cul-De-Sac, Fenced: Part, Road: Paved, Secluded, Sidewalks, Sprinkler: Auto-Part, Terrain: Grad Slope, Terrain: Mountain, View: Lake, View: Mountain, View: Valley, Drip Irrigation: Auto-Part
LotSizeArea: 21.1
LotSizeDimensions: 0.0x0.0x0.0
LotSizeSquareFeet: 919116
LotSizeUnits: Acres
MLSAreaMajor: Coalville; Wanship; Upton; Pine
MainLevelBedrooms: 2
MiddleOrJuniorSchool: North Summit
MiddleOrJuniorSchoolDistrict: North Summit
MlsStatus: Active
ModificationTimestamp: October 30, 2026 at 10:58pm
OnMarketDate: 2025-10-20
OriginalEntryTimestamp: October 20, 2025 at 05:47pm
OriginalListPrice: 8000000
OriginatingSystemID: M00000628
OriginatingSystemKey: a687ecd4bb4276e49eb930a06d74d1d4
OriginatingSystemName: UtahRealEstate.com
OtherEquipment: Alarm System, Basketball Standard, Dog Run, Fireplace Insert, Hot Tub, Humidifier, Storage Shed(s), Window Coverings, Workbench
OtherStructures: Workshop
ParcelNumber: DH-3
ParkingFeatures: Covered, Parking: Uncovered, Secured, Rv Parking, 2 Car Deep (Tandem), Attached, Built-In, Detached, Extra Height, Extra Width, Heated, Opener, Storage Above, Extra Length, Workshop, Workbench, RV Electrical Hookup
ParkingTotal: 21
PatioAndPorchFeatures: Covered, Porch: Open, Patio: Open
PhotosChangeTimestamp: July 7, 2026 at 09:17pm
PhotosCount: 98
PostalCity: Wanship
PriceChangeTimestamp: July 15, 2026 at 05:49pm
PrimaryBedroomLevel: Floor: 1st
PropertyCondition: Blt./Standing
RVParkingDimensions: 48.00
Roof: Asphalt, Composition
SearchableYN: 1
Sewer: Sewer: Connected, Sewer: Public, Septic Tank
SourceSystemID: M00000628
SourceSystemKey: M00000628
SourceSystemName: UtahRealEstate.com
Stories: 4
StreetName: OAKHAVEN
StreetNumber: 1501
StreetNumberNumeric: 1501
StreetSuffix: LN
TaxAnnualAmount: 43624
Topography: Cul-de-Sac, Fenced: Part, Road: Paved, Secluded Yard, Sidewalks, Sprinkler: Auto-Part, Terrain: Grad Slope, Terrain: Mountain, View: Lake, View: Mountain, View: Valley, Drip Irrigation: Auto-Part
Utilities: Natural Gas Connected, Electricity Connected, Sewer Connected, Sewer: Public, Sewer: Septic Tank, Water Connected
Vegetation: Landscaping: Part, Mature Trees, Scrub Oak, Waterfall
View: Lake, Mountain(s), Valley
WaterSource: Culinary
WindowFeatures: Blinds, Drapes, Plantation Shutters
YearBuiltEffective: 2025
Zoning: Single-Family
ZoningDescription: RES

Brad Winget

Associate Broker
Member of: Utahs Best Real Estate

Contact Me

Similar Listings

Property Image
Residential
Active

2331 S MESA RD #E-3, Moab, UT, 84532

$100,000
***1/12th Fractional Ownership, 30 days per year.*** Here's your chance to own a slice of ...
3 3 1,610 ft2details
Property Image
Residential
Active

2600 OCOTILLO WAY #31, Santa Clara, UT,...

$1,049,900
One of the highest grossing 5 bed vacation rental in all of Santa Clara and especially Oco ...
5 6 3,050 ft2details

Brad Winget

Associate Broker

Contact Me

Listing information is provided by participating brokerages and sourced from UtahRealEstate.com. This website is not a Multiple Listing Service (MLS) and does not provide direct access to the MLS. Information is deemed reliable but not guaranteed and should be independently verified.
Compare Listings

Brad Winget