150 N 1100 E #17, Washington, UT, 84780

$336,000

Overview

  • Listing ID
  • 2182473
  • 3 Bedrooms
  • 3 Bathrooms
  • 1 Garages
  • 1,551 ft2
  • Year Built:2006

Description

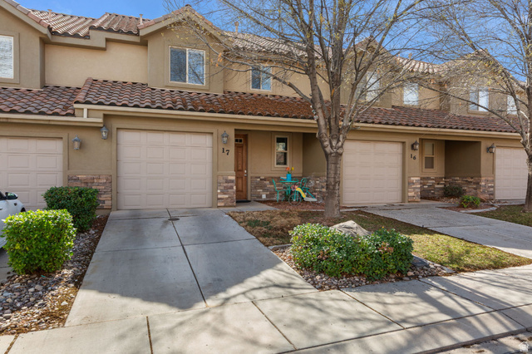
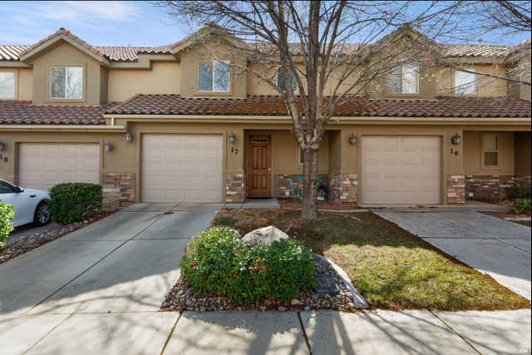
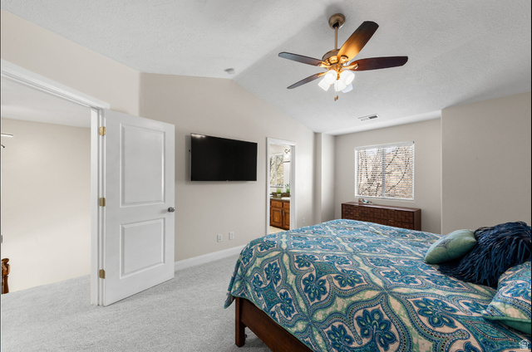
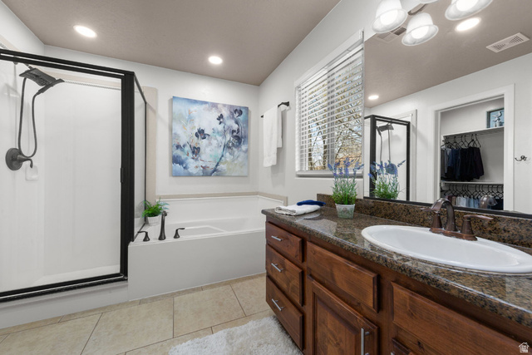
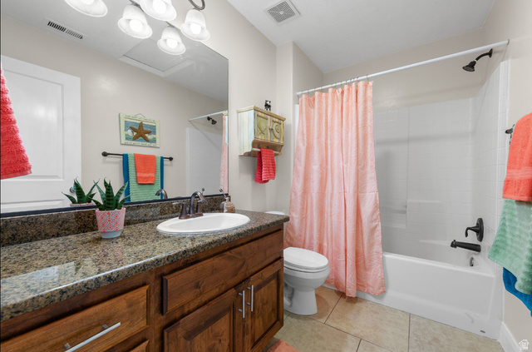
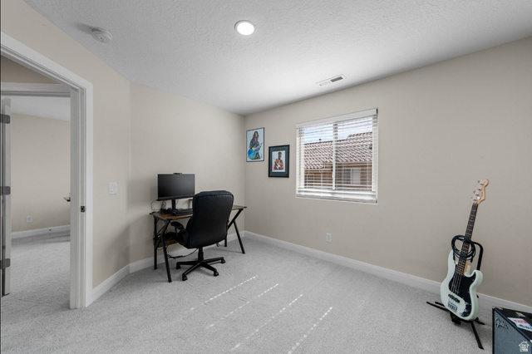
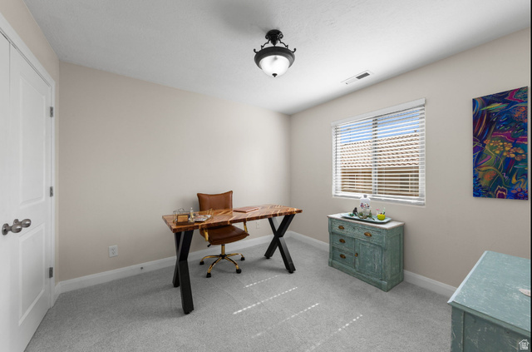
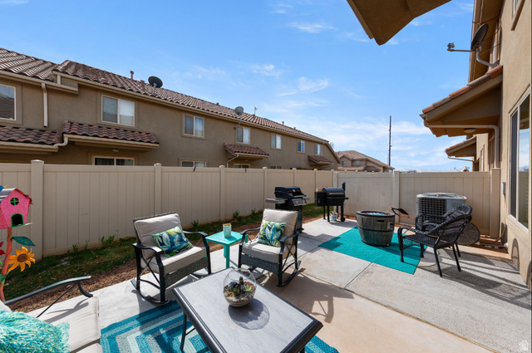
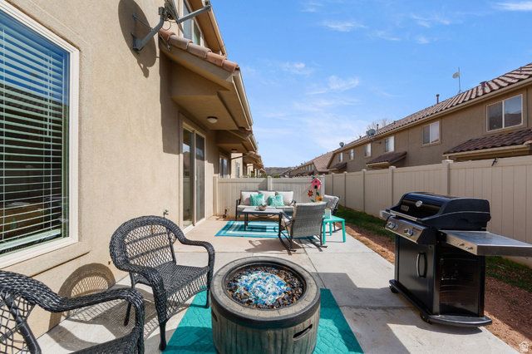
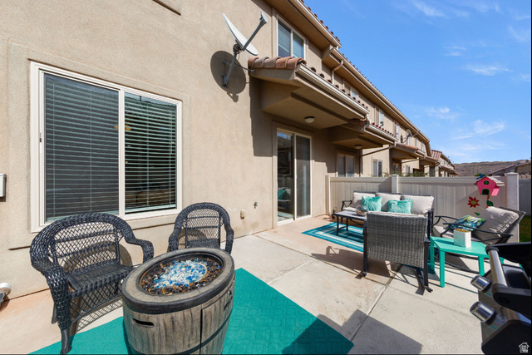
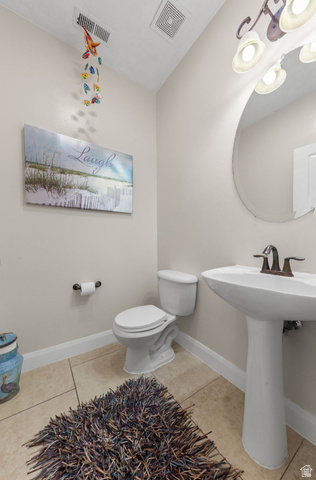
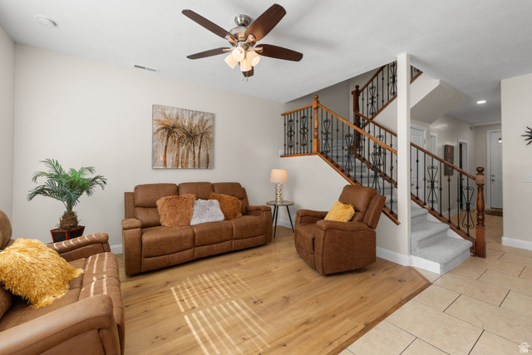
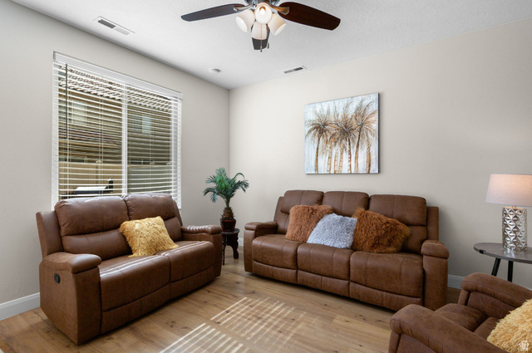
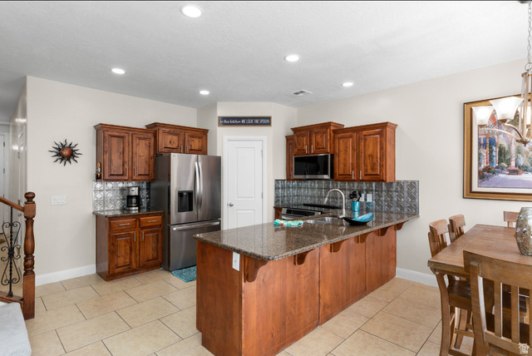
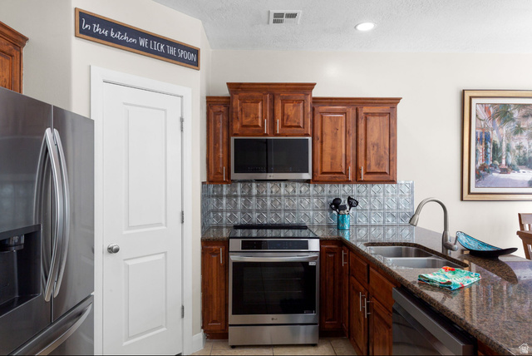
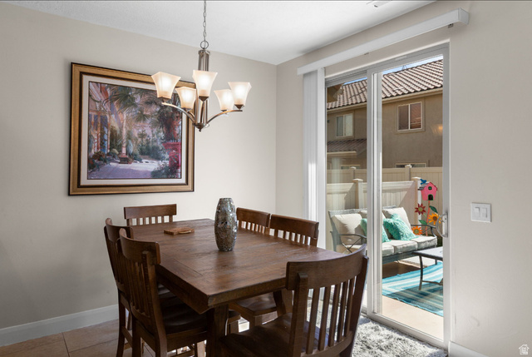
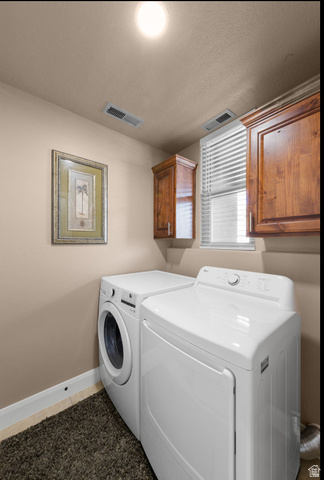
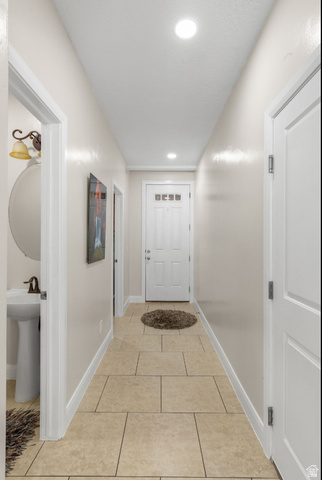
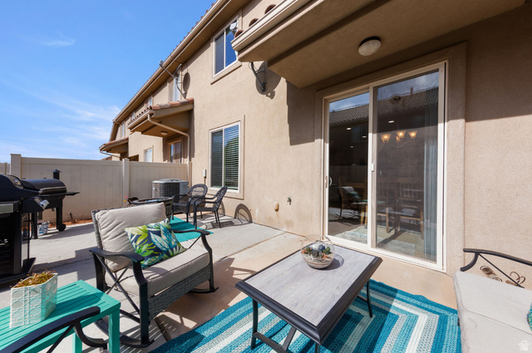
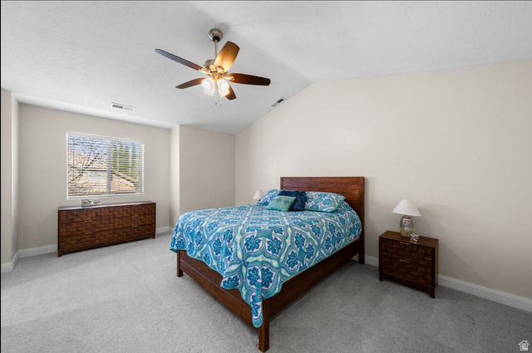
MOVE-IN READY WASHINGTON TOWNHOME! Welcome home to this beautifully updated 3-bedroom, 2.5-bath townhome tucked away in the desirable Bristol Park community of Washington, Utah. Offering 1,551 square feet of comfortable living space, this home combines modern updates with an inviting, functional layout. The main level features an open flow between the kitchen, breakfast bar, dining and living areas, making it perfect for everyday living and entertaining. The kitchen has been refreshed with brand-new LG appliances, while additional updates include energy-efficient windows, new blinds, three-tone paint, thick deluxe carpeting and LED recessed lighting throughout. Upstairs, you’ll find a spacious primary suite complete with a large walk-in closet and private bathroom featuring a generous shower. Two additional bedrooms and a full hall bathroom provide plenty of room for family, guests or a home office. Step outside to enjoy the upgraded back patio and backyard–an ideal spot for relaxing, enjoying your morning coffee or gathering with friends. The attached garage features a quiet belt-drive garage door opener for added convenience. Located in a quiet neighborhood with sidewalks and easy access to Washington and the surrounding St. George area, this home offers an excellent combination of comfort, convenience and value. Recent upgrades, move-in ready, and waiting for its new owner- come see why this Washington townhome should be at the top of your list!

Address: 150 N 1100 E #17
State/County: ,
Zip: 84780
Country: United States

Outdoor Details
Garage Attached
Other Features
Bath: Primary,Bath: Sep. Tub/Shower,Closet: Walk-In,Disposal,Range/Oven: Free Stdng.,Granite Countertops
Ceiling Fan,Microwave,Refrigerator
Has Cooling System
Has Garage
Has Heating System
Home Owners Association
Patio: Open

Transport
Supermarkets
Schools
Restaurants
Pharmacies
Hospitals

$1,722.74
per month
  • Principal and Interest
  • Property Tax
  • HOA fee
  • Private Mortgage Insurance
$ 1,302.74

Listing Id: 2182473
Price: $336,000
Property Size: 1,551 ft2
Property Lot Size: 0 ft2
Rooms: 9
Bedrooms: 3
Bathrooms: 3
Garages: 1
Year Built: 2006
AboveGradeFinishedArea: 1551
ArchitecturalStyle: Townhouse; Row-mid
AssociationAmenities: Insurance, Maintenance
AssociationFee: 100
AssociationFeeFrequency: Monthly
AssociationFeeIncludes: Insurance, Maintenance Grounds
Basement: Slab
BathroomsFull: 2
BathroomsHalf: 1
BathroomsPartial: 1
BuildingAreaTotal: 1551
ConstStatus: Blt./Standing
ConstructionMaterials: Brick, Stucco
Cooling: Central Air
CopyrightNotice: Copyright © UtahRealEstate.com. All Rights Reserved.
CoveredSpaces: 1
CrossStreet: 1100
CurrentUse: Residential
DaysOnMarket: 45
DirectionFaces: North
ElementarySchool: Sandstone
ElementarySchoolDistrict: Washington
Flooring: Carpet, Tile, Vinyl
FrontageLength: 0.0
Heating: Electric
HighSchool: Pine View
HighSchoolDistrict: Washington
ImageStatus: All Public
Inclusions: Ceiling Fan, Microwave, Range, Refrigerator, Window Coverings
InternetAddressDisplayYN: 1
InternetAutomatedValuationDisplayYN: 1
InternetConsumerCommentYN: 1
InternetEntireListingDisplayYN: 1
LevelData: levb_bathfull:0, levb_bathhalf:0, levb_bathtq:0, levb_bed:0, levb_den:0, levb_dining_f:0, levb_dining_s:0, levb_famroom:0, levb_fireplace:0, levb_formalliving:0, levb_kitchen_b:0, levb_kitchen_k:0, levb_laundry:0, levb_sqf:0, levb2_bathfull:0, levb2_bathhalf:0, levb2_bathtq:0, levb2_bed:0, levb2_den:0, levb2_dining_f:0, levb2_dining_s:0, levb2_famroom:0, levb2_fireplace:0, levb2_formalliving:0, levb2_kitchen_b:0, levb2_kitchen_k:0, levb2_laundry:0, levb2_sqf:0, levb3_bathfull:0, levb3_bathhalf:0, levb3_bathtq:0, levb3_bed:0, levb3_den:0, levb3_dining_f:0, levb3_dining_s:0, levb3_famroom:0, levb3_fireplace:0, levb3_formalliving:0, levb3_kitchen_b:0, levb3_kitchen_k:0, levb3_laundry:0, levb3_sqf:0, lev1_bathfull:0, lev1_bathhalf:1, lev1_bathtq:0, lev1_bed:0, lev1_den:0, lev1_dining_f:0, lev1_dining_s:0, lev1_famroom:1, lev1_fireplace:0, lev1_formalliving:0, lev1_kitchen_b:0, lev1_kitchen_k:1, lev1_laundry:1, lev1_sqf:678, lev2_bathfull:2, lev2_bathhalf:0, lev2_bathtq:0, lev2_bed:3, lev2_den:0, lev2_dining_f:0, lev2_dining_s:0, lev2_famroom:0, lev2_fireplace:0, lev2_formalliving:0, lev2_kitchen_b:0, lev2_kitchen_k:0, lev2_laundry:0, lev2_sqf:873, lev3_bathfull:0, lev3_bathhalf:0, lev3_bathtq:0, lev3_bed:0, lev3_den:0, lev3_dining_f:0, lev3_dining_s:0, lev3_famroom:0, lev3_fireplace:0, lev3_formalliving:0, lev3_kitchen_b:0, lev3_kitchen_k:0, lev3_laundry:0, lev3_sqf:0, lev4_bathfull:0, lev4_bathhalf:0, lev4_bathtq:0, lev4_bed:0, lev4_den:0, lev4_dining_f:0, lev4_dining_s:0, lev4_famroom:0, lev4_fireplace:0, lev4_formalliving:0, lev4_kitchen_b:0, lev4_kitchen_k:0, lev4_laundry:0, lev4_sqf:0
ListAgentFirstName: Tamera
ListAgentFullName: Tamera Delaney
ListAgentKey: 97441
ListAgentKeyNumeric: 97441
ListAgentLastName: Delaney
ListAgentMlsId: 97441
ListOfficeKey: 99002024
ListOfficeKeyNumeric: 99002024
ListOfficeMlsId: 99002024
ListOfficeName: Omada Real Estate
ListingContractDate: 2026-09-01
ListingKeyNumeric: 2182473
ListingTerms: Cash, Conventional, FHA, VA Loan
LivingAreaUnits: Square Feet
LotFeatures: Curb & Gutter, Road: Paved, Sidewalks
LotSizeArea: 0.02
LotSizeDimensions: 0.0x0.0x0.0
LotSizeSquareFeet: 871.2
LotSizeUnits: Acres
MLSAreaMajor: Washington
MiddleOrJuniorSchool: Pine View Middle
MiddleOrJuniorSchoolDistrict: Washington
MlsStatus: Active
ModificationTimestamp: October 16, 2026 at 01:53am
OnMarketDate: 2026-09-01
OriginalEntryTimestamp: September 1, 2026 at 07:40pm
OriginalListPrice: 355000
OriginatingSystemID: M00000628
OriginatingSystemKey: 1e859e38f2149b9f835968a0e434a08a
OriginatingSystemName: UtahRealEstate.com
OtherEquipment: Window Coverings
ParcelNumber: W-BRPT-1-17
ParkingFeatures: Attached
ParkingTotal: 1
PatioAndPorchFeatures: Patio: Open
PhotosChangeTimestamp: September 1, 2026 at 07:40pm
PhotosCount: 20
PostalCity: Washington
PriceChangeTimestamp: October 16, 2026 at 01:49am
PrimaryBedroomLevel: Floor: 2nd
PropertyCondition: Blt./Standing
RVParkingDimensions: 0.00
Roof: Tile
SearchableYN: 1
Sewer: Sewer: Connected
SourceSystemID: M00000628
SourceSystemKey: M00000628
SourceSystemName: UtahRealEstate.com
Stories: 2
StreetDirPrefix: N
StreetDirSuffix: E
StreetName: 1100
StreetNumber: 150
StreetNumberNumeric: 150
TaxAnnualAmount: 1176
Topography: Curb & Gutter, Road: Paved, Sidewalks, Terrain, Flat
UnitNumber: 17
Utilities: Natural Gas Connected, Electricity Connected, Sewer Connected, Water Connected
Vegetation: Landscaping: Full
WaterSource: Culinary
WindowFeatures: Blinds
Zoning: Multi-Family

Brad Winget

Associate Broker
Member of: Utahs Best Real Estate

Contact Me

Similar Listings

Property Image
Residential
Active

2331 S MESA RD #E-3, Moab, UT, 84532

$100,000
***1/12th Fractional Ownership, 30 days per year.*** Here's your chance to own a slice of ...
3 3 1,610 ft2details
Property Image
Residential
Active

2600 OCOTILLO WAY #31, Santa Clara, UT,...

$1,049,900
One of the highest grossing 5 bed vacation rental in all of Santa Clara and especially Oco ...
5 6 3,050 ft2details

Brad Winget

Associate Broker

Contact Me

Listing information is provided by participating brokerages and sourced from UtahRealEstate.com. This website is not a Multiple Listing Service (MLS) and does not provide direct access to the MLS. Information is deemed reliable but not guaranteed and should be independently verified.

Compare Listings

Brad Winget