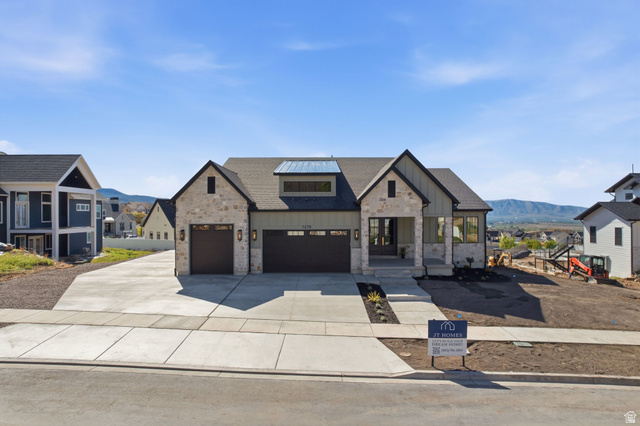
1478 S 920 E, Salem, UT, 84653

$1,595,000

Overview

  • Listing ID
  • 2152193
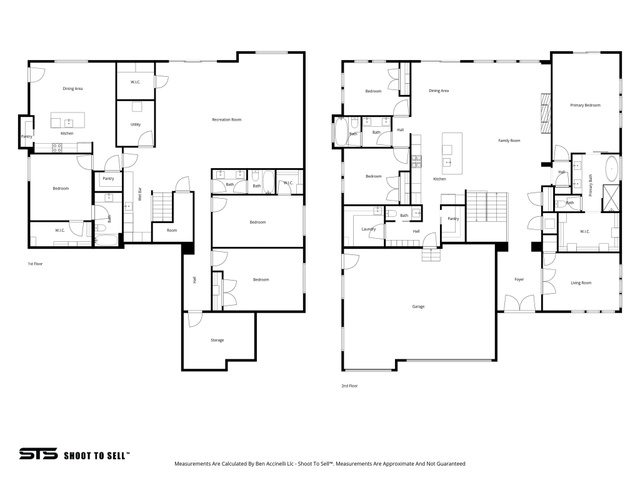
  • 6 Bedrooms
  • 5 Bathrooms
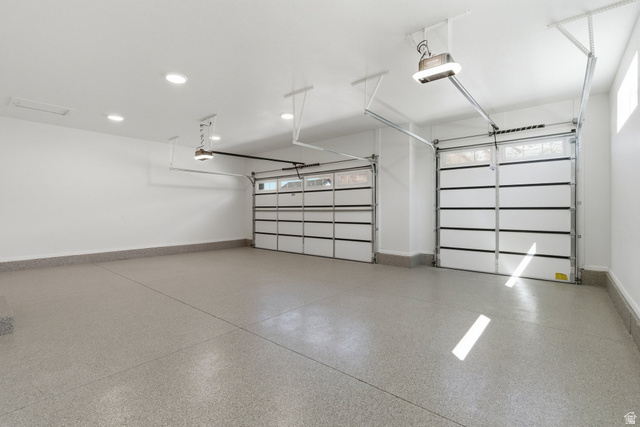
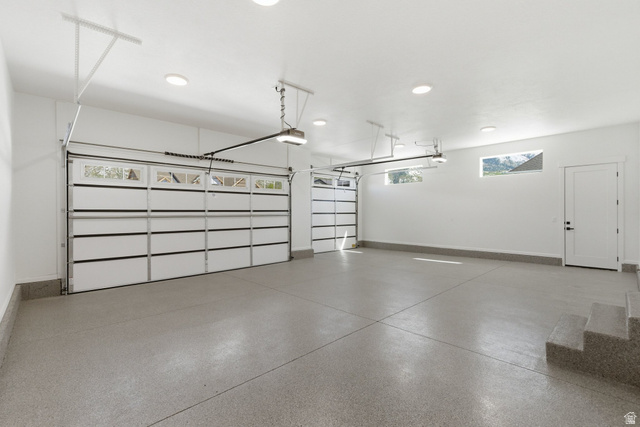
  • 3 Garages
  • 5,324 ft2
  • Year Built:2026

Description

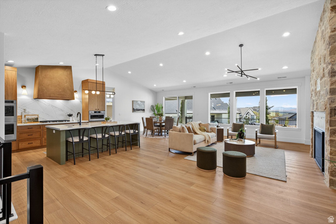
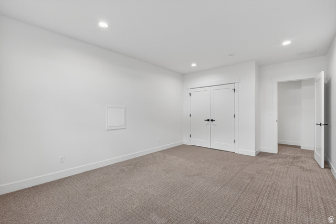
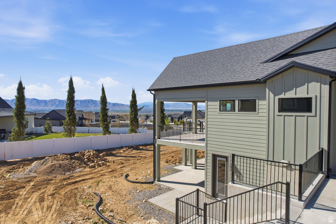
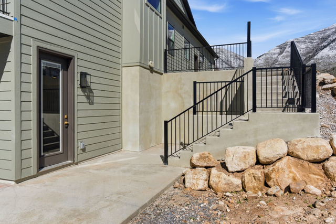
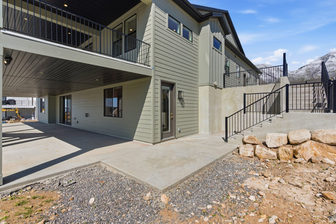
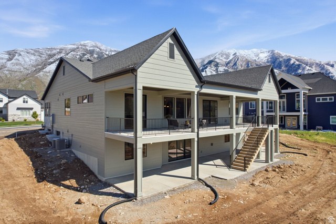
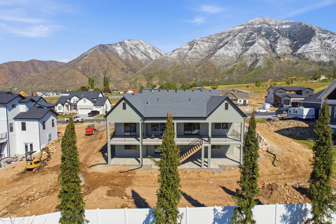
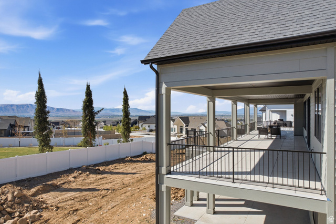
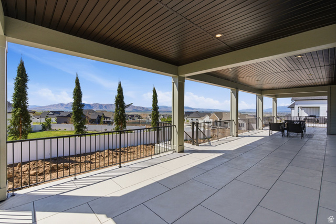
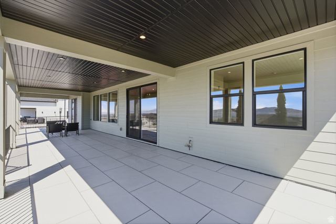
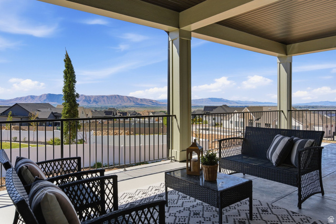
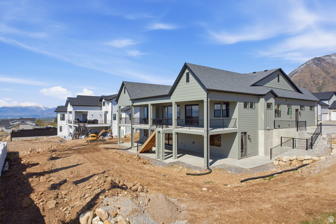
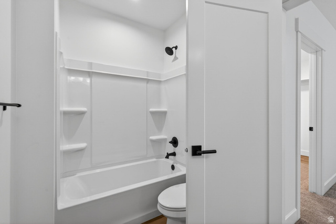
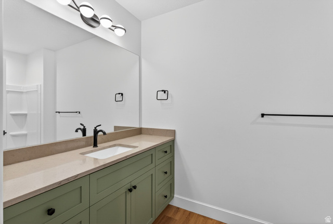
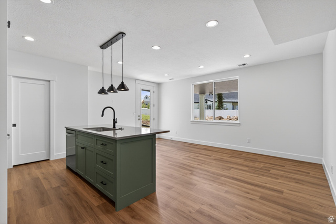
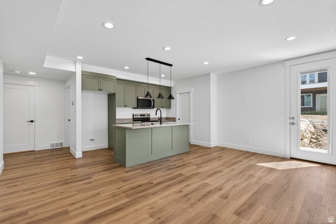
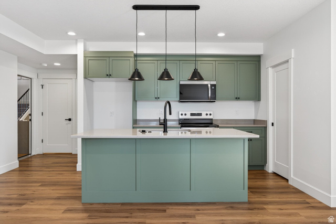
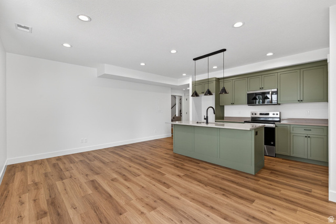
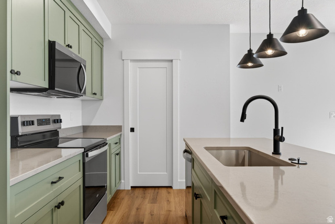
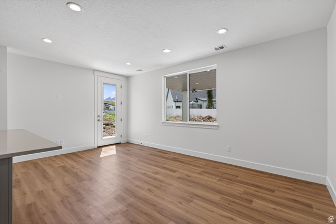
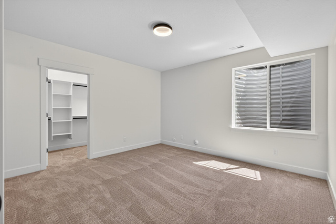
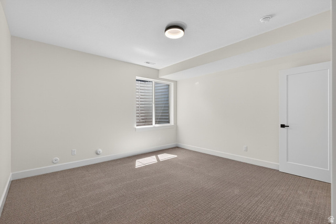
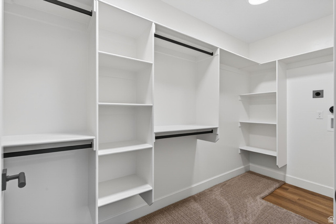
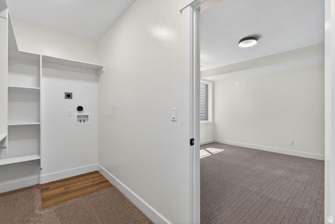
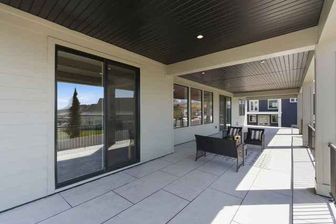
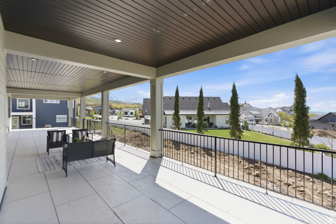
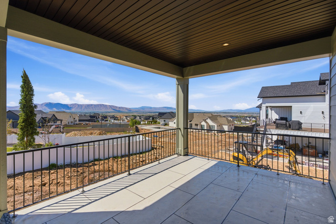
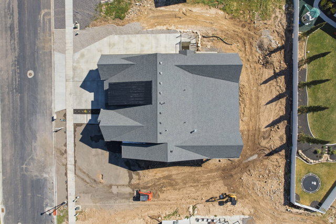
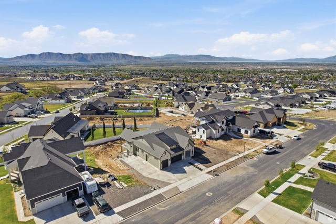
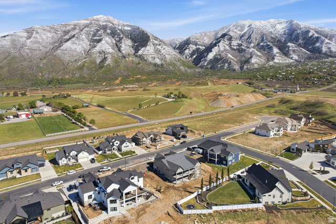
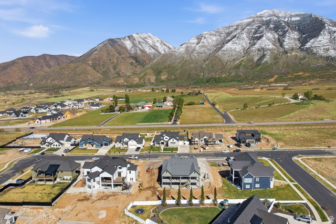
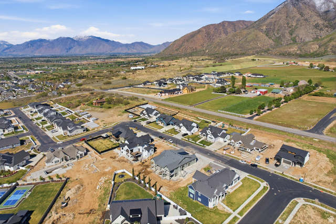
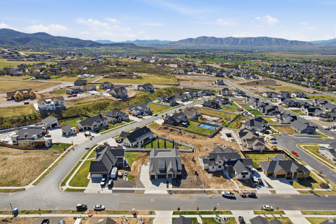
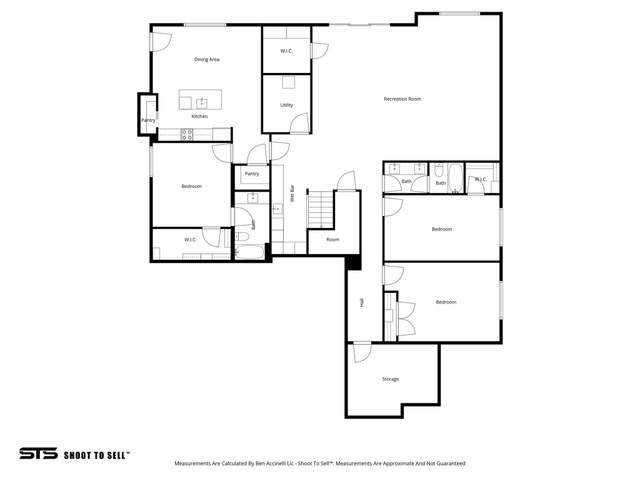
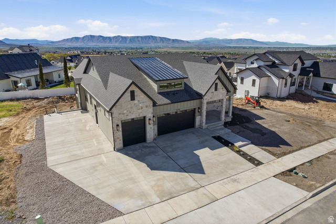
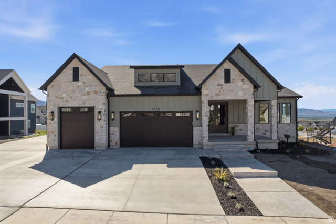
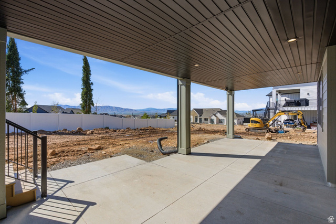
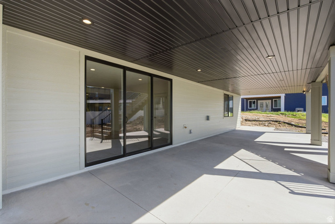
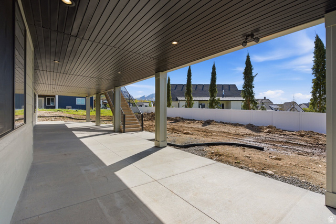
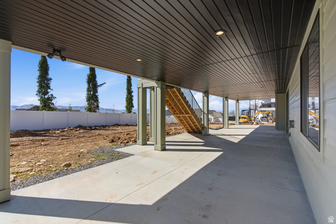
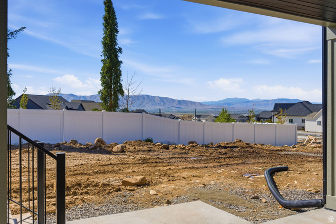
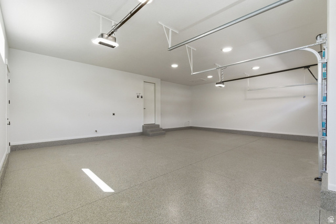
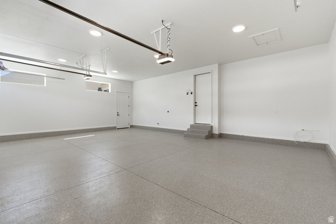
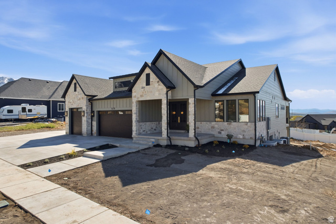
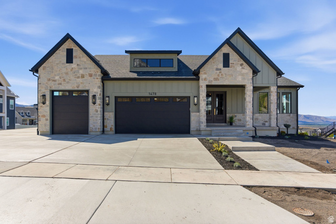
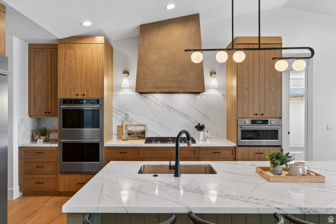
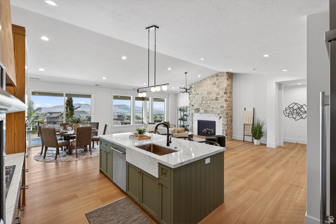
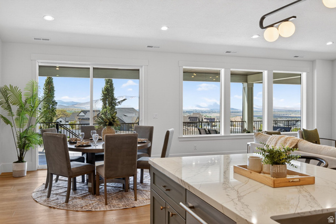
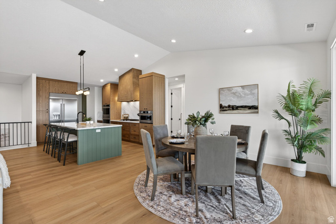
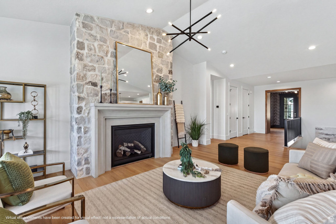
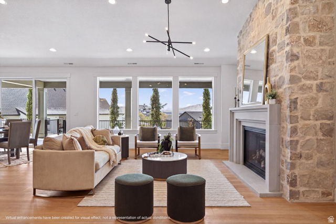
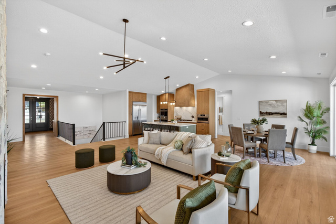
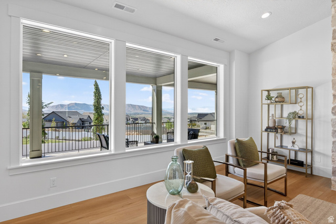
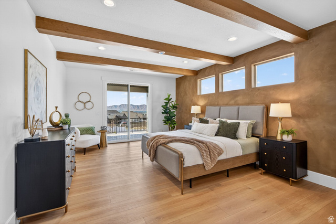
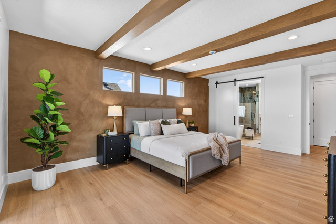
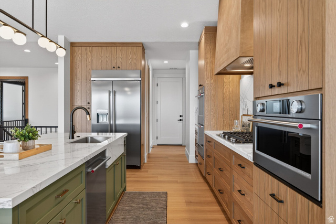
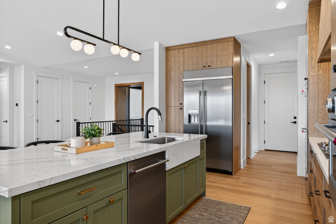
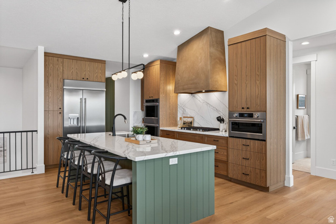
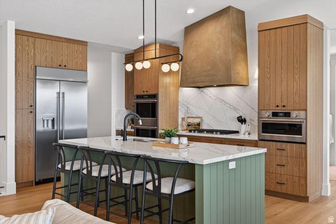
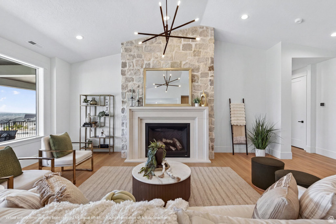
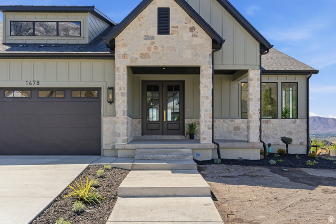
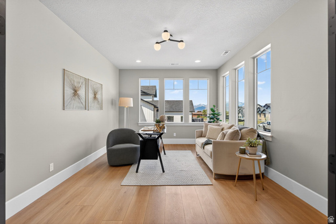
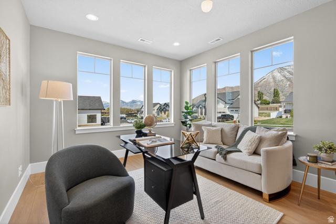
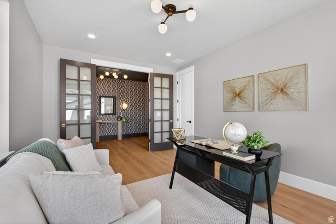
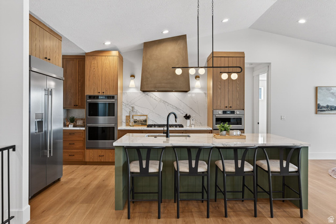
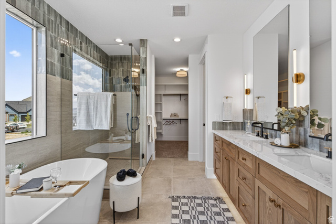
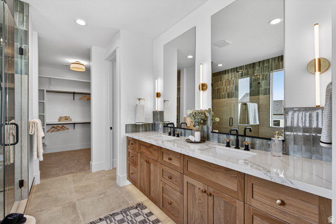
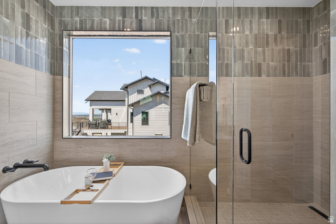
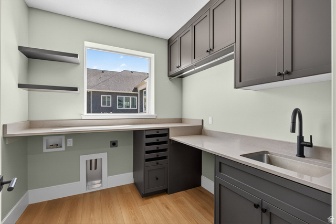
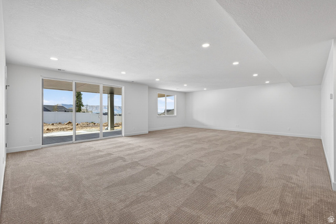
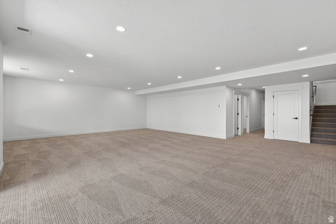
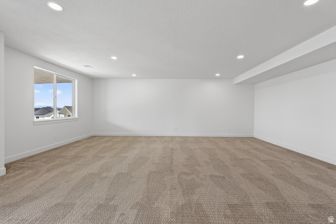
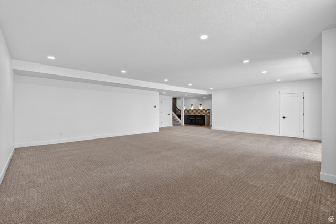
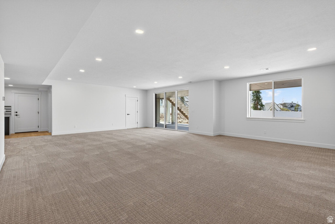
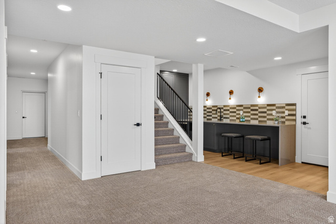
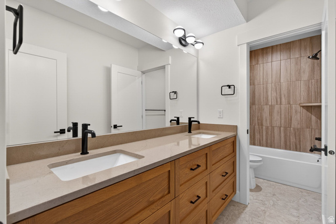
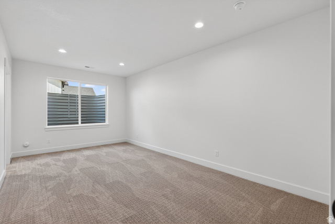
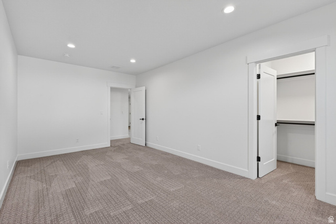
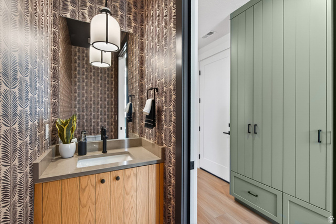
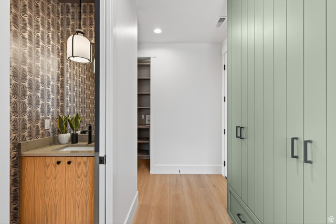
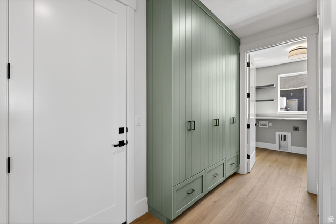
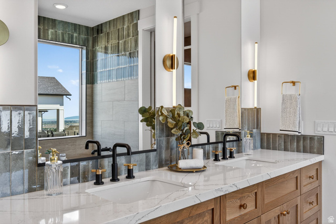
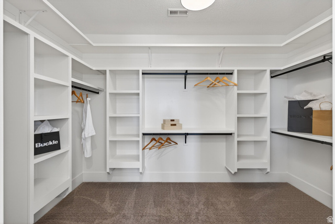
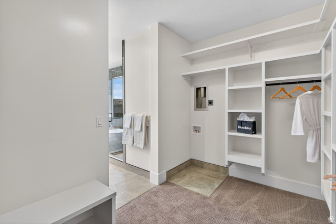
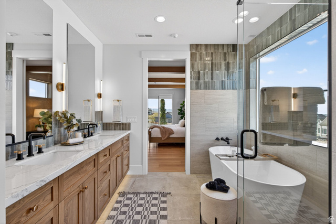
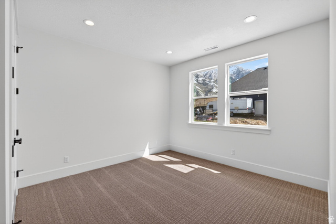
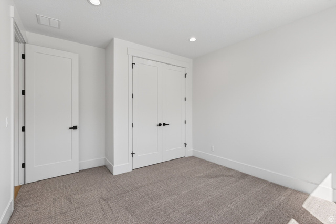
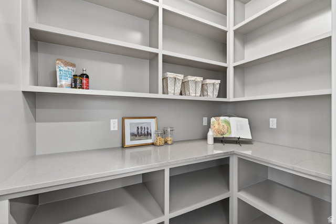
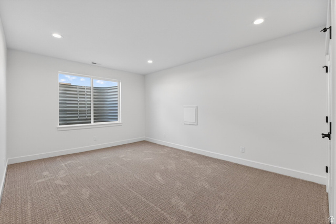
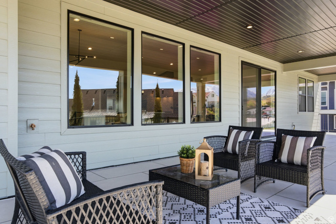
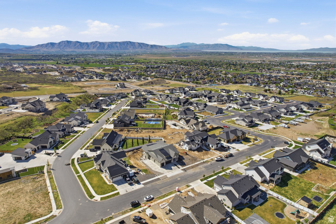
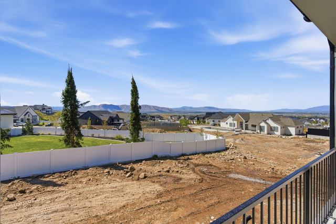
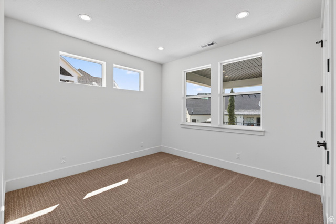
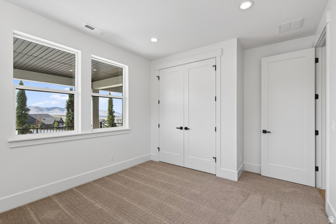
SELLER’S PREFERRED LENDER INCENTIVE: up to $20,000 toward a permanent rate buydown or other allowable closing costs. Several jumbo financing options are also available for under 20% down. (Incentive subject to purchase contract, loan program, and lender guidelines.) Grand Valley Views. Organic-Modern Design. Fully Custom Luxury. Designed in collaboration with JT Homes and Madison Ditton Interiors, this exceptional home was created for entertaining and multigenerational living. A private apartment-style suite with separate entrance and dedicated HVAC, along with a finished basement kitchenette, offers flexibility for guests, extended stays, or independent living (rents in the area are $1500+). Views from every level are a defining feature of the home, with an impressive 1,600 square feet of outdoor living space-including an expansive 800-square-foot deck and 800-square-foot basement patio overlooking the valley ($114,000 upgrade). The main floor showcases open, light-filled gathering spaces, warm white oak cabinetry, KitchenAid appliances, and seamless indoor-outdoor flow to the deck and patio. Thoughtful upgrades include zoned heating, tankless water heater, 3 laundry hookups (main, master closet, and ADU closet), insulated garage walls and attic, epoxy-coated utility room, custom baseboards, upgraded insulation, plumbed for radon mitigation, French drain, and hot tub wiring. Set on a .40-acre lot with a 3-car garage, this move-in-ready luxury home delivers elevated design, custom craftsmanship, and an unforgettable setting to gather, host, and take in the view. SELLER’S PREFERRED LENDER INCENTIVE: up to $20,000 toward a permanent rate buydown or other allowable closing costs. Several jumbo financing options are also available for under 20% down. (Incentive subject to purchase contract, loan program, and lender guidelines.) Square footage figures are provided as a courtesy estimate only and were obtained from floor plans. Buyer is advised to obtain an independent measurement.

Address: 1478 S 920 E
City:
State/County: ,
Zip: 84653
Country: United States

Outdoor Details
Garage Attached
Other Features
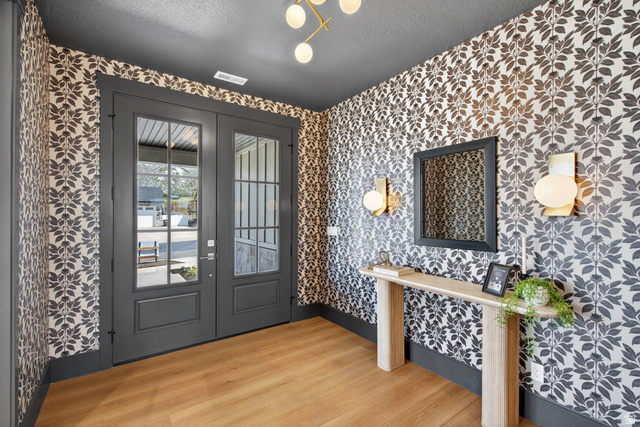
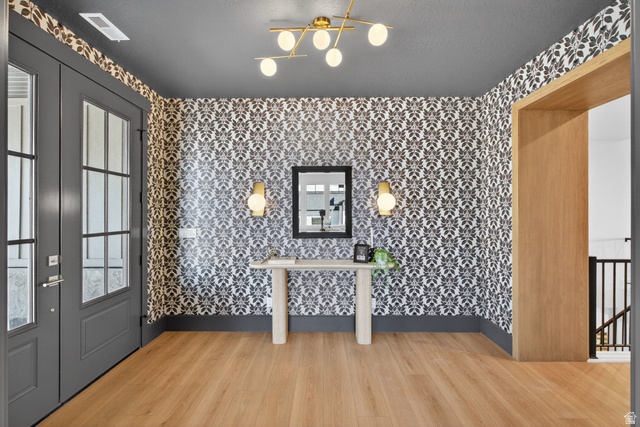
Basement Entrance,Deck; Covered,Double Pane Windows,Entry (Foyer),Lighting,Patio: Covered,Porch: Open,Sliding Glass Doors,Walkout
Has a View
Has Cooling System
Has Fireplace
Has Garage
Has Heating System
Microwave,Range Hood,Refrigerator

Transport
Supermarkets
Schools
Restaurants
Pharmacies
Hospitals

$8,177.88
per month
  • Principal and Interest
  • Property Tax
  • HOA fee
  • Private Mortgage Insurance
$ 6,184.13

Listing Id: 2152193
Price: $1,595,000
Property Size: 5,324 ft2
Property Lot Size: 0 ft2
Rooms: 23
Bedrooms: 6
Bathrooms: 5
Garages: 3
Year Built: 2026
AboveGradeFinishedArea: 2708
AccessibilityFeatures: Single Level Living
AduYN: 1
ArchitecturalStyle: Rambler/Ranch
Basement: Full, Walk-Out Access
BasementFinished: 100
BathroomsFull: 4
BathroomsHalf: 1
BathroomsPartial: 1
BuildingAreaTotal: 5324
CoListAgentFirstName: Dan
CoListAgentFullName: Dan Evans
CoListAgentKey: 64246
CoListAgentKeyNumeric: 64246
CoListAgentLastName: Evans
CoListAgentMlsId: 64246
CoListAgentStateLicense: 5492440
CoListOfficeKey: 32109
CoListOfficeKeyNumeric: 32109
CoListOfficeMlsId: 32109
CoListOfficeName: Summit Realty, Inc.
ConstStatus: Blt./Standing
ConstructionMaterials: Stone, Cement Siding
Cooling: Central Air
CopyrightNotice: Copyright © UtahRealEstate.com. All Rights Reserved.
CoveredSpaces: 3
CrossStreet: 920
CurrentUse: Single Family
DaysOnMarket: 198
DirectionFaces: East
DoorFeatures: French Doors
ElementarySchool: Foothills
ElementarySchoolDistrict: Nebo
FireplaceFeatures: Insert
FireplacesTotal: 1
Flooring: Carpet, Tile
FrontageLength: 118.0
Heating: Forced Air, Gas: Central
HighSchool: Salem Hills
HighSchoolDistrict: Nebo
ImageStatus: All Public
Inclusions: Fireplace Insert, Microwave, Range, Range Hood, Refrigerator, Smart Thermostat(s)
InternetAddressDisplayYN: 1
InternetAutomatedValuationDisplayYN: 1
InternetConsumerCommentYN: 1
InternetEntireListingDisplayYN: 1
LaundryFeatures: Electric Dryer Hookup
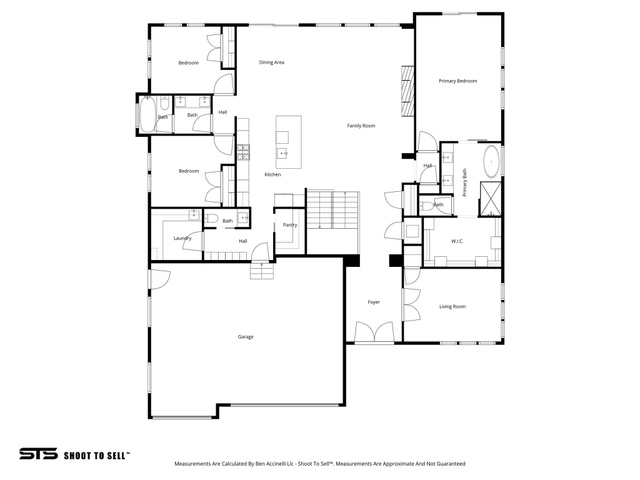
LevelData: levb_bathfull:2, levb_bathhalf:0, levb_bathtq:0, levb_bed:3, levb_den:0, levb_dining_f:0, levb_dining_s:0, levb_famroom:1, levb_fireplace:0, levb_formalliving:0, levb_kitchen_b:1, levb_kitchen_k:1, levb_laundry:1, levb_sqf:2616, levb2_bathfull:0, levb2_bathhalf:0, levb2_bathtq:0, levb2_bed:0, levb2_den:0, levb2_dining_f:0, levb2_dining_s:0, levb2_famroom:0, levb2_fireplace:0, levb2_formalliving:0, levb2_kitchen_b:0, levb2_kitchen_k:0, levb2_laundry:0, levb2_sqf:0, levb3_bathfull:0, levb3_bathhalf:0, levb3_bathtq:0, levb3_bed:0, levb3_den:0, levb3_dining_f:0, levb3_dining_s:0, levb3_famroom:0, levb3_fireplace:0, levb3_formalliving:0, levb3_kitchen_b:0, levb3_kitchen_k:0, levb3_laundry:0, levb3_sqf:0, lev1_bathfull:2, lev1_bathhalf:1, lev1_bathtq:0, lev1_bed:3, lev1_den:1, lev1_dining_f:0, lev1_dining_s:1, lev1_famroom:1, lev1_fireplace:1, lev1_formalliving:0, lev1_kitchen_b:1, lev1_kitchen_k:1, lev1_laundry:2, lev1_sqf:2708, lev2_bathfull:0, lev2_bathhalf:0, lev2_bathtq:0, lev2_bed:0, lev2_den:0, lev2_dining_f:0, lev2_dining_s:0, lev2_famroom:0, lev2_fireplace:0, lev2_formalliving:0, lev2_kitchen_b:0, lev2_kitchen_k:0, lev2_laundry:0, lev2_sqf:0, lev3_bathfull:0, lev3_bathhalf:0, lev3_bathtq:0, lev3_bed:0, lev3_den:0, lev3_dining_f:0, lev3_dining_s:0, lev3_famroom:0, lev3_fireplace:0, lev3_formalliving:0, lev3_kitchen_b:0, lev3_kitchen_k:0, lev3_laundry:0, lev3_sqf:0, lev4_bathfull:0, lev4_bathhalf:0, lev4_bathtq:0, lev4_bed:0, lev4_den:0, lev4_dining_f:0, lev4_dining_s:0, lev4_famroom:0, lev4_fireplace:0, lev4_formalliving:0, lev4_kitchen_b:0, lev4_kitchen_k:0, lev4_laundry:0, lev4_sqf:0
ListAgentFirstName: Matt
ListAgentFullName: Matt Evans
ListAgentKey: 44138
ListAgentKeyNumeric: 44138
ListAgentLastName: Evans
ListAgentMlsId: 44138
ListOfficeKey: 32109
ListOfficeKeyNumeric: 32109
ListOfficeMlsId: 32109
ListOfficeName: Summit Realty, Inc.
ListingContractDate: 2026-04-17
ListingKeyNumeric: 2152193
ListingTerms: Cash, Conventional
LivingAreaUnits: Square Feet
LotFeatures: Curb & Gutter, Fenced: Part, Road: Paved, Sidewalks, Sprinkler: Auto-Part, Terrain: Grad Slope, View: Mountain, Drip Irrigation: Auto-Part
LotSizeArea: 0.41
LotSizeDimensions: 118.0x150.0x118.0
LotSizeSquareFeet: 17859.6
LotSizeUnits: Acres
MLSAreaMajor: Payson; Elk Rg; Salem; Wdhil
MainLevelBedrooms: 3
MiddleOrJuniorSchool: Salem Jr
MiddleOrJuniorSchoolDistrict: Nebo
MlsStatus: Active
ModificationTimestamp: November 5, 2026 at 05:58pm
OnMarketDate: 2026-04-17
OpenParkingSpaces: 6
OriginalEntryTimestamp: April 21, 2026 at 07:52pm
OriginalListPrice: 1675000
OriginatingSystemID: M00000628
OriginatingSystemKey: 60a53def4331d032cf5b4215b54df62a
OriginatingSystemName: UtahRealEstate.com
OtherEquipment: Fireplace Insert
ParcelNumber: 51-710-0053
ParkingFeatures: Rv Parking, Attached, Opener, Electric Vehicle Charging Station
ParkingTotal: 9
PatioAndPorchFeatures: Covered, Porch: Open
PhotosChangeTimestamp: July 31, 2026 at 06:25pm
PhotosCount: 95
PostalCity: Salem
PriceChangeTimestamp: September 14, 2026 at 10:19pm
PrimaryBedroomLevel: Floor: 1st
PropertyCondition: Blt./Standing
RVParkingDimensions: 46.00
Roof: Asphalt
SearchableYN: 1
Sewer: Sewer: Connected, Sewer: Public
SourceSystemID: M00000628
SourceSystemKey: M00000628
SourceSystemName: UtahRealEstate.com
Stories: 2
StreetDirPrefix: S
StreetDirSuffix: E
StreetName: 920
StreetNumber: 1478
StreetNumberNumeric: 1478
TaxAnnualAmount: 2392
Topography: Curb & Gutter, Fenced: Part, Road: Paved, Sidewalks, Sprinkler: Auto-Part, Terrain, Flat, Terrain: Grad Slope, View: Mountain, Drip Irrigation: Auto-Part
Utilities: Natural Gas Connected, Electricity Connected, Sewer Connected, Sewer: Public, Water Connected
View: Mountain(s)
WaterSource: Culinary, Irrigation: Pressure
Zoning: Single-Family
ZoningDescription: SFR

Brad Winget

Associate Broker
Member of: Utahs Best Real Estate

Contact Me

Similar Listings

Property Image
Residential
Active

2331 S MESA RD #E-3, Moab, UT, 84532

$100,000
***1/12th Fractional Ownership, 30 days per year.*** Here's your chance to own a slice of ...
3 3 1,610 ft2details
Property Image
Residential
Active

2600 OCOTILLO WAY #31, Santa Clara, UT,...

$1,049,900
One of the highest grossing 5 bed vacation rental in all of Santa Clara and especially Oco ...
5 6 3,050 ft2details

Brad Winget

Associate Broker

Contact Me

Listing information is provided by participating brokerages and sourced from UtahRealEstate.com. This website is not a Multiple Listing Service (MLS) and does not provide direct access to the MLS. Information is deemed reliable but not guaranteed and should be independently verified.
Compare Listings

Brad Winget