1469 6TH ST, Ogden, UT, 84404

$384,000

Overview

  • Listing ID
  • 2189208
  • 4 Bedrooms
  • 2 Bathrooms
  • 1 Garages
  • 1,742 ft2
  • Year Built:1959

Description

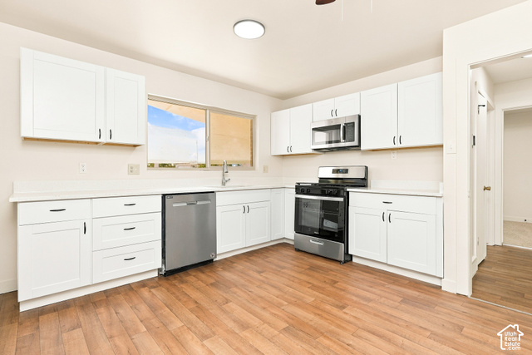
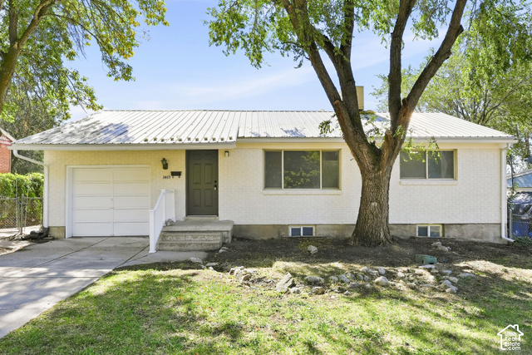
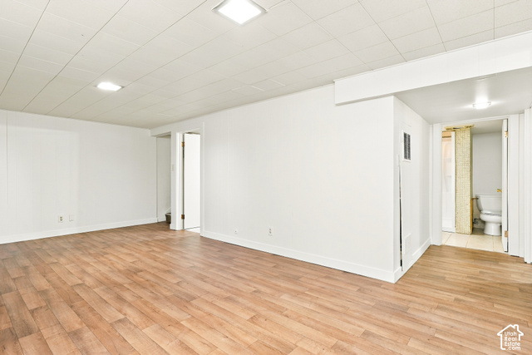
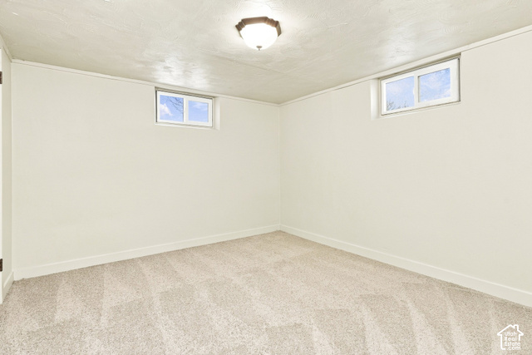
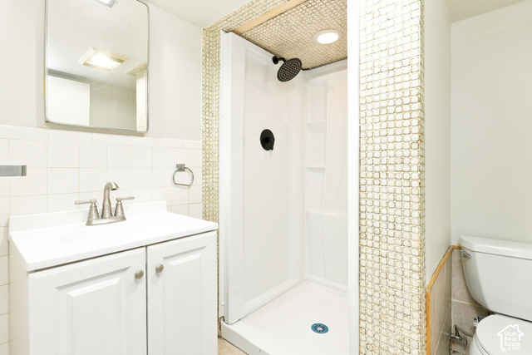
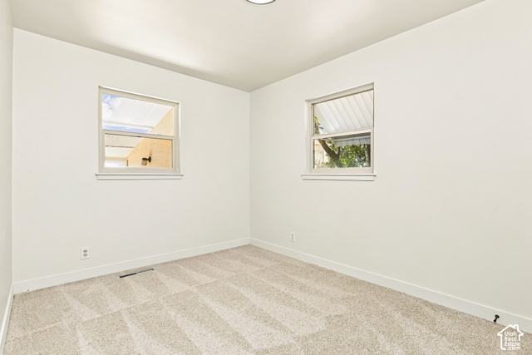
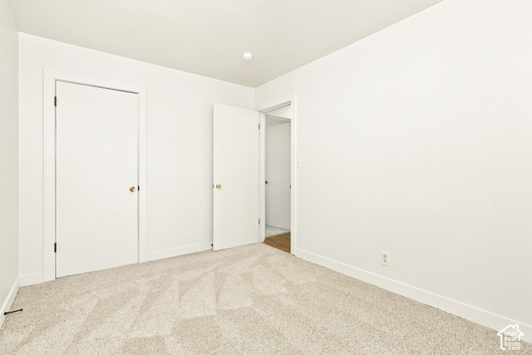
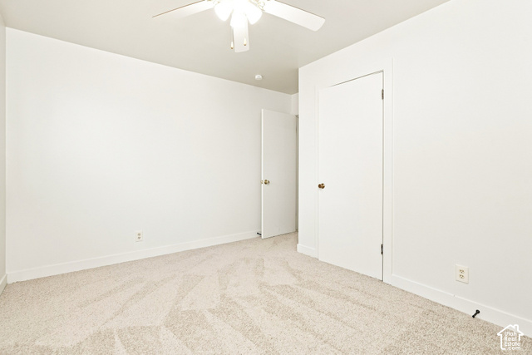
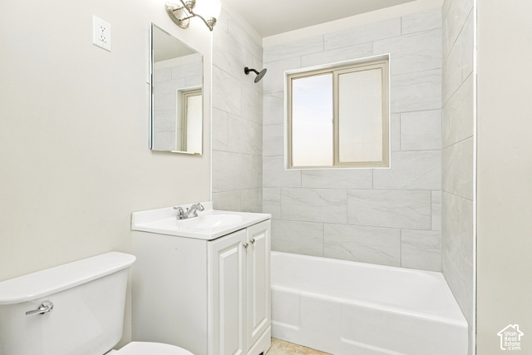
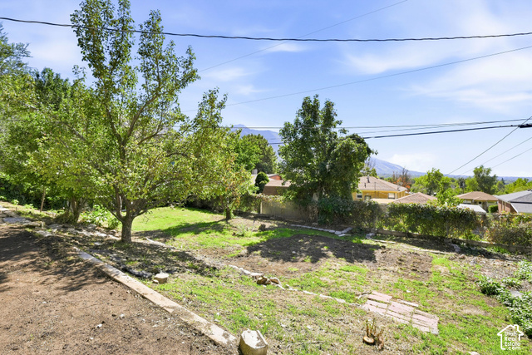
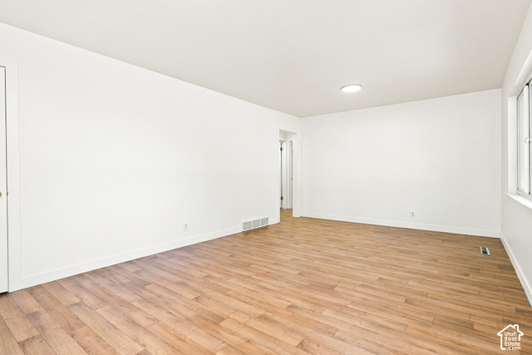
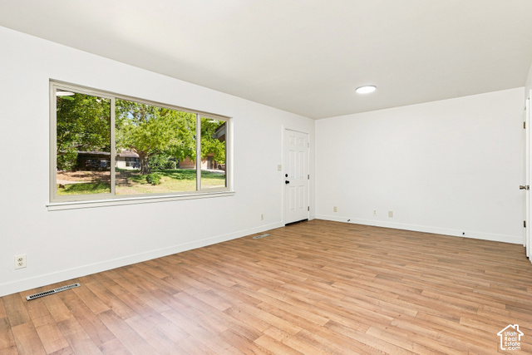
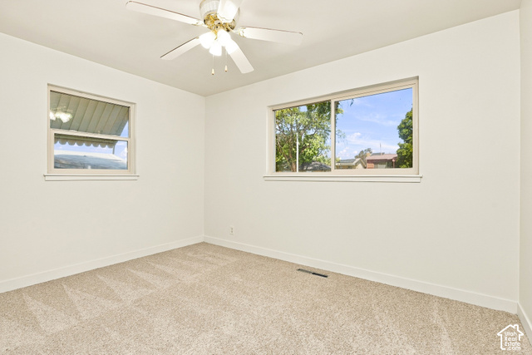
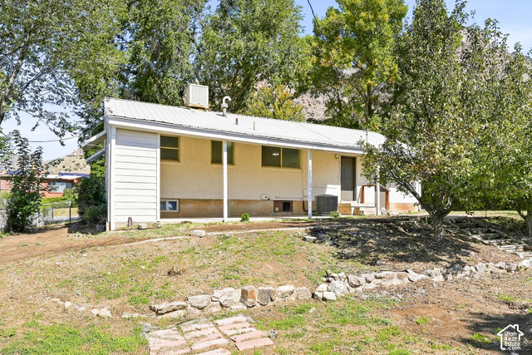
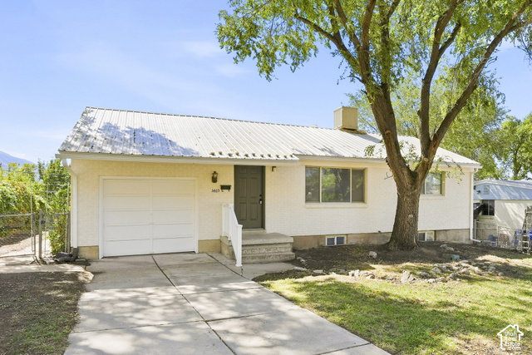
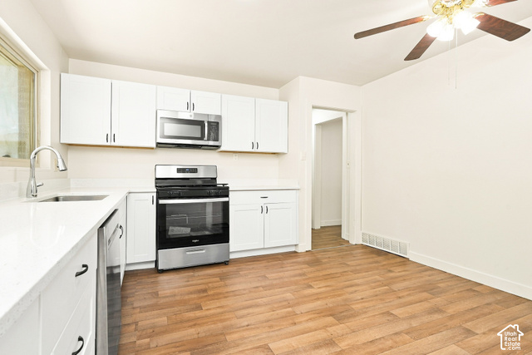
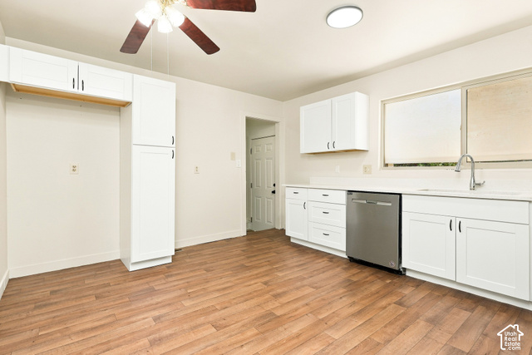
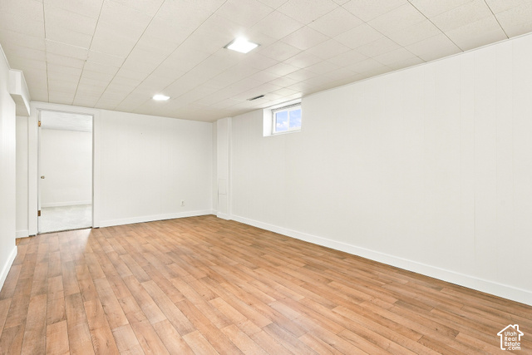
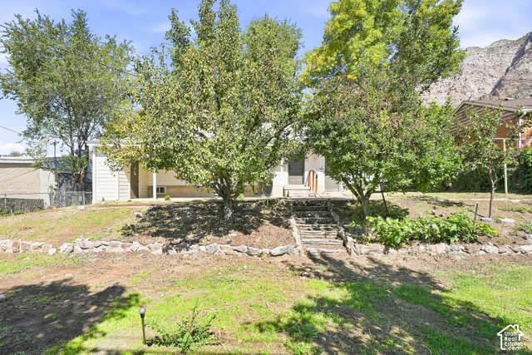
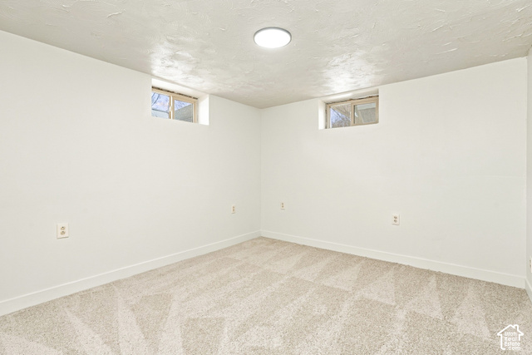
1469 6th St, Ogden, UT 84404 is a residence with a functional layout and comfortable living spaces throughout. The kitchen features white cabinetry, stainless steel appliances, and a window above the sink, creating a well-equipped space for cooking and entertaining. The main living room has wood-look flooring and a large front window, while a second gathering area extends into the finished basement. Four bedrooms provide additional space, and two bathrooms include a walk-in shower and a tub and shower combination. A covered rear porch overlooks the tree-lined yard. A one-car garage completes this well-maintained residence with practical amenities and comfortable living spaces throughout every room. Included 100-Day Home Warranty with buyer activation

Address: 1469 6TH ST
City:
State/County: ,
Zip: 84404
Country: United States

Other Features
Has Cooling System
Has Garage

Transport
Supermarkets
Schools
Restaurants
Pharmacies
Hospitals

$1,968.84
per month
  • Principal and Interest
  • Property Tax
  • HOA fee
  • Private Mortgage Insurance
$ 1,488.84

Listing Id: 2189208
Price: $384,000
Property Size: 1,742 ft2
Property Lot Size: 0 ft2
Rooms: 8
Bedrooms: 4
Bathrooms: 2
Garages: 1
Year Built: 1959
AboveGradeFinishedArea: 871
ArchitecturalStyle: Rambler/Ranch
Basement: Full
BasementFinished: 100
BathroomsFull: 2
BuildingAreaTotal: 1742
ConstStatus: Blt./Standing
ConstructionMaterials: Brick
Cooling: Central Air
CopyrightNotice: Copyright © UtahRealEstate.com. All Rights Reserved.
CoveredSpaces: 1
CrossStreet: 600
CurrentUse: Single Family
DaysOnMarket: 32
ElementarySchool: East Ridge Elementary
ElementarySchoolDistrict: Ogden
Exclusions: Alarm System
Flooring: Carpet, Vinyl
FrontageLength: 0.0
HighSchool: Ben Lomond
HighSchoolDistrict: Ogden
ImageStatus: All Public
InternetAddressDisplayYN: 1
InternetEntireListingDisplayYN: 1
LevelData: levb_bathfull:1, levb_bathhalf:0, levb_bathtq:0, levb_bed:2, levb_den:0, levb_dining_f:0, levb_dining_s:0, levb_famroom:0, levb_fireplace:0, levb_formalliving:0, levb_kitchen_b:0, levb_kitchen_k:0, levb_laundry:0, levb_sqf:871, levb2_bathfull:0, levb2_bathhalf:0, levb2_bathtq:0, levb2_bed:0, levb2_den:0, levb2_dining_f:0, levb2_dining_s:0, levb2_famroom:0, levb2_fireplace:0, levb2_formalliving:0, levb2_kitchen_b:0, levb2_kitchen_k:0, levb2_laundry:0, levb2_sqf:0, levb3_bathfull:0, levb3_bathhalf:0, levb3_bathtq:0, levb3_bed:0, levb3_den:0, levb3_dining_f:0, levb3_dining_s:0, levb3_famroom:0, levb3_fireplace:0, levb3_formalliving:0, levb3_kitchen_b:0, levb3_kitchen_k:0, levb3_laundry:0, levb3_sqf:0, lev1_bathfull:1, lev1_bathhalf:0, lev1_bathtq:0, lev1_bed:2, lev1_den:0, lev1_dining_f:0, lev1_dining_s:0, lev1_famroom:0, lev1_fireplace:0, lev1_formalliving:1, lev1_kitchen_b:0, lev1_kitchen_k:1, lev1_laundry:0, lev1_sqf:871, lev2_bathfull:0, lev2_bathhalf:0, lev2_bathtq:0, lev2_bed:0, lev2_den:0, lev2_dining_f:0, lev2_dining_s:0, lev2_famroom:0, lev2_fireplace:0, lev2_formalliving:0, lev2_kitchen_b:0, lev2_kitchen_k:0, lev2_laundry:0, lev2_sqf:0, lev3_bathfull:0, lev3_bathhalf:0, lev3_bathtq:0, lev3_bed:0, lev3_den:0, lev3_dining_f:0, lev3_dining_s:0, lev3_famroom:0, lev3_fireplace:0, lev3_formalliving:0, lev3_kitchen_b:0, lev3_kitchen_k:0, lev3_laundry:0, lev3_sqf:0, lev4_bathfull:0, lev4_bathhalf:0, lev4_bathtq:0, lev4_bed:0, lev4_den:0, lev4_dining_f:0, lev4_dining_s:0, lev4_famroom:0, lev4_fireplace:0, lev4_formalliving:0, lev4_kitchen_b:0, lev4_kitchen_k:0, lev4_laundry:0, lev4_sqf:0
ListAgentFirstName: Tara
ListAgentFullName: Tara F Jones
ListAgentKey: 4027185
ListAgentKeyNumeric: 4027185
ListAgentLastName: Jones
ListAgentMiddleName: F
ListAgentMlsId: 4027185
ListOfficeKey: 71125
ListOfficeKeyNumeric: 71125
ListOfficeMlsId: 71125
ListOfficeName: Opendoor Brokerage LLC
ListingContractDate: 2026-10-04
ListingKeyNumeric: 2189208
ListingTerms: Cash, Conventional, VA Loan
LivingAreaUnits: Square Feet
LotSizeArea: 0.18
LotSizeDimensions: 0.0x0.0x0.0
LotSizeSquareFeet: 7840.8
LotSizeUnits: Acres
MLSAreaMajor: Ogdn; FarrW; Hrsvl; Pln Cty.
MainLevelBedrooms: 2
MiddleOrJuniorSchool: Mound Fort
MiddleOrJuniorSchoolDistrict: Ogden
MlsStatus: Active
ModificationTimestamp: November 5, 2026 at 04:16pm
OnMarketDate: 2026-10-04
OriginalEntryTimestamp: October 4, 2026 at 08:46am
OriginalListPrice: 390000
OriginatingSystemID: M00000628
OriginatingSystemKey: 6af76eedd7c089716a4272fdb1071222
OriginatingSystemName: UtahRealEstate.com
ParcelNumber: 11-123-0032
ParkingFeatures: Covered, Detached
ParkingTotal: 1
PhotosChangeTimestamp: October 4, 2026 at 08:46am
PhotosCount: 20
PostalCity: Ogden
PriceChangeTimestamp: November 5, 2026 at 02:28am
PropertyCondition: Blt./Standing
RVParkingDimensions: 0.00
Roof: Metal
SearchableYN: 1
Sewer: Sewer: Public
SourceSystemID: M00000628
SourceSystemKey: M00000628
SourceSystemName: UtahRealEstate.com
Stories: 2
StreetName: 6TH
StreetNumber: 1469
StreetNumberNumeric: 1469
StreetSuffix: ST
TaxAnnualAmount: 2779
Utilities: Natural Gas Connected, Electricity Connected, Sewer: Public, Water Connected
Zoning: Single-Family

Brad Winget

Associate Broker
Member of: Utahs Best Real Estate

Contact Me

Similar Listings

Property Image
Residential
Active

2331 S MESA RD #E-3, Moab, UT, 84532

$100,000
***1/12th Fractional Ownership, 30 days per year.*** Here's your chance to own a slice of ...
3 3 1,610 ft2details
Property Image
Residential
Active

2600 OCOTILLO WAY #31, Santa Clara, UT,...

$1,049,900
One of the highest grossing 5 bed vacation rental in all of Santa Clara and especially Oco ...
5 6 3,050 ft2details

Brad Winget

Associate Broker

Contact Me

Listing information is provided by participating brokerages and sourced from UtahRealEstate.com. This website is not a Multiple Listing Service (MLS) and does not provide direct access to the MLS. Information is deemed reliable but not guaranteed and should be independently verified.

Compare Listings

Brad Winget