Description
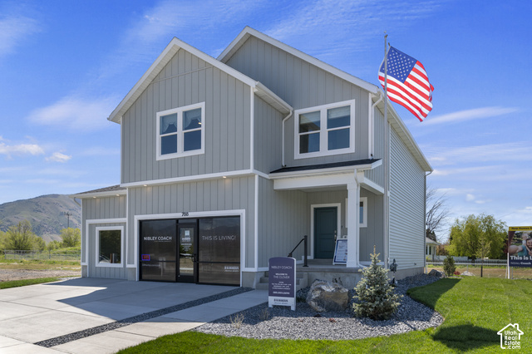
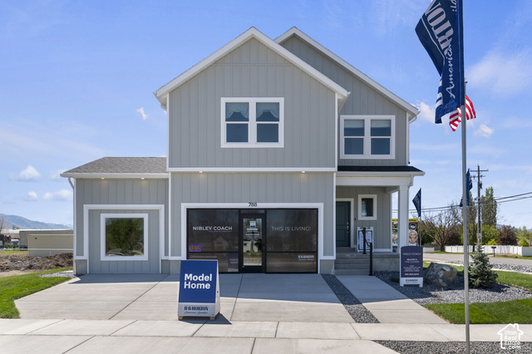
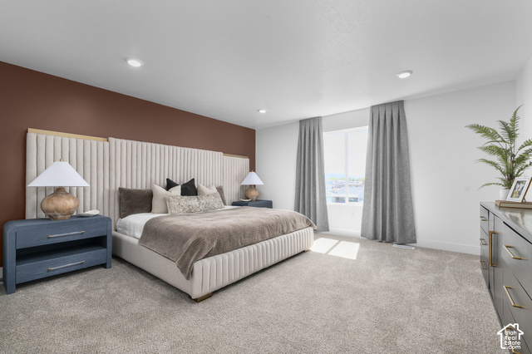
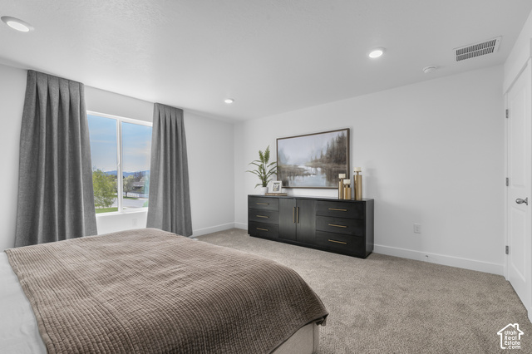
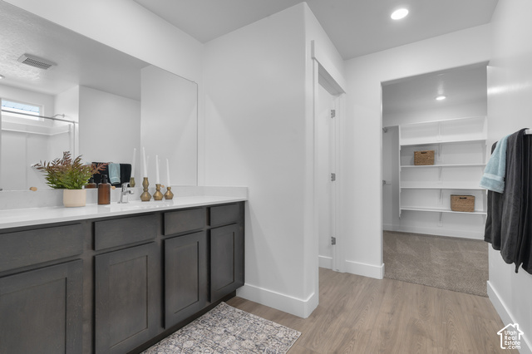
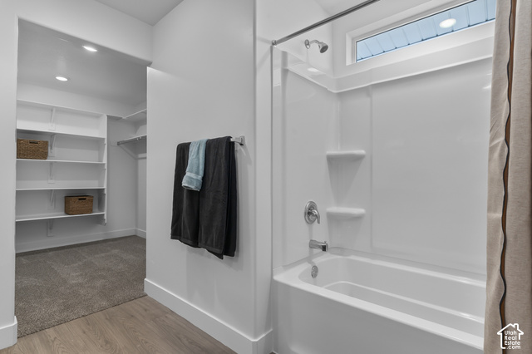
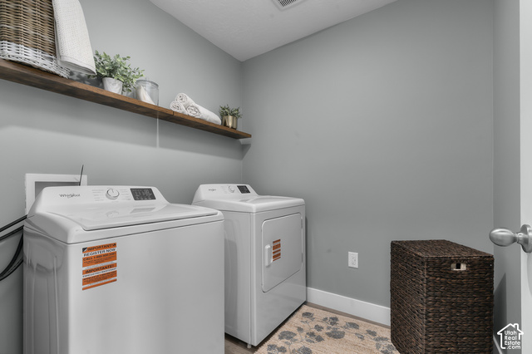
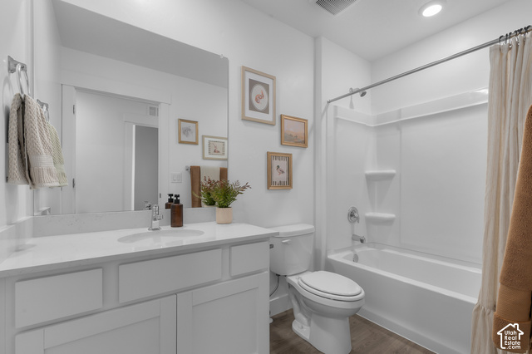
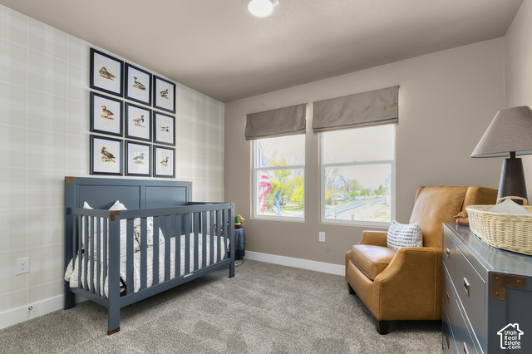
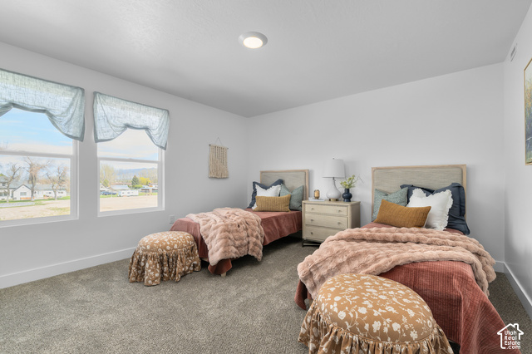
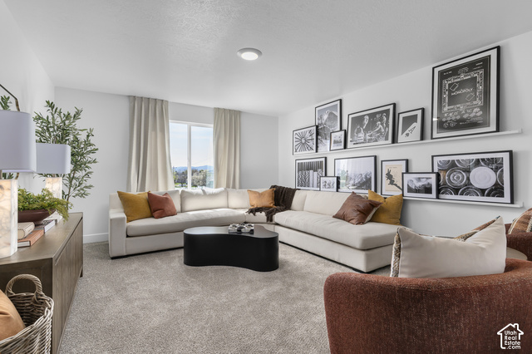
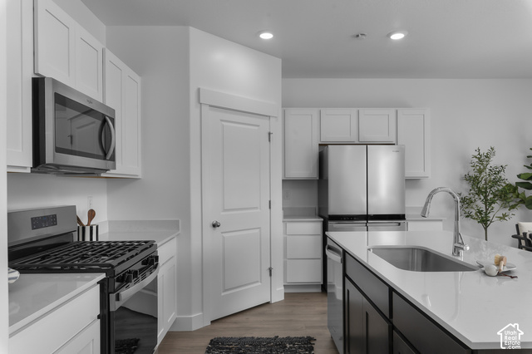
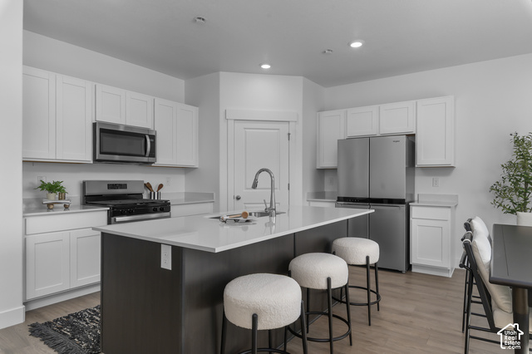
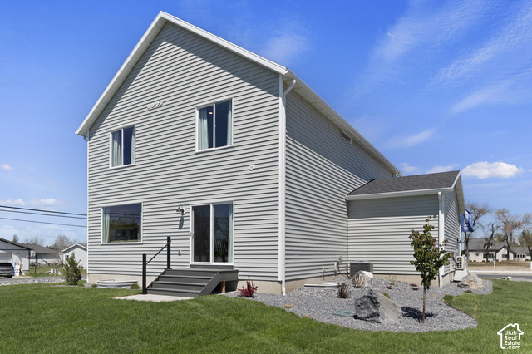
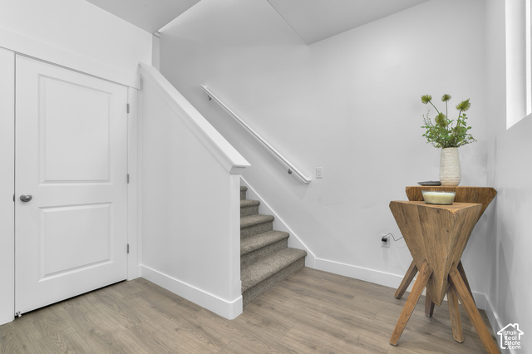
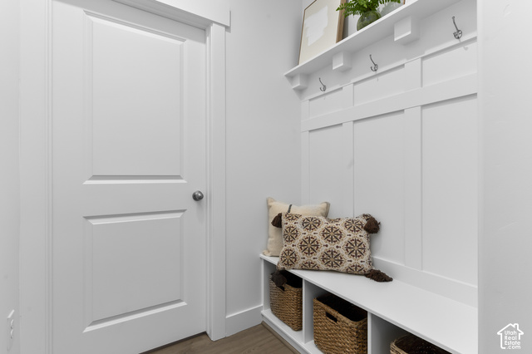
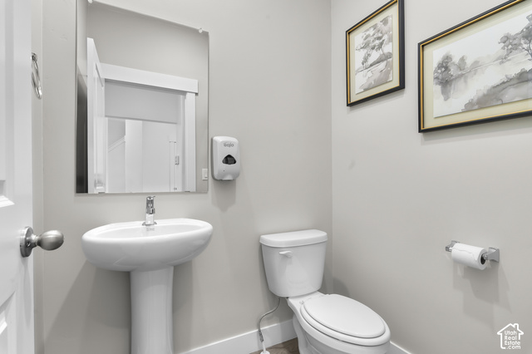
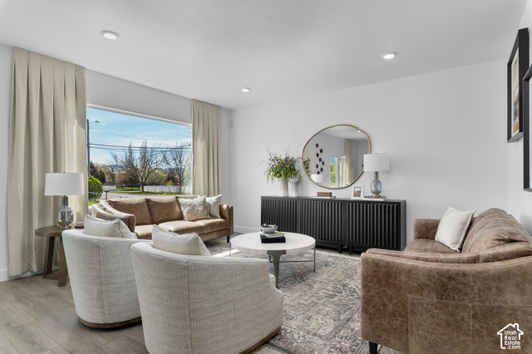
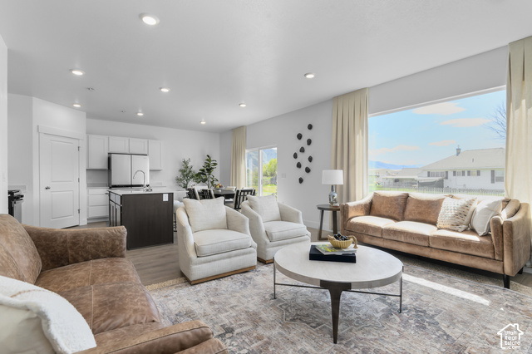
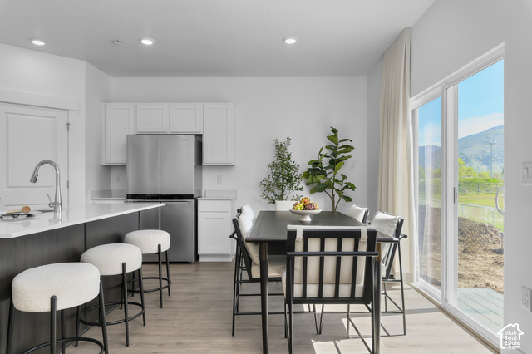
Now selling in Palomino! The Clover floor plan features 3 bedrooms, 2.5 bathrooms, a spacious open-concept kitchen, dining, and living area, and a 3-car garage. With no HOA, this home also includes an unfinished basement with room to expand for future living space, additional bedrooms, or storage. Enjoy beautiful mountain views with close access to shopping, restaurants, schools, and nearby freeway access. Photo disclosure: Photos may not be actual home and may contain options/upgrades/decorations/furnishings that are not available. Actual home may differ in color/materials/options. Buyer to verify all information.
Outdoor Details
Garage Attached
Other Features
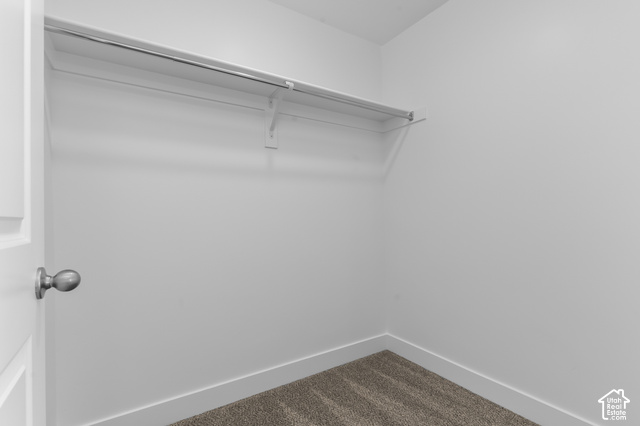
Bath: Primary,Closet: Walk-In,Disposal,Range: Gas,Range/Oven: Free Stdng.,Video Door Bell(s)
Double Pane Windows,Porch: Open,Sliding Glass Doors
Has a View
Has Cooling System
Has Garage
Has Heating System
New Construction


$3,076.27
per month
- Principal and Interest
- Property Tax
- HOA fee
- Private Mortgage Insurance
$ 2,326.28
Listing Id: 2193024
Price: $599,990
Property Size: 3,116 ft2
Property Lot Size: 0 ft2
Rooms: 12
Bedrooms: 3
Bathrooms: 3
Garages: 3
Year Built: 2026
AboveGradeFinishedArea: 2167
ArchitecturalStyle: Stories: 2
Basement: Daylight, Full
BathroomsFull: 2
BathroomsHalf: 1
BathroomsPartial: 1
BuildingAreaTotal: 3116
ConstStatus: Und. Const.
ConstructionMaterials: Stucco, Cement Siding
Cooling: Central Air
CopyrightNotice: Copyright © UtahRealEstate.com. All Rights Reserved.
CoveredSpaces: 3
CrossStreet: 4125
CurrentUse: Single Family
DaysOnMarket: 5
DirectionFaces: West
ElementarySchool: West Weber
ElementarySchoolDistrict: Weber
Flooring: Carpet, Laminate
FrontageLength: 0.0
Heating: Forced Air, Gas: Central, >= 95% efficiency
HighSchoolDistrict: Weber
IdxContactInformation: 801-509-9492
ImageStatus: All Public
InternetAddressDisplayYN: 1
InternetAutomatedValuationDisplayYN: 1
InternetConsumerCommentYN: 1
InternetEntireListingDisplayYN: 1
LevelData: levb_bathfull:0, levb_bathhalf:0, levb_bathtq:0, levb_bed:0, levb_den:0, levb_dining_f:0, levb_dining_s:0, levb_famroom:0, levb_fireplace:0, levb_formalliving:0, levb_kitchen_b:0, levb_kitchen_k:0, levb_laundry:0, levb_sqf:949, levb2_bathfull:0, levb2_bathhalf:0, levb2_bathtq:0, levb2_bed:0, levb2_den:0, levb2_dining_f:0, levb2_dining_s:0, levb2_famroom:0, levb2_fireplace:0, levb2_formalliving:0, levb2_kitchen_b:0, levb2_kitchen_k:0, levb2_laundry:0, levb2_sqf:0, levb3_bathfull:0, levb3_bathhalf:0, levb3_bathtq:0, levb3_bed:0, levb3_den:0, levb3_dining_f:0, levb3_dining_s:0, levb3_famroom:0, levb3_fireplace:0, levb3_formalliving:0, levb3_kitchen_b:0, levb3_kitchen_k:0, levb3_laundry:0, levb3_sqf:0, lev1_bathfull:0, lev1_bathhalf:1, lev1_bathtq:0, lev1_bed:0, lev1_den:0, lev1_dining_f:0, lev1_dining_s:1, lev1_famroom:1, lev1_fireplace:0, lev1_formalliving:0, lev1_kitchen_b:1, lev1_kitchen_k:1, lev1_laundry:0, lev1_sqf:851, lev2_bathfull:2, lev2_bathhalf:0, lev2_bathtq:0, lev2_bed:3, lev2_den:0, lev2_dining_f:0, lev2_dining_s:0, lev2_famroom:1, lev2_fireplace:0, lev2_formalliving:0, lev2_kitchen_b:0, lev2_kitchen_k:0, lev2_laundry:1, lev2_sqf:1316, lev3_bathfull:0, lev3_bathhalf:0, lev3_bathtq:0, lev3_bed:0, lev3_den:0, lev3_dining_f:0, lev3_dining_s:0, lev3_famroom:0, lev3_fireplace:0, lev3_formalliving:0, lev3_kitchen_b:0, lev3_kitchen_k:0, lev3_laundry:0, lev3_sqf:0, lev4_bathfull:0, lev4_bathhalf:0, lev4_bathtq:0, lev4_bed:0, lev4_den:0, lev4_dining_f:0, lev4_dining_s:0, lev4_famroom:0, lev4_fireplace:0, lev4_formalliving:0, lev4_kitchen_b:0, lev4_kitchen_k:0, lev4_laundry:0, lev4_sqf:0
ListAgentFirstName: Luke
ListAgentFullName: Luke G Birkeland
ListAgentKey: 4027526
ListAgentKeyNumeric: 4027526
ListAgentLastName: Birkeland
ListAgentMiddleName: G
ListAgentMlsId: 4027526
ListOfficeKey: 47153
ListOfficeKeyNumeric: 47153
ListOfficeMlsId: 47153
ListOfficeName: D.R. Horton, Inc
ListingContractDate: 2026-10-21
ListingKeyNumeric: 2193024
ListingTerms: Cash, Conventional, FHA, VA Loan
LivingAreaUnits: Square Feet
LotFeatures: Curb & Gutter, Sidewalks, View: Mountain
LotSizeArea: 0.28
LotSizeDimensions: 0.0x0.0x0.0
LotSizeSquareFeet: 12196.8
LotSizeUnits: Acres
MLSAreaMajor: Ogdn; W Hvn; Ter; Rvrdl
MiddleOrJuniorSchoolDistrict: Weber
MlsStatus: Active
OnMarketDate: 2026-10-21
OpenParkingSpaces: 6
OriginalListPrice: 569990
OriginatingSystemID: M00000628
OriginatingSystemKey: 129d9d2ba29e6ac793fd8b76f9271016
OriginatingSystemName: UtahRealEstate.com
ParcelNumber: 15-863-0028
ParkingFeatures: Attached, Built-In, Opener
ParkingTotal: 9
PatioAndPorchFeatures: Porch: Open
PhotosCount: 21
PostalCity: West Weber
PrimaryBedroomLevel: Floor: 1st
RVParkingDimensions: 0.00
Roof: Asphalt
SearchableYN: 1
Sewer: Sewer: Connected, Sewer: Public
SourceSystemID: M00000628
SourceSystemKey: M00000628
SourceSystemName: UtahRealEstate.com
Stories: 3
StreetDirPrefix: S
StreetDirSuffix: W
StreetName: 4125
StreetNumber: 1464
StreetNumberNumeric: 1464
TaxAnnualAmount: 3200
Topography: Curb & Gutter, Sidewalks, Terrain, Flat, View: Mountain
UnitNumber: 128
Utilities: Natural Gas Connected, Electricity Connected, Sewer Connected, Sewer: Public, Water Connected
View: Mountain(s)
VowContactInformation: 801-509-9492
WaterSource: Culinary, Secondary
Zoning: Single-Family, Commercial
ZoningDescription: R1
Similar Listings

924 E COLLEGE ST, Millcreek, UT, 84117
$1,595,000
This centrally located estate offers an open floorplan with custom finishes inside and out ...
2331 S MESA RD #E-3, Moab, UT, 84532
$100,000
***1/12th Fractional Ownership, 30 days per year.*** Here's your chance to own a slice of ...