Description
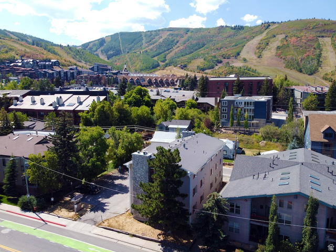
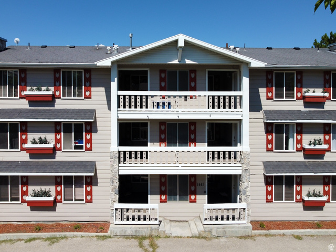
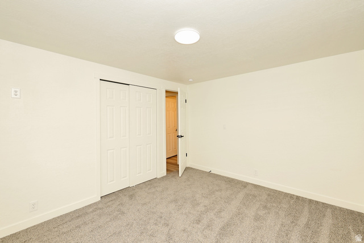
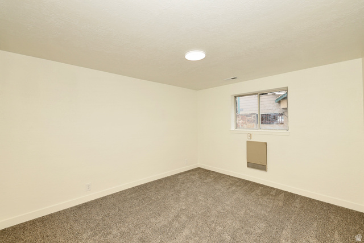
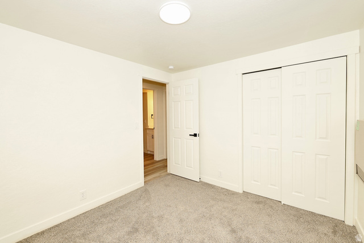
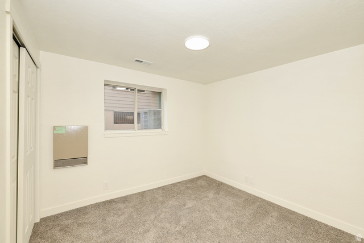
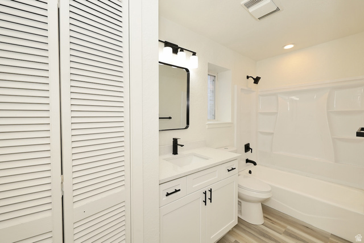
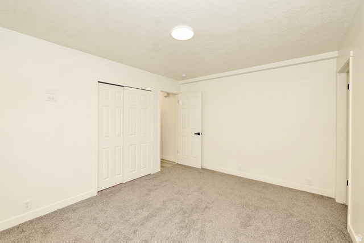
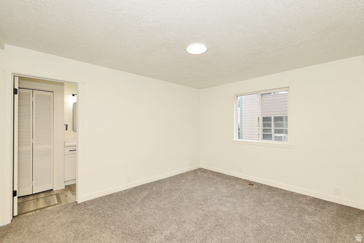
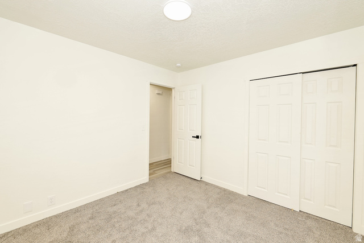
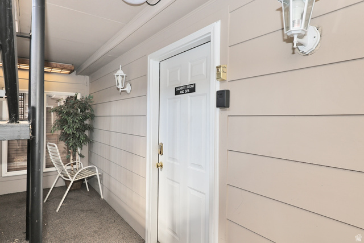
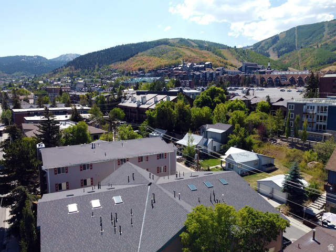
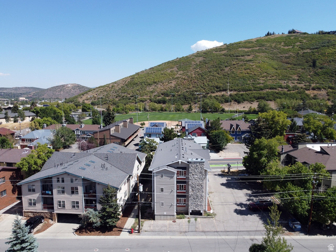
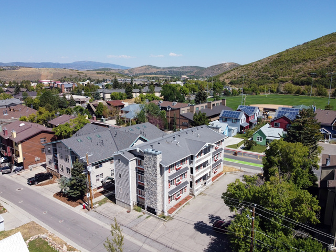
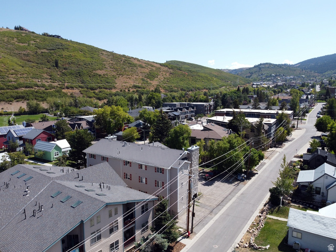
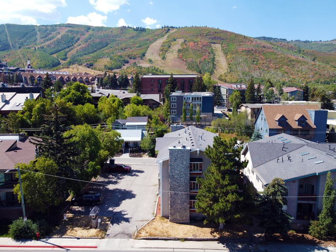
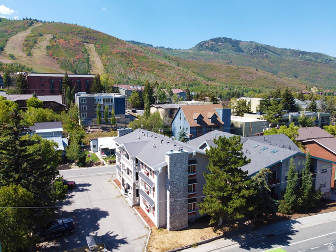
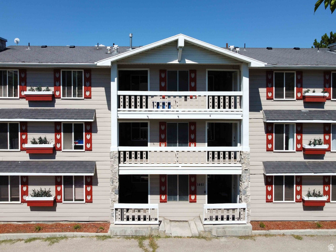
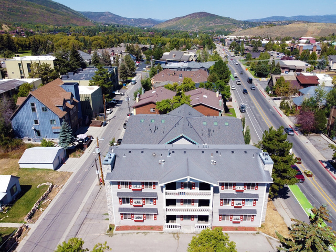
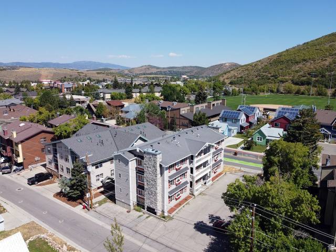
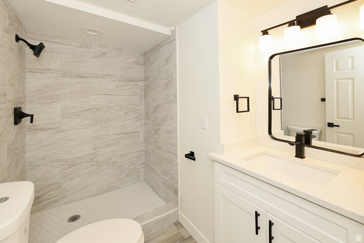
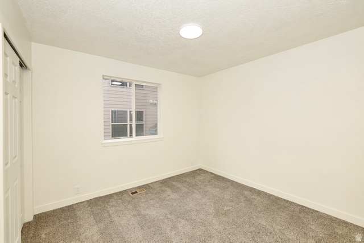
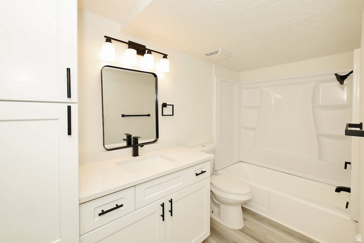
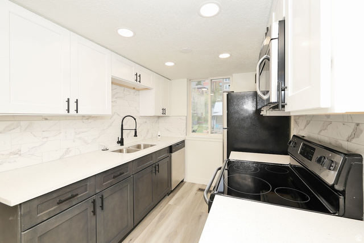
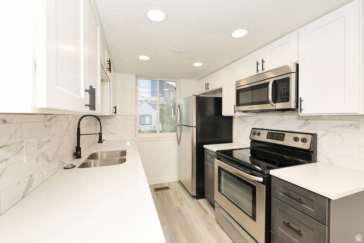
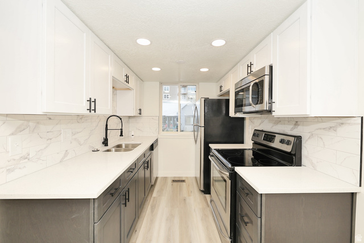
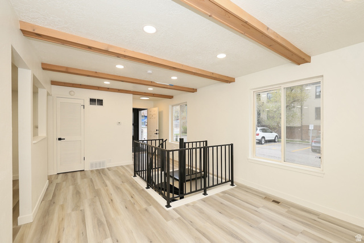
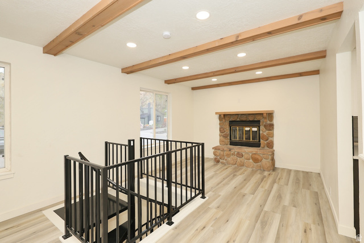
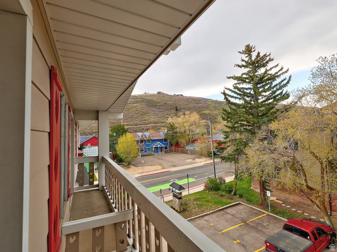
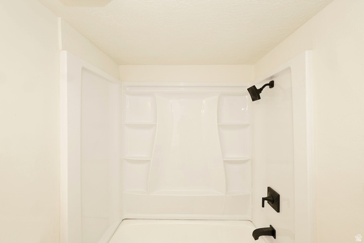
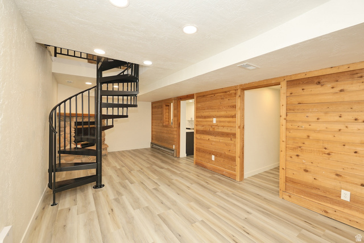
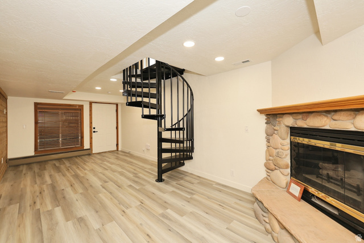
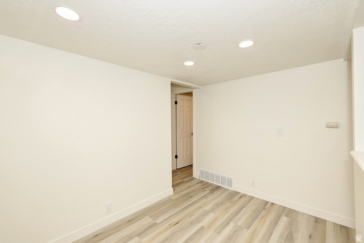
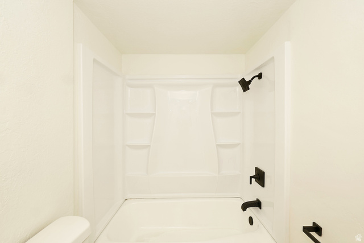
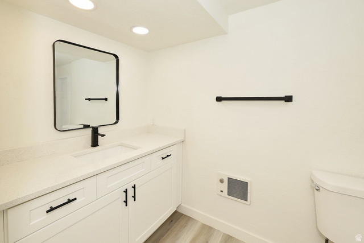
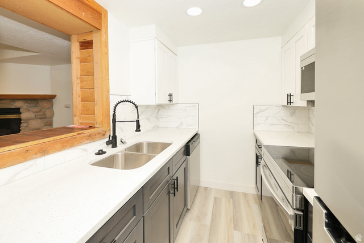
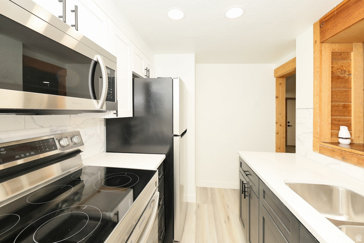
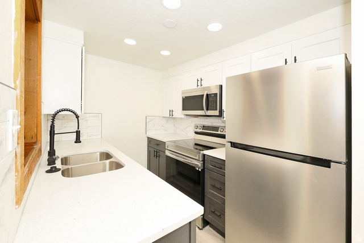
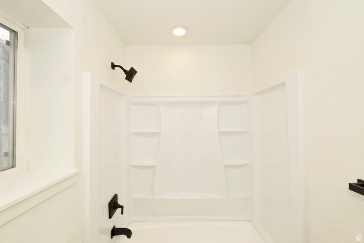
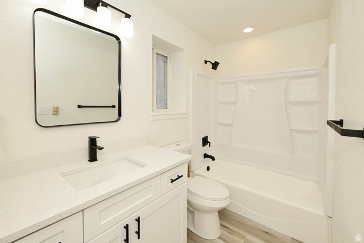
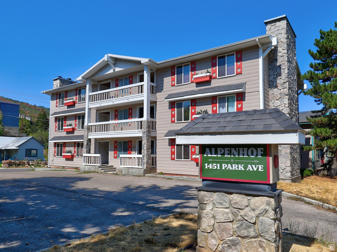
***BRING OFFERS***1st floor condo 1 block from Park City Mountain Resort! Amazing location with many possible uses. This would make a great nightly rental, long term rental, vacation home, or owner occupy. This is one of the most affordable homes with this square footage within close proximity to the ski resort. Great floor plan with updated kitchen, ample counter space, 4 large bedrooms and fully remodeled bathrooms. Spacious living room, close to kitchen. Come check this one out and make it yours to do what you would like with. Laundry facilities, pool, and storage area are located in the basement.
Other Features
Alarm: Fire,Basement Apartment,Bath: Primary,Disposal,Kitchen: Updated,Range/Oven: Free Stdng.
Has Cooling System
Has Fireplace
Has Heating System
Home Owners Association
Microwave,Range Hood,Refrigerator
Open Parking
Walkout


$5,768.10
per month
- Principal and Interest
- Property Tax
- HOA fee
- Private Mortgage Insurance
$ 4,361.85
Listing Id: 2157112
Price: $1,125,000
Property Size: 1,700 ft2
Property Lot Size: 0 ft2
Rooms: 16
Bedrooms: 4
Bathrooms: 4
Year Built: 1978
AboveGradeFinishedArea: 850
AduYN: 1
ArchitecturalStyle: Condo; Main Level
AssociationAmenities: Insurance, Pets Permitted, Sewer Paid, Snow Removal, Storage, Trash, Water
AssociationFee: 943
AssociationFeeFrequency: Monthly
AssociationFeeIncludes: Insurance, Sewer, Trash, Water
Basement: Full
BasementFinished: 100
BathroomsFull: 3
BathroomsThreeQuarter: 1
BuildingAreaTotal: 1700
ConstStatus: Blt./Standing
ConstructionMaterials: Other
Cooling: Central Air
CopyrightNotice: Copyright © UtahRealEstate.com. All Rights Reserved.
CurrentUse: Residential
DaysOnMarket: 163
DirectionFaces: South
ElementarySchool: None/Other
FireplacesTotal: 2
Flooring: Carpet, Tile
FrontageLength: 0.0
Heating: Forced Air, Gas: Central
HighSchool: None/Other
ImageStatus: All Public
Inclusions: Microwave, Range, Range Hood, Refrigerator
InternetAddressDisplayYN: 1
InternetAutomatedValuationDisplayYN: 1
InternetConsumerCommentYN: 1
InternetEntireListingDisplayYN: 1
LevelData: levb_bathfull:1, levb_bathhalf:0, levb_bathtq:1, levb_bed:2, levb_den:0, levb_dining_f:0, levb_dining_s:1, levb_famroom:1, levb_fireplace:1, levb_formalliving:0, levb_kitchen_b:0, levb_kitchen_k:1, levb_laundry:0, levb_sqf:850, levb2_bathfull:0, levb2_bathhalf:0, levb2_bathtq:0, levb2_bed:0, levb2_den:0, levb2_dining_f:0, levb2_dining_s:0, levb2_famroom:0, levb2_fireplace:0, levb2_formalliving:0, levb2_kitchen_b:0, levb2_kitchen_k:0, levb2_laundry:0, levb2_sqf:0, levb3_bathfull:0, levb3_bathhalf:0, levb3_bathtq:0, levb3_bed:0, levb3_den:0, levb3_dining_f:0, levb3_dining_s:0, levb3_famroom:0, levb3_fireplace:0, levb3_formalliving:0, levb3_kitchen_b:0, levb3_kitchen_k:0, levb3_laundry:0, levb3_sqf:0, lev1_bathfull:2, lev1_bathhalf:0, lev1_bathtq:0, lev1_bed:2, lev1_den:0, lev1_dining_f:0, lev1_dining_s:1, lev1_famroom:1, lev1_fireplace:1, lev1_formalliving:0, lev1_kitchen_b:0, lev1_kitchen_k:1, lev1_laundry:0, lev1_sqf:850, lev2_bathfull:0, lev2_bathhalf:0, lev2_bathtq:0, lev2_bed:0, lev2_den:0, lev2_dining_f:0, lev2_dining_s:0, lev2_famroom:0, lev2_fireplace:0, lev2_formalliving:0, lev2_kitchen_b:0, lev2_kitchen_k:0, lev2_laundry:0, lev2_sqf:0, lev3_bathfull:0, lev3_bathhalf:0, lev3_bathtq:0, lev3_bed:0, lev3_den:0, lev3_dining_f:0, lev3_dining_s:0, lev3_famroom:0, lev3_fireplace:0, lev3_formalliving:0, lev3_kitchen_b:0, lev3_kitchen_k:0, lev3_laundry:0, lev3_sqf:0, lev4_bathfull:0, lev4_bathhalf:0, lev4_bathtq:0, lev4_bed:0, lev4_den:0, lev4_dining_f:0, lev4_dining_s:0, lev4_famroom:0, lev4_fireplace:0, lev4_formalliving:0, lev4_kitchen_b:0, lev4_kitchen_k:0, lev4_laundry:0, lev4_sqf:0
ListAgentFirstName: Shaun
ListAgentFullName: Shaun Greene
ListAgentKey: 82598
ListAgentKeyNumeric: 82598
ListAgentLastName: Greene
ListAgentMlsId: 82598
ListOfficeKey: 70330
ListOfficeKeyNumeric: 70330
ListOfficeMlsId: 70330
ListOfficeName: Wasatch Group Real Estate
ListingContractDate: 2026-05-11
ListingKeyNumeric: 2157112
ListingTerms: Cash, Conventional
LivingAreaUnits: Square Feet
LotFeatures: Curb & Gutter, Road: Paved, Sidewalks
LotSizeArea: 0.01
LotSizeDimensions: 0.0x0.0x0.0
LotSizeSquareFeet: 435.6
LotSizeUnits: Acres
MLSAreaMajor: Park City; Deer Valley
MainLevelBedrooms: 2
MiddleOrJuniorSchool: None/Other
MlsStatus: Active
OnMarketDate: 2026-05-11
OpenParkingSpaces: 1
OriginalListPrice: 1299999
OriginatingSystemID: M00000628
OriginatingSystemKey: c1e6e23e3d692914f2fd40a73d381cbb
OriginatingSystemName: UtahRealEstate.com
ParcelNumber: ALP-3
ParkingFeatures: Parking: Uncovered
ParkingTotal: 1
PhotosCount: 45
PostalCity: Park City
PropertyCondition: Blt./Standing
RVParkingDimensions: 0.00
Roof: Asphalt, Pitched
SearchableYN: 1
Sewer: Sewer: Connected, Sewer: Public
ShortTermRentalYN: 1
SourceSystemID: M00000628
SourceSystemKey: M00000628
SourceSystemName: UtahRealEstate.com
Stories: 2
StreetName: PARK
StreetNumber: 1451
StreetNumberNumeric: 1451
StreetSuffix: AVE
TaxAnnualAmount: 7315
Topography: Curb & Gutter, Road: Paved, Sidewalks, Terrain, Flat
UnitNumber: 3
Utilities: Natural Gas Connected, Electricity Connected, Sewer Connected, Sewer: Public, Water Connected
Vegetation: Landscaping: Full
WaterSource: Culinary
Zoning: Short Term Rental Allowed
Similar Listings

924 E COLLEGE ST, Millcreek, UT, 84117
$1,595,000
This centrally located estate offers an open floorplan with custom finishes inside and out ...
2331 S MESA RD #E-3, Moab, UT, 84532
$100,000
***1/12th Fractional Ownership, 30 days per year.*** Here's your chance to own a slice of ...