Description
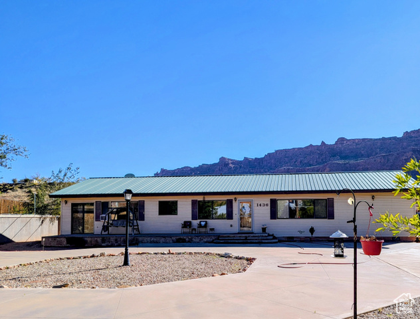
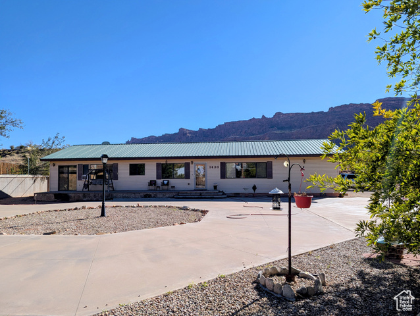
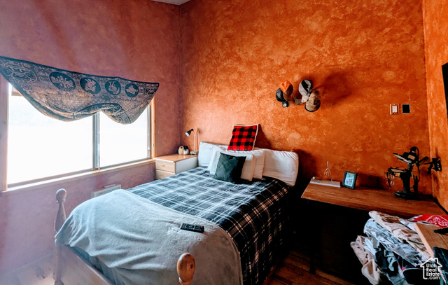
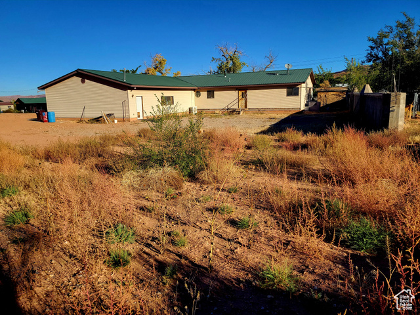
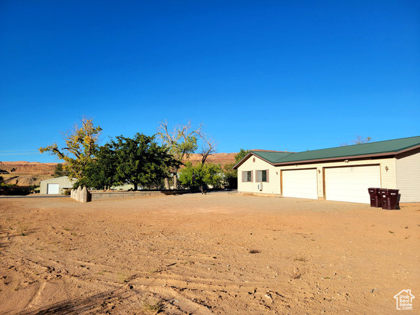
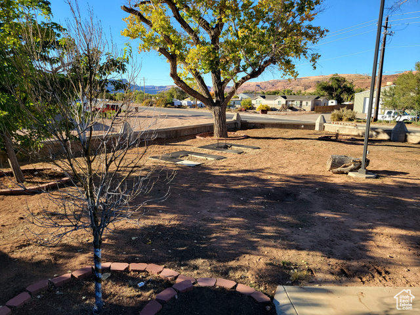
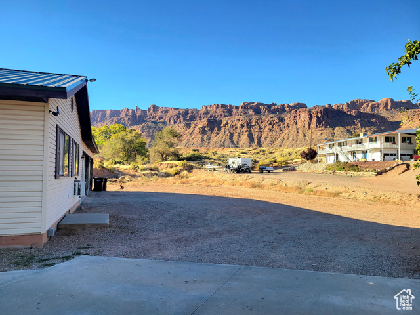
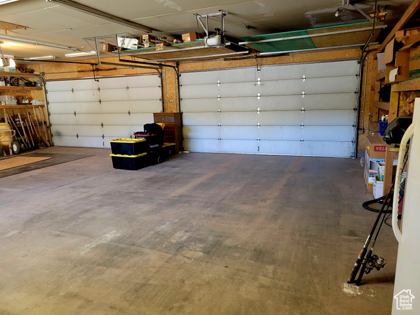
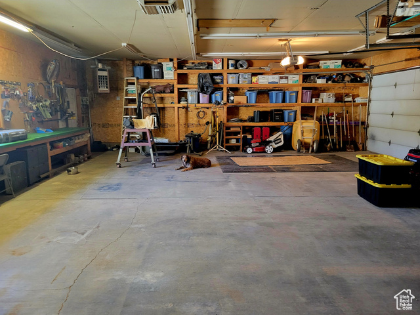
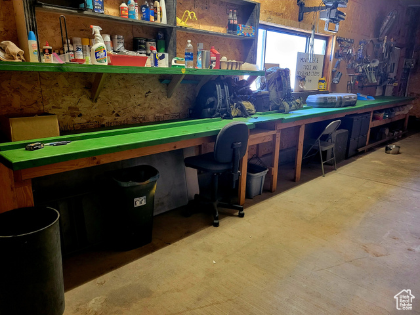
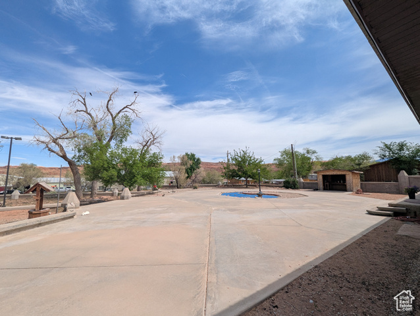
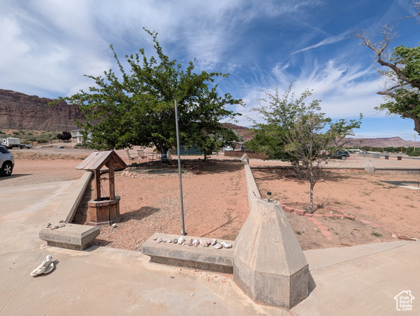
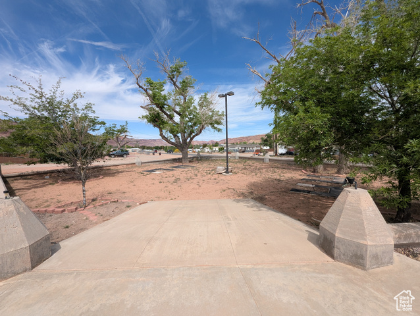
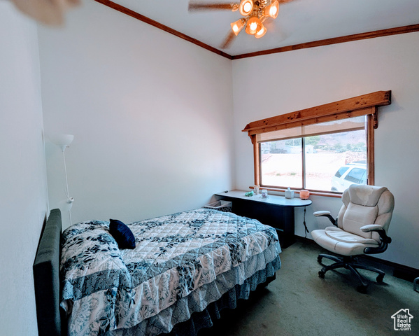
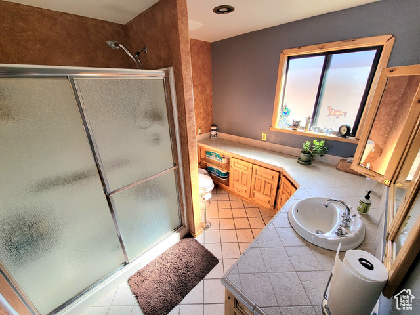
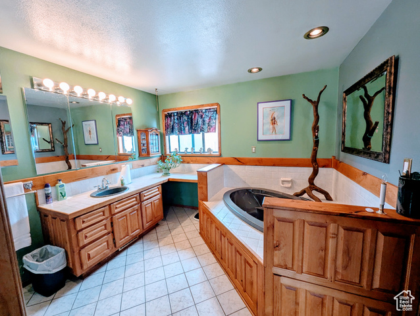
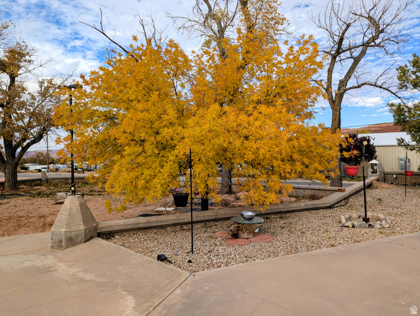
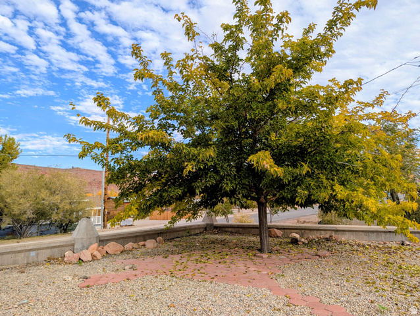
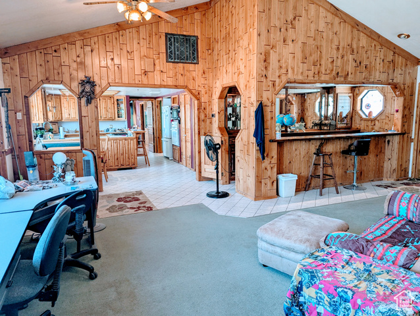
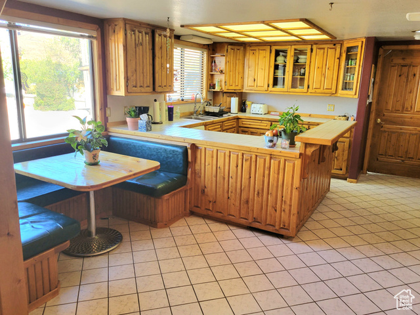
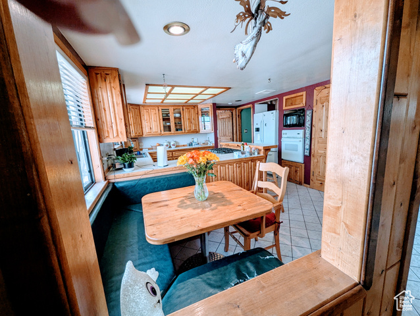
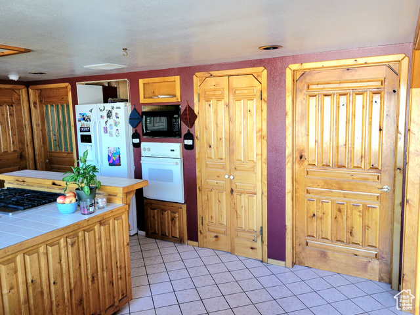
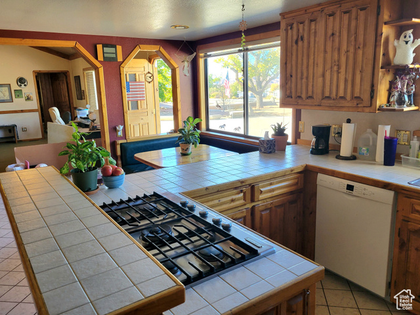
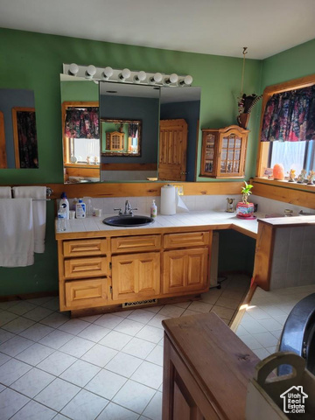
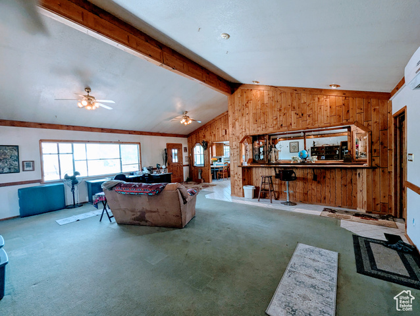
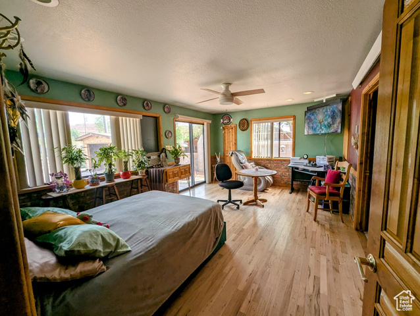
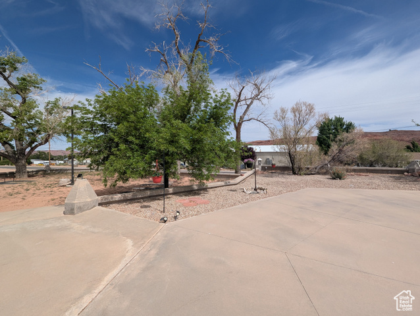
Open floor plan 1887 sqft, 3 bed 2 full bath. Appliances are included. Jetted tub in the main bedroom. Vaulted living room ceiling. Kitchen and woodwork from Lilly Bridge. Bar has possibilities. Extra 4-car garage (30’x40′). Attached concrete fence in front and side for privacy. Circular drive with separate patio areas. Zoned HC/LR. Square footage figures are provided as a courtesy estimate only. Buyer is advised to obtain an independent measurement.
Outdoor Details
Garage Attached
Other Features
Ceiling Fan,Dryer,Microwave,Refrigerator,Washer,Water Softener Owned
Double Pane Windows,Patio: Open
Has a View
Has Cooling System
Has Garage
Has Heating System


$4,229.94
per month
- Principal and Interest
- Property Tax
- HOA fee
- Private Mortgage Insurance
$ 3,198.69
Listing Id: 2075212
Price: $825,000
Property Size: 1,887 ft2
Property Lot Size: 1 ft2
Rooms: 8
Bedrooms: 3
Bathrooms: 2
Garages: 4
Year Built: 1954
AboveGradeFinishedArea: 1887
AccessibilityFeatures: Grip-Accessible Features
ArchitecturalStyle: Rambler/Ranch
BathroomsFull: 2
BuildingAreaTotal: 1887
ConstStatus: Blt./Standing
ConstructionMaterials: Frame
ContractStatusChangeDate: 2026-04-08
Cooling: Window Unit(s)
CopyrightNotice: Copyright © UtahRealEstate.com. All Rights Reserved.
CoveredSpaces: 4
CurrentUse: Single Family
DaysOnMarket: 547
DirectionFaces: North
ElementarySchool: Helen M. Knight
ElementarySchoolDistrict: Grand
Flooring: Carpet, Linoleum, Tile
FrontageLength: 0.0
Heating: Forced Air, Gas: Central
HighSchool: Grand County
HighSchoolDistrict: Grand
IdxContactInformation: 435-259-5021
ImageStatus: All Public
Inclusions: Ceiling Fan, Dryer, Microwave, Range, Refrigerator, Storage Shed(s), Washer, Water Softener: Own, Window Coverings
InternetAddressDisplayYN: 1
InternetAutomatedValuationDisplayYN: 1
InternetConsumerCommentYN: 1
InternetEntireListingDisplayYN: 1
LevelData: levb_bathfull:0, levb_bathhalf:0, levb_bathtq:0, levb_bed:0, levb_den:0, levb_dining_f:0, levb_dining_s:0, levb_famroom:0, levb_fireplace:0, levb_formalliving:0, levb_kitchen_b:0, levb_kitchen_k:0, levb_laundry:0, levb_sqf:0, levb2_bathfull:0, levb2_bathhalf:0, levb2_bathtq:0, levb2_bed:0, levb2_den:0, levb2_dining_f:0, levb2_dining_s:0, levb2_famroom:0, levb2_fireplace:0, levb2_formalliving:0, levb2_kitchen_b:0, levb2_kitchen_k:0, levb2_laundry:0, levb2_sqf:0, levb3_bathfull:0, levb3_bathhalf:0, levb3_bathtq:0, levb3_bed:0, levb3_den:0, levb3_dining_f:0, levb3_dining_s:0, levb3_famroom:0, levb3_fireplace:0, levb3_formalliving:0, levb3_kitchen_b:0, levb3_kitchen_k:0, levb3_laundry:0, levb3_sqf:0, lev1_bathfull:2, lev1_bathhalf:0, lev1_bathtq:0, lev1_bed:3, lev1_den:0, lev1_dining_f:0, lev1_dining_s:0, lev1_famroom:1, lev1_fireplace:0, lev1_formalliving:1, lev1_kitchen_b:0, lev1_kitchen_k:1, lev1_laundry:0, lev1_sqf:1887, lev2_bathfull:0, lev2_bathhalf:0, lev2_bathtq:0, lev2_bed:0, lev2_den:0, lev2_dining_f:0, lev2_dining_s:0, lev2_famroom:0, lev2_fireplace:0, lev2_formalliving:0, lev2_kitchen_b:0, lev2_kitchen_k:0, lev2_laundry:0, lev2_sqf:0, lev3_bathfull:0, lev3_bathhalf:0, lev3_bathtq:0, lev3_bed:0, lev3_den:0, lev3_dining_f:0, lev3_dining_s:0, lev3_famroom:0, lev3_fireplace:0, lev3_formalliving:0, lev3_kitchen_b:0, lev3_kitchen_k:0, lev3_laundry:0, lev3_sqf:0, lev4_bathfull:0, lev4_bathhalf:0, lev4_bathtq:0, lev4_bed:0, lev4_den:0, lev4_dining_f:0, lev4_dining_s:0, lev4_famroom:0, lev4_fireplace:0, lev4_formalliving:0, lev4_kitchen_b:0, lev4_kitchen_k:0, lev4_laundry:0, lev4_sqf:0
ListAgentFirstName: LuDean
ListAgentFullName: LuDean Merritt
ListAgentKey: 90527
ListAgentKeyNumeric: 90527
ListAgentLastName: Merritt
ListAgentMlsId: 90527
ListOfficeKey: 70531
ListOfficeKeyNumeric: 70531
ListOfficeMlsId: 70531
ListOfficeName: Arches Real Estate Group
ListingContractDate: 2025-04-03
ListingKeyNumeric: 2075212
ListingTerms: Cash, Conventional, FHA, VA Loan
LivingAreaUnits: Square Feet
LotFeatures: Fenced: Part, Road: Unpaved, Secluded, View: Mountain, View: Valley, View: Red Rock
LotSizeArea: 1.05
LotSizeDimensions: 0.0x0.0x0.0
LotSizeSquareFeet: 45738
LotSizeUnits: Acres
MLSAreaMajor: Moab Valley; Pack Creek
MainLevelBedrooms: 3
MiddleOrJuniorSchoolDistrict: Grand
MlsStatus: Active
OnMarketDate: 2025-04-03
OriginalListPrice: 850000
OriginatingSystemID: M00000628
OriginatingSystemKey: 9055de66f050db5eac0ecca7c49ba31b
OriginatingSystemName: UtahRealEstate.com
OtherEquipment: Storage Shed(s), Window Coverings
ParcelNumber: 02-0LIL-0002
ParkingFeatures: Attached, Extra Width, Extra Length
ParkingTotal: 4
PatioAndPorchFeatures: Patio: Open
PhotosCount: 32
PostalCity: Moab
PropertyCondition: Blt./Standing
RVParkingDimensions: 0.00
Roof: Metal
SearchableYN: 1
Sewer: Sewer: Connected
SourceSystemID: M00000628
SourceSystemKey: M00000628
SourceSystemName: UtahRealEstate.com
Stories: 1
StreetName: SPANISH VALLEY
StreetNumber: 1436
StreetNumberNumeric: 1436
StreetSuffix: DR
TaxAnnualAmount: 4090
Topography: Fenced: Part, Road: Unpaved, Secluded Yard, Terrain, Flat, View: Mountain, View: Valley, View: Red Rock
Utilities: Natural Gas Connected, Electricity Connected, Sewer Connected, Water Connected
Vegetation: Landscaping: Full, Terraced Yard, Xeriscaped
View: Mountain(s), Valley, View: Red Rock
VowContactInformation: 435-259-5021
WaterSource: Culinary
WindowFeatures: Blinds
YearBuiltEffective: 1995
Zoning: Commercial
ZoningDescription: HC/LR
Similar Listings

2331 S MESA RD #E-3, Moab, UT, 84532
$100,000
***1/12th Fractional Ownership, 30 days per year.*** Here's your chance to own a slice of ...
2600 OCOTILLO WAY #31, Santa Clara, UT,...
$1,049,900
One of the highest grossing 5 bed vacation rental in all of Santa Clara and especially Oco ...