Description
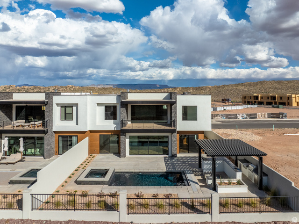
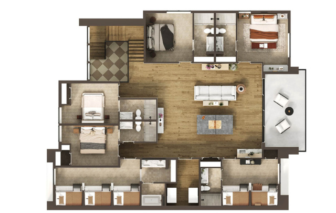
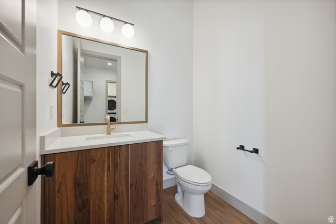
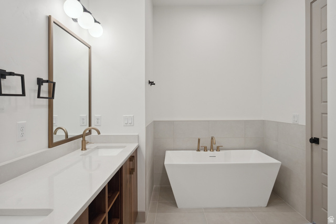
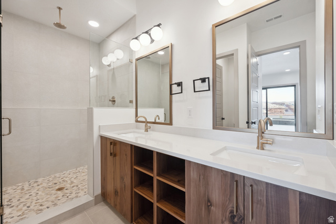
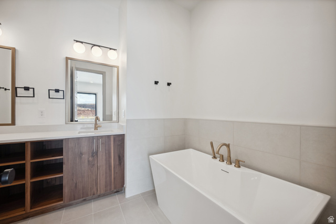
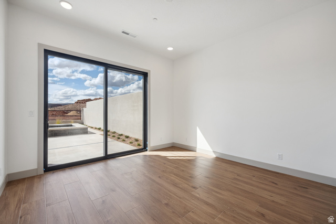
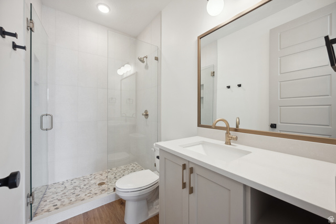
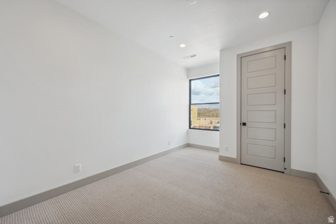
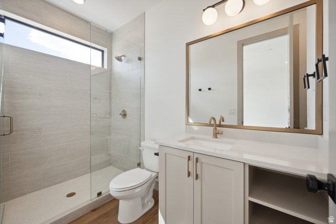
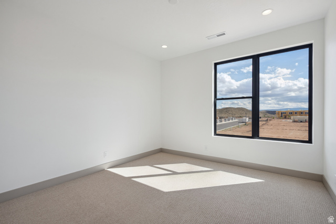
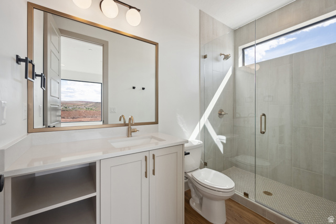
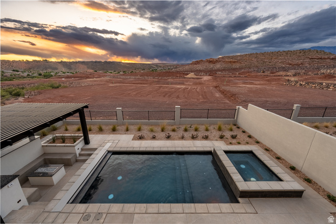
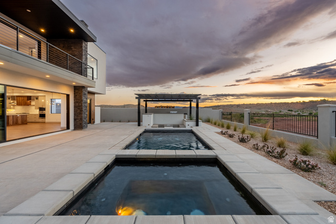
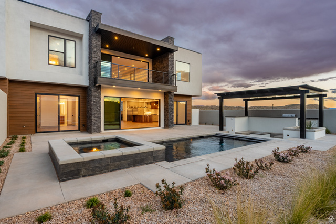
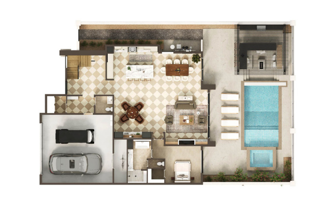
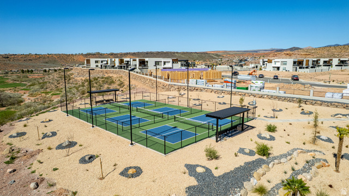
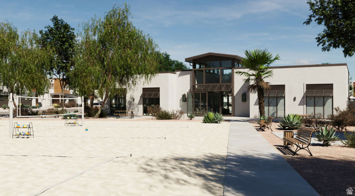
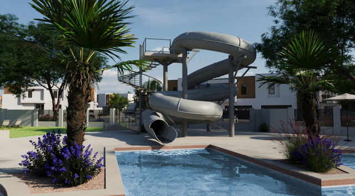
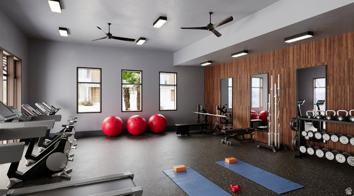
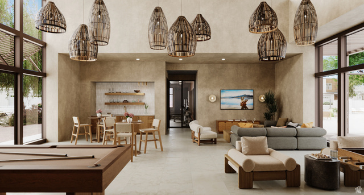
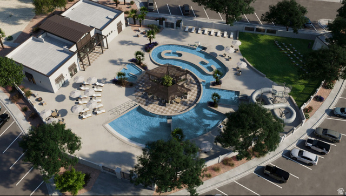
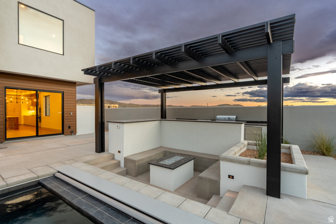
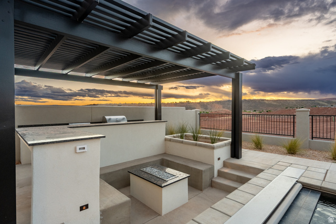
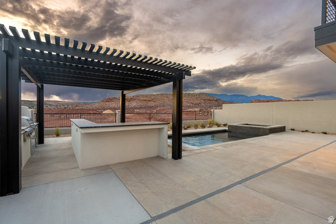
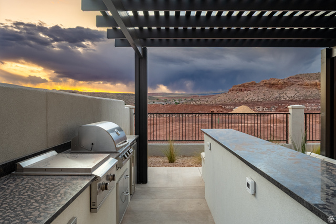
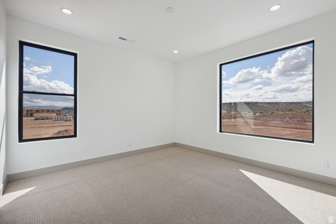
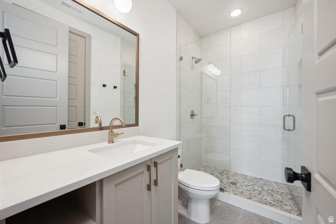
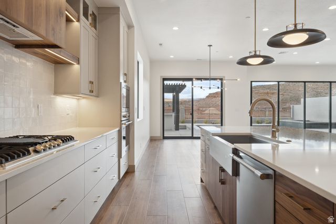
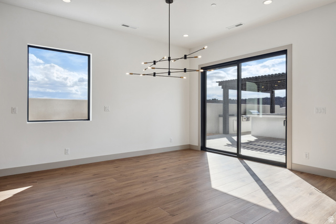
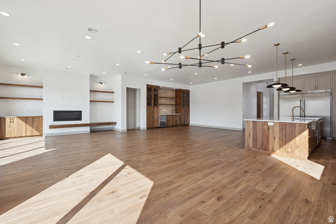
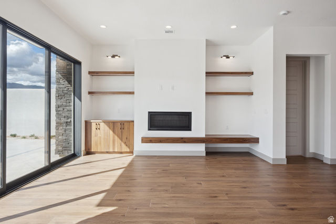
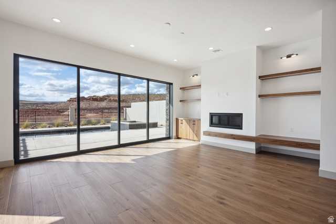
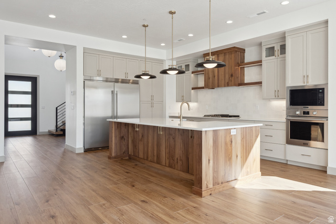
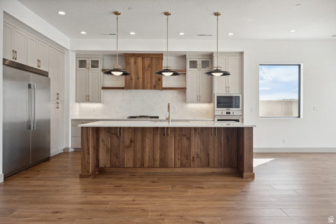
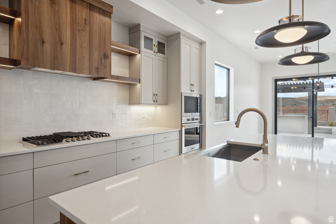
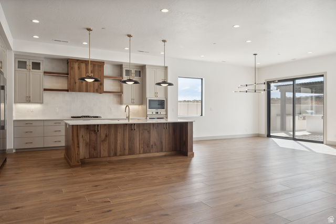
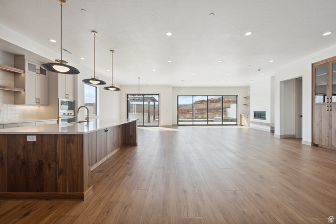
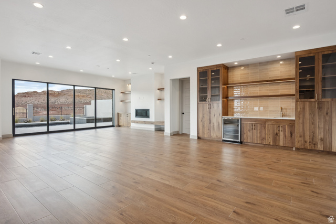
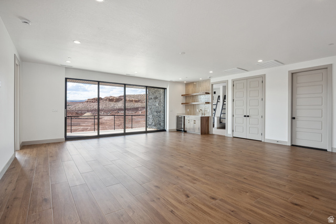
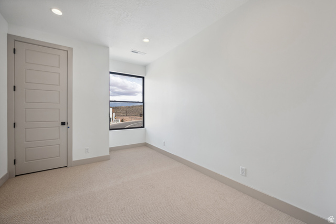
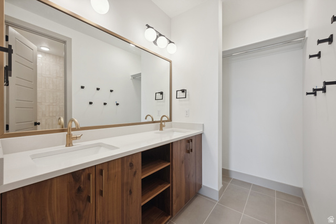
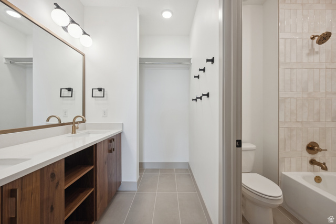
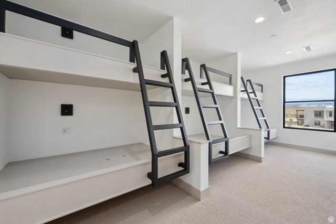
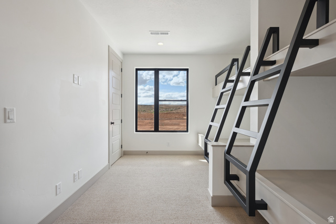
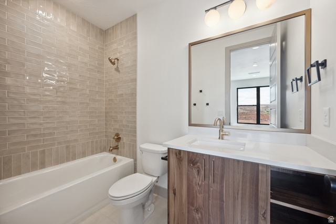
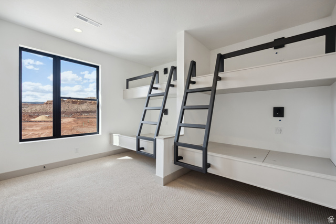
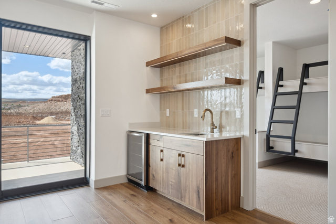
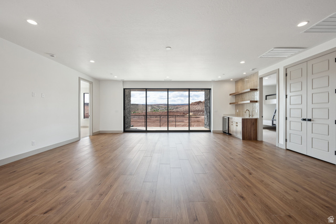
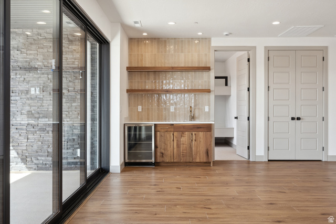
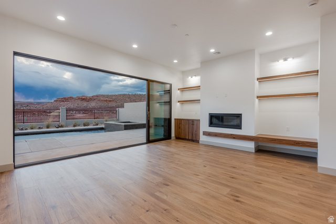
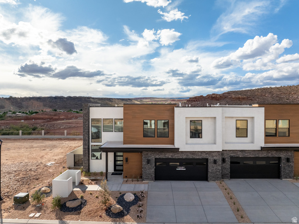
Step into the Trinidad, a stunning twin home nestled in the premier vacation community of Isle, designed for nightly rentals. This spacious 7-bedroom, 7.5-bathroom residence spans 4,315 square feet and features a fully finished backyard, complete with a pool, spa, outdoor kitchen, and a cozy recessed fire pit. The inviting interior boasts a floating staircase, a gourmet kitchen, and spacious rec rooms ideal for entertaining, along with two bunk rooms for added versatility. With a 2-car garage and easy access to resort-style amenities, including a clubhouse with a fitness center and water park, your gateway to Southern Utah’s finest adventures is right outside your door.
Address: 1431 N PUESTA DEL SOL LN #44
City: Washington
Area: ISLAND AT CORAL CANYON
State/County: UT, Washington
Zip: 84780
Country: United States
Outdoor Details
Garage Attached
Other Features
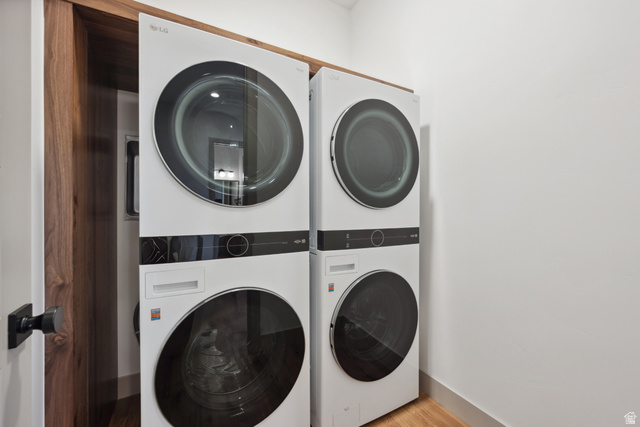
Dryer,Microwave,Range Hood,Refrigerator,Washer
Has Cooling System
Has Garage
Has Heating System
Has Pool
Home Owners Association
New Construction
Spa


$9,223.25
per month
- Principal and Interest
- Property Tax
- HOA fee
- Private Mortgage Insurance
$ 6,974.64
Listing Id: 2160923
Price: $1,798,888
Property Size: 4,320 ft2
Property Lot Size: 0 ft2
Rooms: 19
Bedrooms: 7
Bathrooms: 8
Garages: 2
Year Built: 2026
AboveGradeFinishedArea: 4320
ArchitecturalStyle: Townhouse; Row-end
AssociationAmenities: Clubhouse, Fire Pit, Fitness Center, Pool
AssociationFee: 350
AssociationFeeFrequency: Monthly
Basement: Slab
BathroomsFull: 7
BathroomsHalf: 1
BathroomsPartial: 1
BuildingAreaTotal: 4320
CommunityFeatures: Clubhouse
ConstStatus: Und. Const.
ConstructionMaterials: Stone, Stucco
Cooling: Central Air
CopyrightNotice: Copyright © UtahRealEstate.com. All Rights Reserved.
CoveredSpaces: 2
CurrentUse: Residential
DaysOnMarket: 155
ElementarySchool: Coral Canyon
ElementarySchoolDistrict: Washington
FrontageLength: 0.0
Heating: Gas: Central
HighSchool: Pine View
HighSchoolDistrict: Washington
IdxContactInformation: 385-252-4663
ImageStatus: All Public
Inclusions: Dryer, Hot Tub, Microwave, Range Hood, Refrigerator, Washer
InternetAddressDisplayYN: 1
InternetAutomatedValuationDisplayYN: 1
InternetConsumerCommentYN: 1
InternetEntireListingDisplayYN: 1
LevelData: levb_bathfull:0, levb_bathhalf:0, levb_bathtq:0, levb_bed:0, levb_den:0, levb_dining_f:0, levb_dining_s:0, levb_famroom:0, levb_fireplace:0, levb_formalliving:0, levb_kitchen_b:0, levb_kitchen_k:0, levb_laundry:0, levb_sqf:0, levb2_bathfull:0, levb2_bathhalf:0, levb2_bathtq:0, levb2_bed:0, levb2_den:0, levb2_dining_f:0, levb2_dining_s:0, levb2_famroom:0, levb2_fireplace:0, levb2_formalliving:0, levb2_kitchen_b:0, levb2_kitchen_k:0, levb2_laundry:0, levb2_sqf:0, levb3_bathfull:0, levb3_bathhalf:0, levb3_bathtq:0, levb3_bed:0, levb3_den:0, levb3_dining_f:0, levb3_dining_s:0, levb3_famroom:0, levb3_fireplace:0, levb3_formalliving:0, levb3_kitchen_b:0, levb3_kitchen_k:0, levb3_laundry:0, levb3_sqf:0, lev1_bathfull:1, lev1_bathhalf:1, lev1_bathtq:0, lev1_bed:1, lev1_den:0, lev1_dining_f:0, lev1_dining_s:0, lev1_famroom:1, lev1_fireplace:0, lev1_formalliving:0, lev1_kitchen_b:0, lev1_kitchen_k:1, lev1_laundry:0, lev1_sqf:1985, lev2_bathfull:6, lev2_bathhalf:0, lev2_bathtq:0, lev2_bed:6, lev2_den:0, lev2_dining_f:0, lev2_dining_s:0, lev2_famroom:1, lev2_fireplace:0, lev2_formalliving:0, lev2_kitchen_b:0, lev2_kitchen_k:0, lev2_laundry:1, lev2_sqf:2335, lev3_bathfull:0, lev3_bathhalf:0, lev3_bathtq:0, lev3_bed:0, lev3_den:0, lev3_dining_f:0, lev3_dining_s:0, lev3_famroom:0, lev3_fireplace:0, lev3_formalliving:0, lev3_kitchen_b:0, lev3_kitchen_k:0, lev3_laundry:0, lev3_sqf:0, lev4_bathfull:0, lev4_bathhalf:0, lev4_bathtq:0, lev4_bed:0, lev4_den:0, lev4_dining_f:0, lev4_dining_s:0, lev4_famroom:0, lev4_fireplace:0, lev4_formalliving:0, lev4_kitchen_b:0, lev4_kitchen_k:0, lev4_laundry:0, lev4_sqf:0
ListAgentFirstName: Culley
ListAgentFullName: Culley E Cook
ListAgentKey: 4025800
ListAgentKeyNumeric: 4025800
ListAgentLastName: Cook
ListAgentMiddleName: E
ListAgentMlsId: 4025800
ListOfficeKey: 71132
ListOfficeKeyNumeric: 71132
ListOfficeMlsId: 71132
ListOfficeName: Cole West Real Estate, LLC
ListingContractDate: 2026-05-27
ListingKeyNumeric: 2160923
ListingTerms: Cash, Conventional, Exchange
LivingAreaUnits: Square Feet
LotFeatures: Fenced: Full, Road: Paved, Sidewalks
LotSizeArea: 0.13
LotSizeDimensions: 0.0x0.0x0.0
LotSizeSquareFeet: 5662.8
LotSizeUnits: Acres
MLSAreaMajor: Washington
MainLevelBedrooms: 1
MiddleOrJuniorSchool: Pine View Middle
MiddleOrJuniorSchoolDistrict: Washington
MlsStatus: Active
OnMarketDate: 2026-05-27
OriginalListPrice: 1740300
OriginatingSystemID: M00000628
OriginatingSystemKey: a3a4c87c95ef58d5dc22638c165b4494
OriginatingSystemName: UtahRealEstate.com
OtherEquipment: Hot Tub
ParcelNumber: W-ICC-3-44-CC
ParkingFeatures: Attached, Opener
ParkingTotal: 2
PhotosCount: 59
PoolFeatures: Indoor, With Spa
PostalCity: Washington
RVParkingDimensions: 0.00
Roof: Flat
SearchableYN: 1
Sewer: Sewer: Connected
SourceSystemID: M00000628
SourceSystemKey: M00000628
SourceSystemName: UtahRealEstate.com
Stories: 2
StreetName: N PUESTA DEL SOL
StreetNumber: 1431
StreetNumberNumeric: 1431
StreetSuffix: LN
TaxAnnualAmount: 6295
Topography: Fenced: Full, Road: Paved, Sidewalks, Terrain, Flat
UnitNumber: 44
Utilities: Natural Gas Connected, Electricity Connected, Sewer Connected, Water Connected
VowContactInformation: 385-252-4663
WaterSource: Culinary
Zoning: Multi-Family, Short Term Rental Allowed
Similar Listings

2331 S MESA RD #E-3, Moab, UT, 84532
$100,000
***1/12th Fractional Ownership, 30 days per year.*** Here's your chance to own a slice of ...
2600 OCOTILLO WAY #31, Santa Clara, UT,...
$1,049,900
One of the highest grossing 5 bed vacation rental in all of Santa Clara and especially Oco ...