Description
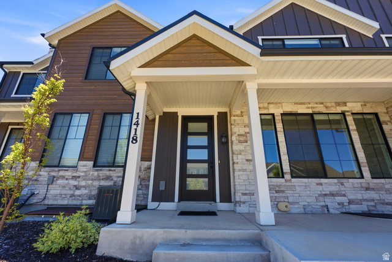
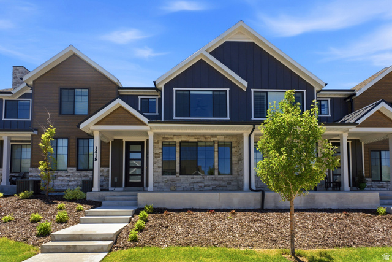
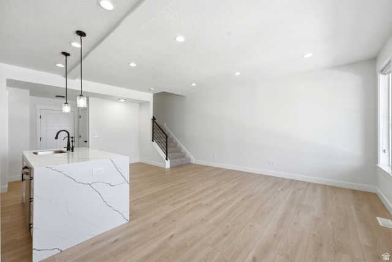
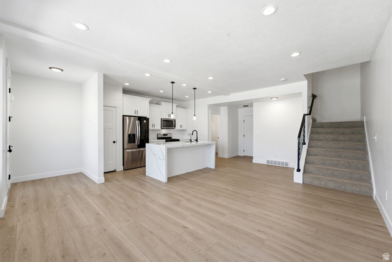
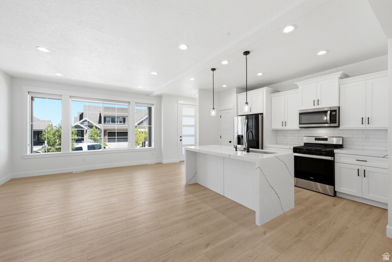
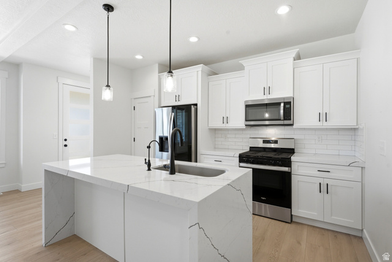
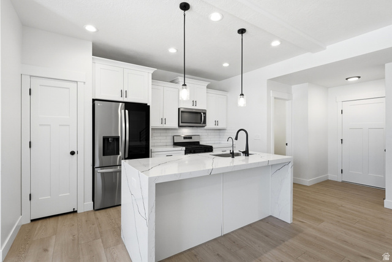
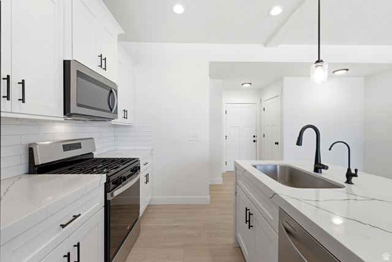
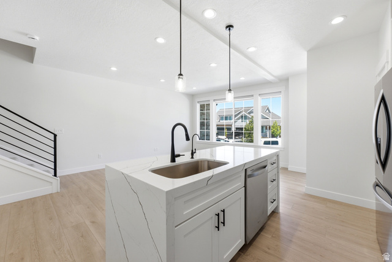
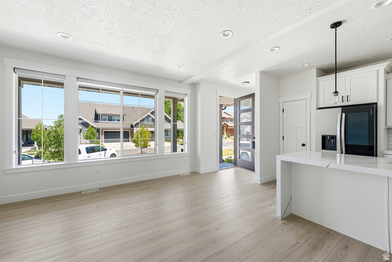
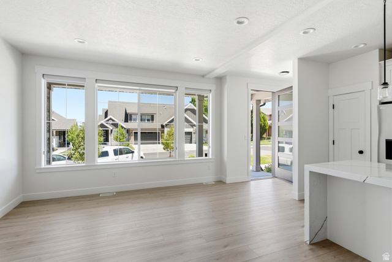
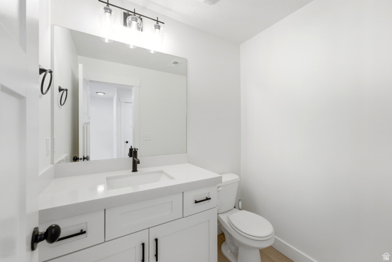
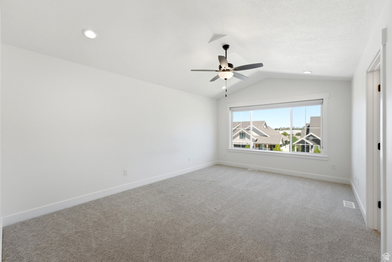
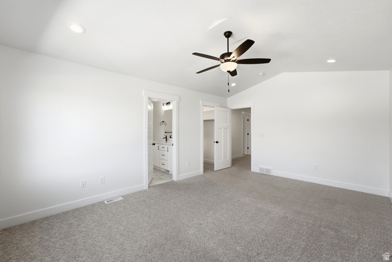
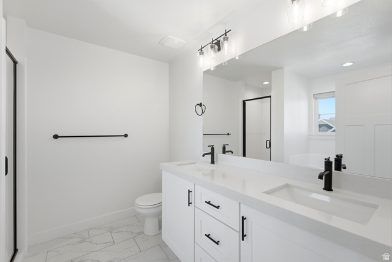
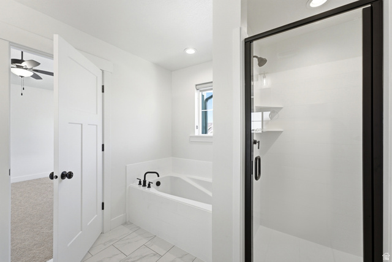
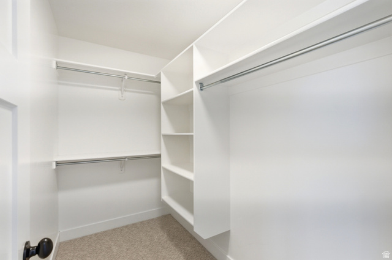
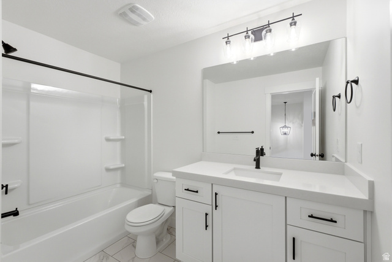
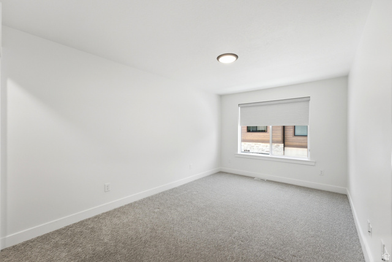
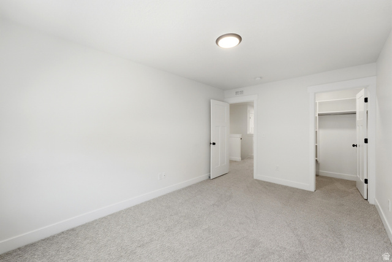
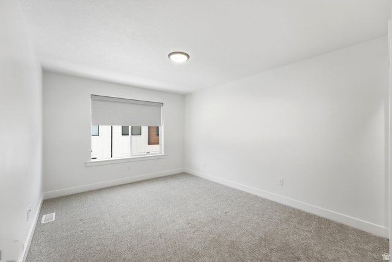
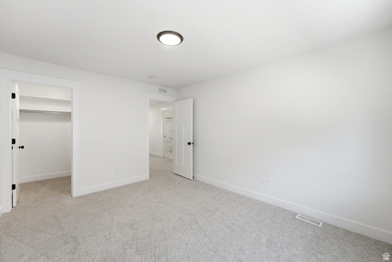
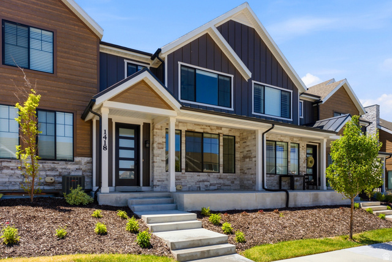
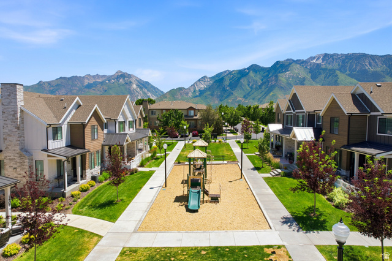
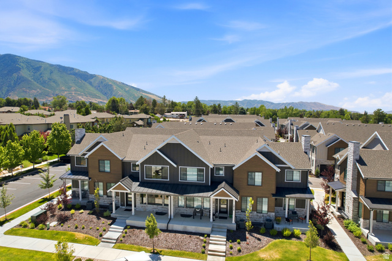
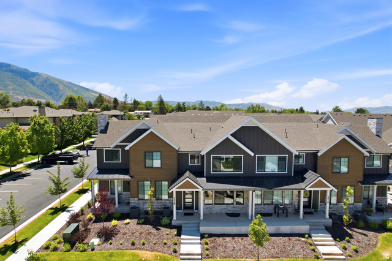
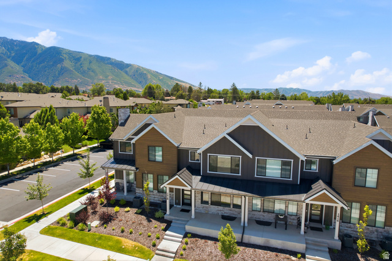
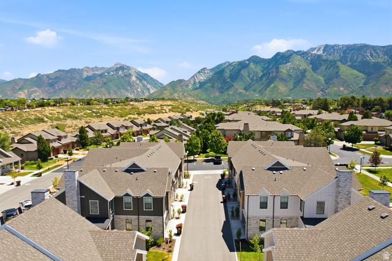
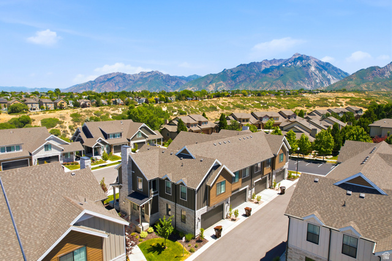
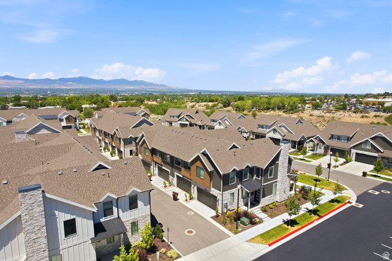
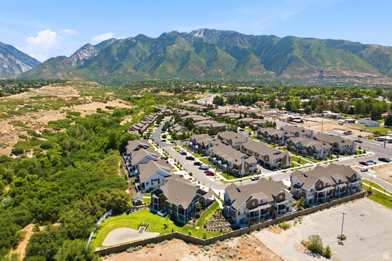
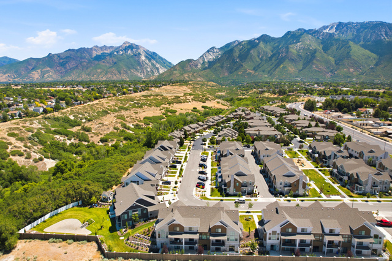
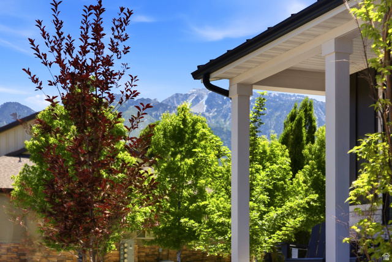
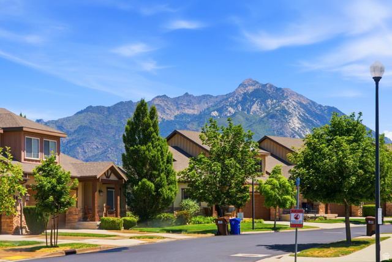
Beautiful light and bright townhome with an open floor plan. This home feels new with white paint, white quartz countertops, craftsman cabinets, and tons of light. All the bedrooms have walk-in closets and the primary suite has a spacious bathroom with large soaking tub. There is a front porch overlooking the neighborhood with stunning mountain views. This quiet neighborhood sits atop a ridge and Dimple Dell Regional Park is adjacent to the community for hiking, biking or just a relaxing stroll in nature. World class ski resorts, restaurants, and shopping are minutes away. Square footage figures are provided as a courtesy estimate only . Buyer is advised to obtain an independent measurement.
Outdoor Details
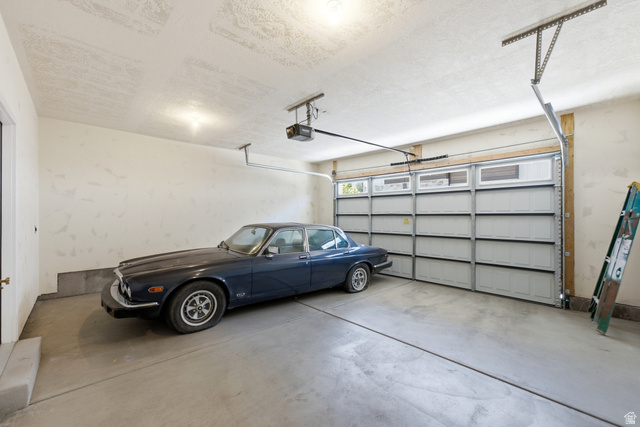
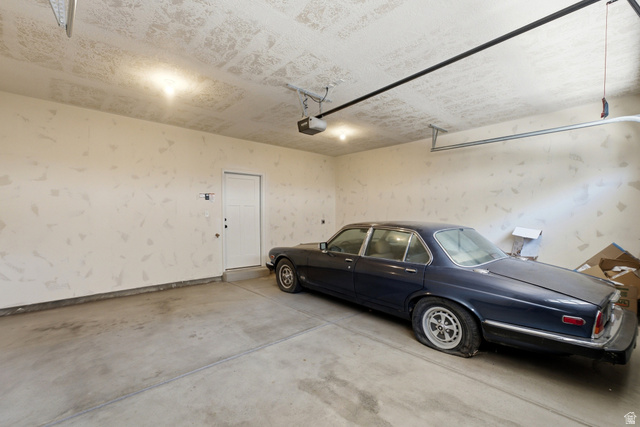
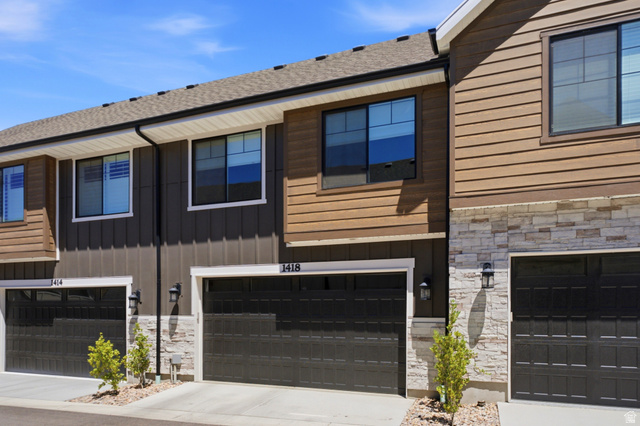
Garage Attached
Other Features
Ceiling Fan,Refrigerator
Closet: Walk-In,Disposal,Kitchen: Updated,Range: Gas,Range/Oven: Built-In
Double Pane Windows,Porch: Open
Has Cooling System
Has Garage
Has Heating System
Home Owners Association


$3,691.07
per month
- Principal and Interest
- Property Tax
- HOA fee
- Private Mortgage Insurance
$ 2,791.19
Listing Id: 2166311
Price: $719,900
Property Size: 2,257 ft2
Property Lot Size: 0 ft2
Rooms: 11
Bedrooms: 3
Bathrooms: 3
Garages: 2
Year Built: 2023
AboveGradeFinishedArea: 1648
ArchitecturalStyle: Townhouse; Row-mid
AssociationAmenities: Insurance, Maintenance, Pets Permitted, Picnic Area, Playground, Sewer Paid, Trash, Water
AssociationFee: 260
AssociationFeeFrequency: Monthly
AssociationFeeIncludes: Insurance, Maintenance Grounds, Sewer, Trash, Water
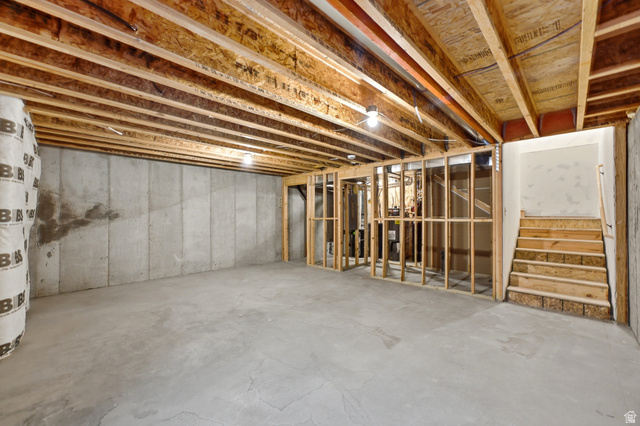
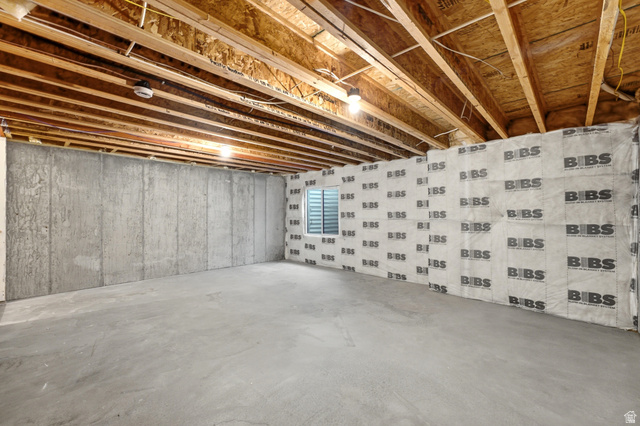
Basement: Full
BathroomsFull: 2
BathroomsHalf: 1
BathroomsPartial: 1
BuildingAreaTotal: 2257
ConstStatus: Blt./Standing
ConstructionMaterials: Composition, Stone, Stucco
Cooling: Central Air
CopyrightNotice: Copyright © UtahRealEstate.com. All Rights Reserved.
CoveredSpaces: 2
CrossStreet: 10600
CurrentUse: Residential
DaysOnMarket: 2
DirectionFaces: North
ElementarySchool: Sunrise
ElementarySchoolDistrict: Canyons
Flooring: Carpet
FrontageLength: 0.0
Heating: Forced Air, Gas: Central, >= 95% efficiency
HighSchool: Alta
HighSchoolDistrict: Canyons
IdxContactInformation: 801-990-0400
ImageStatus: All Public
Inclusions: Ceiling Fan, Refrigerator, Window Coverings
InternetAddressDisplayYN: 1
InternetAutomatedValuationDisplayYN: 1
InternetConsumerCommentYN: 1
InternetEntireListingDisplayYN: 1
LevelData: levb_bathfull:0, levb_bathhalf:0, levb_bathtq:0, levb_bed:0, levb_den:0, levb_dining_f:0, levb_dining_s:0, levb_famroom:0, levb_fireplace:0, levb_formalliving:0, levb_kitchen_b:0, levb_kitchen_k:0, levb_laundry:0, levb_sqf:609, levb2_bathfull:0, levb2_bathhalf:0, levb2_bathtq:0, levb2_bed:0, levb2_den:0, levb2_dining_f:0, levb2_dining_s:0, levb2_famroom:0, levb2_fireplace:0, levb2_formalliving:0, levb2_kitchen_b:0, levb2_kitchen_k:0, levb2_laundry:0, levb2_sqf:0, levb3_bathfull:0, levb3_bathhalf:0, levb3_bathtq:0, levb3_bed:0, levb3_den:0, levb3_dining_f:0, levb3_dining_s:0, levb3_famroom:0, levb3_fireplace:0, levb3_formalliving:0, levb3_kitchen_b:0, levb3_kitchen_k:0, levb3_laundry:0, levb3_sqf:0, lev1_bathfull:0, lev1_bathhalf:1, lev1_bathtq:0, lev1_bed:0, lev1_den:0, lev1_dining_f:0, lev1_dining_s:1, lev1_famroom:1, lev1_fireplace:0, lev1_formalliving:0, lev1_kitchen_b:1, lev1_kitchen_k:1, lev1_laundry:0, lev1_sqf:609, lev2_bathfull:2, lev2_bathhalf:0, lev2_bathtq:0, lev2_bed:3, lev2_den:0, lev2_dining_f:0, lev2_dining_s:0, lev2_famroom:0, lev2_fireplace:0, lev2_formalliving:0, lev2_kitchen_b:0, lev2_kitchen_k:0, lev2_laundry:1, lev2_sqf:1039, lev3_bathfull:0, lev3_bathhalf:0, lev3_bathtq:0, lev3_bed:0, lev3_den:0, lev3_dining_f:0, lev3_dining_s:0, lev3_famroom:0, lev3_fireplace:0, lev3_formalliving:0, lev3_kitchen_b:0, lev3_kitchen_k:0, lev3_laundry:0, lev3_sqf:0, lev4_bathfull:0, lev4_bathhalf:0, lev4_bathtq:0, lev4_bed:0, lev4_den:0, lev4_dining_f:0, lev4_dining_s:0, lev4_famroom:0, lev4_fireplace:0, lev4_formalliving:0, lev4_kitchen_b:0, lev4_kitchen_k:0, lev4_laundry:0, lev4_sqf:0
ListAgentFirstName: Julie
ListAgentFullName: Julie Mathews Johnson
ListAgentKey: 55054
ListAgentKeyNumeric: 55054
ListAgentLastName: Johnson
ListAgentMiddleName: Mathews
ListAgentMlsId: 55054
ListOfficeKey: 65181
ListOfficeKeyNumeric: 65181
ListOfficeMlsId: 65181
ListOfficeName: Berkshire Hathaway HomeServices Utah Properties (Salt Lake)
ListingContractDate: 2026-06-18
ListingKeyNumeric: 2166311
ListingTerms: Cash, Conventional, VA Loan
LivingAreaUnits: Square Feet
LotSizeArea: 0.02
LotSizeDimensions: 0.0x0.0x0.0
LotSizeSquareFeet: 871.2
LotSizeUnits: Acres
MLSAreaMajor: Sandy; Alta; Snowbd; Granite
MiddleOrJuniorSchool: Indian Hills
MiddleOrJuniorSchoolDistrict: Canyons
MlsStatus: Active
OnMarketDate: 2026-06-18
OriginalListPrice: 719900
OriginatingSystemID: M00000628
OriginatingSystemKey: 1554bbd85dbf0b8d9ed9901399c75470
OriginatingSystemName: UtahRealEstate.com
OtherEquipment: Window Coverings
ParcelNumber: 28-16-152-060
ParkingTotal: 2
PatioAndPorchFeatures: Porch: Open
PhotosCount: 39
PostalCity: Sandy
PrimaryBedroomLevel: Floor: 2nd
PropertyCondition: Blt./Standing
RVParkingDimensions: 0.00
Roof: Asphalt
SearchableYN: 1
Sewer: Sewer: Connected
SourceSystemID: M00000628
SourceSystemKey: M00000628
SourceSystemName: UtahRealEstate.com
Stories: 3
StreetDirPrefix: E
StreetName: CHATEAU RIDGE
StreetNumber: 1418
StreetNumberNumeric: 1418
StreetSuffix: WAY
TaxAnnualAmount: 3629
Utilities: Natural Gas Connected, Electricity Connected, Sewer Connected, Water Connected
Vegetation: Landscaping: Full
VowContactInformation: 801-990-0400
WaterSource: Culinary
WindowFeatures: Blinds
YearBuiltEffective: 2023
Zoning: Multi-Family
ZoningDescription: 5201
Similar Listings

924 E COLLEGE ST, Millcreek, UT, 84117
$1,595,000
This centrally located estate offers an open floorplan with custom finishes inside and out ...
2331 S MESA RD #E-3, Moab, UT, 84532
$100,000
***1/12th Fractional Ownership, 30 days per year.*** Here's your chance to own a slice of ...