Description
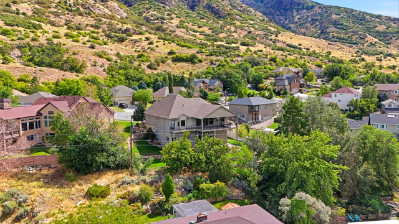
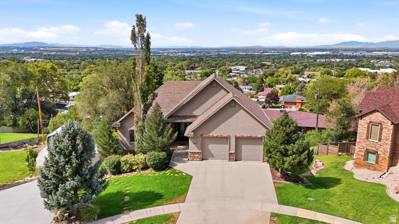
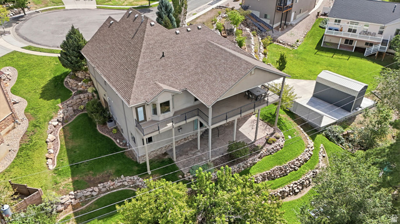
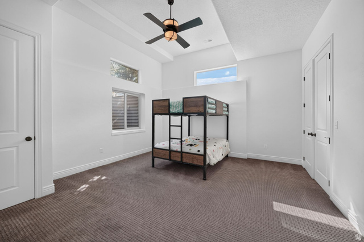
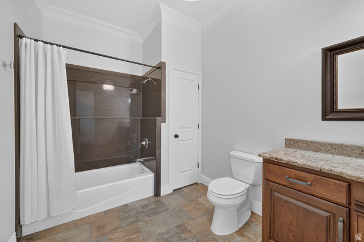
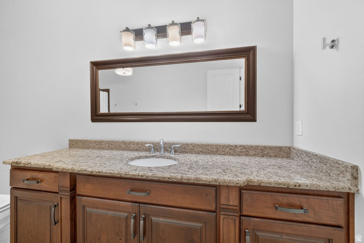
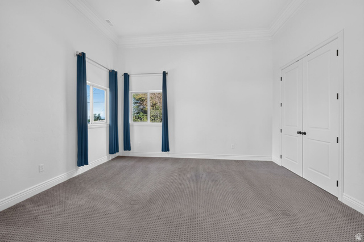
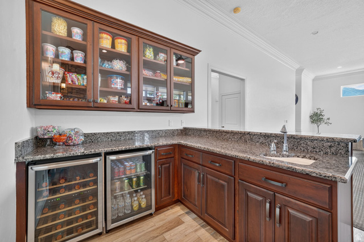
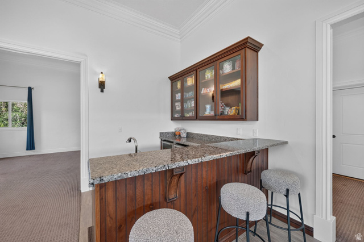
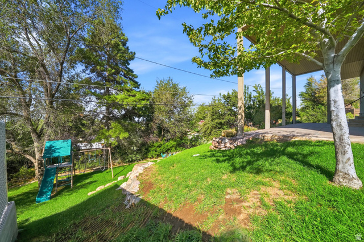
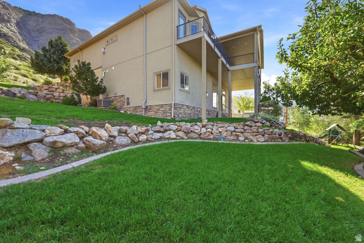
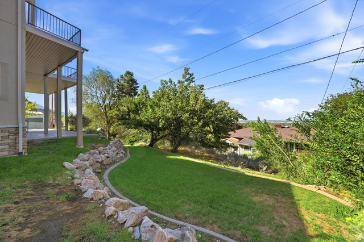
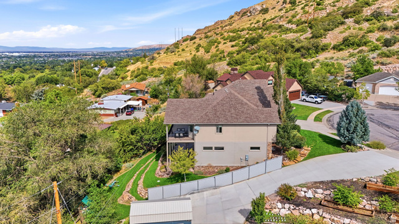
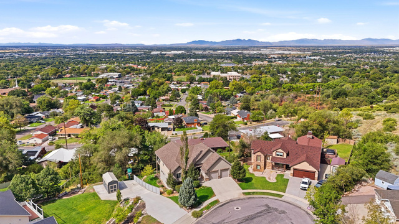
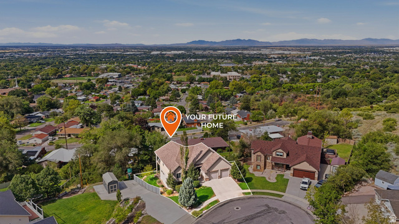
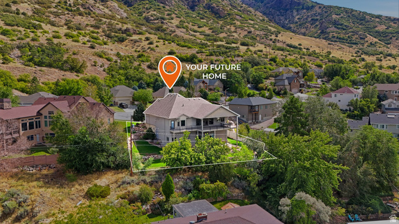
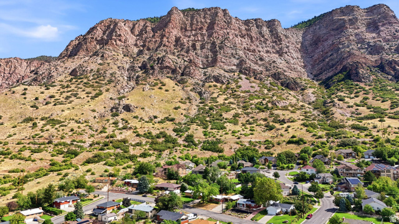
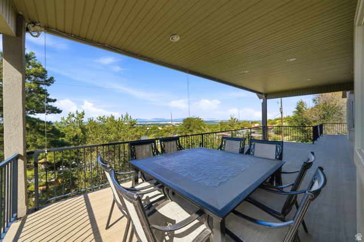
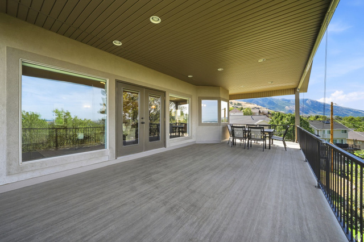
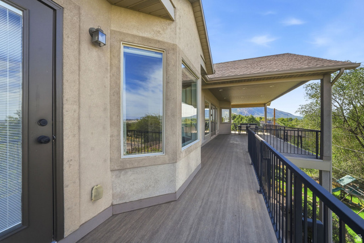
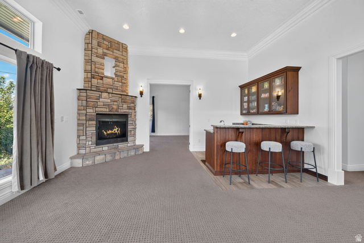
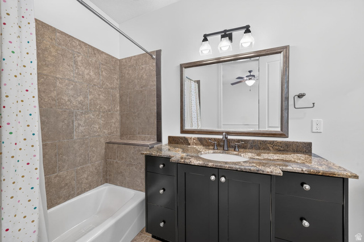
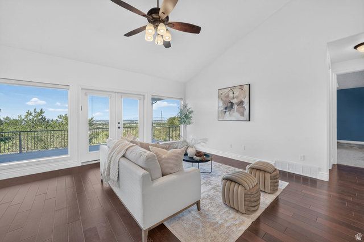
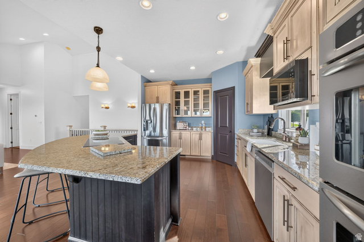
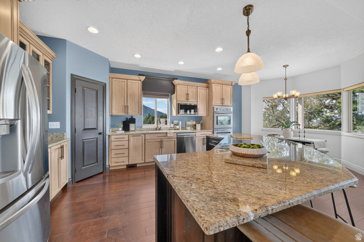
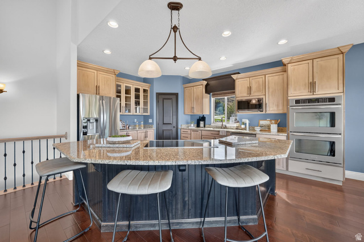
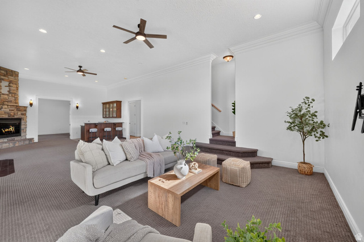
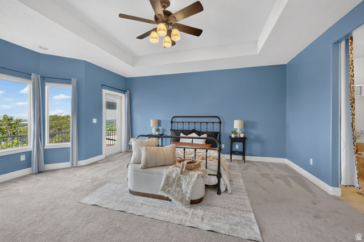
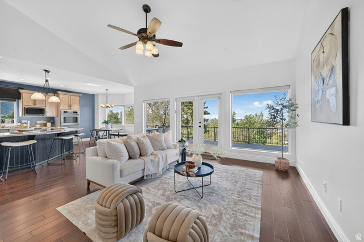
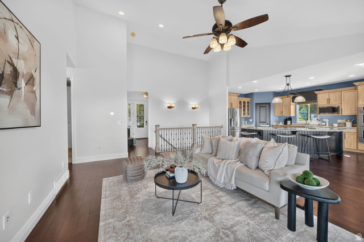
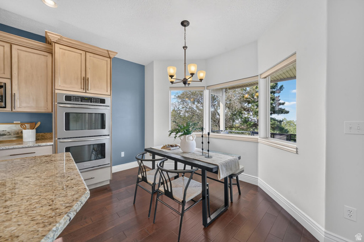
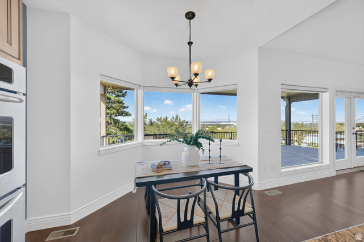
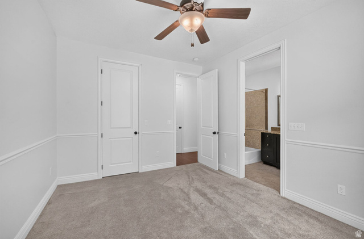
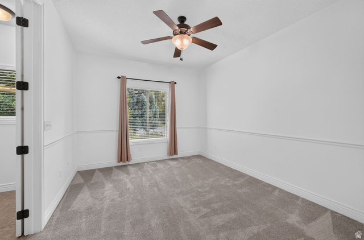
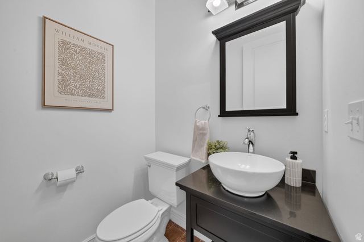
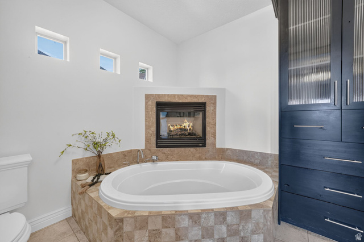
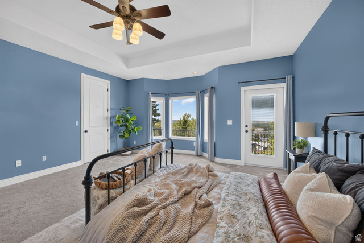
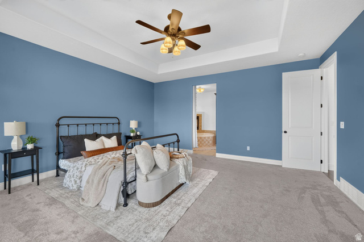
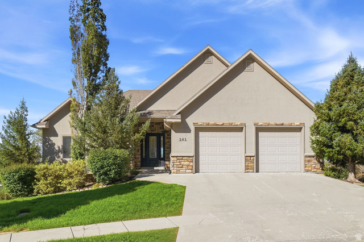
Perched on a quiet cul-de-sac at the top of Ogden’s East Bench, mornings here start with mountain light and evenings end with valley sunsets from your own deck. The primary suite built for unwinding with a soaking tub, fireplace, and all. A huge walkout basement with a complete wet bar is built for hosting. Additional features include remote-controlled shades both inside and on the deck, central vacuum, epoxy-coated garage, oversized suspended garage, and water softener. Square footage figures are provided as a courtesy estimate only and were obtained from County Records. Buyer is advised to obtain an independent measurement.
Outdoor Details
Garage Attached
Other Features
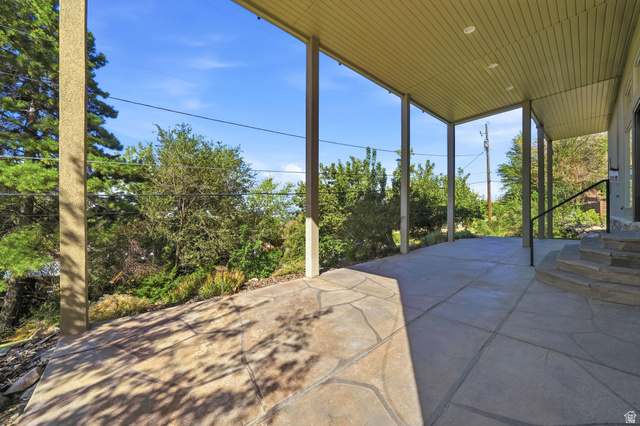
Basement Entrance,Deck; Covered,Entry (Foyer),Lighting,Patio: Covered
Has a View
Has Cooling System
Has Fireplace
Has Garage
Has Heating System
Microwave,Refrigerator,Water Softener Owned


$4,255.57
per month
- Principal and Interest
- Property Tax
- HOA fee
- Private Mortgage Insurance
$ 3,218.07
Listing Id: 2182836
Price: $830,000
Property Size: 4,344 ft2
Property Lot Size: 0 ft2
Rooms: 17
Bedrooms: 4
Bathrooms: 4
Garages: 2
Year Built: 2006
AboveGradeFinishedArea: 1857
ArchitecturalStyle: Rambler/Ranch
Basement: Full
BasementFinished: 85
BathroomsFull: 3
BathroomsHalf: 1
BathroomsPartial: 1
BuildingAreaTotal: 4344
ConstStatus: Blt./Standing
ConstructionMaterials: Stone, Stucco
Cooling: Central Air
CopyrightNotice: Copyright © UtahRealEstate.com. All Rights Reserved.
CoveredSpaces: 2
CurrentUse: Single Family
DaysOnMarket: 61
DirectionFaces: East
ElementarySchool: Hillcrest
ElementarySchoolDistrict: Ogden
FireplacesTotal: 2
Flooring: Carpet, Hardwood, Tile
FrontageLength: 0.0
Heating: Gas: Central
HighSchool: Ben Lomond
HighSchoolDistrict: Ogden
IdxContactInformation: 281-703-4691
ImageStatus: All Public
Inclusions: Microwave, Range, Refrigerator, Swing Set, Water Softener: Own, Window Coverings, Smart Thermostat(s)
InternetAddressDisplayYN: 1
InternetAutomatedValuationDisplayYN: 1
InternetConsumerCommentYN: 1
InternetEntireListingDisplayYN: 1
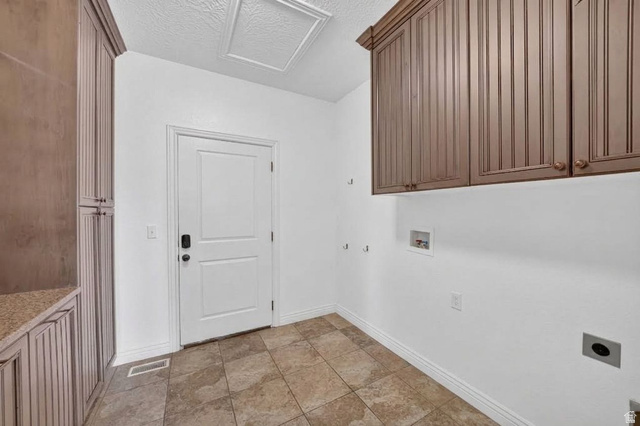
LaundryFeatures: Electric Dryer Hookup
LevelData: levb_bathfull:1, levb_bathhalf:0, levb_bathtq:0, levb_bed:2, levb_den:0, levb_dining_f:0, levb_dining_s:0, levb_famroom:1, levb_fireplace:1, levb_formalliving:0, levb_kitchen_b:1, levb_kitchen_k:0, levb_laundry:0, levb_sqf:2487, levb2_bathfull:0, levb2_bathhalf:0, levb2_bathtq:0, levb2_bed:0, levb2_den:0, levb2_dining_f:0, levb2_dining_s:0, levb2_famroom:0, levb2_fireplace:0, levb2_formalliving:0, levb2_kitchen_b:0, levb2_kitchen_k:0, levb2_laundry:0, levb2_sqf:0, levb3_bathfull:0, levb3_bathhalf:0, levb3_bathtq:0, levb3_bed:0, levb3_den:0, levb3_dining_f:0, levb3_dining_s:0, levb3_famroom:0, levb3_fireplace:0, levb3_formalliving:0, levb3_kitchen_b:0, levb3_kitchen_k:0, levb3_laundry:0, levb3_sqf:0, lev1_bathfull:2, lev1_bathhalf:1, lev1_bathtq:0, lev1_bed:2, lev1_den:0, lev1_dining_f:0, lev1_dining_s:1, lev1_famroom:1, lev1_fireplace:1, lev1_formalliving:0, lev1_kitchen_b:1, lev1_kitchen_k:1, lev1_laundry:1, lev1_sqf:1857, lev2_bathfull:0, lev2_bathhalf:0, lev2_bathtq:0, lev2_bed:0, lev2_den:0, lev2_dining_f:0, lev2_dining_s:0, lev2_famroom:0, lev2_fireplace:0, lev2_formalliving:0, lev2_kitchen_b:0, lev2_kitchen_k:0, lev2_laundry:0, lev2_sqf:0, lev3_bathfull:0, lev3_bathhalf:0, lev3_bathtq:0, lev3_bed:0, lev3_den:0, lev3_dining_f:0, lev3_dining_s:0, lev3_famroom:0, lev3_fireplace:0, lev3_formalliving:0, lev3_kitchen_b:0, lev3_kitchen_k:0, lev3_laundry:0, lev3_sqf:0, lev4_bathfull:0, lev4_bathhalf:0, lev4_bathtq:0, lev4_bed:0, lev4_den:0, lev4_dining_f:0, lev4_dining_s:0, lev4_famroom:0, lev4_fireplace:0, lev4_formalliving:0, lev4_kitchen_b:0, lev4_kitchen_k:0, lev4_laundry:0, lev4_sqf:0
ListAgentFirstName: Kaitlyn
ListAgentFullName: Kaitlyn Petersen
ListAgentKey: 1320725
ListAgentKeyNumeric: 1320725
ListAgentLastName: Petersen
ListAgentMlsId: 1320725
ListOfficeKey: 70819
ListOfficeKeyNumeric: 70819
ListOfficeMlsId: 70819
ListOfficeName: EXP Realty, LLC
ListingContractDate: 2026-09-02
ListingKeyNumeric: 2182836
ListingTerms: Cash, Conventional, FHA, VA Loan
LivingAreaUnits: Square Feet
LotFeatures: Curb & Gutter, Road: Paved, Sidewalks, Sprinkler: Auto-Full, Terrain: Grad Slope, View: Mountain, View: Valley
LotSizeArea: 0.19
LotSizeDimensions: 0.0x0.0x0.0
LotSizeSquareFeet: 8276.4
LotSizeUnits: Acres
MLSAreaMajor: Ogdn; FarrW; Hrsvl; Pln Cty.
MainLevelBedrooms: 2
MiddleOrJuniorSchool: Highland
MiddleOrJuniorSchoolDistrict: Ogden
MlsStatus: Active
OnMarketDate: 2026-09-02
OpenParkingSpaces: 4
OriginalListPrice: 875000
OriginatingSystemID: M00000628
OriginatingSystemKey: ff0ead01e60bb814302839e78255f918
OriginatingSystemName: UtahRealEstate.com
OtherEquipment: Swing Set, Window Coverings
ParcelNumber: 11-325-0002
ParkingFeatures: Attached, Opener
ParkingTotal: 6
PatioAndPorchFeatures: Covered
PhotosCount: 45
PostalCity: Ogden
PrimaryBedroomLevel: Floor: 1st
PropertyCondition: Blt./Standing
RVParkingDimensions: 0.00
Roof: Asphalt, Pitched
SearchableYN: 1
Sewer: Sewer: Connected, Sewer: Public
SourceSystemID: M00000628
SourceSystemKey: M00000628
SourceSystemName: UtahRealEstate.com
Stories: 2
StreetName: TAYLOR
StreetNumber: 141
StreetNumberNumeric: 141
StreetSuffix: AVE
TaxAnnualAmount: 4955
Topography: Curb & Gutter, Road: Paved, Sidewalks, Sprinkler: Auto-Full, Terrain: Grad Slope, View: Mountain, View: Valley
Utilities: Natural Gas Connected, Electricity Connected, Sewer Connected, Sewer: Public, Water Connected
Vegetation: Landscaping: Full, Mature Trees, Pines, Terraced Yard
View: Mountain(s), Valley
VowContactInformation: 281-703-4691
WaterSource: Culinary, Secondary
WindowFeatures: Drapes, Shades
Zoning: Single-Family
Similar Listings

2331 S MESA RD #E-3, Moab, UT, 84532
$100,000
***1/12th Fractional Ownership, 30 days per year.*** Here's your chance to own a slice of ...
2600 OCOTILLO WAY #31, Santa Clara, UT,...
$1,049,900
One of the highest grossing 5 bed vacation rental in all of Santa Clara and especially Oco ...