Description
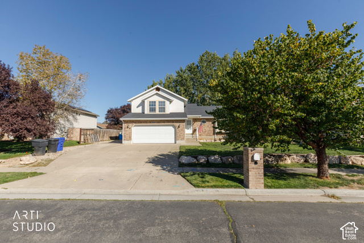
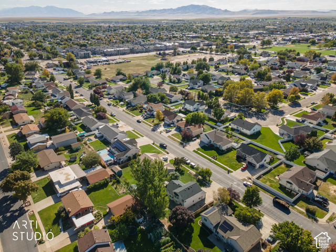
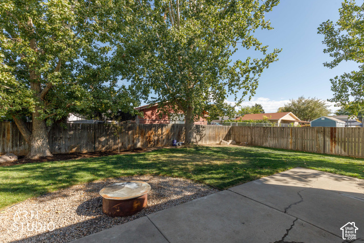
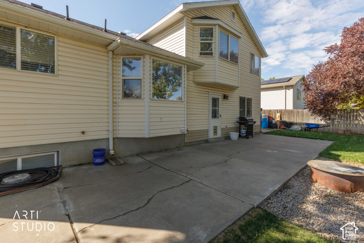
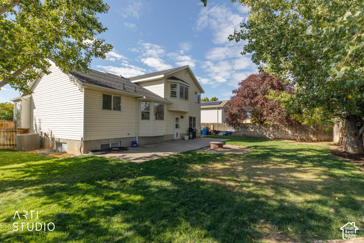
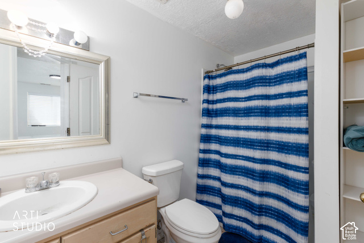
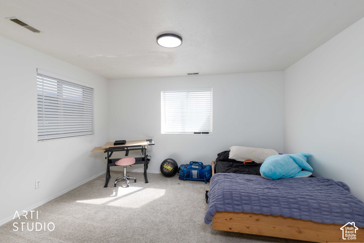
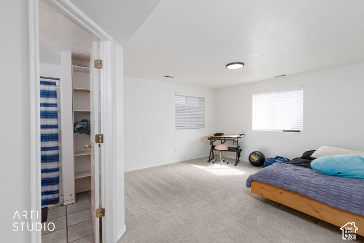
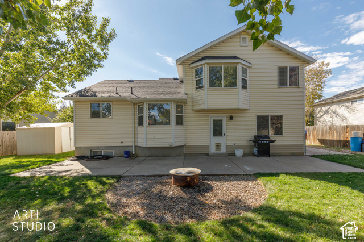
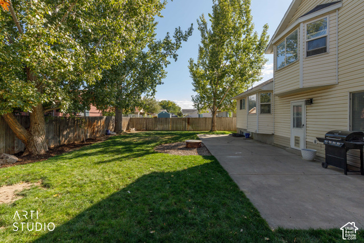
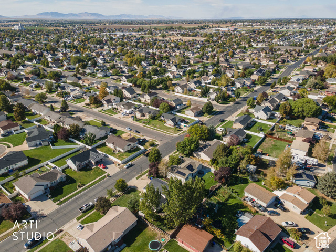
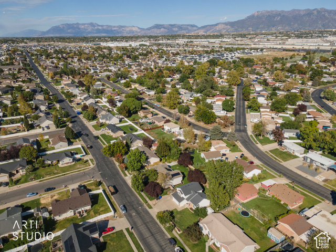
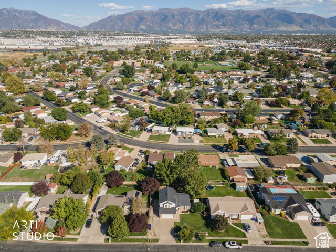
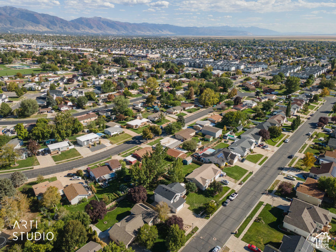
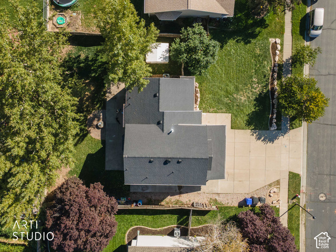
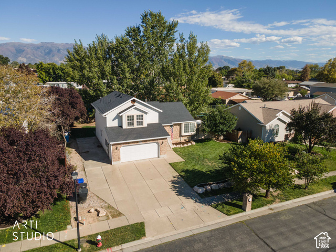
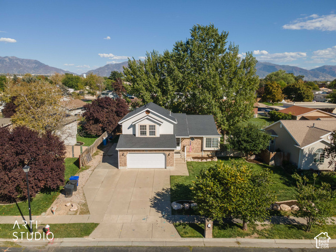
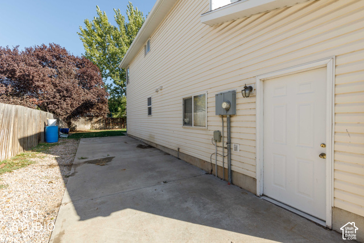
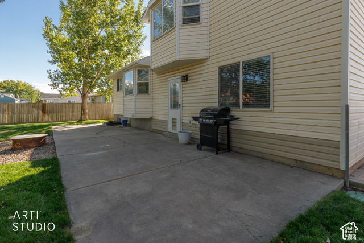
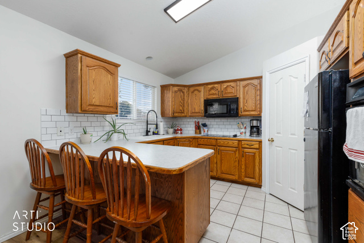
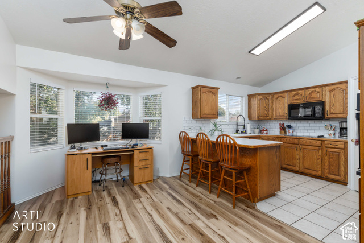
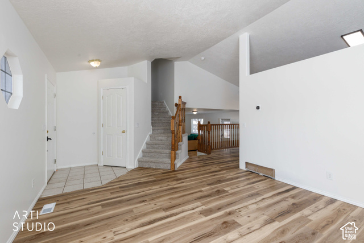
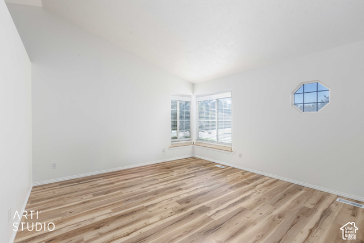
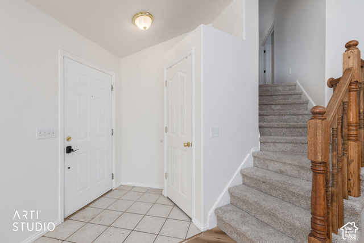
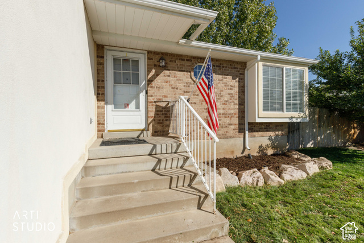
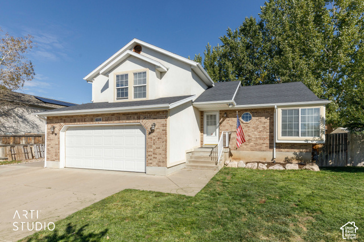
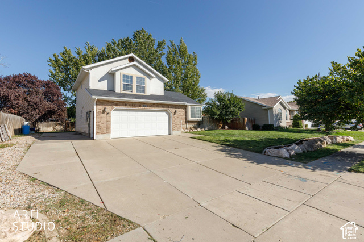
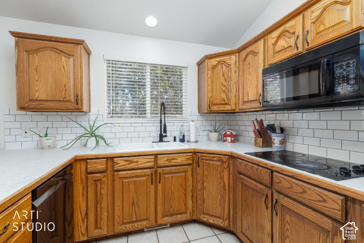
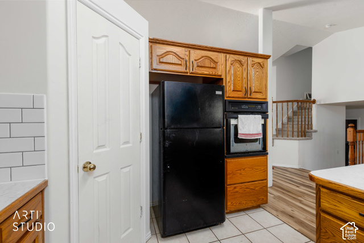
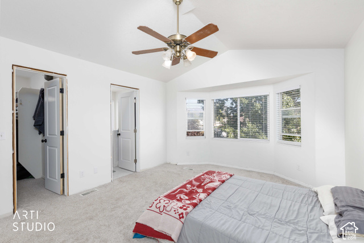
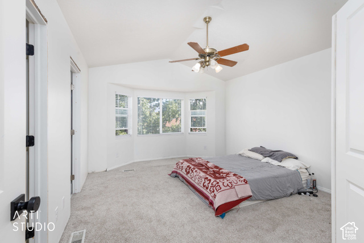
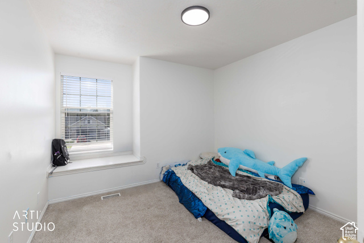
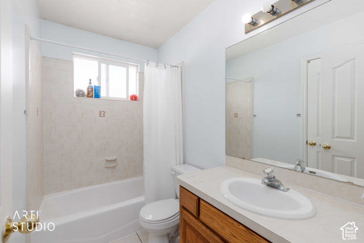
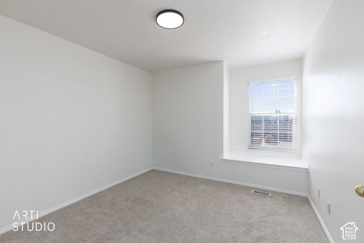
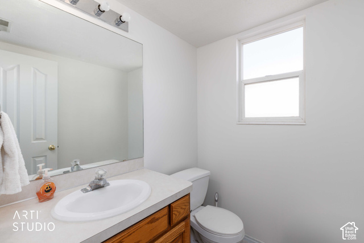
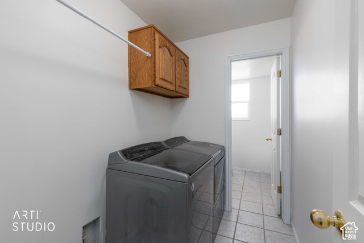
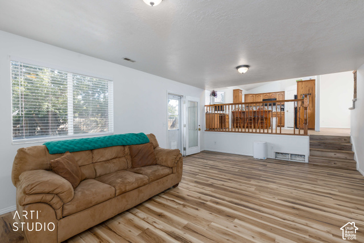
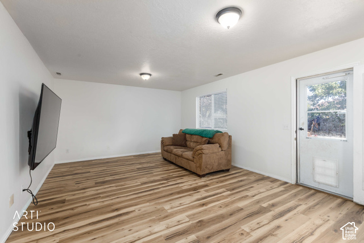
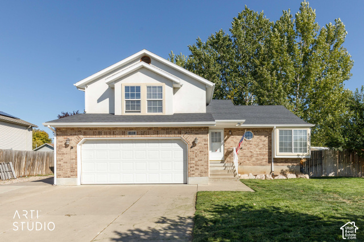
Welcome to this well-maintained 4-bedroom, 4-bathroom home in Syracuse, UT. The main level features an open layout with a kitchen that includes natural wood cabinetry, modern appliances, and a new backsplash, along with plenty of space for dining and entertaining. Recent updates include new carpet, LVP flooring, and fresh interior paint, giving the home a clean and updated feel. The spacious living areas provide plenty of room for everyday living. Enjoy a beautiful backyard with a patio area that’s ideal for relaxing or entertaining. This home is located near schools, parks, shopping, and other amenities, with beautiful mountain views from the neighborhood. Come see all this home has to offer!
Outdoor Details
Garage Attached
Other Features
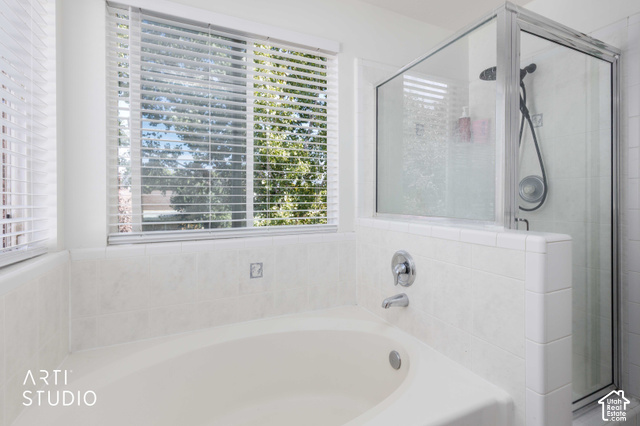
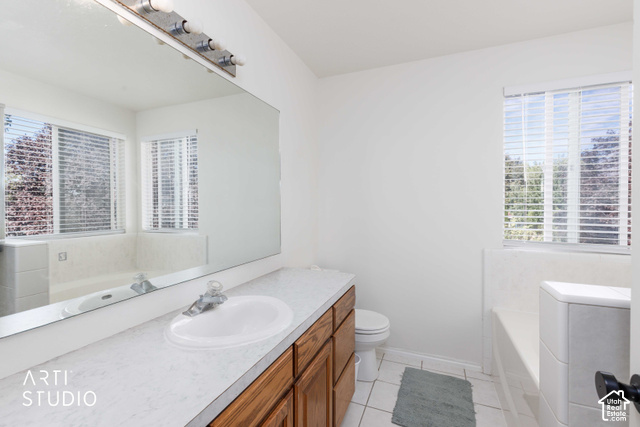
Bath: Primary,Bath: Sep. Tub/Shower,Closet: Walk-In,Disposal,French Doors,Great Room,Range/Oven: Free Stdng.,Vaulted Ceilings,Video Door Bell(s)
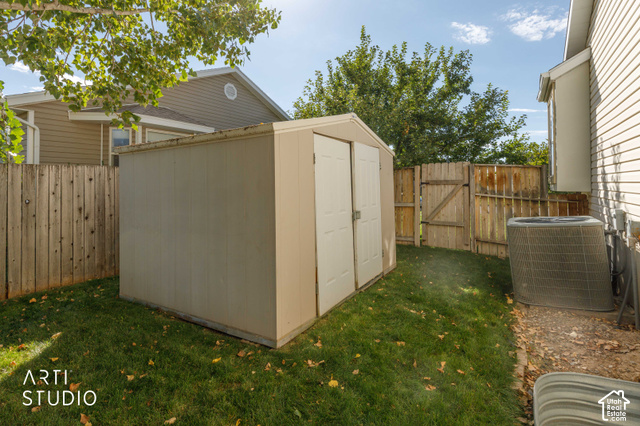
Bay Box Windows,Out Buildings,Sliding Glass Doors,Patio: Open
Ceiling Fan,Microwave
Has a View
Has Cooling System
Has Garage
Has Heating System


$2,819.95
per month
- Principal and Interest
- Property Tax
- HOA fee
- Private Mortgage Insurance
$ 2,132.45
Listing Id: 2187982
Price: $549,999
Property Size: 2,286 ft2
Property Lot Size: 0 ft2
Rooms: 12
Bedrooms: 4
Bathrooms: 4
Garages: 2
Year Built: 1999
AboveGradeFinishedArea: 1756
ArchitecturalStyle: Tri/Multi-Level
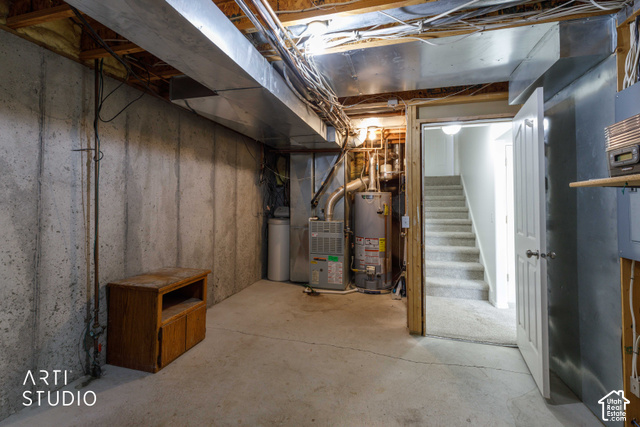
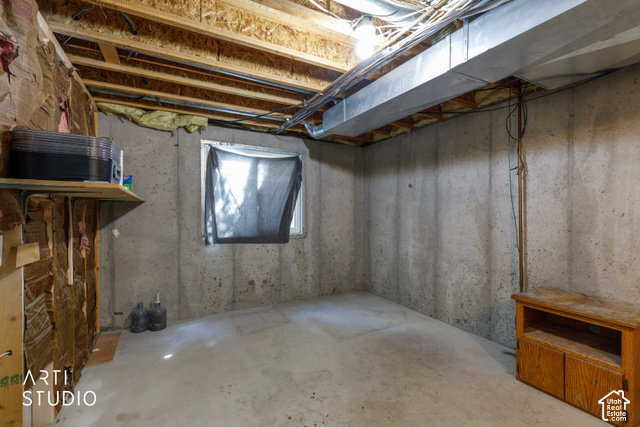
Basement: Daylight, Partial
BasementFinished: 50
BathroomsFull: 2
BathroomsHalf: 1
BathroomsPartial: 1
BathroomsThreeQuarter: 1
BuildingAreaTotal: 2286
ConstStatus: Blt./Standing
ConstructionMaterials: Asphalt, Brick, Stucco
Cooling: Central Air
CopyrightNotice: Copyright © UtahRealEstate.com. All Rights Reserved.
CoveredSpaces: 2
CrossStreet: 1525
CurrentUse: Single Family
DaysOnMarket: 32
DirectionFaces: West
DoorFeatures: French Doors
ElementarySchool: Syracuse
ElementarySchoolDistrict: Davis
Exclusions: Dryer, Freezer, Gas Grill/BBQ, Refrigerator, Washer
Flooring: Carpet, Tile
FrontageLength: 0.0
Heating: Forced Air
HighSchool: Syracuse
HighSchoolDistrict: Davis
ImageStatus: All Public
Inclusions: Ceiling Fan, Microwave, Range, Window Coverings, Video Door Bell(s)
InternetAddressDisplayYN: 1
InternetAutomatedValuationDisplayYN: 1
InternetConsumerCommentYN: 1
InternetEntireListingDisplayYN: 1
LevelData: levb_bathfull:0, levb_bathhalf:0, levb_bathtq:1, levb_bed:1, levb_den:0, levb_dining_f:0, levb_dining_s:0, levb_famroom:0, levb_fireplace:0, levb_formalliving:0, levb_kitchen_b:0, levb_kitchen_k:0, levb_laundry:0, levb_sqf:530, levb2_bathfull:0, levb2_bathhalf:0, levb2_bathtq:0, levb2_bed:0, levb2_den:0, levb2_dining_f:0, levb2_dining_s:0, levb2_famroom:0, levb2_fireplace:0, levb2_formalliving:0, levb2_kitchen_b:0, levb2_kitchen_k:0, levb2_laundry:0, levb2_sqf:0, levb3_bathfull:0, levb3_bathhalf:0, levb3_bathtq:0, levb3_bed:0, levb3_den:0, levb3_dining_f:0, levb3_dining_s:0, levb3_famroom:0, levb3_fireplace:0, levb3_formalliving:0, levb3_kitchen_b:0, levb3_kitchen_k:0, levb3_laundry:0, levb3_sqf:0, lev1_bathfull:0, lev1_bathhalf:1, lev1_bathtq:0, lev1_bed:0, lev1_den:0, lev1_dining_f:0, lev1_dining_s:0, lev1_famroom:1, lev1_fireplace:0, lev1_formalliving:0, lev1_kitchen_b:0, lev1_kitchen_k:0, lev1_laundry:1, lev1_sqf:585, lev2_bathfull:0, lev2_bathhalf:0, lev2_bathtq:0, lev2_bed:0, lev2_den:0, lev2_dining_f:0, lev2_dining_s:0, lev2_famroom:0, lev2_fireplace:0, lev2_formalliving:1, lev2_kitchen_b:0, lev2_kitchen_k:1, lev2_laundry:0, lev2_sqf:585, lev3_bathfull:2, lev3_bathhalf:0, lev3_bathtq:0, lev3_bed:3, lev3_den:0, lev3_dining_f:0, lev3_dining_s:0, lev3_famroom:0, lev3_fireplace:0, lev3_formalliving:0, lev3_kitchen_b:0, lev3_kitchen_k:0, lev3_laundry:0, lev3_sqf:586, lev4_bathfull:0, lev4_bathhalf:0, lev4_bathtq:0, lev4_bed:0, lev4_den:0, lev4_dining_f:0, lev4_dining_s:0, lev4_famroom:0, lev4_fireplace:0, lev4_formalliving:0, lev4_kitchen_b:0, lev4_kitchen_k:0, lev4_laundry:0, lev4_sqf:0
ListAgentFirstName: Jenifer
ListAgentFullName: Jenifer Davis
ListAgentKey: 86437
ListAgentKeyNumeric: 86437
ListAgentLastName: Davis
ListAgentMlsId: 86437
ListOfficeKey: 71579
ListOfficeKeyNumeric: 71579
ListOfficeMlsId: 71579
ListOfficeName: ERA Brokers Consolidated (Ogden)
ListingContractDate: 2026-09-28
ListingKeyNumeric: 2187982
ListingTerms: Cash, Conventional, FHA, VA Loan
LivingAreaUnits: Square Feet
LotFeatures: Curb & Gutter, Fenced: Full, Sprinkler: Auto-Full, View: Mountain
LotSizeArea: 0.2
LotSizeDimensions: 0.0x0.0x0.0
LotSizeSquareFeet: 8712
LotSizeUnits: Acres
MLSAreaMajor: Hooper; Roy
MiddleOrJuniorSchool: Syracuse
MiddleOrJuniorSchoolDistrict: Davis
MlsStatus: Active
OnMarketDate: 2026-09-28
OpenParkingSpaces: 6
OriginalListPrice: 580000
OriginatingSystemID: M00000628
OriginatingSystemKey: e448b0aab2ee13fee63953b558dffc24
OriginatingSystemName: UtahRealEstate.com
OtherEquipment: Window Coverings
ParcelNumber: 12-335-0025
ParkingFeatures: Rv Parking, 2 Car Deep (Tandem), Attached
ParkingTotal: 8
PatioAndPorchFeatures: Patio: Open
PhotosCount: 44
PostalCity: Syracuse
PrimaryBedroomLevel: Floor: 3rd
PropertyCondition: Blt./Standing
RVParkingDimensions: 0.00
Roof: Asphalt
SearchableYN: 1
Sewer: Sewer: Connected
SourceSystemID: M00000628
SourceSystemKey: M00000628
SourceSystemName: UtahRealEstate.com
Stories: 4
StreetDirPrefix: S
StreetDirSuffix: W
StreetName: 1525
StreetNumber: 1401
StreetNumberNumeric: 1401
TaxAnnualAmount: 2580
Topography: Curb & Gutter, Fenced: Full, Sprinkler: Auto-Full, View: Mountain
Utilities: Natural Gas Connected, Electricity Connected, Sewer Connected, Water Connected
Vegetation: Fruit Trees, Landscaping: Full, Mature Trees
View: Mountain(s)
WaterSource: Culinary, Secondary
WindowFeatures: Blinds, Full
YearBuiltEffective: 2017
Zoning: Single-Family
ZoningDescription: RES.
Similar Listings

2331 S MESA RD #E-3, Moab, UT, 84532
$100,000
***1/12th Fractional Ownership, 30 days per year.*** Here's your chance to own a slice of ...
2600 OCOTILLO WAY #31, Santa Clara, UT,...
$1,049,900
One of the highest grossing 5 bed vacation rental in all of Santa Clara and especially Oco ...