1401 N DAYLIGHT ST, Washington, UT, 84780

$1,289,785

Overview

  • Listing ID
  • 2188210
  • 4 Bedrooms
  • 3 Bathrooms
  • 3 Garages
  • 2,836 ft2
  • Year Built:2023

Description

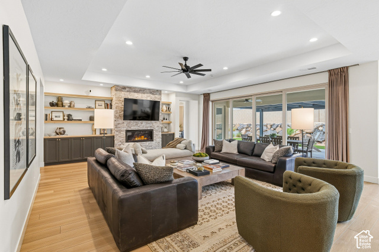
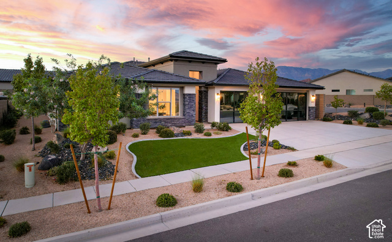
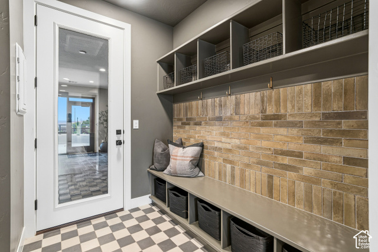
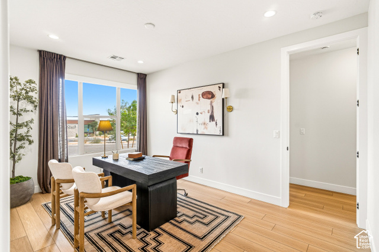
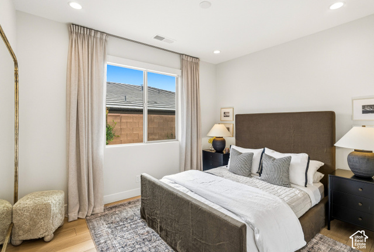
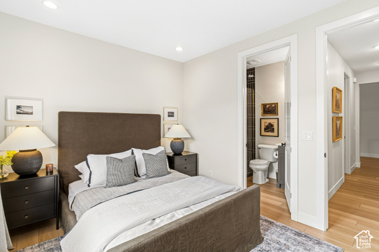
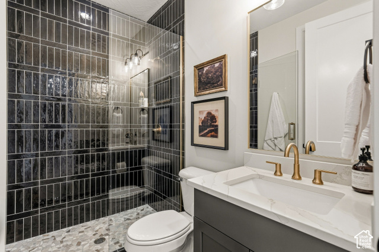
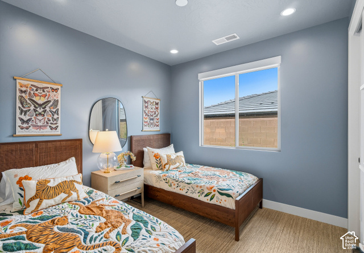
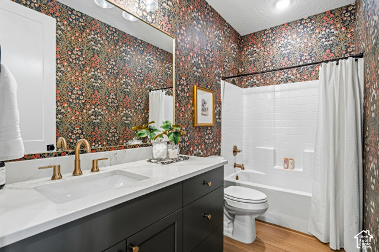
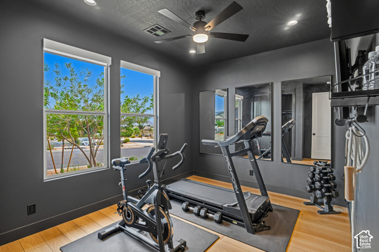
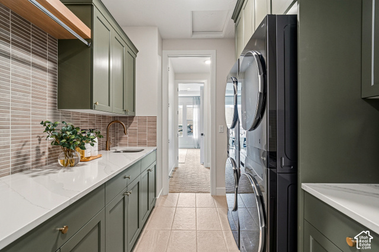
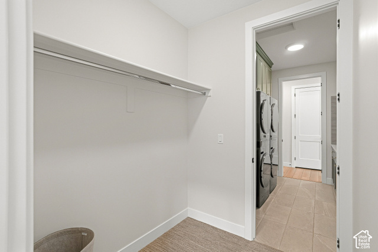
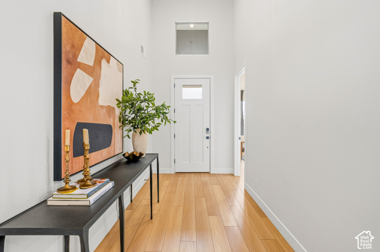
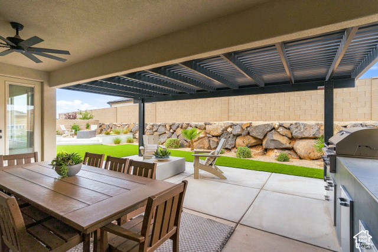
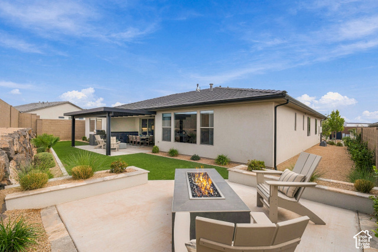
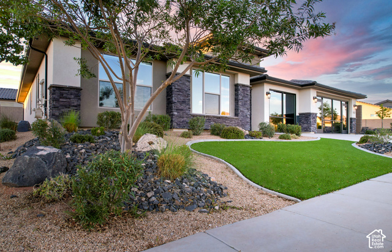
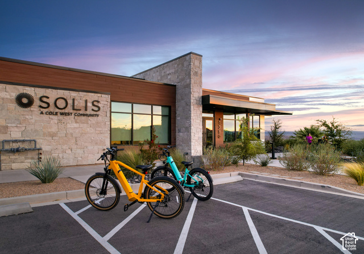
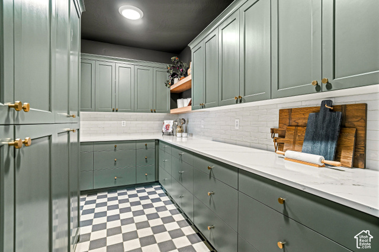
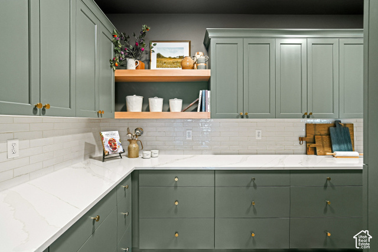
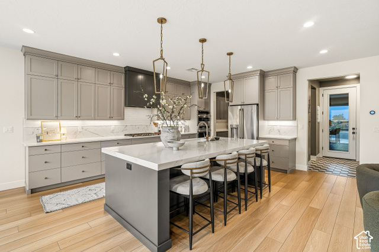
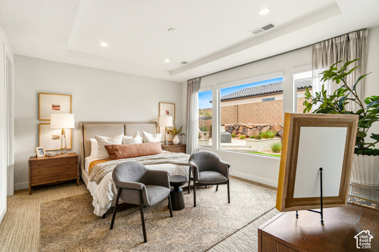
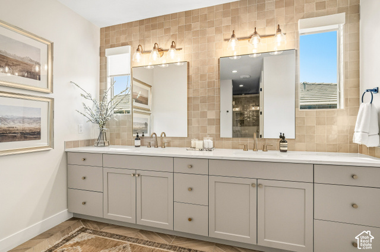
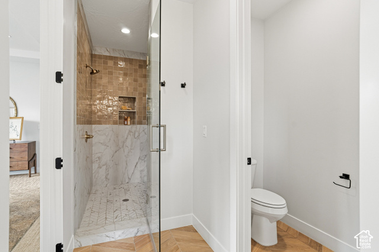
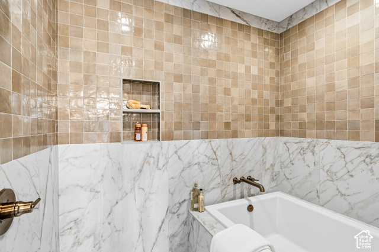
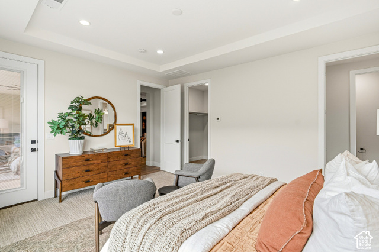
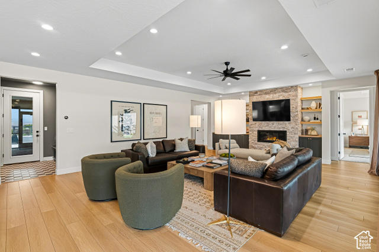
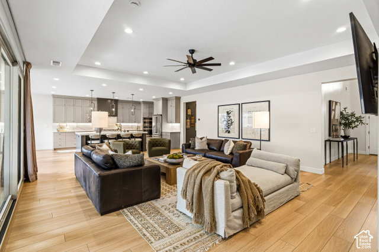
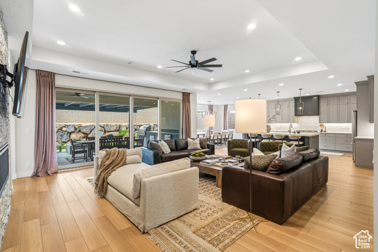
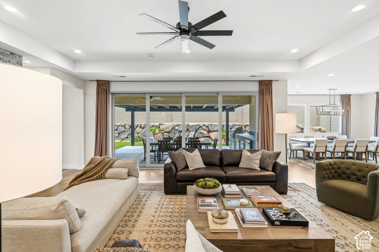
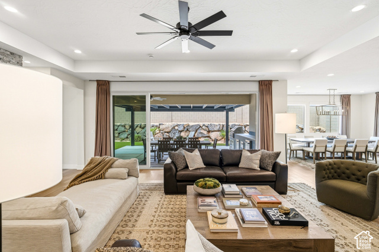
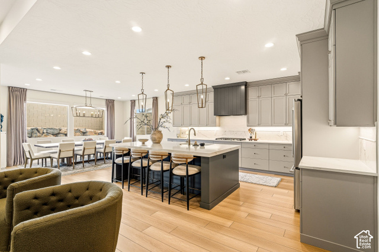
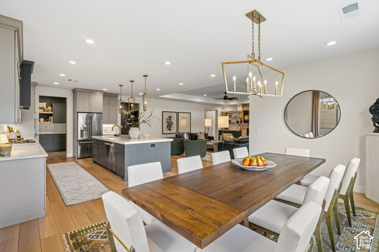
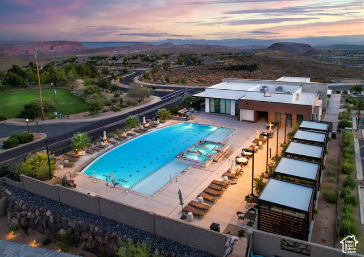
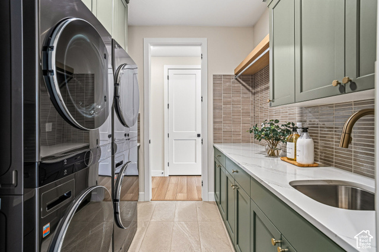
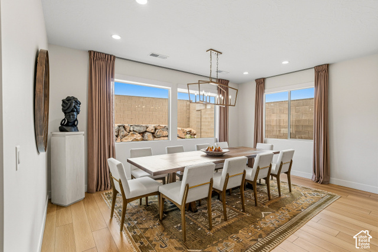
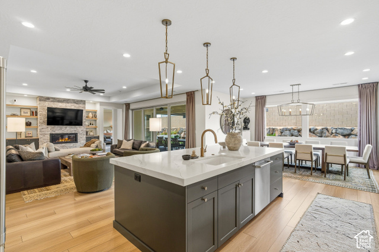
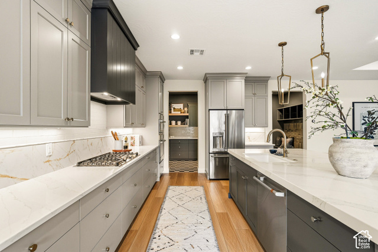
A true showcase home in Solis, 1401 N Daylight was originally built as a Parade Home and features an exceptional level of finish and design. Located directly across from the Solis clubhouse, residents are just steps from the community pool, fitness center, and beautiful mountain views. Currently serving as a Cole West Homes model, the home offers 2,836 sq ft with 4 bedrooms, an office, 3 baths, and a 3-car garage. The interior features 9-foot ceilings, 8-foot doors, a dramatic 14-foot entry, and 10-foot coffered ceilings in the great room and primary suite. The great room features a stone fireplace with built-in cabinetry and shelving, plus 16-foot sliding glass doors opening to the backyard. The gourmet kitchen includes Caf appliances, a built-in cooktop with vented hood, wall oven and microwave, ceiling-height cabinetry, under-cabinet lighting, a large quartz island, and a separate butler’s kitchen. The primary suite features a beautifully finished bath with dual vanities, herringbone tile flooring, floor-to-ceiling tile, Euro-style glass shower doors, and a garden tub incorporated into the shower area. A second bath features a fully tiled shower with Euro-style glass doors. The third bath features a classic shower/tub insert. The outdoor living space is equally impressive, with a covered patio, pergola, exterior kitchen with grill and refrigerator, TV hookups, raised firepit area, artificial turf, and a full block wall. The Tuscan/Italianate exterior features extensive stacked stone. Additional features include an upgraded 95% efficiency furnace, tankless water heater, finished mudroom, oversized laundry with floor-to-ceiling cabinetry and sink, and a garage utility sink. The home is being sold with the existing Cole West Homes lease through February 2027.

Address: 1401 N DAYLIGHT ST
State/County: ,
Zip: 84780
Country: United States

Outdoor Details
Garage Attached
Other Features
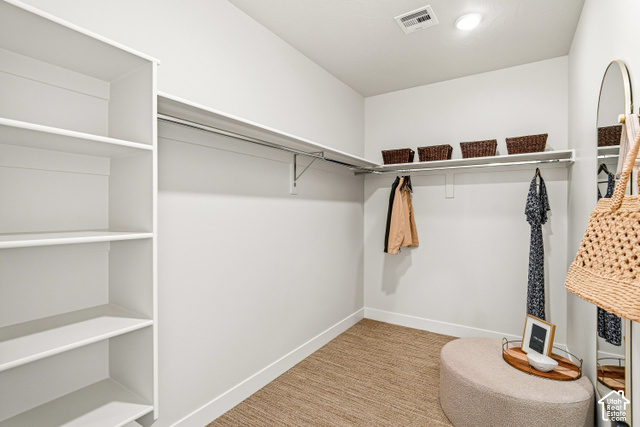
Bath: Primary,Bath: Sep. Tub/Shower,Closet: Walk-In,Den/Office,Disposal,Great Room,Oven: Wall,Range: Gas,Range/Oven: Built-In,Vaulted Ceilings,Instantaneous Hot Water,Smart Thermostat(s)
Ceiling Fan,Gas Grill/BBQ,Microwave,Range Hood
Double Pane Windows,Entry (Foyer),Patio: Covered,Sliding Glass Doors
Has a View
Has Cooling System
Has Fireplace
Has Garage
Has Heating System
Home Owners Association

Transport
Supermarkets
Schools
Restaurants
Pharmacies
Hospitals

$6,612.98
per month
  • Principal and Interest
  • Property Tax
  • HOA fee
  • Private Mortgage Insurance
$ 5,000.75

Listing Id: 2188210
Price: $1,289,785
Property Size: 2,836 ft2
Property Lot Size: 0 ft2
Rooms: 13
Bedrooms: 4
Bathrooms: 3
Garages: 3
Year Built: 2023
AboveGradeFinishedArea: 2836
AccessibilityFeatures: Single Level Living
ArchitecturalStyle: Rambler/Ranch
AssociationAmenities: Biking Trails, Bocce Ball Court, Clubhouse, Fire Pit, Fitness Center, Hiking Trails, Management, Picnic Area, Playground, Pool
AssociationFee: 145
AssociationFeeFrequency: Monthly
Basement: Slab
BathroomsFull: 2
BathroomsThreeQuarter: 1
BuildingAreaTotal: 2836
ConstStatus: Blt./Standing
ConstructionMaterials: Stucco
Cooling: Central Air
CopyrightNotice: Copyright © UtahRealEstate.com. All Rights Reserved.
CoveredSpaces: 3
CurrentUse: Single Family
DaysOnMarket: 20
DirectionFaces: Southeast
ElementarySchool: Coral Canyon
ElementarySchoolDistrict: Washington
FireplaceFeatures: Insert
FireplacesTotal: 1
Flooring: Carpet, Tile
FrontageLength: 0.0
Heating: Gas: Central
HighSchool: Pine View
HighSchoolDistrict: Washington
IdxContactInformation: 435-414-0035
ImageStatus: All Public
Inclusions: Ceiling Fan, Fireplace Insert, Gas Grill/BBQ, Microwave, Range, Range Hood, Window Coverings, Smart Thermostat(s)
InternetAddressDisplayYN: 1
InternetAutomatedValuationDisplayYN: 1
InternetConsumerCommentYN: 1
InternetEntireListingDisplayYN: 1
LevelData: levb_bathfull:0, levb_bathhalf:0, levb_bathtq:0, levb_bed:0, levb_den:0, levb_dining_f:0, levb_dining_s:0, levb_famroom:0, levb_fireplace:0, levb_formalliving:0, levb_kitchen_b:0, levb_kitchen_k:0, levb_laundry:0, levb_sqf:0, levb2_bathfull:0, levb2_bathhalf:0, levb2_bathtq:0, levb2_bed:0, levb2_den:0, levb2_dining_f:0, levb2_dining_s:0, levb2_famroom:0, levb2_fireplace:0, levb2_formalliving:0, levb2_kitchen_b:0, levb2_kitchen_k:0, levb2_laundry:0, levb2_sqf:0, levb3_bathfull:0, levb3_bathhalf:0, levb3_bathtq:0, levb3_bed:0, levb3_den:0, levb3_dining_f:0, levb3_dining_s:0, levb3_famroom:0, levb3_fireplace:0, levb3_formalliving:0, levb3_kitchen_b:0, levb3_kitchen_k:0, levb3_laundry:0, levb3_sqf:0, lev1_bathfull:2, lev1_bathhalf:0, lev1_bathtq:1, lev1_bed:4, lev1_den:1, lev1_dining_f:0, lev1_dining_s:1, lev1_famroom:1, lev1_fireplace:1, lev1_formalliving:0, lev1_kitchen_b:0, lev1_kitchen_k:1, lev1_laundry:1, lev1_sqf:2836, lev2_bathfull:0, lev2_bathhalf:0, lev2_bathtq:0, lev2_bed:0, lev2_den:0, lev2_dining_f:0, lev2_dining_s:0, lev2_famroom:0, lev2_fireplace:0, lev2_formalliving:0, lev2_kitchen_b:0, lev2_kitchen_k:0, lev2_laundry:0, lev2_sqf:0, lev3_bathfull:0, lev3_bathhalf:0, lev3_bathtq:0, lev3_bed:0, lev3_den:0, lev3_dining_f:0, lev3_dining_s:0, lev3_famroom:0, lev3_fireplace:0, lev3_formalliving:0, lev3_kitchen_b:0, lev3_kitchen_k:0, lev3_laundry:0, lev3_sqf:0, lev4_bathfull:0, lev4_bathhalf:0, lev4_bathtq:0, lev4_bed:0, lev4_den:0, lev4_dining_f:0, lev4_dining_s:0, lev4_famroom:0, lev4_fireplace:0, lev4_formalliving:0, lev4_kitchen_b:0, lev4_kitchen_k:0, lev4_laundry:0, lev4_sqf:0
ListAgentFirstName: Brian
ListAgentFullName: Brian Nix
ListAgentKey: 86733
ListAgentKeyNumeric: 86733
ListAgentLastName: Nix
ListAgentMlsId: 86733
ListOfficeKey: 99000760
ListOfficeKeyNumeric: 99000760
ListOfficeMlsId: 99000760
ListOfficeName: Moqui Real Estate Brokerage LLC
ListingContractDate: 2026-09-29
ListingKeyNumeric: 2188210
ListingTerms: Cash, Conventional, FHA, VA Loan
LivingAreaUnits: Square Feet
LotFeatures: Curb & Gutter, Fenced: Full, Road: Paved, Secluded, Sidewalks, View: Mountain, Drip Irrigation: Auto-Full
LotSizeArea: 0.19
LotSizeDimensions: 0.0x0.0x0.0
LotSizeSquareFeet: 8276.4
LotSizeUnits: Acres
MLSAreaMajor: Washington
MainLevelBedrooms: 4
MiddleOrJuniorSchool: Pine View Middle
MiddleOrJuniorSchoolDistrict: Washington
MlsStatus: Active
ModificationTimestamp: October 19, 2026 at 07:23pm
OnMarketDate: 2026-09-29
OpenParkingSpaces: 3
OriginalEntryTimestamp: September 30, 2026 at 12:00am
OriginalListPrice: 1289785
OriginatingSystemID: M00000628
OriginatingSystemKey: 4db44c2e66ccce1b7588be0c37601e55
OriginatingSystemName: UtahRealEstate.com
OtherEquipment: Fireplace Insert, Window Coverings
ParcelNumber: W-SOL-1-13-CC
ParkingFeatures: Attached, Opener
ParkingTotal: 6
PatioAndPorchFeatures: Covered
PhotosChangeTimestamp: October 19, 2026 at 07:18pm
PhotosCount: 43
PostalCity: Washington
PrimaryBedroomLevel: Floor: 1st
PropertyCondition: Blt./Standing
RVParkingDimensions: 0.00
Roof: Tile
SearchableYN: 1
Sewer: Sewer: Connected
SourceSystemID: M00000628
SourceSystemKey: M00000628
SourceSystemName: UtahRealEstate.com
Stories: 1
StreetDirPrefix: N
StreetName: DAYLIGHT
StreetNumber: 1401
StreetNumberNumeric: 1401
StreetSuffix: ST
TaxAnnualAmount: 4649
Topography: Curb & Gutter, Fenced: Full, Road: Paved, Secluded Yard, Sidewalks, Terrain, Flat, View: Mountain, Drip Irrigation: Auto-Full
Utilities: Natural Gas Connected, Electricity Connected, Sewer Connected, Water Connected
Vegetation: Landscaping: Full, Xeriscaped
View: Mountain(s)
VowContactInformation: 435-414-0035
WaterSource: Culinary
WindowFeatures: Shades
Zoning: Single-Family
ZoningDescription: R1

Brad Winget

Associate Broker
Member of: Utahs Best Real Estate

Contact Me

Similar Listings

Property Image
Residential
Active

2331 S MESA RD #E-3, Moab, UT, 84532

$100,000
***1/12th Fractional Ownership, 30 days per year.*** Here's your chance to own a slice of ...
3 3 1,610 ft2details
Property Image
Residential
Active

2600 OCOTILLO WAY #31, Santa Clara, UT,...

$1,049,900
One of the highest grossing 5 bed vacation rental in all of Santa Clara and especially Oco ...
5 6 3,050 ft2details

Brad Winget

Associate Broker

Contact Me

Listing information is provided by participating brokerages and sourced from UtahRealEstate.com. This website is not a Multiple Listing Service (MLS) and does not provide direct access to the MLS. Information is deemed reliable but not guaranteed and should be independently verified.

Compare Listings

Brad Winget