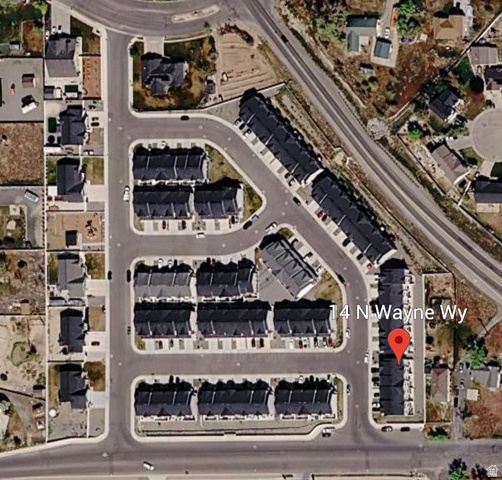
14 N WAYNE WAY #1021, Grantsville, UT, 84029

$376,000

Overview

  • Listing ID
  • 2183642
  • 3 Bedrooms
  • 2 Bathrooms
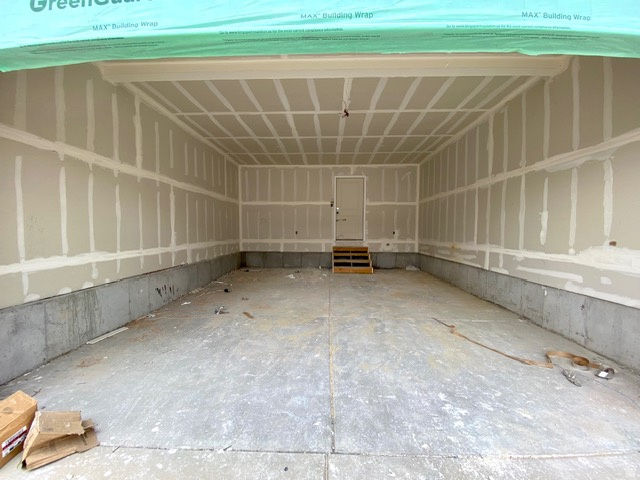
  • 2 Garages
  • 2,280 ft2
  • Year Built:2023

Description

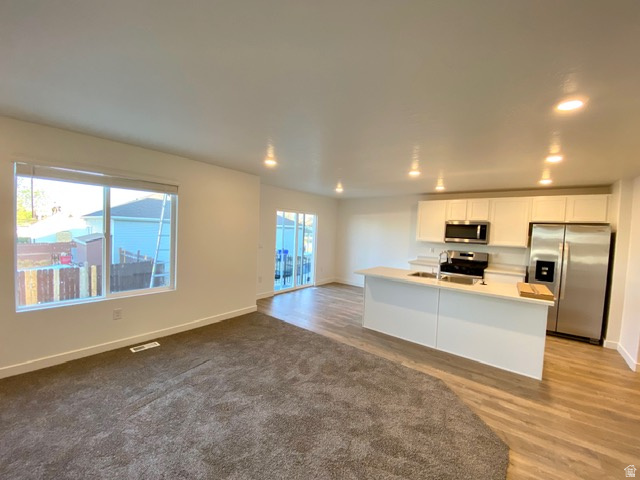
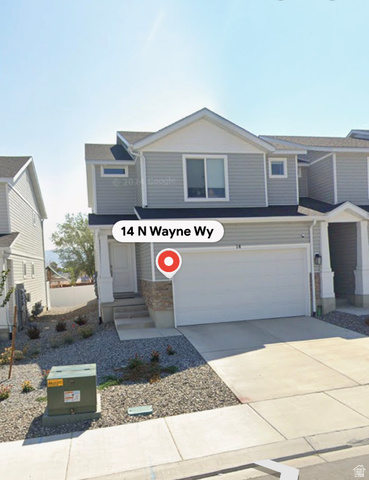
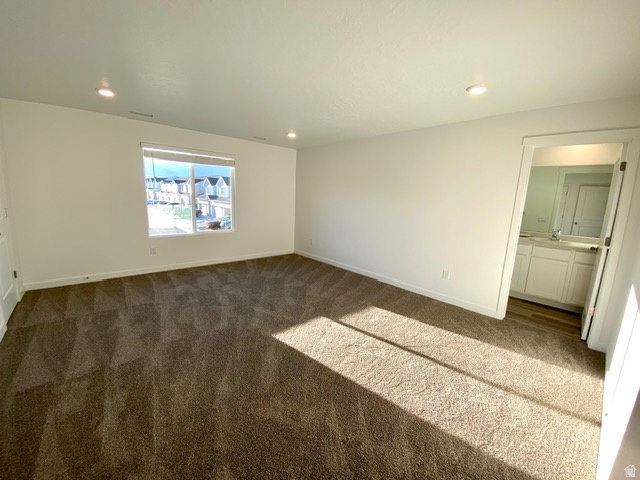
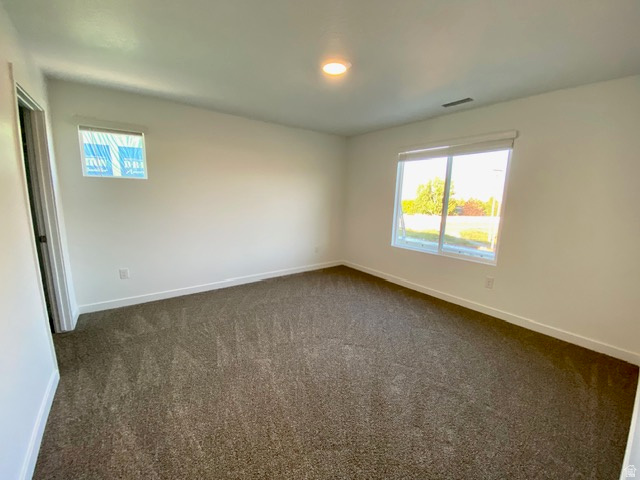
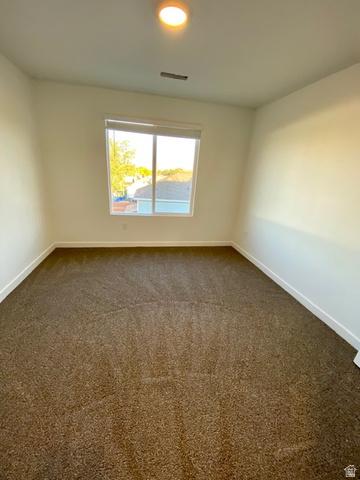
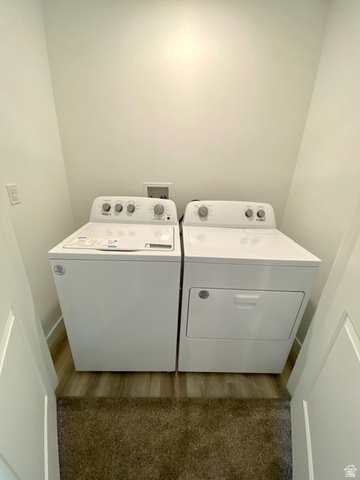
FHA assumable 6% loan! This END UNIT Town home is thoughtfully designed with spacious bedrooms and open concept living on the main floor. The kitchen includes a stainless steel gas range, dishwasher, microwave, a large quartz kitchen island with counter seating. It opens out to large family room and separate dining bay area. Enjoy laminate on the main floor and waterproof luxury vinyl plank in the upstairs bathrooms and laundry closet. Your 3 bedrooms and 2 bathrooms are conveniently located upstairs along with the laundry and linen closet. The unfinished basement includes under porch storage for room to expand and is pre-plumbed for a future bathroom. Primary suite including his and hers closets. Includes washer, dryer, kitchen fridge, and more. Enclosed fenced backyard with gate. Back of home does not face busy street. Some photos are of when the home was new some include tenant’s decorations.

Address: 14 N WAYNE WAY #1021
State/County: ,
Zip: 84029
Country: United States

Outdoor Details
Garage Attached
Other Features
Bath: Primary,Closet: Walk-In,Disposal,Oven: Gas,Range: Gas,Range/Oven: Free Stdng.,Smart Thermostat(s)
Double Pane Windows,Entry (Foyer),Sliding Glass Doors,Patio: Open
Dryer,Microwave,Range Hood,Refrigerator,Washer
Has a View
Has Cooling System
Has Garage
Has Heating System
Home Owners Association
Open Parking

Transport
Supermarkets
Schools
Restaurants
Pharmacies
Hospitals

$1,927.83
per month
  • Principal and Interest
  • Property Tax
  • HOA fee
  • Private Mortgage Insurance
$ 1,457.83

Listing Id: 2183642
Price: $376,000
Property Size: 2,280 ft2
Property Lot Size: 0 ft2
Rooms: 9
Bedrooms: 3
Bathrooms: 2
Garages: 2
Year Built: 2023
AboveGradeFinishedArea: 1624
AccessibilityFeatures: Accessible Doors, Accessible Hallway(s), Accessible Kitchen Appliances
ArchitecturalStyle: Townhouse; Row-end
AssociationAmenities: Pet Rules, Picnic Area, Playground, Snow Removal
AssociationFee: 100
AssociationFeeFrequency: Monthly
Basement: Full
BathroomsFull: 2
BuildingAreaTotal: 2280
ConstStatus: Blt./Standing
ConstructionMaterials: Asphalt, Stone, Cement Siding
Cooling: Central Air
CopyrightNotice: Copyright © UtahRealEstate.com. All Rights Reserved.
CoveredSpaces: 2
CrossStreet: 42
CurrentUse: Residential
DaysOnMarket: 30
DirectionFaces: West
ElementarySchool: Grantsville
ElementarySchoolDistrict: Tooele
Flooring: Carpet, Vinyl
FrontageLength: 0.0
Heating: Forced Air, Gas: Central, >= 95% efficiency
HighSchool: Grantsville
HighSchoolDistrict: Tooele
ImageStatus: All Public
Inclusions: Dryer, Microwave, Range, Range Hood, Refrigerator, Washer, Window Coverings, Smart Thermostat(s)
InternetAddressDisplayYN: 1
InternetAutomatedValuationDisplayYN: 1
InternetConsumerCommentYN: 1
InternetEntireListingDisplayYN: 1
LaundryFeatures: Electric Dryer Hookup
LevelData: levb_bathfull:0, levb_bathhalf:0, levb_bathtq:0, levb_bed:0, levb_den:0, levb_dining_f:0, levb_dining_s:0, levb_famroom:0, levb_fireplace:0, levb_formalliving:0, levb_kitchen_b:0, levb_kitchen_k:0, levb_laundry:0, levb_sqf:656, levb2_bathfull:0, levb2_bathhalf:0, levb2_bathtq:0, levb2_bed:0, levb2_den:0, levb2_dining_f:0, levb2_dining_s:0, levb2_famroom:0, levb2_fireplace:0, levb2_formalliving:0, levb2_kitchen_b:0, levb2_kitchen_k:0, levb2_laundry:0, levb2_sqf:0, levb3_bathfull:0, levb3_bathhalf:0, levb3_bathtq:0, levb3_bed:0, levb3_den:0, levb3_dining_f:0, levb3_dining_s:0, levb3_famroom:0, levb3_fireplace:0, levb3_formalliving:0, levb3_kitchen_b:0, levb3_kitchen_k:0, levb3_laundry:0, levb3_sqf:0, lev1_bathfull:0, lev1_bathhalf:0, lev1_bathtq:0, lev1_bed:0, lev1_den:0, lev1_dining_f:0, lev1_dining_s:0, lev1_famroom:1, lev1_fireplace:0, lev1_formalliving:0, lev1_kitchen_b:1, lev1_kitchen_k:1, lev1_laundry:0, lev1_sqf:667, lev2_bathfull:2, lev2_bathhalf:0, lev2_bathtq:0, lev2_bed:3, lev2_den:0, lev2_dining_f:0, lev2_dining_s:0, lev2_famroom:0, lev2_fireplace:0, lev2_formalliving:0, lev2_kitchen_b:0, lev2_kitchen_k:0, lev2_laundry:1, lev2_sqf:957, lev3_bathfull:0, lev3_bathhalf:0, lev3_bathtq:0, lev3_bed:0, lev3_den:0, lev3_dining_f:0, lev3_dining_s:0, lev3_famroom:0, lev3_fireplace:0, lev3_formalliving:0, lev3_kitchen_b:0, lev3_kitchen_k:0, lev3_laundry:0, lev3_sqf:0, lev4_bathfull:0, lev4_bathhalf:0, lev4_bathtq:0, lev4_bed:0, lev4_den:0, lev4_dining_f:0, lev4_dining_s:0, lev4_famroom:0, lev4_fireplace:0, lev4_formalliving:0, lev4_kitchen_b:0, lev4_kitchen_k:0, lev4_laundry:0, lev4_sqf:0
ListAgentFirstName: Sue
ListAgentFullName: Sue Stevens-Bandley
ListAgentKey: 94402
ListAgentKeyNumeric: 94402
ListAgentLastName: Stevens-Bandley
ListAgentMlsId: 94402
ListOfficeKey: 69162
ListOfficeKeyNumeric: 69162
ListOfficeMlsId: 69162
ListOfficeName: KW WESTFIELD
ListingContractDate: 2026-09-05
ListingKeyNumeric: 2183642
ListingTerms: Assumable, Cash, Conventional, Exchange, FHA, VA Loan, USDA Rural Development
LivingAreaUnits: Square Feet
LotFeatures: Curb & Gutter, Fenced: Part, Road: Paved, Sidewalks, View: Mountain, Drip Irrigation: Auto-Full
LotSizeArea: 0.03
LotSizeDimensions: 0.0x0.0x0.0
LotSizeSquareFeet: 1306.8
LotSizeUnits: Acres
MLSAreaMajor: Grantsville; Tooele; Erda; StanP
MiddleOrJuniorSchool: Grantsville
MiddleOrJuniorSchoolDistrict: Tooele
MlsStatus: Active
ModificationTimestamp: October 24, 2026 at 12:02am
OnMarketDate: 2026-09-05
OpenParkingSpaces: 4
OriginalEntryTimestamp: September 23, 2026 at 06:10am
OriginalListPrice: 376000
OriginatingSystemID: M00000628
OriginatingSystemKey: 62e4551356c329c4db2f11aaa9979cfe
OriginatingSystemName: UtahRealEstate.com
OtherEquipment: Window Coverings
ParcelNumber: 21-112-0-1021
ParkingFeatures: Parking: Uncovered, Attached, Opener
ParkingTotal: 6
PatioAndPorchFeatures: Patio: Open
PhotosChangeTimestamp: October 23, 2026 at 11:49pm
PhotosCount: 23
PostalCity: Grantsville
PrimaryBedroomLevel: Floor: 2nd
PropertyCondition: Blt./Standing
RVParkingDimensions: 0.00
Roof: Asphalt
SearchableYN: 1
Sewer: Sewer: Connected
SourceSystemID: M00000628
SourceSystemKey: M00000628
SourceSystemName: UtahRealEstate.com
Stories: 3
StreetDirPrefix: N
StreetDirSuffix: W
StreetName: WAYNE
StreetNumber: 14
StreetNumberNumeric: 14
StreetSuffix: WAY
TaxAnnualAmount: 2200
Topography: Curb & Gutter, Fenced: Part, Road: Paved, Sidewalks, Terrain, Flat, View: Mountain, Drip Irrigation: Auto-Full
UnitNumber: 1021
Utilities: Natural Gas Connected, Electricity Connected, Sewer Connected, Water Connected
Vegetation: Landscaping: Full
View: Mountain(s)
WaterSource: Culinary
WindowFeatures: Blinds, Part
YearBuiltEffective: 2023
Zoning: Multi-Family
ZoningDescription: R3

Brad Winget

Associate Broker
Member of: Utahs Best Real Estate

Contact Me

Similar Listings

Property Image
Residential
Active

2331 S MESA RD #E-3, Moab, UT, 84532

$100,000
***1/12th Fractional Ownership, 30 days per year.*** Here's your chance to own a slice of ...
3 3 1,610 ft2details
Property Image
Residential
Active

2600 OCOTILLO WAY #31, Santa Clara, UT,...

$1,049,900
One of the highest grossing 5 bed vacation rental in all of Santa Clara and especially Oco ...
5 6 3,050 ft2details

Brad Winget

Associate Broker

Contact Me

Listing information is provided by participating brokerages and sourced from UtahRealEstate.com. This website is not a Multiple Listing Service (MLS) and does not provide direct access to the MLS. Information is deemed reliable but not guaranteed and should be independently verified.

Compare Listings

Brad Winget