1390 E ORCHARD RIDGE LN, Kaysville, UT, 84037

$999,000

Overview

  • Listing ID
  • 2151082
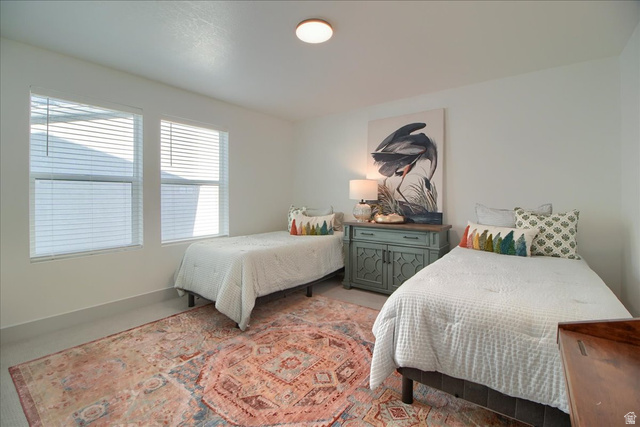
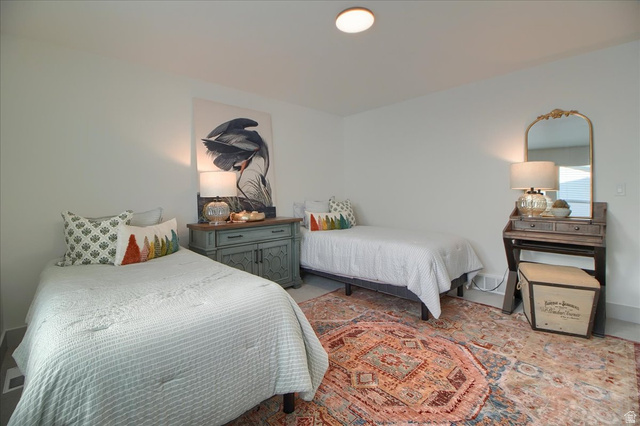
  • 3 Bedrooms
  • 3 Bathrooms
  • 3 Garages
  • 4,362 ft2
  • Year Built:2024

Description

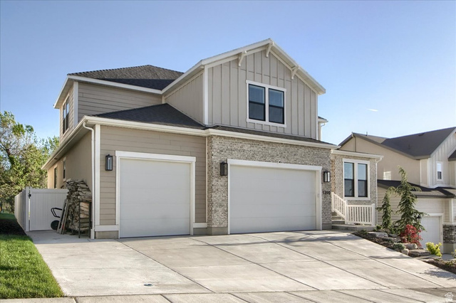
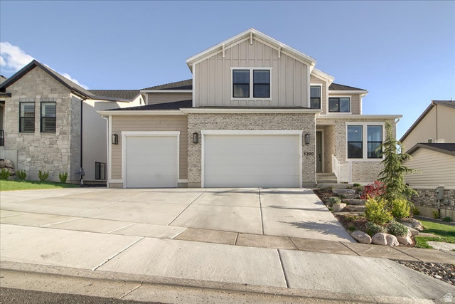
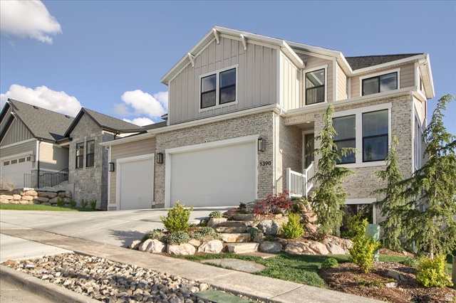
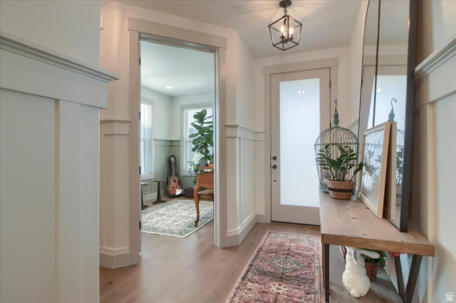
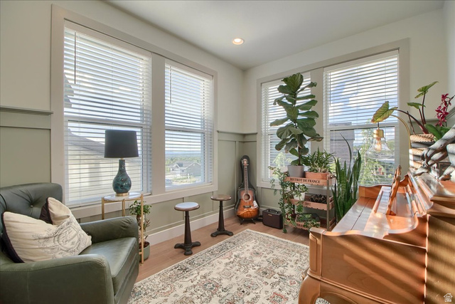
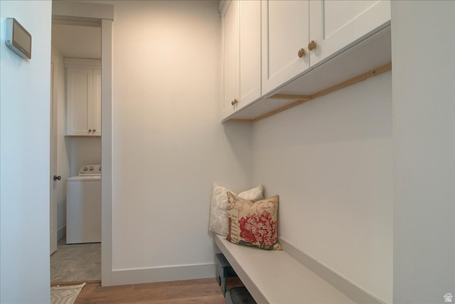
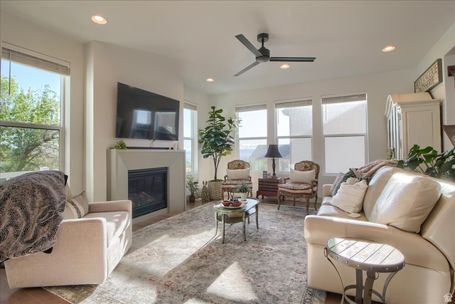
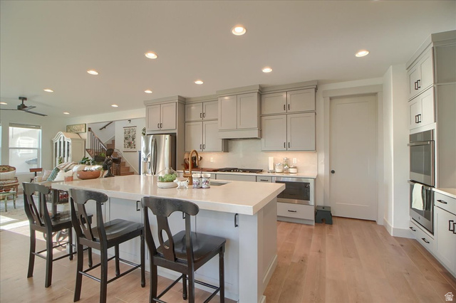
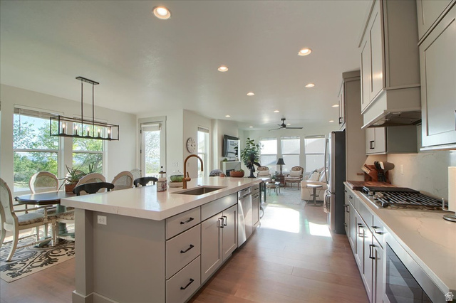
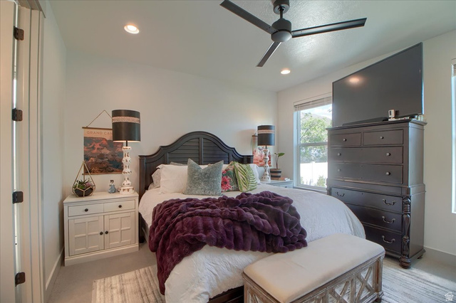
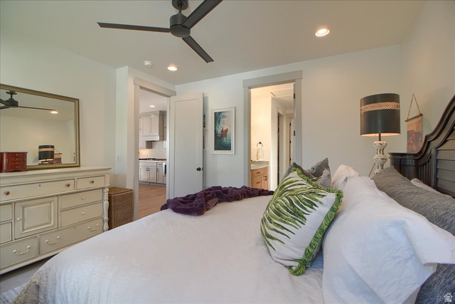
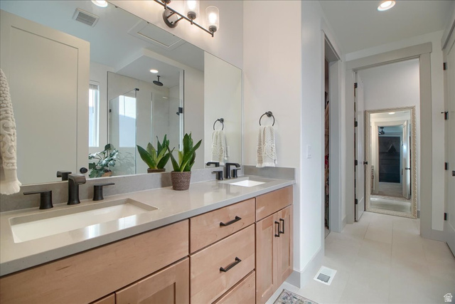
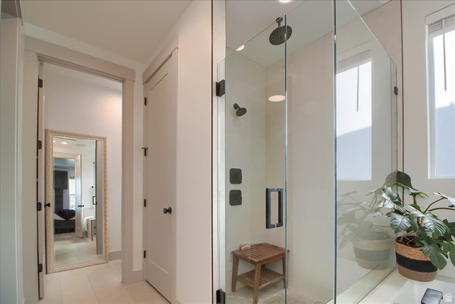
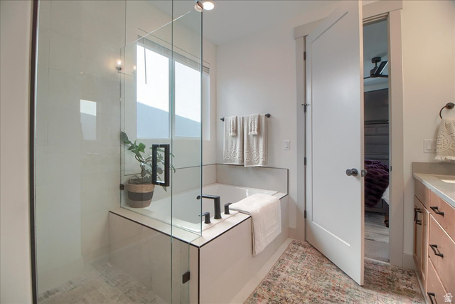
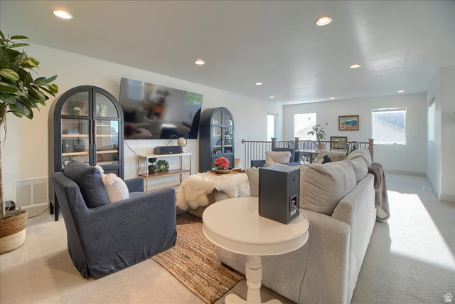
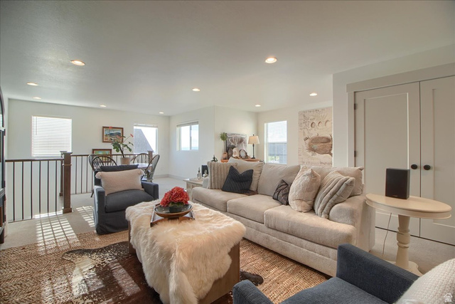
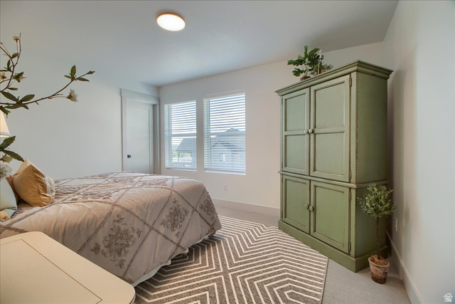
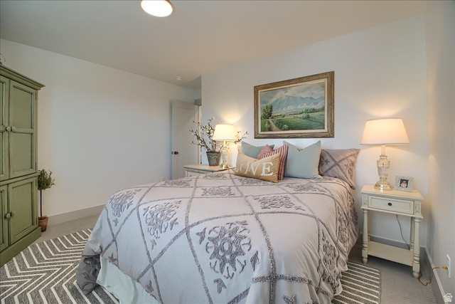
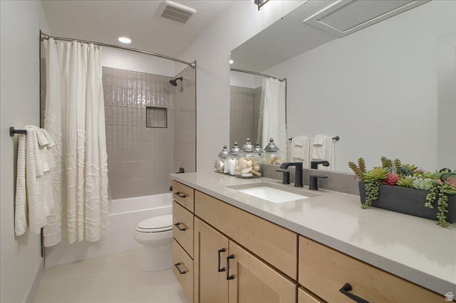
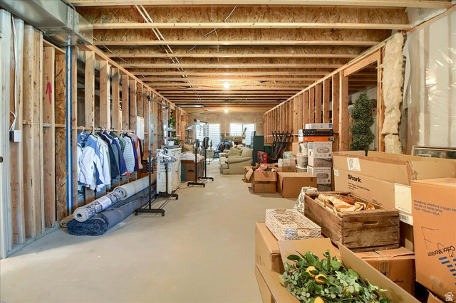
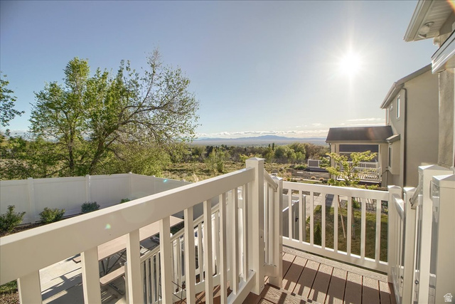
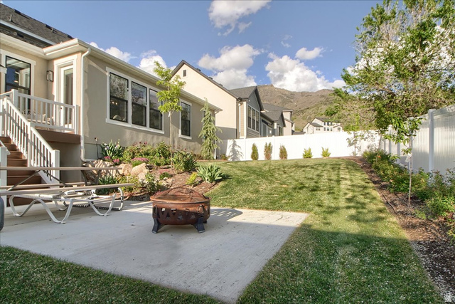
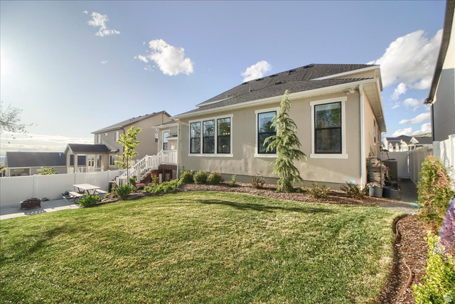
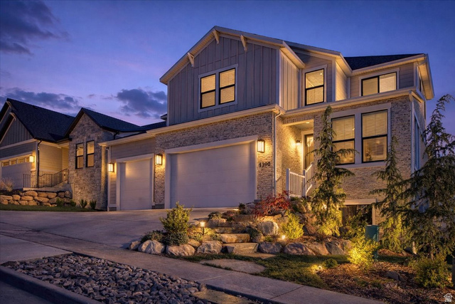

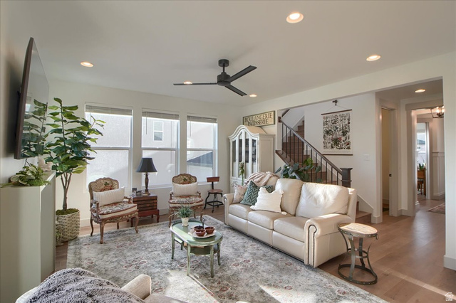
This stunning one year old home showcases high end finishes and thoughtful upgrades throughout. From the moment you step inside, you’ll notice the attention to detail, design, and open, inviting layout filled with abundant natural light and framed by beautiful mountain views from inside the home. The spacious kitchen features upgraded cabinetry, premium countertops, and quality appliances, flowing seamlessly into the bright and airy living spaces. Large windows throughout the home bring in incredible light and capture the surrounding scenery, creating a warm and welcoming atmosphere. Enjoy the convenience and privacy of a luxurious main level primary suite, thoughtfully designed with comfort in mind, perfect for easy, single level living. The unfinished basement offers incredible potential, providing a blank canvas to create additional living space, a home gym, theater, or anything your lifestyle needs. Ideally located just minutes from the mountains and with quick freeway access, this home offers the perfect balance of convenience and outdoor lifestyle. Enjoy easy access to hiking, biking, and all that nature has to offer while still being close to shopping, dining, and daily amenities. Don’t miss this incredible opportunity to own a like new home in a prime location with beautiful surroundings!

Address: 1390 E ORCHARD RIDGE LN
City:
State/County: ,
Zip: 84037
Country: United States

Outdoor Details
Garage Attached
Other Features
Bath: Sep. Tub/Shower,Closet: Walk-In,Den/Office,Disposal,Floor Drains,Gas Log,Great Room,Oven: Double,Oven: Wall,Range: Countertop,Range: Gas,Range/Oven: Built-In
Ceiling Fan,Microwave,Range Hood,Water Softener Owned
Entry (Foyer),Lighting,Patio: Open
Has a View
Has Cooling System
Has Fireplace
Has Garage
Has Heating System
Home Owners Association

Transport
Supermarkets
Schools
Restaurants
Pharmacies
Hospitals

$5,122.07
per month
  • Principal and Interest
  • Property Tax
  • HOA fee
  • Private Mortgage Insurance
$ 3,873.32

Listing Id: 2151082
Price: $999,000
Property Size: 4,362 ft2
Property Lot Size: 0 ft2
Rooms: 14
Bedrooms: 3
Bathrooms: 3
Garages: 3
Year Built: 2024
AboveGradeFinishedArea: 2722
AccessibilityFeatures: Accessible Doors, Accessible Hallway(s), Accessible Electrical and Environmental Controls, Single Level Living
ArchitecturalStyle: Stories: 2
AssociationFee: 35
AssociationFeeFrequency: Monthly
Basement: Daylight, Full
BathroomsFull: 2
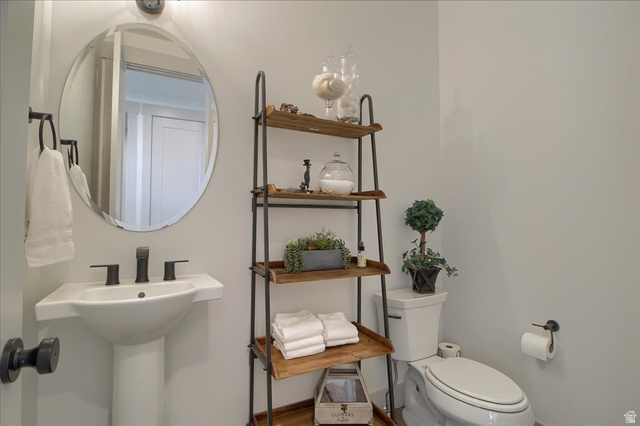
BathroomsHalf: 1
BathroomsPartial: 1
BuildingAreaTotal: 4362
ConstStatus: Blt./Standing
ConstructionMaterials: Brick, Composition, Stucco, Cement Siding
Cooling: Central Air
CopyrightNotice: Copyright © UtahRealEstate.com. All Rights Reserved.
CoveredSpaces: 3
CrossStreet: 1455
CurrentUse: Single Family
ElementarySchool: Morgan
ElementarySchoolDistrict: Davis
Exclusions: Video Camera(s)
FireplaceFeatures: Insert
FireplacesTotal: 1
Flooring: Carpet, Laminate, Tile
FrontageLength: 0.0
Heating: Gas: Central, >= 95% efficiency
HighSchool: Davis
HighSchoolDistrict: Davis
ImageStatus: All Public
Inclusions: Ceiling Fan, Fireplace Insert, Microwave, Range, Range Hood, Water Softener: Own, Window Coverings, Smart Thermostat(s)
InternetAddressDisplayYN: 1
InternetAutomatedValuationDisplayYN: 1
InternetConsumerCommentYN: 1
InternetEntireListingDisplayYN: 1
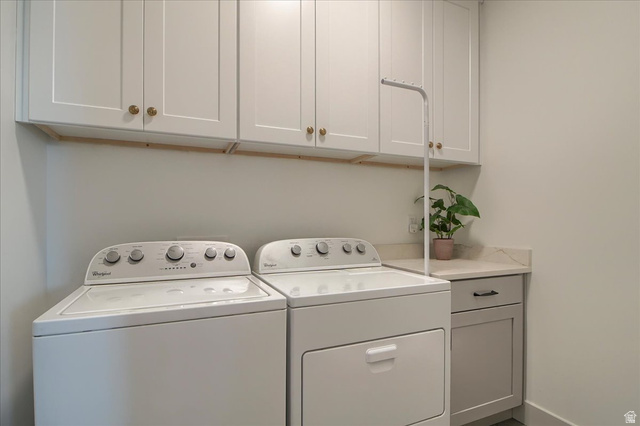
LaundryFeatures: Electric Dryer Hookup, Gas Dryer Hookup
LevelData: levb_bathfull:0, levb_bathhalf:0, levb_bathtq:0, levb_bed:0, levb_den:0, levb_dining_f:0, levb_dining_s:0, levb_famroom:0, levb_fireplace:0, levb_formalliving:0, levb_kitchen_b:0, levb_kitchen_k:0, levb_laundry:0, levb_sqf:1640, levb2_bathfull:0, levb2_bathhalf:0, levb2_bathtq:0, levb2_bed:0, levb2_den:0, levb2_dining_f:0, levb2_dining_s:0, levb2_famroom:0, levb2_fireplace:0, levb2_formalliving:0, levb2_kitchen_b:0, levb2_kitchen_k:0, levb2_laundry:0, levb2_sqf:0, levb3_bathfull:0, levb3_bathhalf:0, levb3_bathtq:0, levb3_bed:0, levb3_den:0, levb3_dining_f:0, levb3_dining_s:0, levb3_famroom:0, levb3_fireplace:0, levb3_formalliving:0, levb3_kitchen_b:0, levb3_kitchen_k:0, levb3_laundry:0, levb3_sqf:0, lev1_bathfull:1, lev1_bathhalf:1, lev1_bathtq:0, lev1_bed:1, lev1_den:1, lev1_dining_f:0, lev1_dining_s:1, lev1_famroom:1, lev1_fireplace:1, lev1_formalliving:0, lev1_kitchen_b:1, lev1_kitchen_k:1, lev1_laundry:1, lev1_sqf:1647, lev2_bathfull:1, lev2_bathhalf:0, lev2_bathtq:0, lev2_bed:2, lev2_den:0, lev2_dining_f:0, lev2_dining_s:0, lev2_famroom:1, lev2_fireplace:0, lev2_formalliving:0, lev2_kitchen_b:0, lev2_kitchen_k:0, lev2_laundry:0, lev2_sqf:1075, lev3_bathfull:0, lev3_bathhalf:0, lev3_bathtq:0, lev3_bed:0, lev3_den:0, lev3_dining_f:0, lev3_dining_s:0, lev3_famroom:0, lev3_fireplace:0, lev3_formalliving:0, lev3_kitchen_b:0, lev3_kitchen_k:0, lev3_laundry:0, lev3_sqf:0, lev4_bathfull:0, lev4_bathhalf:0, lev4_bathtq:0, lev4_bed:0, lev4_den:0, lev4_dining_f:0, lev4_dining_s:0, lev4_famroom:0, lev4_fireplace:0, lev4_formalliving:0, lev4_kitchen_b:0, lev4_kitchen_k:0, lev4_laundry:0, lev4_sqf:0
ListAgentFirstName: Megan
ListAgentFullName: Megan Cloward
ListAgentKey: 28045301
ListAgentKeyNumeric: 28045301
ListAgentLastName: Cloward
ListAgentMlsId: 28045301
ListOfficeKey: 71655
ListOfficeKeyNumeric: 71655
ListOfficeMlsId: 71655
ListOfficeName: Right Place Realty Group
ListingContractDate: 2026-04-15
ListingKeyNumeric: 2151082
ListingTerms: Cash, Conventional, FHA, VA Loan
LivingAreaUnits: Square Feet
LotFeatures: Curb & Gutter, Fenced: Full, Road: Paved, Secluded, Sidewalks, Sprinkler: Auto-Full, Terrain: Grad Slope, View: Lake, View: Mountain, View: Valley, Wooded, Drip Irrigation: Auto-Full, View: Water
LotSizeArea: 0.15
LotSizeDimensions: 0.0x0.0x0.0
LotSizeSquareFeet: 6534
LotSizeUnits: Acres
MLSAreaMajor: Kaysville; Fruit Heights; Layton
MainLevelBedrooms: 1
MiddleOrJuniorSchool: Fairfield
MiddleOrJuniorSchoolDistrict: Davis
MlsStatus: Active
ModificationTimestamp: April 16, 2026 at 07:38pm
OnMarketDate: 2026-04-15
OriginalEntryTimestamp: April 16, 2026 at 07:23pm
OriginalListPrice: 999000
OriginatingSystemID: M00000628
OriginatingSystemKey: 004a2a4215d88082a514975aaba19f73
OriginatingSystemName: UtahRealEstate.com
OtherEquipment: Fireplace Insert, Window Coverings
ParcelNumber: 15-097-0202
ParkingFeatures: Rv Parking
ParkingTotal: 3
PatioAndPorchFeatures: Patio: Open
PhotosChangeTimestamp: April 16, 2026 at 07:26pm
PhotosCount: 30
PostalCity: Kaysville
PrimaryBedroomLevel: Floor: 1st
PropertyCondition: Blt./Standing
RVParkingDimensions: 0.00
Roof: Asphalt, Pitched
SearchableYN: 1
Sewer: Sewer: Connected, Sewer: Public
SourceSystemID: M00000628
SourceSystemKey: M00000628
SourceSystemName: UtahRealEstate.com
Stories: 3
StreetDirPrefix: E
StreetName: ORCHARD RIDGE
StreetNumber: 1390
StreetNumberNumeric: 1390
StreetSuffix: LN
TaxAnnualAmount: 4258
Topography: Curb & Gutter, Fenced: Full, Road: Paved, Secluded Yard, Sidewalks, Sprinkler: Auto-Full, Terrain: Grad Slope, View: Lake, View: Mountain, View: Valley, Wooded, Drip Irrigation: Auto-Full, View: Water
Utilities: Natural Gas Connected, Electricity Connected, Sewer Connected, Sewer: Public, Water Connected
Vegetation: Fruit Trees, Landscaping: Full, Pines, Terraced Yard
View: Lake, Mountain(s), Valley
WaterSource: Culinary
WindowFeatures: Blinds
Zoning: Single-Family

Brad Winget

Associate Broker
Member of: Utahs Best Real Estate

Contact Me

Similar Listings

2331 S MESA RD #E-3, Moab, UT, 84532
Residential
Active

2331 S MESA RD #E-3, Moab, UT, 84532

$100,000
***1/12th Fractional Ownership, 30 days per year.*** Here's your chance to own a slice of ...
3 3 1,610 ft2details
2600  OCOTILLO WAY #31, Santa Clara, UT, 84765
Residential
Active

2600 OCOTILLO WAY #31, Santa Clara, UT,...

$1,049,900
One of the highest grossing 5 bed vacation rental in all of Santa Clara and especially Oco ...
5 6 3,050 ft2details

Brad Winget

Associate Broker

Contact Me

Listing information is provided by participating brokerages and sourced from UtahRealEstate.com. This website is not a Multiple Listing Service (MLS) and does not provide direct access to the MLS. Information is deemed reliable but not guaranteed and should be independently verified.

Compare Listings

Brad Winget