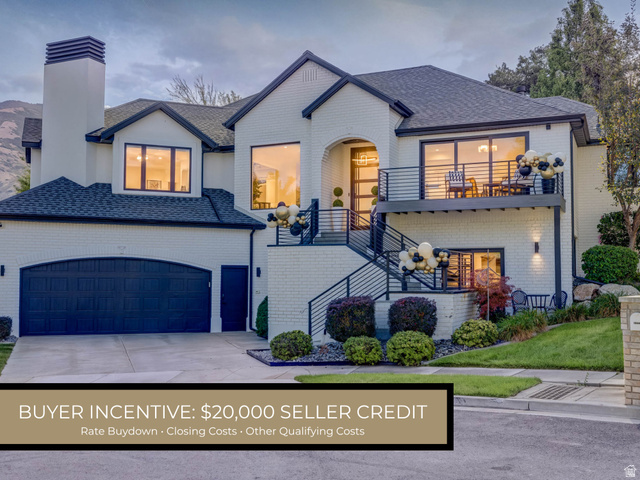
13777 S ESTHER ANN CIR, Draper, UT, 84020

$1,099,000

Overview

  • Listing ID
  • 2180926
  • 5 Bedrooms
  • 3 Bathrooms
  • 3 Garages
  • 3,740 ft2
  • Year Built:1997

Description

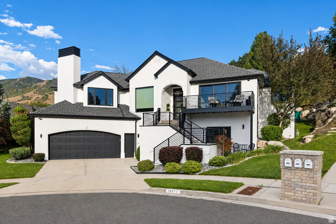
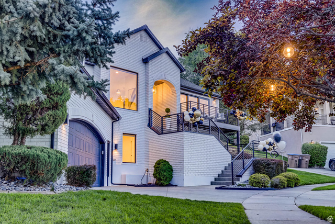
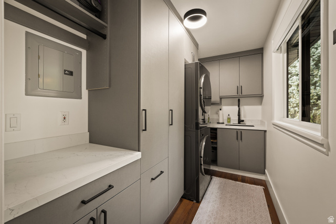
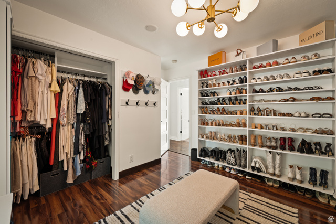
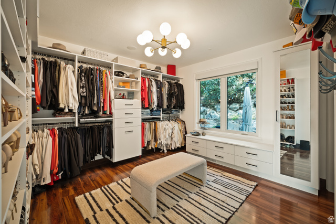
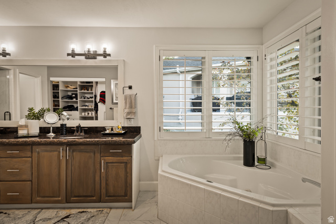
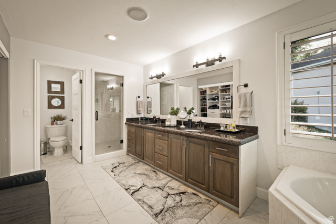
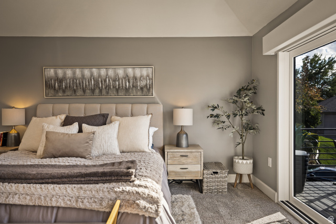
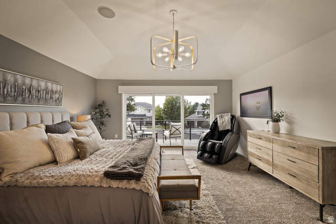
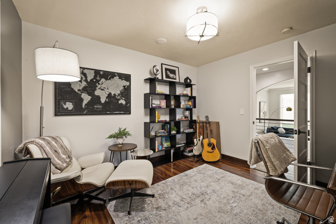
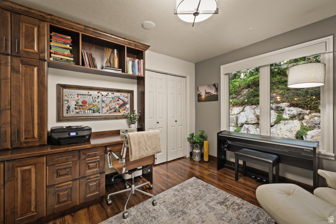
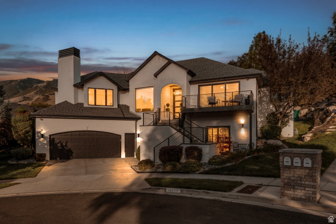
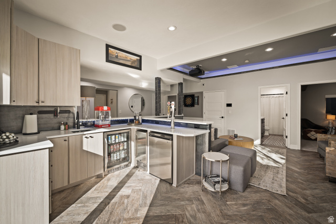
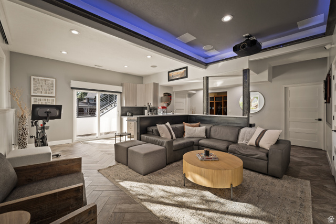
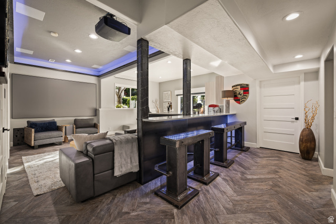
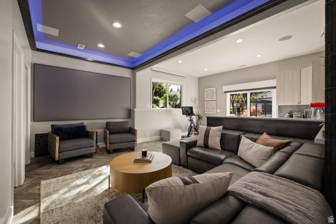
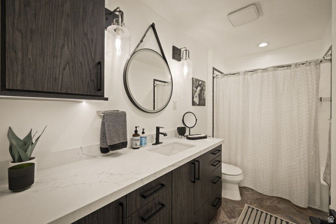
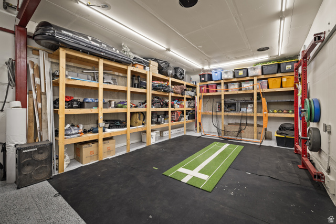
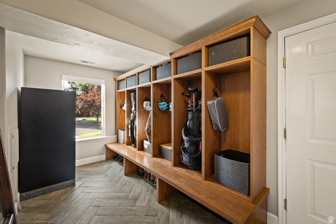
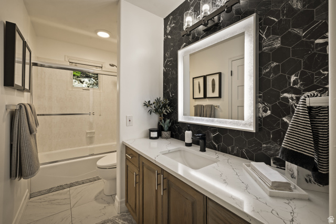
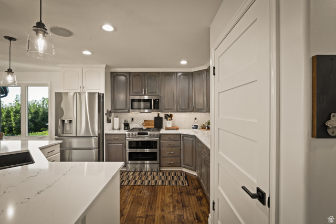
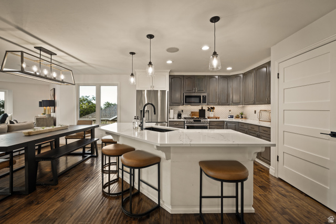
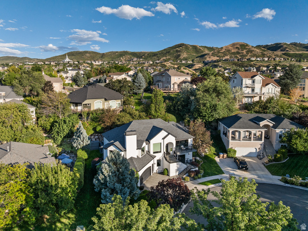
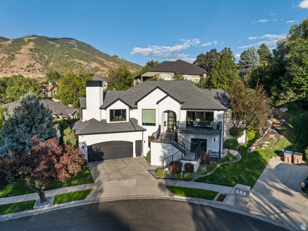
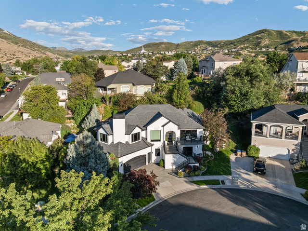
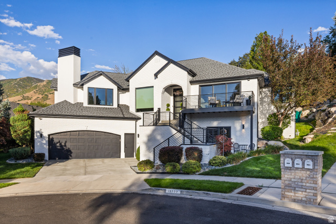
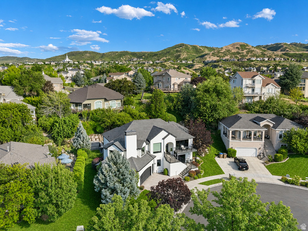
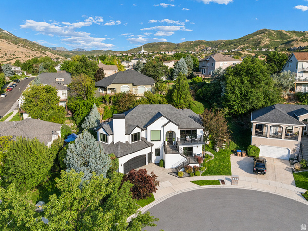
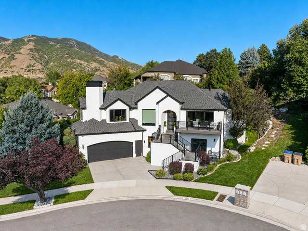
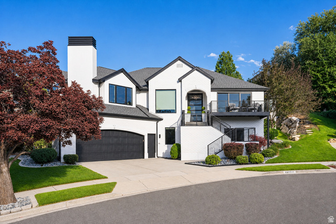
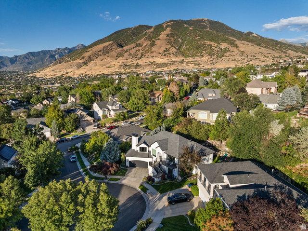
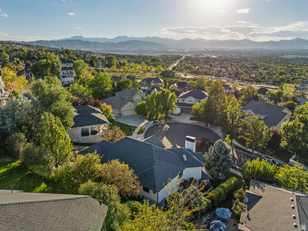
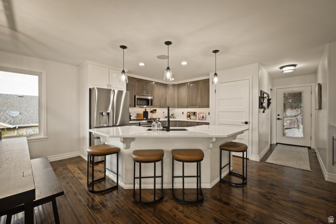
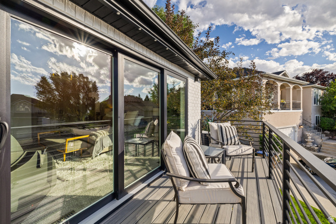
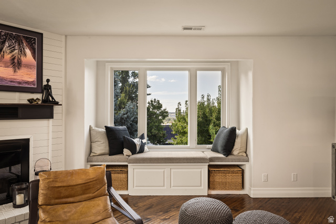
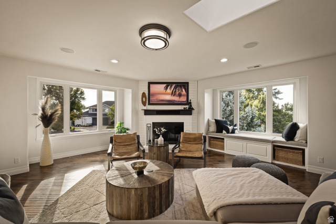
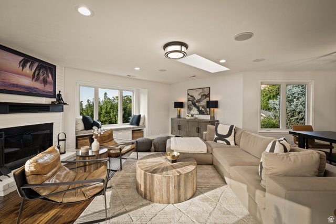
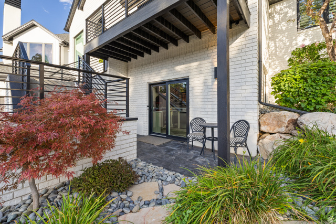
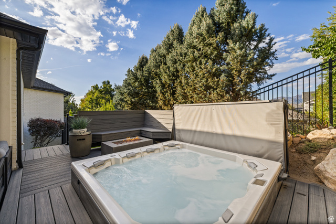
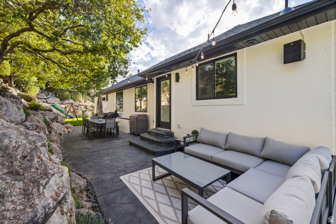
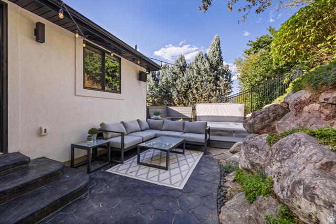
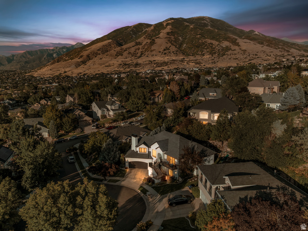
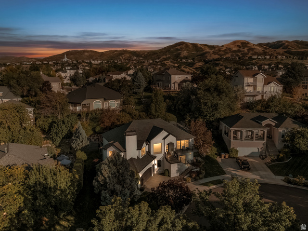
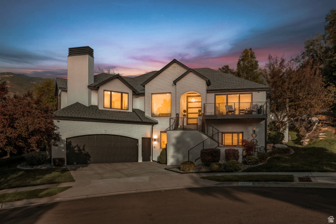
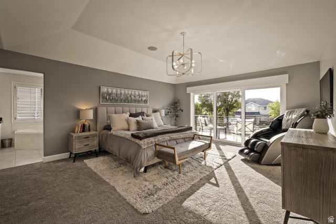
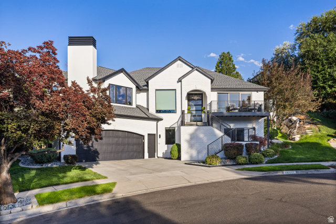
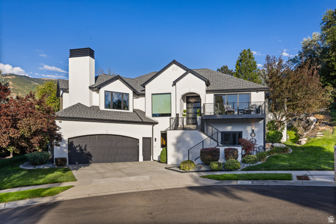
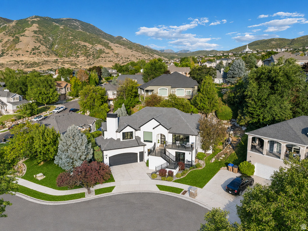
SIGNIFICANT PRICE IMPROVEMENT- MOTIVATED SELLERS! Make this home yours before the holidays! Discover modern luxury in Draper’s desirable South Mountain community. Beautifully remodeled with bold architectural details, thoughtful upgrades, breathtaking mountain and valley views, and sophisticated smart home technology, this exceptional residence is designed for both everyday living and unforgettable entertaining. An oversized metal pivot front door creates a striking first impression, while newly installed oversized windows fill the main living spaces with natural light. The kitchen opens to spacious living and dining areas, creating an inviting setting for holiday celebrations and gatherings. The walkout lower level offers even more room to entertain, featuring a custom wet bar and expansive recreation area. A premium Crestron home automation system integrates lighting, audio, and motorized blackout and sheer shades throughout the home, while built-in speakers extend the experience indoors and out. The terraced backyard is an entertainer’s retreat, complete with a built-in hot tub, outdoor sound system, and permanent exterior accent lighting. A three-car tandem garage and extensive recent updates add convenience and functionality. Ideally located along Draper’s sought-after South Mountain bench, just minutes from Corner Canyon hiking and mountain biking trails, shopping, dining, recreation, and convenient freeway access. Modern design, incredible views, and exceptional spaces to gather make this home truly special. Don’t miss your opportunity to be home for the holidays! Square footage figures are provided as a courtesy estimate only and were obtained from county records. Buyer is advised to obtain an independent measurement.

Address: 13777 S ESTHER ANN CIR
City:
State/County: ,
Zip: 84020
Country: United States

Outdoor Details
Garage Attached
Other Features
Balcony,Basement Entrance,Bay Box Windows,Entry (Foyer),Lighting,Skylights,Sliding Glass Doors,Walkout,Patio: Open
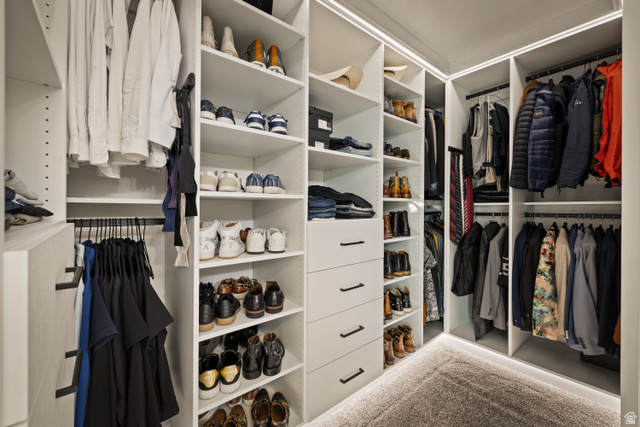
Bar: Wet,Bath: Primary,Bath: Sep. Tub/Shower,Closet: Walk-In,Den/Office,Disposal,Floor Drains,Gas Log,Great Room,Jetted Tub,Oven: Double,Oven: Gas,Range: Gas,Video Door Bell(s)
Dryer,Microwave,Refrigerator,Washer
Has a View
Has Cooling System
Has Fireplace
Has Garage
Has Heating System
Spa

Transport
Supermarkets
Schools
Restaurants
Pharmacies
Hospitals

$5,634.79
per month
  • Principal and Interest
  • Property Tax
  • HOA fee
  • Private Mortgage Insurance
$ 4,261.04

Listing Id: 2180926
Price: $1,099,000
Property Size: 3,740 ft2
Property Lot Size: 0 ft2
Rooms: 15
Bedrooms: 5
Bathrooms: 3
Garages: 3
Year Built: 1997
AboveGradeFinishedArea: 2227
ArchitecturalStyle: Rambler/Ranch
Basement: Daylight, Entrance, Full, Walk-Out Access
BasementFinished: 100
BathroomsFull: 3
BuildingAreaTotal: 3740
ConstStatus: Blt./Standing
ConstructionMaterials: Brick, Stucco
Cooling: Central Air
CopyrightNotice: Copyright © UtahRealEstate.com. All Rights Reserved.
CoveredSpaces: 3
CrossStreet: 1008
CurrentUse: Single Family
DaysOnMarket: 66
DirectionFaces: Northwest
ElementarySchool: Oak Hollow
ElementarySchoolDistrict: Canyons
Exclusions: Freezer, Gas Grill/BBQ, Video Camera(s)
FireplaceFeatures: Fireplace Equipment, Insert
FireplacesTotal: 1
Flooring: Carpet, Hardwood, Tile
FrontageLength: 0.0
Heating: Gas: Central, Gas: Stove, Hot Water
HighSchool: Corner Canyon
HighSchoolDistrict: Canyons
ImageStatus: Some Photos Excluded from Public Display
Inclusions: Dryer, Fireplace Equipment, Fireplace Insert, Hot Tub, Microwave, Range, Refrigerator, Swing Set, Washer, Window Coverings, Projector, Video Door Bell(s), Smart Thermostat(s)
InternetAddressDisplayYN: 1
InternetAutomatedValuationDisplayYN: 1
InternetConsumerCommentYN: 1
InternetEntireListingDisplayYN: 1
LaundryFeatures: Electric Dryer Hookup, Gas Dryer Hookup
LevelData: levb_bathfull:1, levb_bathhalf:0, levb_bathtq:0, levb_bed:2, levb_den:0, levb_dining_f:0, levb_dining_s:0, levb_famroom:1, levb_fireplace:0, levb_formalliving:0, levb_kitchen_b:0, levb_kitchen_k:0, levb_laundry:0, levb_sqf:1513, levb2_bathfull:0, levb2_bathhalf:0, levb2_bathtq:0, levb2_bed:0, levb2_den:0, levb2_dining_f:0, levb2_dining_s:0, levb2_famroom:0, levb2_fireplace:0, levb2_formalliving:0, levb2_kitchen_b:0, levb2_kitchen_k:0, levb2_laundry:0, levb2_sqf:0, levb3_bathfull:0, levb3_bathhalf:0, levb3_bathtq:0, levb3_bed:0, levb3_den:0, levb3_dining_f:0, levb3_dining_s:0, levb3_famroom:0, levb3_fireplace:0, levb3_formalliving:0, levb3_kitchen_b:0, levb3_kitchen_k:0, levb3_laundry:0, levb3_sqf:0, lev1_bathfull:2, lev1_bathhalf:0, lev1_bathtq:0, lev1_bed:3, lev1_den:0, lev1_dining_f:0, lev1_dining_s:1, lev1_famroom:1, lev1_fireplace:1, lev1_formalliving:1, lev1_kitchen_b:0, lev1_kitchen_k:1, lev1_laundry:1, lev1_sqf:2227, lev2_bathfull:0, lev2_bathhalf:0, lev2_bathtq:0, lev2_bed:0, lev2_den:0, lev2_dining_f:0, lev2_dining_s:0, lev2_famroom:0, lev2_fireplace:0, lev2_formalliving:0, lev2_kitchen_b:0, lev2_kitchen_k:0, lev2_laundry:0, lev2_sqf:0, lev3_bathfull:0, lev3_bathhalf:0, lev3_bathtq:0, lev3_bed:0, lev3_den:0, lev3_dining_f:0, lev3_dining_s:0, lev3_famroom:0, lev3_fireplace:0, lev3_formalliving:0, lev3_kitchen_b:0, lev3_kitchen_k:0, lev3_laundry:0, lev3_sqf:0, lev4_bathfull:0, lev4_bathhalf:0, lev4_bathtq:0, lev4_bed:0, lev4_den:0, lev4_dining_f:0, lev4_dining_s:0, lev4_famroom:0, lev4_fireplace:0, lev4_formalliving:0, lev4_kitchen_b:0, lev4_kitchen_k:0, lev4_laundry:0, lev4_sqf:0
ListAgentFirstName: Brooke
ListAgentFullName: Brooke Pagano Laulu
ListAgentKey: 4026079
ListAgentKeyNumeric: 4026079
ListAgentLastName: Pagano Laulu
ListAgentMlsId: 4026079
ListOfficeKey: 62020
ListOfficeKeyNumeric: 62020
ListOfficeMlsId: 62020
ListOfficeName: Signature Group Real Estate
ListingContractDate: 2026-08-25
ListingKeyNumeric: 2180926
ListingTerms: Cash, Conventional, VA Loan
LivingAreaUnits: Square Feet
LotFeatures: Cul-De-Sac, Curb & Gutter, Fenced: Part, Road: Paved, Sidewalks, Sprinkler: Auto-Full, Terrain: Mountain, View: Valley
LotSizeArea: 0.22
LotSizeDimensions: 0.0x0.0x0.0
LotSizeSquareFeet: 9583.2
LotSizeUnits: Acres
MLSAreaMajor: Sandy; Draper; Granite; Wht Cty
MainLevelBedrooms: 3
MiddleOrJuniorSchool: Draper Park
MiddleOrJuniorSchoolDistrict: Canyons
MlsStatus: Active
ModificationTimestamp: October 30, 2026 at 06:20am
OnMarketDate: 2026-08-25
OriginalEntryTimestamp: August 26, 2026 at 06:10am
OriginalListPrice: 1175000
OriginatingSystemID: M00000628
OriginatingSystemKey: 99c71b7921859b476d14895b67aa26a6
OriginatingSystemName: UtahRealEstate.com
OtherEquipment: Fireplace Equipment, Fireplace Insert, Hot Tub, Swing Set, Window Coverings, Projector
ParcelNumber: 34-04-154-008
ParkingFeatures: 2 Car Deep (Tandem), Attached, Opener, Electric Vehicle Charging Station
ParkingTotal: 3
PatioAndPorchFeatures: Patio: Open
PhotosChangeTimestamp: October 28, 2026 at 05:26pm
PhotosCount: 56
PostalCity: Draper
PriceChangeTimestamp: October 28, 2026 at 06:06pm
PrimaryBedroomLevel: Floor: 1st
PropertyCondition: Blt./Standing
RVParkingDimensions: 0.00
Roof: Asphalt
SearchableYN: 1
Sewer: Sewer: Available, Sewer: Connected
SourceSystemID: M00000628
SourceSystemKey: M00000628
SourceSystemName: UtahRealEstate.com
Stories: 2
StreetDirPrefix: S
StreetName: ESTHER ANN
StreetNumber: 13777
StreetNumberNumeric: 13777
StreetSuffix: CIR
TaxAnnualAmount: 3784
Topography: Cul-de-Sac, Curb & Gutter, Fenced: Part, Road: Paved, Sidewalks, Sprinkler: Auto-Full, Terrain: Mountain, View: Valley
Utilities: Natural Gas Available, Natural Gas Connected, Electricity Available, Electricity Connected, Sewer Available, Sewer Connected, Water Available, Water Connected
Vegetation: Landscaping: Full, Mature Trees, Terraced Yard
View: Valley
WaterSource: Culinary
WindowFeatures: Full, Shades
YearBuiltEffective: 2024
Zoning: Single-Family
ZoningDescription: 5515

Brad Winget

Associate Broker
Member of: Utahs Best Real Estate

Contact Me

Similar Listings

Property Image
Residential
Active

2331 S MESA RD #E-3, Moab, UT, 84532

$100,000
***1/12th Fractional Ownership, 30 days per year.*** Here's your chance to own a slice of ...
3 3 1,610 ft2details
Property Image
Residential
Active

2600 OCOTILLO WAY #31, Santa Clara, UT,...

$1,049,900
One of the highest grossing 5 bed vacation rental in all of Santa Clara and especially Oco ...
5 6 3,050 ft2details

Brad Winget

Associate Broker

Contact Me

Listing information is provided by participating brokerages and sourced from UtahRealEstate.com. This website is not a Multiple Listing Service (MLS) and does not provide direct access to the MLS. Information is deemed reliable but not guaranteed and should be independently verified.

Compare Listings

Brad Winget