Description
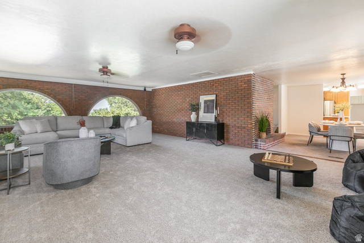
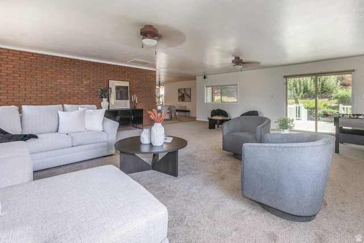
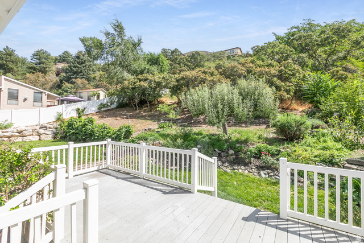
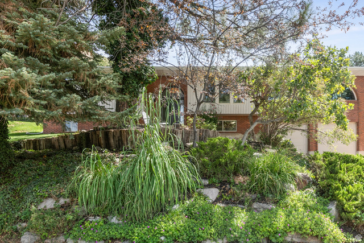
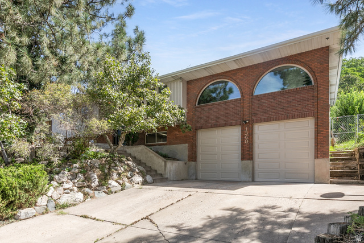
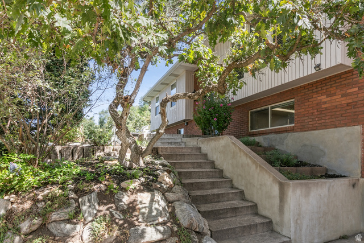
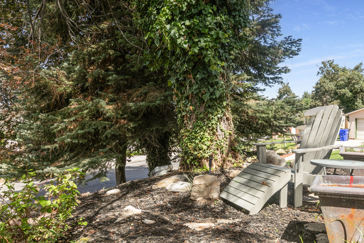
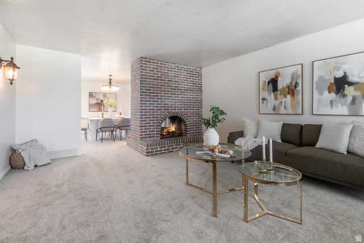
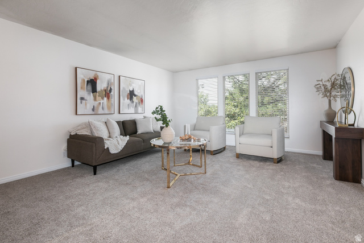
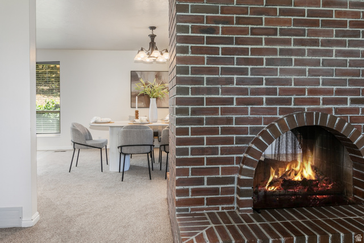
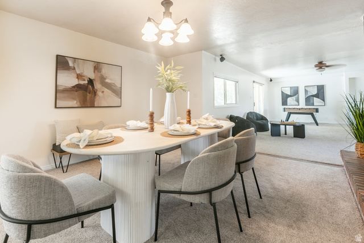
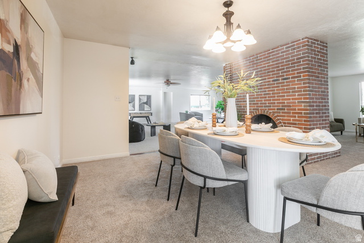
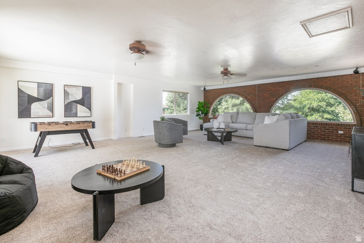
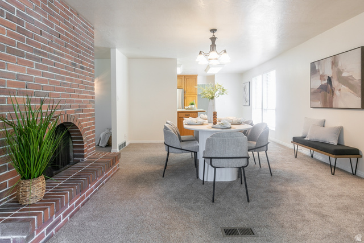
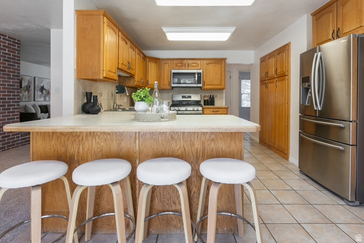
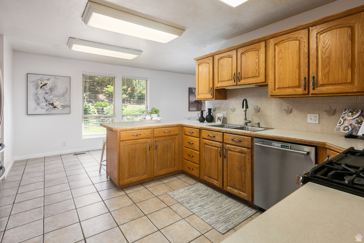
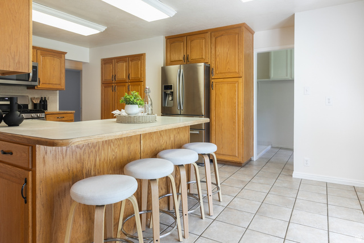
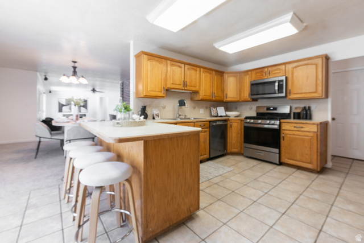
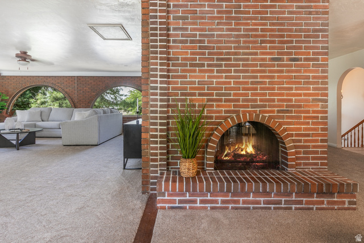
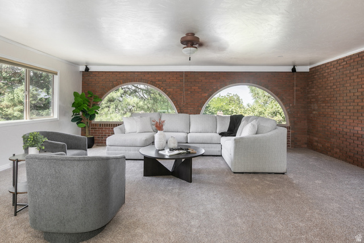
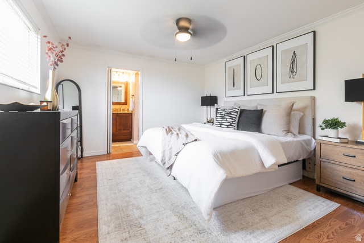
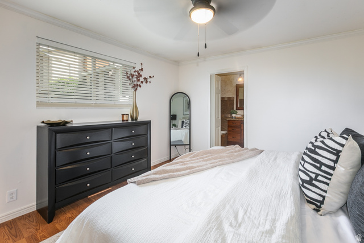
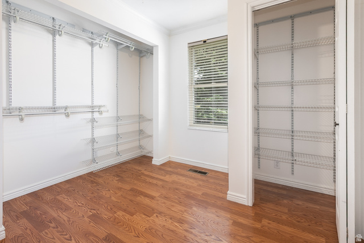
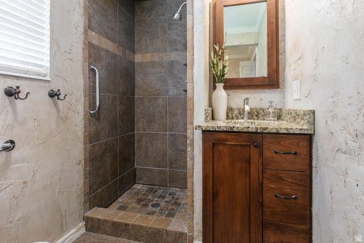
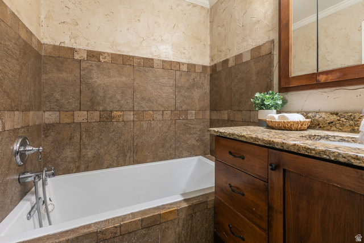
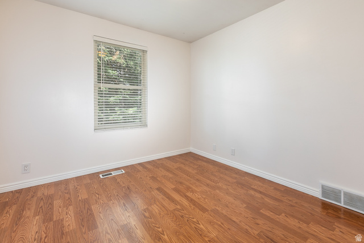
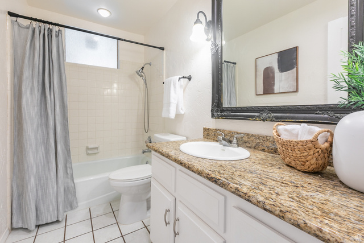
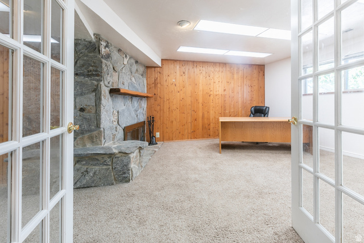
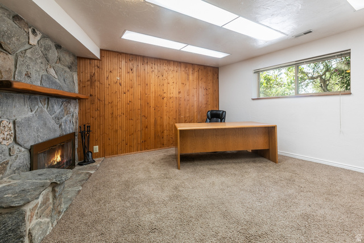
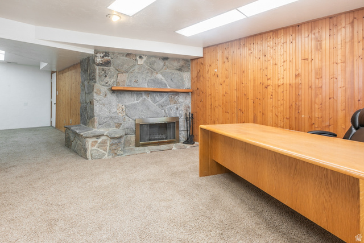
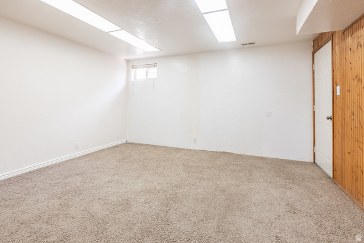
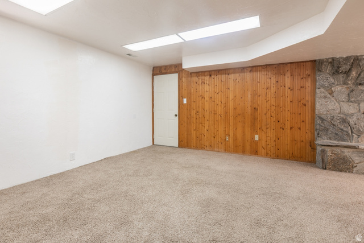
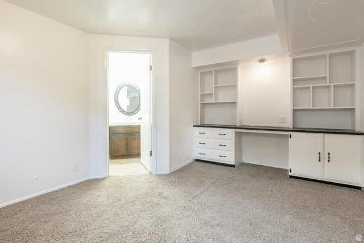
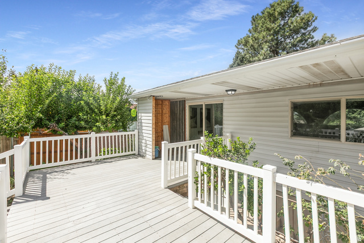
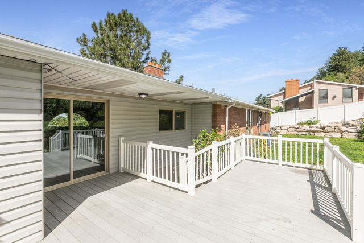
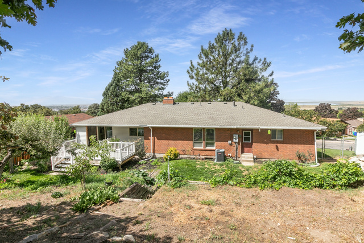
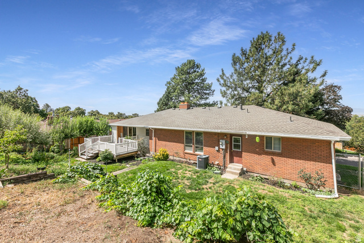
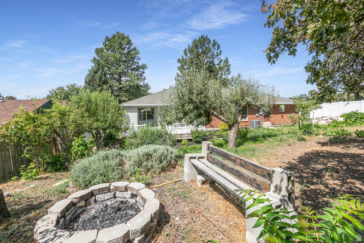
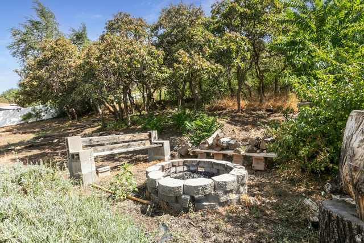
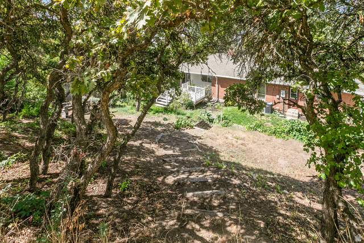
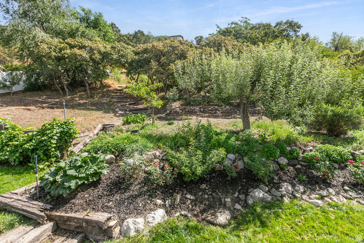
Welcome to Centerville’s East Bench. Few homes compare to a 22′ x 27′ family room ideal for gathering. You’ll love the sunset views and a shaded back yard in the evenings on this .39 lot with mature trees and scrub oak. The fire pit is convenient and so is the separate entrance to the basement. The garage has room of extras: work bench, bikes, tools, shelving etc… New garage doors 2026, New carpet on main floor 2026, New Hot water heater 2026, New expansion tank 2026, New Roof November,2025, Rock retaining wall in back yard 2024 and furnace replaced 2018. Call today for private tour.
Address: 1360 N NOLA DR
City: Centerville
Area: SUNSET HEIGHTS
State/County: Davis
Zip: 84014
Country: United States
Outdoor Details
Garage Attached
Other Features
Basement Entrance,Double Pane Windows
Bath: Primary,Bath: Sep. Tub/Shower,Disposal,Gas Log,Great Room,Range: Gas,Range/Oven: Free Stdng.
Ceiling Fan,Microwave,Refrigerator
Has Cooling System
Has Fireplace
Has Garage
Has Heating System


$3,381.39
per month
- Principal and Interest
- Property Tax
- HOA fee
- Private Mortgage Insurance
$ 2,557.01
Listing Id: 2180872
Price: $659,500
Property Size: 3,799 ft2
Property Lot Size: 0 ft2
Rooms: 16
Bedrooms: 5
Bathrooms: 3
Garages: 2
Year Built: 1975
AboveGradeFinishedArea: 2270
ArchitecturalStyle: Split-Entry/Bi-Level
Basement: Daylight, Entrance
BasementFinished: 90
BathroomsFull: 2
BathroomsThreeQuarter: 1
BuildingAreaTotal: 3799
CoListAgentFirstName: Kylie
CoListAgentFullName: Kylie S Ales
CoListAgentKey: 4023326
CoListAgentKeyNumeric: 4023326
CoListAgentLastName: Ales
CoListAgentMiddleName: S
CoListAgentMlsId: 4023326
CoListAgentStateLicense: 13922710
CoListOfficeKey: 68395
CoListOfficeKeyNumeric: 68395
CoListOfficeMlsId: 68395
CoListOfficeName: Berkshire Hathaway HomeServices Utah Properties (North Salt Lake)
ConstStatus: Blt./Standing
ConstructionMaterials: Brick, Other
Cooling: Central Air
CopyrightNotice: Copyright © UtahRealEstate.com. All Rights Reserved.
CoveredSpaces: 2
CrossStreet: 400
CurrentUse: Single Family
DaysOnMarket: 22
DirectionFaces: West
ElementarySchool: Stewart
ElementarySchoolDistrict: Davis
FireplacesTotal: 2
Flooring: Carpet, Tile
FrontageLength: 0.0
Heating: Forced Air, Gas: Central, Wood
HighSchool: Viewmont
HighSchoolDistrict: Davis
IdxContactInformation: 801-383-1000
ImageStatus: All Public
Inclusions: Basketball Standard, Ceiling Fan, Microwave, Range, Refrigerator, Window Coverings
InternetAddressDisplayYN: 1
InternetAutomatedValuationDisplayYN: 1
InternetConsumerCommentYN: 1
InternetEntireListingDisplayYN: 1
LaundryFeatures: Electric Dryer Hookup
LevelData: levb_bathfull:0, levb_bathhalf:0, levb_bathtq:1, levb_bed:3, levb_den:0, levb_dining_f:0, levb_dining_s:0, levb_famroom:1, levb_fireplace:1, levb_formalliving:0, levb_kitchen_b:0, levb_kitchen_k:0, levb_laundry:0, levb_sqf:1529, levb2_bathfull:0, levb2_bathhalf:0, levb2_bathtq:0, levb2_bed:0, levb2_den:0, levb2_dining_f:0, levb2_dining_s:0, levb2_famroom:0, levb2_fireplace:0, levb2_formalliving:0, levb2_kitchen_b:0, levb2_kitchen_k:0, levb2_laundry:0, levb2_sqf:0, levb3_bathfull:0, levb3_bathhalf:0, levb3_bathtq:0, levb3_bed:0, levb3_den:0, levb3_dining_f:0, levb3_dining_s:0, levb3_famroom:0, levb3_fireplace:0, levb3_formalliving:0, levb3_kitchen_b:0, levb3_kitchen_k:0, levb3_laundry:0, levb3_sqf:0, lev1_bathfull:2, lev1_bathhalf:0, lev1_bathtq:0, lev1_bed:2, lev1_den:0, lev1_dining_f:0, lev1_dining_s:1, lev1_famroom:1, lev1_fireplace:1, lev1_formalliving:1, lev1_kitchen_b:0, lev1_kitchen_k:1, lev1_laundry:1, lev1_sqf:2270, lev2_bathfull:0, lev2_bathhalf:0, lev2_bathtq:0, lev2_bed:0, lev2_den:0, lev2_dining_f:0, lev2_dining_s:0, lev2_famroom:0, lev2_fireplace:0, lev2_formalliving:0, lev2_kitchen_b:0, lev2_kitchen_k:0, lev2_laundry:0, lev2_sqf:0, lev3_bathfull:0, lev3_bathhalf:0, lev3_bathtq:0, lev3_bed:0, lev3_den:0, lev3_dining_f:0, lev3_dining_s:0, lev3_famroom:0, lev3_fireplace:0, lev3_formalliving:0, lev3_kitchen_b:0, lev3_kitchen_k:0, lev3_laundry:0, lev3_sqf:0, lev4_bathfull:0, lev4_bathhalf:0, lev4_bathtq:0, lev4_bed:0, lev4_den:0, lev4_dining_f:0, lev4_dining_s:0, lev4_famroom:0, lev4_fireplace:0, lev4_formalliving:0, lev4_kitchen_b:0, lev4_kitchen_k:0, lev4_laundry:0, lev4_sqf:0
ListAgentFirstName: Shandell
ListAgentFullName: Shandell Smoot
ListAgentKey: 37764
ListAgentKeyNumeric: 37764
ListAgentLastName: Smoot
ListAgentMlsId: 37764
ListOfficeKey: 68395
ListOfficeKeyNumeric: 68395
ListOfficeMlsId: 68395
ListOfficeName: Berkshire Hathaway HomeServices Utah Properties (North Salt Lake)
ListingContractDate: 2026-08-21
ListingKeyNumeric: 2180872
ListingTerms: Cash, Conventional
LivingAreaUnits: Square Feet
LotFeatures: Curb & Gutter, Fenced: Full, Road: Paved, Secluded, Sidewalks, Terrain: Hilly, Terrain: Mountain, Wooded
LotSizeArea: 0.39
LotSizeDimensions: 0.0x0.0x0.0
LotSizeSquareFeet: 16988.4
LotSizeUnits: Acres
MLSAreaMajor: Bntfl; NSL; Cntrvl; WdX; Frmtn
MainLevelBedrooms: 2
MiddleOrJuniorSchool: Centerville
MiddleOrJuniorSchoolDistrict: Davis
MlsStatus: Active
OnMarketDate: 2026-08-21
OpenParkingSpaces: 3
OriginalListPrice: 699000
OriginatingSystemID: M00000628
OriginatingSystemKey: f74f290d04a70f486b7cb2b47eed263c
OriginatingSystemName: UtahRealEstate.com
OtherEquipment: Basketball Standard, Window Coverings
ParcelNumber: 02-010-0009
ParkingFeatures: Attached, Extra Height, Extra Width, Extra Length
ParkingTotal: 5
PhotosCount: 44
PostalCity: Centerville
PrimaryBedroomLevel: Floor: 1st
PropertyCondition: Blt./Standing
RVParkingDimensions: 0.00
Roof: Asphalt
SearchableYN: 1
Sewer: Sewer: Connected, Sewer: Public
SourceSystemID: M00000628
SourceSystemKey: M00000628
SourceSystemName: UtahRealEstate.com
Stories: 2
StreetDirPrefix: N
StreetDirSuffix: E
StreetName: NOLA
StreetNumber: 1360
StreetNumberNumeric: 1360
StreetSuffix: DR
TaxAnnualAmount: 3939
Topography: Curb & Gutter, Fenced: Full, Road: Paved, Secluded Yard, Sidewalks, Terrain: Hilly, Terrain: Mountain, Wooded
Utilities: Natural Gas Connected, Electricity Connected, Sewer Connected, Sewer: Public, Water Connected
Vegetation: Fruit Trees, Mature Trees, Pines, Scrub Oak, Terraced Yard
VowContactInformation: 801-383-1000
WaterSource: Culinary, Irrigation: Pressure
WindowFeatures: Part
Zoning: Single-Family
ZoningDescription: RES
Similar Listings

2331 S MESA RD #E-3, Moab, UT, 84532
$100,000
***1/12th Fractional Ownership, 30 days per year.*** Here's your chance to own a slice of ...
2600 OCOTILLO WAY #31, Santa Clara, UT,...
$1,049,900
One of the highest grossing 5 bed vacation rental in all of Santa Clara and especially Oco ...