1358 E COYOTE VIEW CIR #233, Heber City, UT, 84032

$3,283,700

Overview

  • Listing ID
  • 2122999
  • 5 Bedrooms
  • 5 Bathrooms
  • 3 Garages
  • 4,362 ft2
  • Year Built:2026

Description

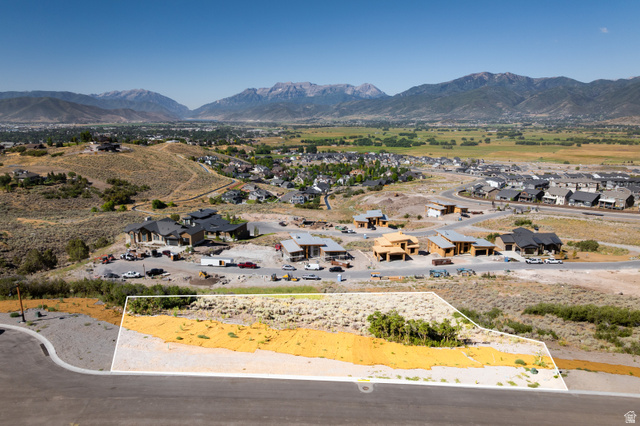
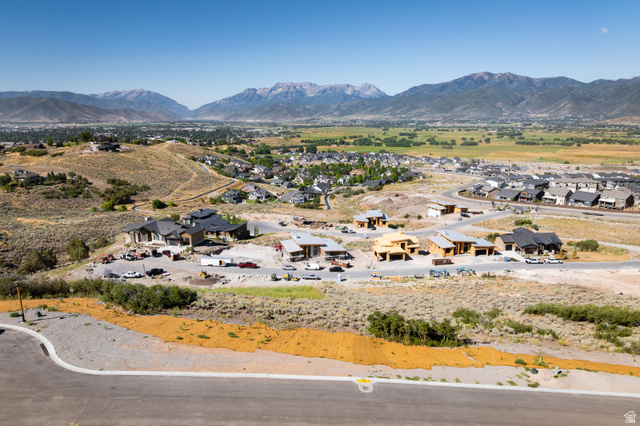
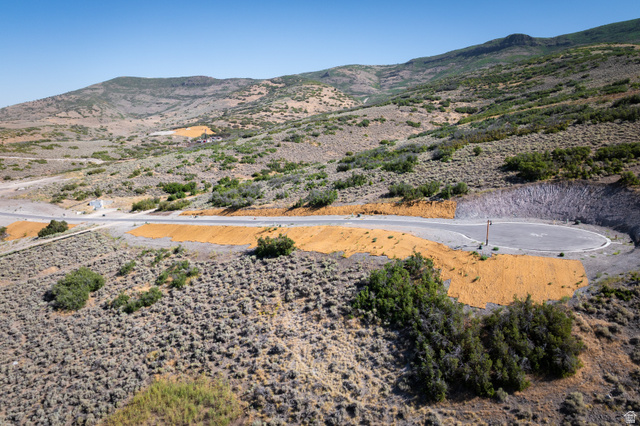
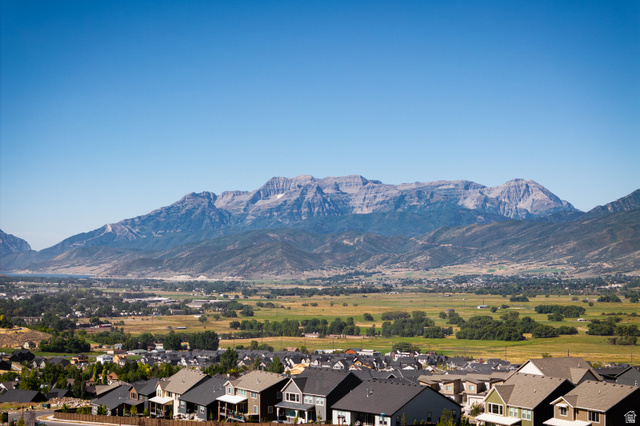
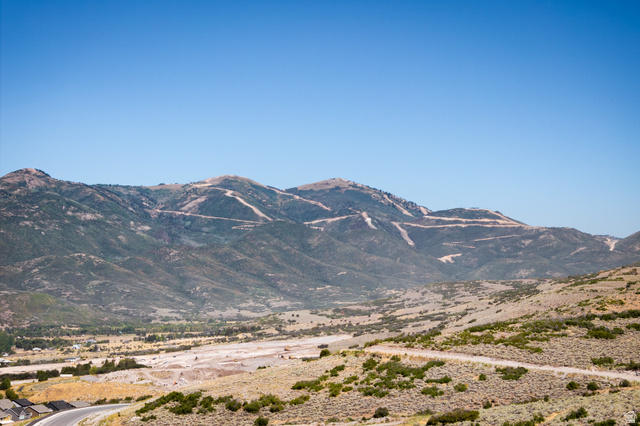
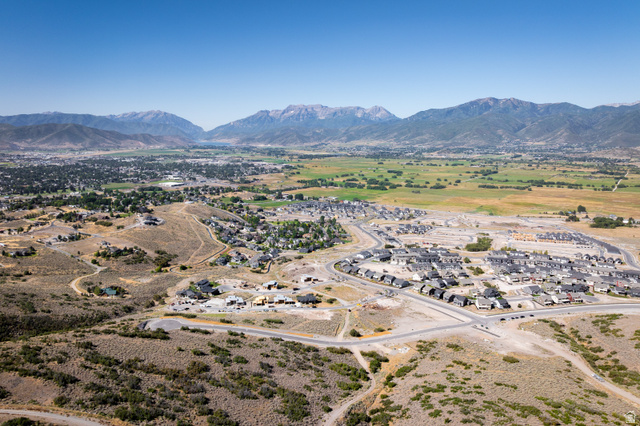
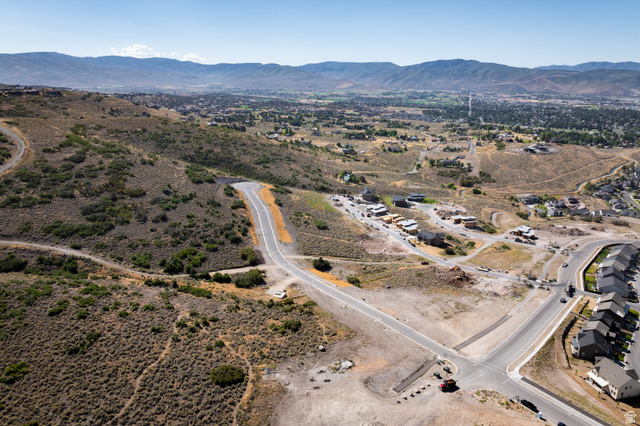
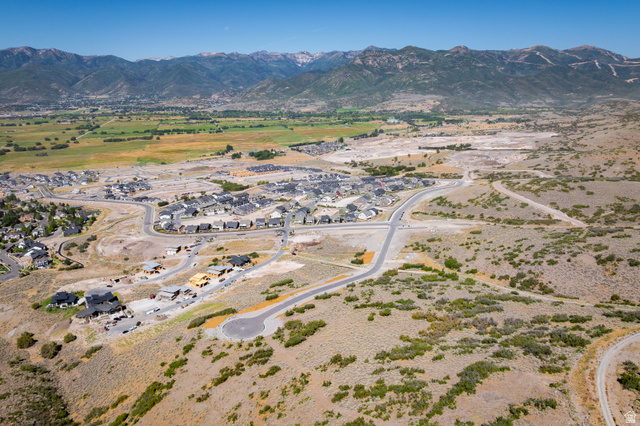
Set on one of the premier remaining homesites in The Heights at Jordanelle Ridge, this remarkable downhill residence is designed to celebrate its extraordinary setting. A sweeping driveway leads to a home framed in glass, capturing panoramic views of the Heber Valley North Fields, Mount Timpanogos, and Deer Creek Reservoir. Inside, elevated finishes include Wolf and Sub-Zero appliances and radiant heat in the primary bathroom. In this home, the big windows frame the ever-changing mountain landscape…the only artwork you need. Built by Timberidge Custom Homes, the Timpanogos Traditional floor plan features 4,362 square feet of luxury mountain living, with 5 beds and 4.5 baths. The main level unfolds around an open living and dining space that flows directly to a covered outdoor living space, while the primary suite occupies its own wing with dual closets, big views, and a spa-inspired bathroom. Two additional main-level suites and a private office complete the main level, alongside a large three-car garage. Downstairs, a family room with a bar/kitchenette and two additional bedrooms create space for loved ones to gather and embrace all this mountain lifestyle home has to offer. Sales Office Open Monday-Saturday, 11:00 AM-3:00 PM. Meet us at our sales office, located in the Jordanelle Ridge Barn on Coyote Canyon Parkway (The Ridge Club).

Address: 1358 E COYOTE VIEW CIR #233
State/County: ,
Zip: 84032
Country: US

Outdoor Details
Garage Attached
Other Features
Balcony,Porch: Open,Patio: Open
Bar: Dry,Bar: Wet,Den/Office,Disposal,Floor Drains,Great Room,Oven: Double,Granite Countertops
Has a View
Has Fireplace
Has Garage
Has Heating System
Has Pool
Home Owners Association
New Construction
Spa

Transport
Supermarkets
Schools
Restaurants
Pharmacies
Hospitals

$16,836.18
per month
  • Principal and Interest
  • Property Tax
  • HOA fee
  • Private Mortgage Insurance
$ 12,731.55

Listing Id: 2122999
Price: $3,283,700
Property Size: 4,362 ft2
Property Lot Size: 1 ft2
Rooms: 18
Bedrooms: 5
Bathrooms: 5
Garages: 3
Year Built: 2026
AboveGradeFinishedArea: 3043
AccessibilityFeatures: Accessible Elevator Installed
ArchitecturalStyle: Stories: 2
AssociationAmenities: Biking Trails, Clubhouse, Controlled Access, Gated, Fitness Center, Hiking Trails, Management, Pet Rules, Picnic Area, Pool
AssociationFee: 233
AssociationFeeFrequency: Monthly
Basement: Partial
BasementFinished: 50
BathroomsFull: 4
BathroomsHalf: 1
BathroomsPartial: 1
BuildingAreaTotal: 4362
CoListAgentFirstName: Austin
CoListAgentFullName: Austin T Wilson
CoListAgentKey: 4025341
CoListAgentKeyNumeric: 4025341
CoListAgentLastName: Wilson
CoListAgentMiddleName: T
CoListAgentMlsId: 4025341
CoListAgentStateLicense: 13695881
CoListOfficeKey: 99000265
CoListOfficeKeyNumeric: 99000265
CoListOfficeMlsId: 99000265
CoListOfficeName: Christie's International Real Estate VUE
CommunityFeatures: Clubhouse
ConstStatus: To Be Built
ConstructionMaterials: Asphalt, Cement Siding, Metal Siding, Other
CopyrightNotice: Copyright © UtahRealEstate.com. All Rights Reserved.
CoveredSpaces: 3
CurrentUse: Single Family
DaysOnMarket: 258
ElementarySchool: J R Smith
ElementarySchoolDistrict: Wasatch
FireplacesTotal: 2
Flooring: Carpet, Hardwood, Tile
FrontageLength: 0.0
GreenBuildingVerificationType: ENERGY STAR Certified Homes
Heating: Gas: Central
HighSchool: Wasatch
HighSchoolDistrict: Wasatch
IdxContactInformation: 435-649-0891
ImageStatus: All Public
InternetAddressDisplayYN: 1
InternetAutomatedValuationDisplayYN: 1
InternetConsumerCommentYN: 1
InternetEntireListingDisplayYN: 1
LevelData: levb_bathfull:1, levb_bathhalf:0, levb_bathtq:0, levb_bed:2, levb_den:0, levb_dining_f:0, levb_dining_s:0, levb_famroom:1, levb_fireplace:1, levb_formalliving:0, levb_kitchen_b:1, levb_kitchen_k:0, levb_laundry:0, levb_sqf:1319, levb2_bathfull:0, levb2_bathhalf:0, levb2_bathtq:0, levb2_bed:0, levb2_den:0, levb2_dining_f:0, levb2_dining_s:0, levb2_famroom:0, levb2_fireplace:0, levb2_formalliving:0, levb2_kitchen_b:0, levb2_kitchen_k:0, levb2_laundry:0, levb2_sqf:0, levb3_bathfull:0, levb3_bathhalf:0, levb3_bathtq:0, levb3_bed:0, levb3_den:0, levb3_dining_f:0, levb3_dining_s:0, levb3_famroom:0, levb3_fireplace:0, levb3_formalliving:0, levb3_kitchen_b:0, levb3_kitchen_k:0, levb3_laundry:0, levb3_sqf:0, lev1_bathfull:3, lev1_bathhalf:1, lev1_bathtq:0, lev1_bed:3, lev1_den:0, lev1_dining_f:0, lev1_dining_s:1, lev1_famroom:0, lev1_fireplace:1, lev1_formalliving:1, lev1_kitchen_b:0, lev1_kitchen_k:1, lev1_laundry:1, lev1_sqf:3043, lev2_bathfull:0, lev2_bathhalf:0, lev2_bathtq:0, lev2_bed:0, lev2_den:0, lev2_dining_f:0, lev2_dining_s:0, lev2_famroom:0, lev2_fireplace:0, lev2_formalliving:0, lev2_kitchen_b:0, lev2_kitchen_k:0, lev2_laundry:0, lev2_sqf:0, lev3_bathfull:0, lev3_bathhalf:0, lev3_bathtq:0, lev3_bed:0, lev3_den:0, lev3_dining_f:0, lev3_dining_s:0, lev3_famroom:0, lev3_fireplace:0, lev3_formalliving:0, lev3_kitchen_b:0, lev3_kitchen_k:0, lev3_laundry:0, lev3_sqf:0, lev4_bathfull:0, lev4_bathhalf:0, lev4_bathtq:0, lev4_bed:0, lev4_den:0, lev4_dining_f:0, lev4_dining_s:0, lev4_famroom:0, lev4_fireplace:0, lev4_formalliving:0, lev4_kitchen_b:0, lev4_kitchen_k:0, lev4_laundry:0, lev4_sqf:0
ListAgentFirstName: Matt
ListAgentFullName: Matt Magnotta
ListAgentKey: 89141
ListAgentKeyNumeric: 89141
ListAgentLastName: Magnotta
ListAgentMlsId: 89141
ListOfficeKey: 99000265
ListOfficeKeyNumeric: 99000265
ListOfficeMlsId: 99000265
ListOfficeName: Christie's International Real Estate VUE
ListingContractDate: 2025-11-14
ListingKeyNumeric: 2122999
ListingTerms: Cash, Conventional, Exchange
LivingAreaUnits: Square Feet
LotFeatures: Cul-De-Sac, Road: Paved, Terrain: Mountain, Terrain: Steep Slope, View: Lake, View: Mountain, View: Valley, Wooded
LotSizeArea: 0.55
LotSizeDimensions: 0.0x0.0x0.0
LotSizeSquareFeet: 23958
LotSizeUnits: Acres
MLSAreaMajor: Charleston; Heber
MainLevelBedrooms: 3
MiddleOrJuniorSchool: Timpanogos Middle
MiddleOrJuniorSchoolDistrict: Wasatch
MlsStatus: Active
ModificationTimestamp: July 30, 2026 at 09:52pm
OnMarketDate: 2025-11-14
OriginalEntryTimestamp: November 14, 2025 at 08:33pm
OriginalListPrice: 3080000
OriginatingSystemID: M00000628
OriginatingSystemKey: b0fd3d3c71bcb27c3ceb8103cc869c12
OriginatingSystemName: UtahRealEstate.com
ParcelNumber: 22-2362
ParkingTotal: 3
PatioAndPorchFeatures: Porch: Open, Patio: Open
PhotosChangeTimestamp: July 30, 2026 at 08:22pm
PhotosCount: 10
PostalCity: Heber City
PriceChangeTimestamp: July 30, 2026 at 09:41pm
PrimaryBedroomLevel: Floor: 1st
RVParkingDimensions: 0.00
Roof: Asphalt, Metal, Tile
SearchableYN: 1
Sewer: Sewer: Connected, Sewer: Public
SourceSystemID: M00000628
SourceSystemKey: M00000628
SourceSystemName: UtahRealEstate.com
Stories: 2
StreetDirPrefix: E
StreetName: COYOTE VIEW
StreetNumber: 1358
StreetNumberNumeric: 1358
StreetSuffix: CIR
TaxAnnualAmount: 15136
Topography: Cul-de-Sac, Road: Paved, Terrain: Mountain, Terrain: Steep Slope, View: Lake, View: Mountain, View: Valley, Wooded
UnitNumber: 233
Utilities: Natural Gas Connected, Electricity Connected, Sewer Connected, Sewer: Public, Water Connected
Vegetation: Landscaping: Part
View: Lake, Mountain(s), Valley
VowContactInformation: 435-649-0891
WaterSource: Secondary
WindowFeatures: Blinds
YearBuiltEffective: 2026
Zoning: Single-Family

Brad Winget

Associate Broker
Member of: Utahs Best Real Estate

Contact Me

Similar Listings

Property Image
Residential
Active

2331 S MESA RD #E-3, Moab, UT, 84532

$100,000
***1/12th Fractional Ownership, 30 days per year.*** Here's your chance to own a slice of ...
3 3 1,610 ft2details
Property Image
Residential
Active

2600 OCOTILLO WAY #31, Santa Clara, UT,...

$1,049,900
One of the highest grossing 5 bed vacation rental in all of Santa Clara and especially Oco ...
5 6 3,050 ft2details

Brad Winget

Associate Broker

Contact Me

Listing information is provided by participating brokerages and sourced from UtahRealEstate.com. This website is not a Multiple Listing Service (MLS) and does not provide direct access to the MLS. Information is deemed reliable but not guaranteed and should be independently verified.

Compare Listings

Brad Winget