1349 W MAPLE BARN LN #114, West Jordan, UT, 84084

$940,030

Overview

  • Listing ID
  • 2193071
  • 4 Bedrooms
  • 3 Bathrooms
  • 3 Garages
  • 4,755 ft2
  • Year Built:2026

Description

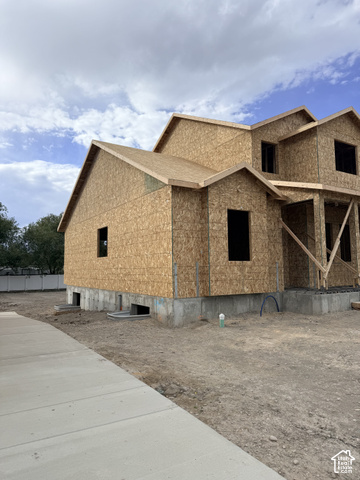
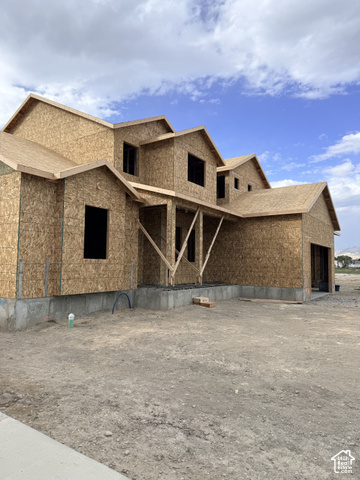
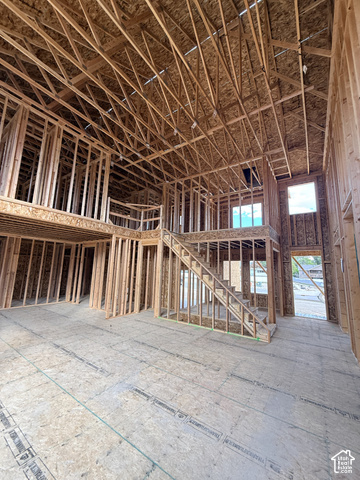
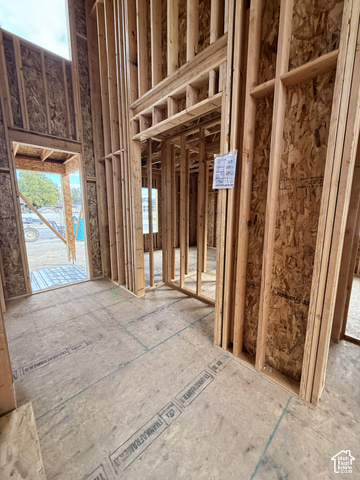
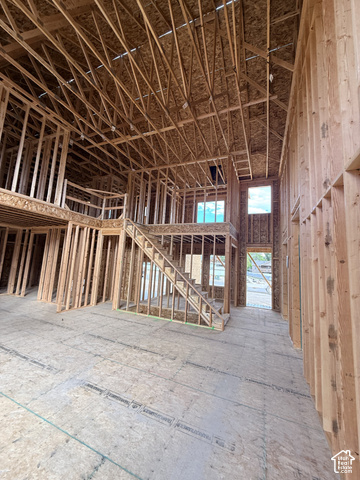
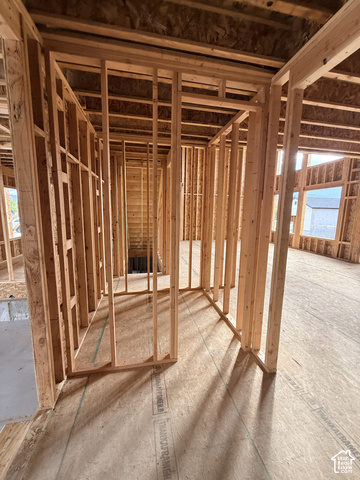
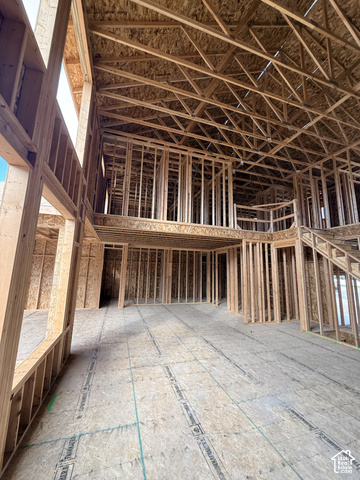
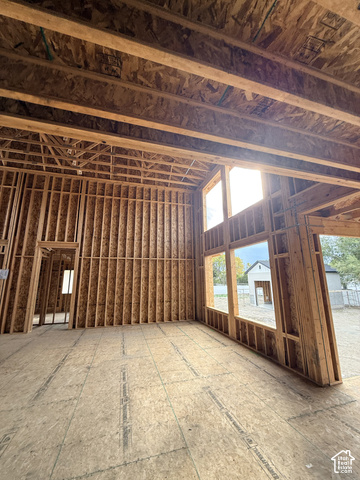
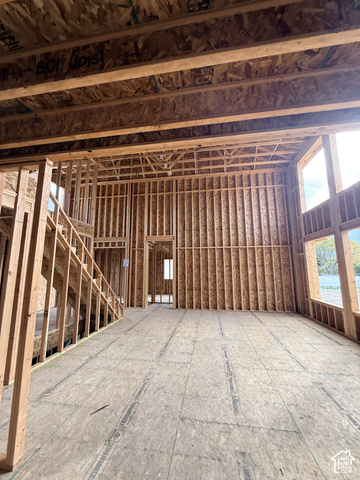
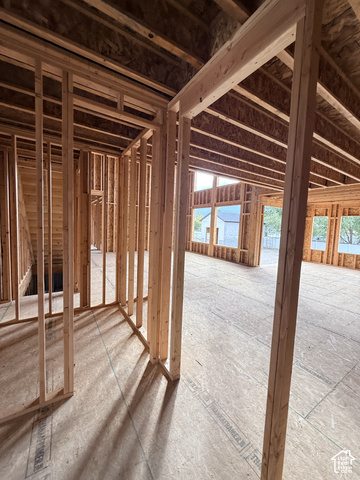
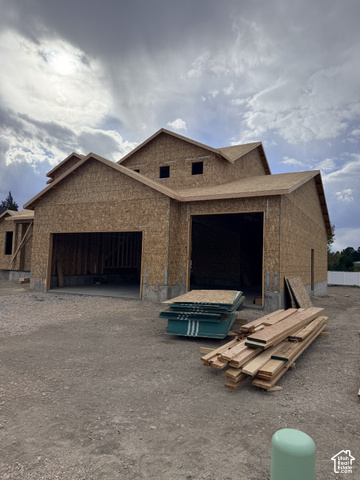
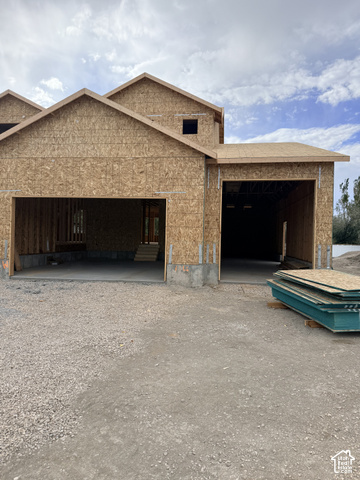
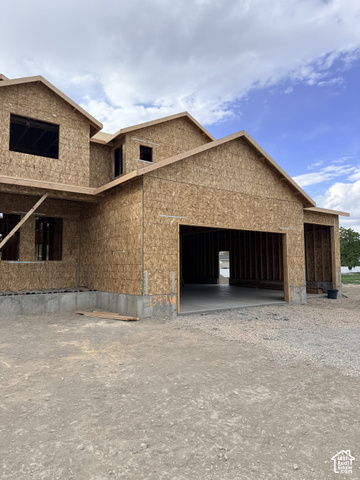
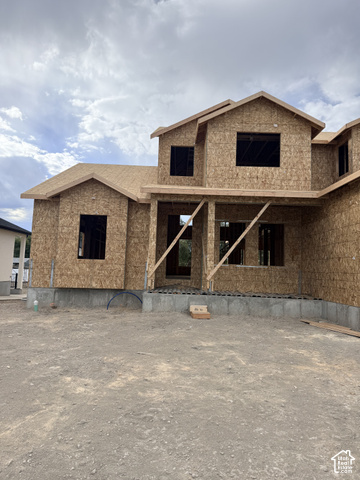
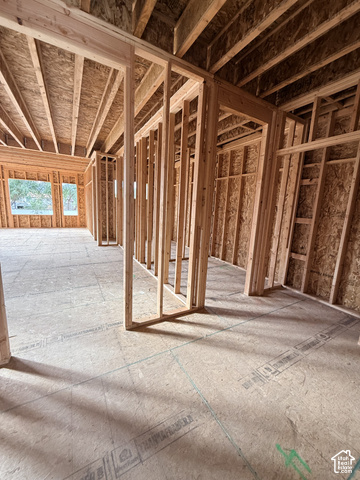
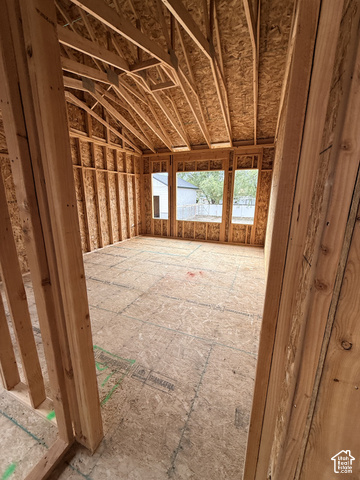
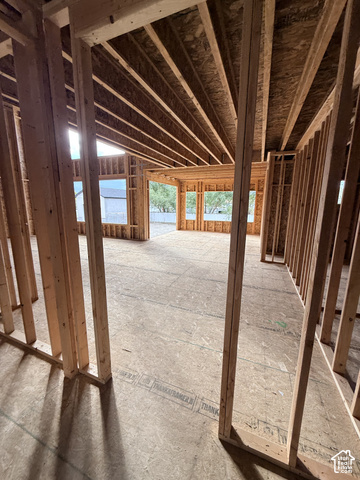
Welcome to the stunning Bentley floor plan in the highly sought-after Taylor’s Grove community! This beautifully designed new construction home offers 4,755 sq. ft. with 4 bedrooms, 2.5 bathrooms, a den, spacious loft, and an unfinished basement ready for your personal touch. The open-concept main level is perfect for entertaining, featuring a gourmet kitchen with quartz countertops, abundant natural light, and seamless flow into the dining and family rooms. The main-floor primary suite offers vaulted ceilings, a walk-in closet, and a luxurious ensuite with a separate tub and shower. Upstairs, you’ll find three generously sized bedrooms and a loft that looks over the open main level. Situated on a 0.30-acre lot with beautiful mountain views, this home also includes a 3-car garage, basement entrance, partial landscaping, durable LVP flooring, central air, and energy-efficient windows. Conveniently located near parks, schools, shopping, dining, and major commuter routes, Taylor’s Grove offers the perfect blend of peaceful neighborhood living and everyday convenience. Don’t miss your chance to own this exceptional new construction home!

Address: 1349 W MAPLE BARN LN #114
State/County: ,
Zip: 84084
Country: United States

Outdoor Details
Garage Attached
Other Features
Basement Entrance,Double Pane Windows,Sliding Glass Doors
Bath: Primary,Bath: Sep. Tub/Shower,Closet: Walk-In,Den/Office,Disposal,Vaulted Ceilings
Has a View
Has Cooling System
Has Garage
Has Heating System
Home Owners Association
New Construction

Transport
Supermarkets
Schools
Restaurants
Pharmacies
Hospitals

$4,819.72
per month
  • Principal and Interest
  • Property Tax
  • HOA fee
  • Private Mortgage Insurance
$ 3,644.68

Listing Id: 2193071
Price: $940,030
Property Size: 4,755 ft2
Property Lot Size: 0 ft2
Rooms: 12
Bedrooms: 4
Bathrooms: 3
Garages: 3
Year Built: 2026
AboveGradeFinishedArea: 2769
ArchitecturalStyle: Stories: 2
AssociationFee: 10
AssociationFeeFrequency: Monthly
Basement: Full
BathroomsFull: 2
BathroomsHalf: 1
BathroomsPartial: 1
BuildingAreaTotal: 4755
ConstStatus: Und. Const.
ConstructionMaterials: Asphalt, Stone, Stucco
Cooling: Central Air
CopyrightNotice: Copyright © UtahRealEstate.com. All Rights Reserved.
CoveredSpaces: 3
CrossStreet: 7240
CurrentUse: Single Family
DirectionFaces: North
ElementarySchool: Heartland
ElementarySchoolDistrict: Jordan
Flooring: Carpet
FrontageLength: 0.0
Heating: Forced Air, Gas: Central
HighSchool: West Jordan
HighSchoolDistrict: Jordan
IdxContactInformation: 801-997-9273
ImageStatus: All Public
InternetAddressDisplayYN: 1
InternetAutomatedValuationDisplayYN: 1
InternetConsumerCommentYN: 1
InternetEntireListingDisplayYN: 1
LevelData: levb_bathfull:0, levb_bathhalf:0, levb_bathtq:0, levb_bed:0, levb_den:0, levb_dining_f:0, levb_dining_s:0, levb_famroom:0, levb_fireplace:0, levb_formalliving:0, levb_kitchen_b:0, levb_kitchen_k:0, levb_laundry:0, levb_sqf:1986, levb2_bathfull:0, levb2_bathhalf:0, levb2_bathtq:0, levb2_bed:0, levb2_den:0, levb2_dining_f:0, levb2_dining_s:0, levb2_famroom:0, levb2_fireplace:0, levb2_formalliving:0, levb2_kitchen_b:0, levb2_kitchen_k:0, levb2_laundry:0, levb2_sqf:0, levb3_bathfull:0, levb3_bathhalf:0, levb3_bathtq:0, levb3_bed:0, levb3_den:0, levb3_dining_f:0, levb3_dining_s:0, levb3_famroom:0, levb3_fireplace:0, levb3_formalliving:0, levb3_kitchen_b:0, levb3_kitchen_k:0, levb3_laundry:0, levb3_sqf:0, lev1_bathfull:1, lev1_bathhalf:1, lev1_bathtq:0, lev1_bed:1, lev1_den:1, lev1_dining_f:0, lev1_dining_s:1, lev1_famroom:1, lev1_fireplace:0, lev1_formalliving:0, lev1_kitchen_b:0, lev1_kitchen_k:1, lev1_laundry:1, lev1_sqf:1856, lev2_bathfull:1, lev2_bathhalf:0, lev2_bathtq:0, lev2_bed:3, lev2_den:0, lev2_dining_f:0, lev2_dining_s:0, lev2_famroom:0, lev2_fireplace:0, lev2_formalliving:0, lev2_kitchen_b:0, lev2_kitchen_k:0, lev2_laundry:0, lev2_sqf:913, lev3_bathfull:0, lev3_bathhalf:0, lev3_bathtq:0, lev3_bed:0, lev3_den:0, lev3_dining_f:0, lev3_dining_s:0, lev3_famroom:0, lev3_fireplace:0, lev3_formalliving:0, lev3_kitchen_b:0, lev3_kitchen_k:0, lev3_laundry:0, lev3_sqf:0, lev4_bathfull:0, lev4_bathhalf:0, lev4_bathtq:0, lev4_bed:0, lev4_den:0, lev4_dining_f:0, lev4_dining_s:0, lev4_famroom:0, lev4_fireplace:0, lev4_formalliving:0, lev4_kitchen_b:0, lev4_kitchen_k:0, lev4_laundry:0, lev4_sqf:0
ListAgentFirstName: Sarah
ListAgentFullName: Sarah M Kaiser
ListAgentKey: 4026204
ListAgentKeyNumeric: 4026204
ListAgentLastName: Kaiser
ListAgentMiddleName: M
ListAgentMlsId: 4026204
ListOfficeKey: 70728
ListOfficeKeyNumeric: 70728
ListOfficeMlsId: 70728
ListOfficeName: Utah's Properties LLC
ListingContractDate: 2026-10-23
ListingKeyNumeric: 2193071
ListingTerms: Cash, Conventional, FHA, VA Loan
LivingAreaUnits: Square Feet
LotFeatures: Road: Paved, Sprinkler: Auto-Part, View: Mountain
LotSizeArea: 0.3
LotSizeDimensions: 0.0x0.0x0.0
LotSizeSquareFeet: 13068
LotSizeUnits: Acres
MLSAreaMajor: WJ; SJ; Rvrton; Herriman; Bingh
MainLevelBedrooms: 1
MiddleOrJuniorSchool: West Jordan
MiddleOrJuniorSchoolDistrict: Jordan
MlsStatus: Active
ModificationTimestamp: October 26, 2026 at 06:29am
OnMarketDate: 2026-10-23
OriginalEntryTimestamp: October 26, 2026 at 06:21am
OriginalListPrice: 940030
OriginatingSystemID: M00000628
OriginatingSystemKey: 33a7a53e4e1ea98716e2faf4f030056d
OriginatingSystemName: UtahRealEstate.com
ParkingFeatures: Attached
ParkingTotal: 3
PhotosChangeTimestamp: October 26, 2026 at 06:21am
PhotosCount: 17
PostalCity: West Jordan
RVParkingDimensions: 0.00
Roof: Asphalt
SearchableYN: 1
Sewer: Sewer: Public
SourceSystemID: M00000628
SourceSystemKey: M00000628
SourceSystemName: UtahRealEstate.com
Stories: 3
StreetDirPrefix: W
StreetDirSuffix: S
StreetName: MAPLE BARN
StreetNumber: 1349
StreetNumberNumeric: 1349
StreetSuffix: LN
Topography: Road: Paved, Sprinkler: Auto-Part, View: Mountain
UnitNumber: 114
Utilities: Sewer: Public
Vegetation: Landscaping: Part
View: Mountain(s)
VowContactInformation: 801-997-9273
WaterSource: Culinary
Zoning: Single-Family

Brad Winget

Associate Broker
Member of: Utahs Best Real Estate

Contact Me

Similar Listings

Property Image
Residential
Active

2331 S MESA RD #E-3, Moab, UT, 84532

$100,000
***1/12th Fractional Ownership, 30 days per year.*** Here's your chance to own a slice of ...
3 3 1,610 ft2details
Property Image
Residential
Active

2600 OCOTILLO WAY #31, Santa Clara, UT,...

$1,049,900
One of the highest grossing 5 bed vacation rental in all of Santa Clara and especially Oco ...
5 6 3,050 ft2details

Brad Winget

Associate Broker

Contact Me

Listing information is provided by participating brokerages and sourced from UtahRealEstate.com. This website is not a Multiple Listing Service (MLS) and does not provide direct access to the MLS. Information is deemed reliable but not guaranteed and should be independently verified.

Compare Listings

Brad Winget