1349 RED TWIG DR #44, Park City, UT, 84098

$1,099,999

Overview

  • Listing ID
  • 2161989
  • 4 Bedrooms
  • 4 Bathrooms
  • 2 Garages
  • 2,832 ft2
  • Year Built:2022

Description

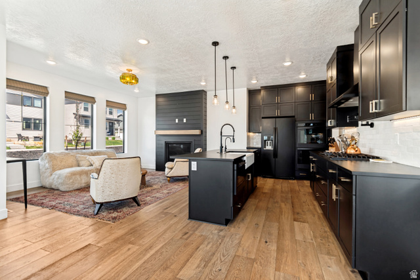
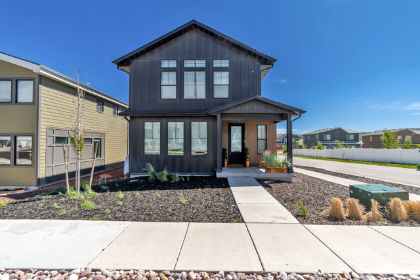
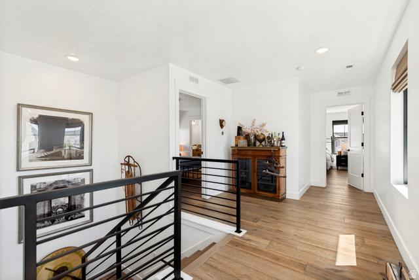
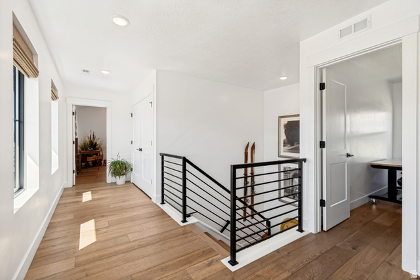
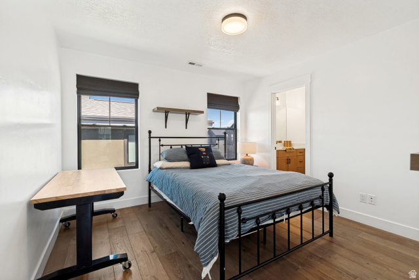
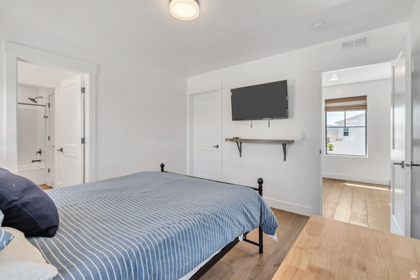
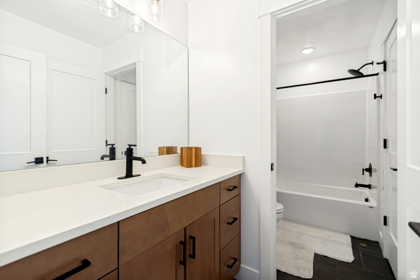
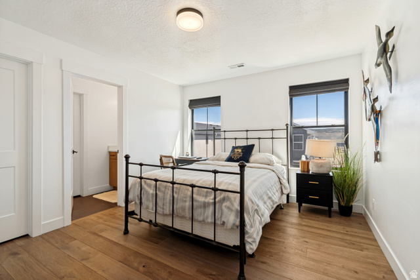
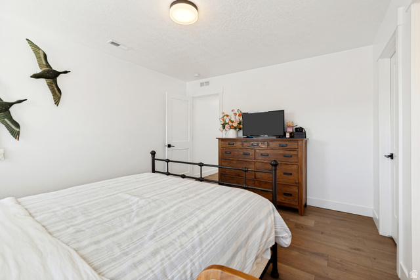
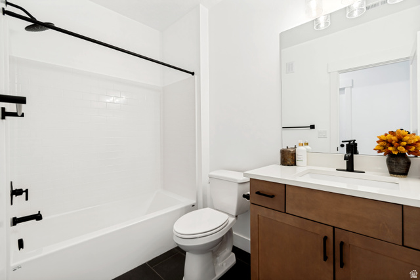
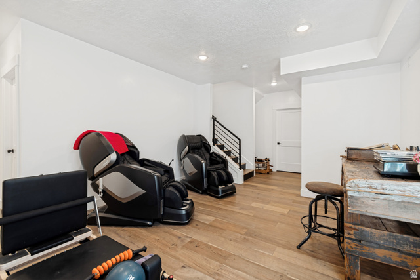
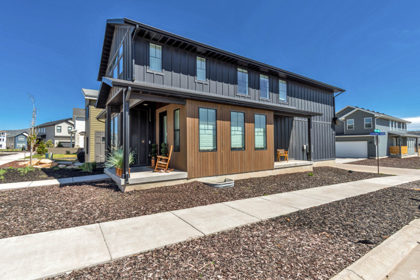
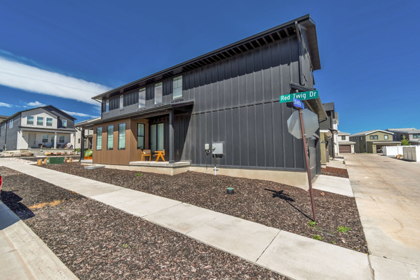
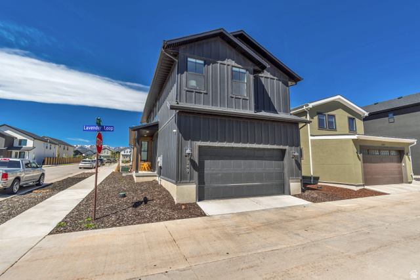
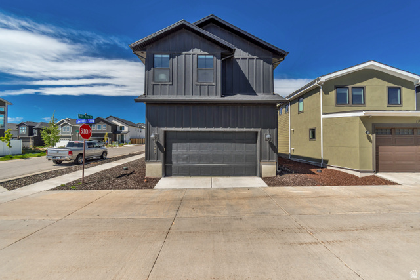
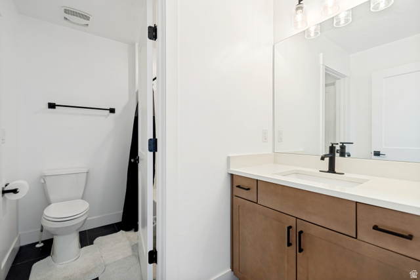
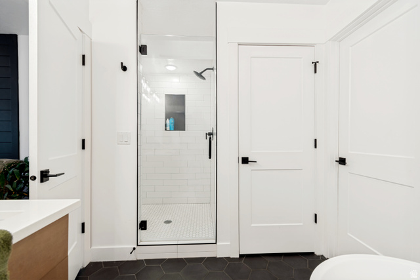
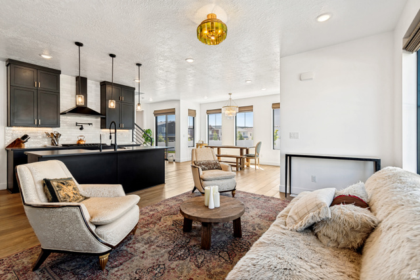
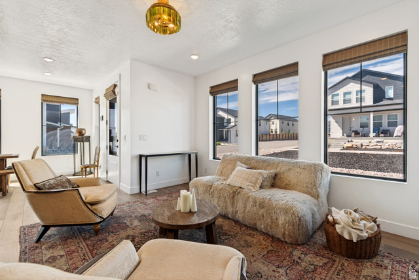
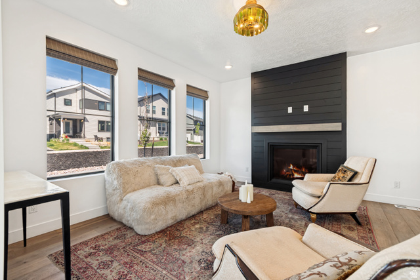
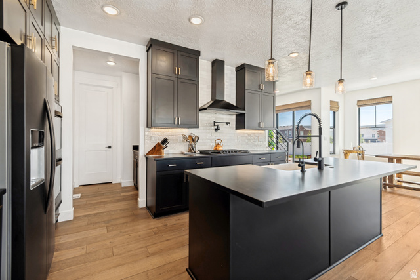
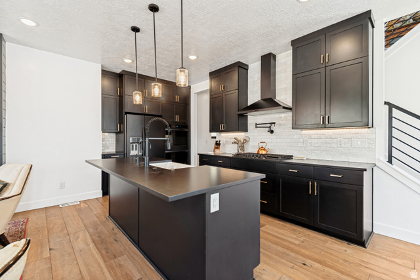
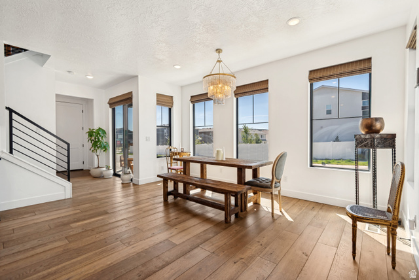
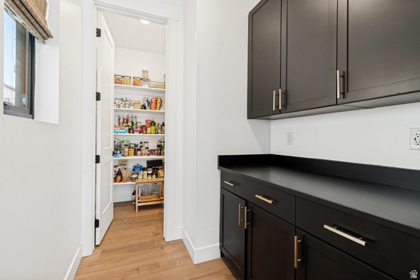
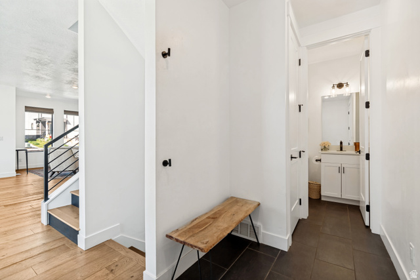
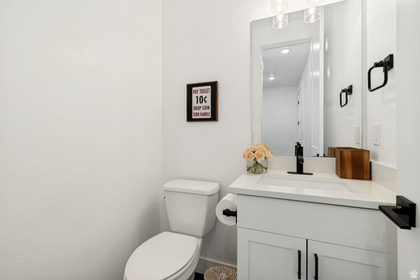
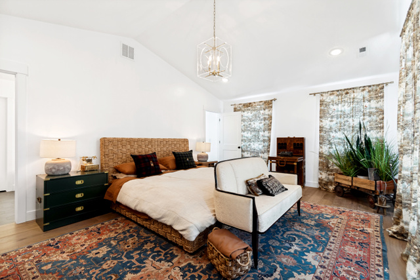
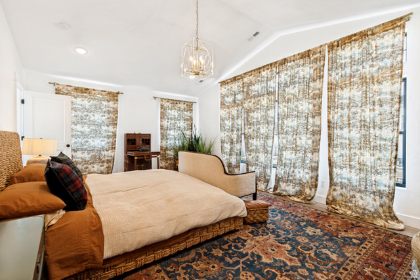
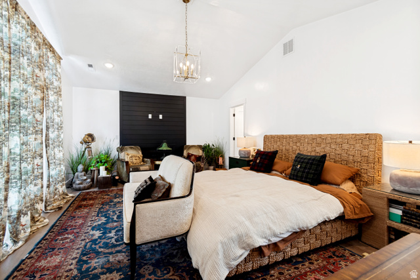
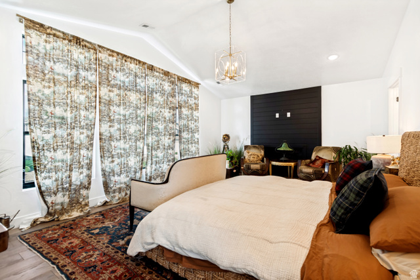
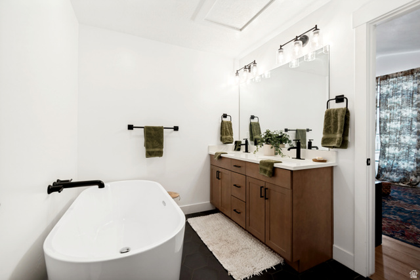
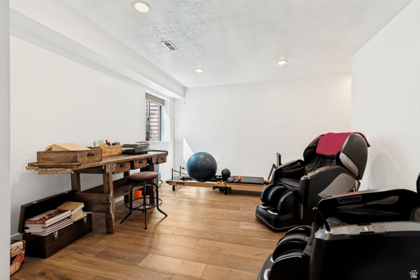
Preferred lender offering a lender credit equal to 1% of the buyer’s loan amount toward closing costs. Contact agent for details. PARK CITY LIVING WITHOUT THE PARK CITY PREMIUM! This pristine, nearly new Silver Creek Village home delivers 2,832 sq ft of beautifully finished living space in one of the Park City area’s most convenient year-round locations. Spend winter mornings on the mountain with Canyons Village and Park City Mountain approximately 10″15 minutes away, Deer Valley’s East Village about 15 minutes away, and Historic Main Street just a short drive from home. Built in 2022 and exceptionally maintained, this 4-bedroom, 3.5-bath home combines modern mountain style with a highly functional layout. The bright, open main level features abundant natural light, hardwood flooring, modern finishes, an updated kitchen with gas range and double ovens, and inviting living spaces centered around a fireplace. A fully finished lower level adds valuable flexible space for guests, recreation, movie nights, or a home office. Upstairs, the spacious primary suite creates a true retreat with a walk-in closet and private bath featuring a separate soaking tub and shower. Bedrooms two and three share a Jack-and-Jill bath with separate vanities-a fantastic layout for family or guests. Outside, enjoy mountain views, a desirable corner lot, covered patio, low-maintenance xeriscaped landscaping, and an attached 2-car garage with room for vehicles and mountain gear. Silver Creek Village adds trails, parks, playgrounds and easy access to Park City’s extensive hiking and biking network. For buyers looking for a full-time residence, second home, or potential income-producing Park City property, this is a compelling combination of SPACE, CONDITION, LOCATION and VALUE-close to world-class skiing and recreation without paying the premium required to be slopeside or in Old Town. Short-term rental potential adds another dimension to the opportunity. Buyer to verify rental eligibility, drive times and all information.

Address: 1349 RED TWIG DR #44
City:
State/County:
Zip: 84098
Country: United States

Outdoor Details
Garage Attached
Other Features
Bath: Primary,Bath: Sep. Tub/Shower,Closet: Walk-In,Disposal,Gas Log,Kitchen: Updated,Oven: Double,Range: Gas,Vaulted Ceilings
Has a View
Has Cooling System
Has Fireplace
Has Garage
Has Heating System
Home Owners Association
Patio: Covered,Porch: Open

Transport
Supermarkets
Schools
Restaurants
Pharmacies
Hospitals

$5,639.91
per month
  • Principal and Interest
  • Property Tax
  • HOA fee
  • Private Mortgage Insurance
$ 4,264.91

Listing Id: 2161989
Price: $1,099,999
Property Size: 2,832 ft2
Property Lot Size: 0 ft2
Rooms: 16
Bedrooms: 4
Bathrooms: 4
Garages: 2
Year Built: 2022
AboveGradeFinishedArea: 1992
ArchitecturalStyle: Stories: 2
AssociationAmenities: Biking Trails, Hiking Trails, Pet Rules, Pets Permitted, Picnic Area, Playground, Snow Removal
AssociationFee: 167
AssociationFeeFrequency: Monthly
Basement: Full
BasementFinished: 100
BathroomsFull: 3
BathroomsHalf: 1
BathroomsPartial: 1
BuildingAreaTotal: 2832
CoListAgentFirstName: Gary
CoListAgentFullName: Gary Sundwall
CoListAgentKey: 95365
CoListAgentKeyNumeric: 95365
CoListAgentLastName: Sundwall
CoListAgentMlsId: 95365
CoListAgentStateLicense: 10469145
CoListOfficeKey: 68151
CoListOfficeKeyNumeric: 68151
CoListOfficeMlsId: 68151
CoListOfficeName: KW Utah Realtors Keller Williams
ConstStatus: Blt./Standing
ConstructionMaterials: Asphalt, Cement Siding, Other
Cooling: Central Air
CopyrightNotice: Copyright © UtahRealEstate.com. All Rights Reserved.
CoveredSpaces: 2
CurrentUse: Single Family
DaysOnMarket: 137
ElementarySchool: South Summit
ElementarySchoolDistrict: South Summit
Exclusions: Dryer, Refrigerator, Washer
FireplacesTotal: 2
Flooring: Hardwood, Tile
FrontageLength: 0.0
Heating: Forced Air, Gas: Central
HighSchool: South Summit
HighSchoolDistrict: South Summit
ImageStatus: All Public
InternetAddressDisplayYN: 1
InternetAutomatedValuationDisplayYN: 1
InternetConsumerCommentYN: 1
InternetEntireListingDisplayYN: 1
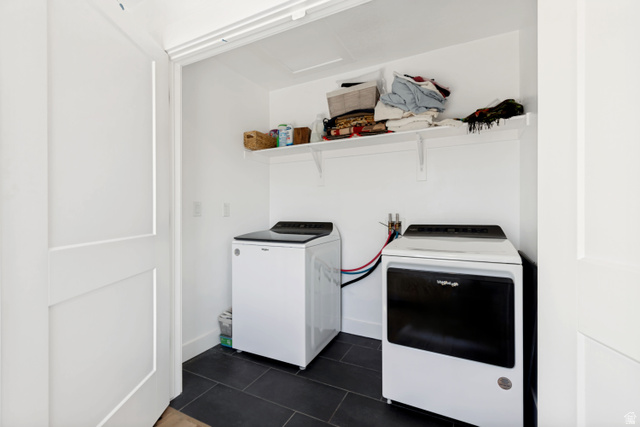
LaundryFeatures: Electric Dryer Hookup
LevelData: levb_bathfull:1, levb_bathhalf:0, levb_bathtq:0, levb_bed:1, levb_den:0, levb_dining_f:0, levb_dining_s:0, levb_famroom:1, levb_fireplace:0, levb_formalliving:0, levb_kitchen_b:0, levb_kitchen_k:0, levb_laundry:0, levb_sqf:840, levb2_bathfull:0, levb2_bathhalf:0, levb2_bathtq:0, levb2_bed:0, levb2_den:0, levb2_dining_f:0, levb2_dining_s:0, levb2_famroom:0, levb2_fireplace:0, levb2_formalliving:0, levb2_kitchen_b:0, levb2_kitchen_k:0, levb2_laundry:0, levb2_sqf:0, levb3_bathfull:0, levb3_bathhalf:0, levb3_bathtq:0, levb3_bed:0, levb3_den:0, levb3_dining_f:0, levb3_dining_s:0, levb3_famroom:0, levb3_fireplace:0, levb3_formalliving:0, levb3_kitchen_b:0, levb3_kitchen_k:0, levb3_laundry:0, levb3_sqf:0, lev1_bathfull:0, lev1_bathhalf:1, lev1_bathtq:0, lev1_bed:0, lev1_den:0, lev1_dining_f:0, lev1_dining_s:1, lev1_famroom:1, lev1_fireplace:1, lev1_formalliving:0, lev1_kitchen_b:1, lev1_kitchen_k:1, lev1_laundry:0, lev1_sqf:996, lev2_bathfull:2, lev2_bathhalf:0, lev2_bathtq:0, lev2_bed:3, lev2_den:0, lev2_dining_f:0, lev2_dining_s:0, lev2_famroom:0, lev2_fireplace:1, lev2_formalliving:0, lev2_kitchen_b:0, lev2_kitchen_k:0, lev2_laundry:1, lev2_sqf:996, lev3_bathfull:0, lev3_bathhalf:0, lev3_bathtq:0, lev3_bed:0, lev3_den:0, lev3_dining_f:0, lev3_dining_s:0, lev3_famroom:0, lev3_fireplace:0, lev3_formalliving:0, lev3_kitchen_b:0, lev3_kitchen_k:0, lev3_laundry:0, lev3_sqf:0, lev4_bathfull:0, lev4_bathhalf:0, lev4_bathtq:0, lev4_bed:0, lev4_den:0, lev4_dining_f:0, lev4_dining_s:0, lev4_famroom:0, lev4_fireplace:0, lev4_formalliving:0, lev4_kitchen_b:0, lev4_kitchen_k:0, lev4_laundry:0, lev4_sqf:0
ListAgentFirstName: Joe
ListAgentFullName: Joe Reardon
ListAgentKey: 83261
ListAgentKeyNumeric: 83261
ListAgentLastName: Reardon
ListAgentMlsId: 83261
ListOfficeKey: 68151
ListOfficeKeyNumeric: 68151
ListOfficeMlsId: 68151
ListOfficeName: KW Utah Realtors Keller Williams
ListingContractDate: 2026-06-01
ListingKeyNumeric: 2161989
ListingTerms: Cash, Conventional
LivingAreaUnits: Square Feet
LotFeatures: Corner Lot, Curb & Gutter, Road: Paved, Sidewalks, Sprinkler: Auto-Part, View: Mountain
LotSizeArea: 0.07
LotSizeDimensions: 0.0x0.0x0.0
LotSizeSquareFeet: 3049.2
LotSizeUnits: Acres
MLSAreaMajor: Park City; Kimball Jct; Smt Pk
MiddleOrJuniorSchool: South Summit
MiddleOrJuniorSchoolDistrict: South Summit
MlsStatus: Active
ModificationTimestamp: October 16, 2026 at 07:32pm
OnMarketDate: 2026-06-01
OriginalEntryTimestamp: June 1, 2026 at 05:53pm
OriginalListPrice: 1200000
OriginatingSystemID: M00000628
OriginatingSystemKey: e8fa648728a451a0133cdcf4f36003fc
OriginatingSystemName: UtahRealEstate.com
ParcelNumber: SCVC-2-44
ParkingFeatures: Attached, Opener
ParkingTotal: 2
PatioAndPorchFeatures: Covered, Porch: Open
PhotosChangeTimestamp: October 16, 2026 at 07:22pm
PhotosCount: 37
PostalCity: Park City
PriceChangeTimestamp: August 21, 2026 at 03:37pm
PrimaryBedroomLevel: Floor: 2nd
PropertyCondition: Blt./Standing
RVParkingDimensions: 0.00
Roof: Asphalt
SearchableYN: 1
Sewer: Sewer: Connected, Sewer: Public
ShortTermRentalYN: 1
SourceSystemID: M00000628
SourceSystemKey: M00000628
SourceSystemName: UtahRealEstate.com
Stories: 3
StreetName: RED TWIG
StreetNumber: 1349
StreetNumberNumeric: 1349
StreetSuffix: DR
TaxAnnualAmount: 6587
Topography: Corner Lot, Curb & Gutter, Road: Paved, Sidewalks, Sprinkler: Auto-Part, Terrain, Flat, View: Mountain
UnitNumber: 44
Utilities: Natural Gas Connected, Electricity Connected, Sewer Connected, Sewer: Public, Water Connected
Vegetation: Landscaping: Full, Xeriscaped
View: Mountain(s)
WaterSource: Culinary
WindowFeatures: Blinds, Drapes, Shades
Zoning: Single-Family, Short Term Rental Allowed

Brad Winget

Associate Broker
Member of: Utahs Best Real Estate

Contact Me

Similar Listings

Property Image
Residential
Active

924 E COLLEGE ST, Millcreek, UT, 84117

$1,595,000
This centrally located estate offers an open floorplan with custom finishes inside and out ...
5 4 5,468 ft2details
Property Image
Residential
Active

2331 S MESA RD #E-3, Moab, UT, 84532

$100,000
***1/12th Fractional Ownership, 30 days per year.*** Here's your chance to own a slice of ...
3 3 1,610 ft2details

Brad Winget

Associate Broker

Contact Me

Listing information is provided by participating brokerages and sourced from UtahRealEstate.com. This website is not a Multiple Listing Service (MLS) and does not provide direct access to the MLS. Information is deemed reliable but not guaranteed and should be independently verified.

Compare Listings

Brad Winget