1345 N ROYAL OAK DR, , UT, 84004

$3,559,999

Overview

  • Listing ID
  • 2165504
  • 6 Bedrooms
  • 7 Bathrooms
  • 4 Garages
  • 6,046 ft2
  • Year Built:2020

Description

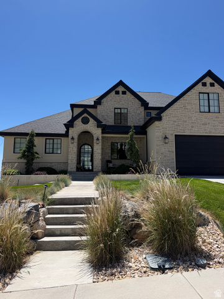
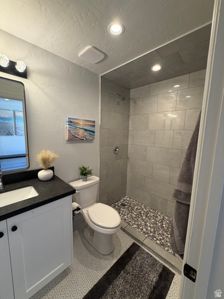
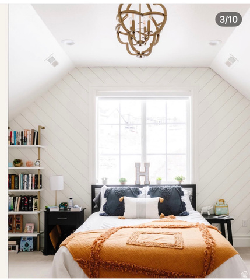
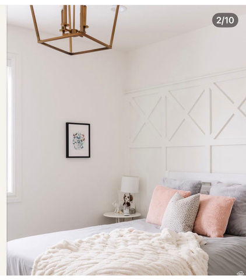
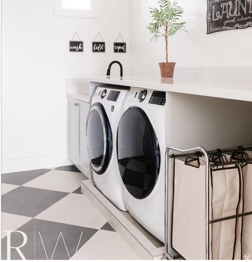
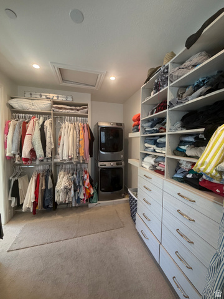
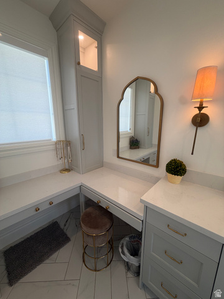
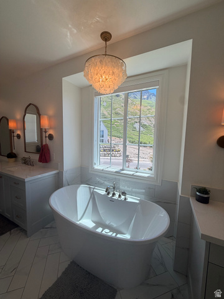
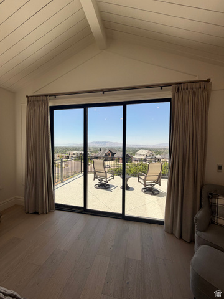
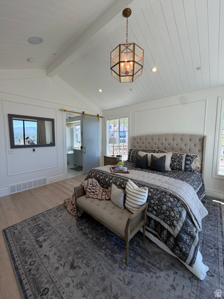
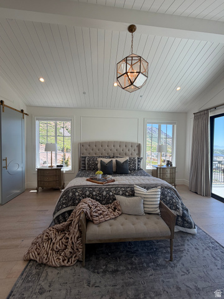
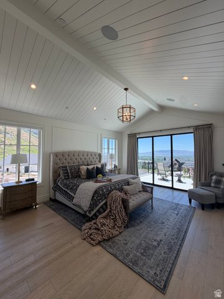
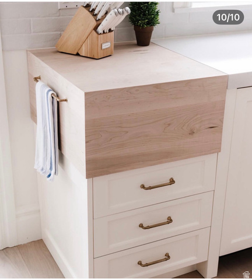
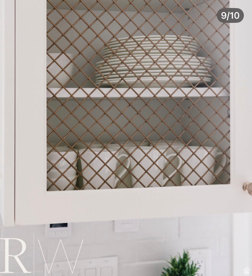
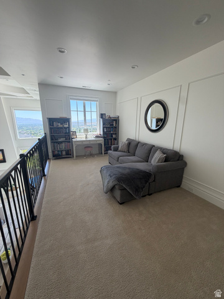
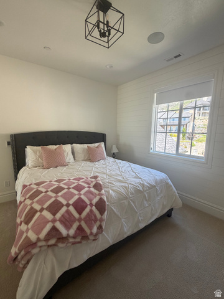
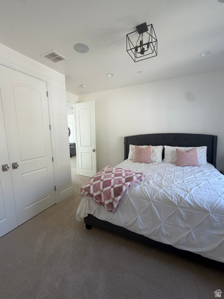
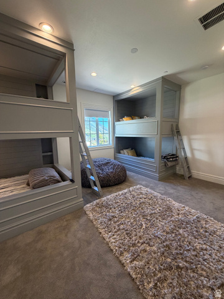
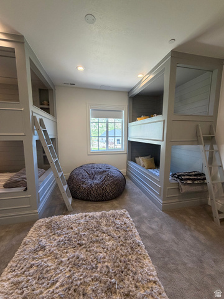
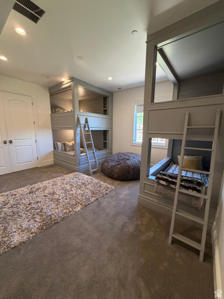
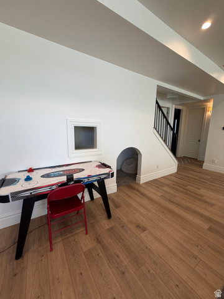
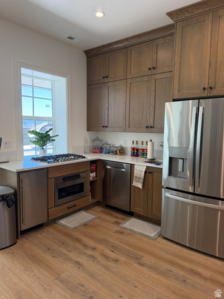
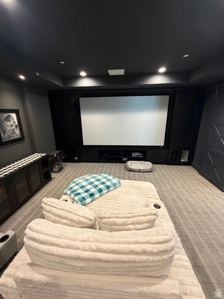
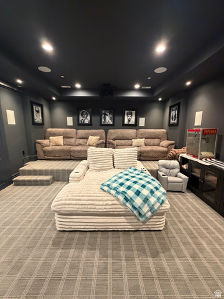
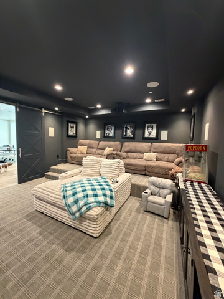
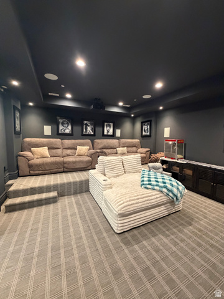
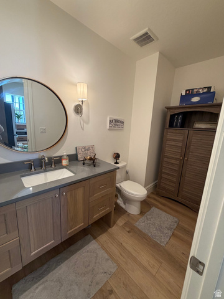
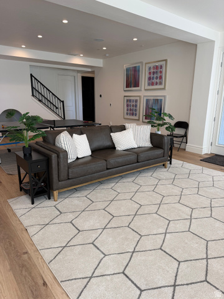
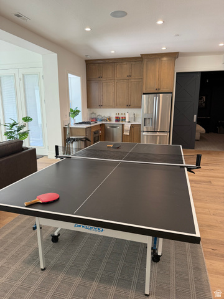
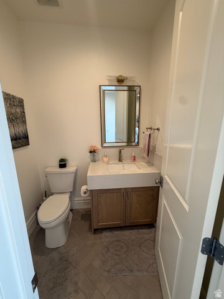
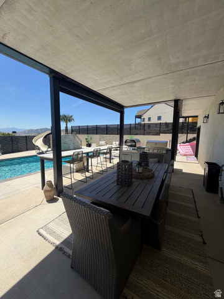
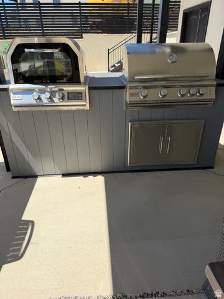
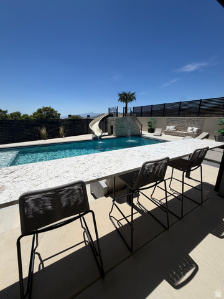
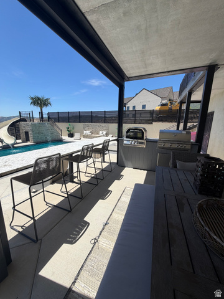
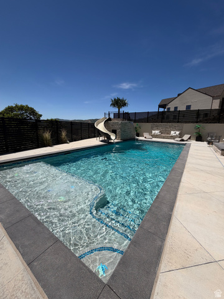
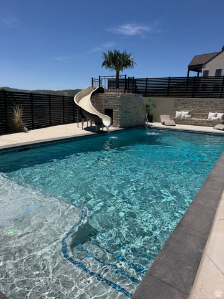
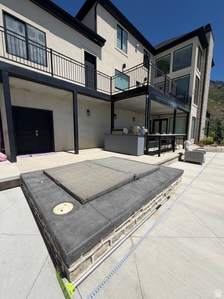
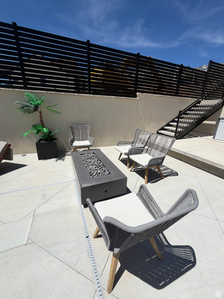
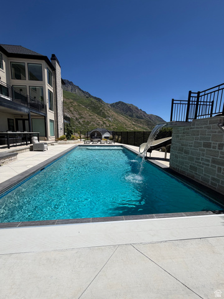
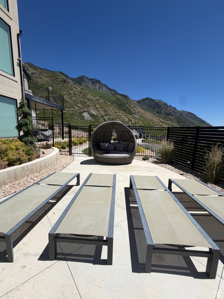
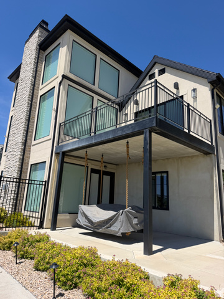
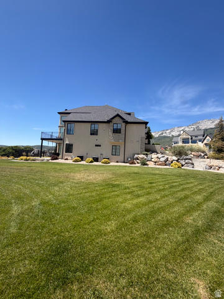
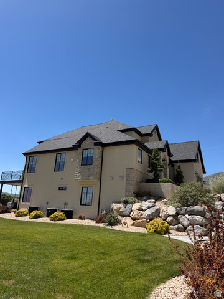
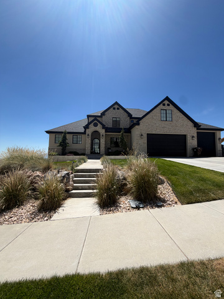
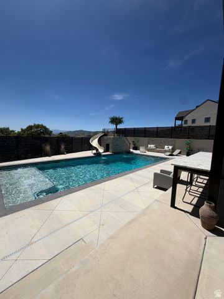
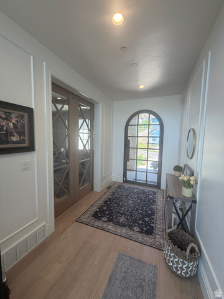
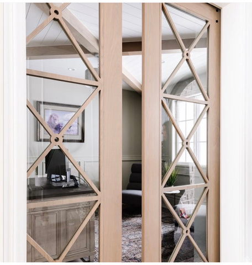
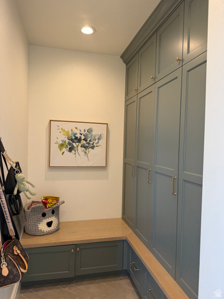
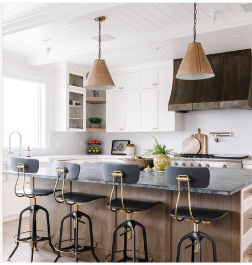
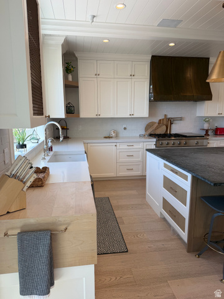
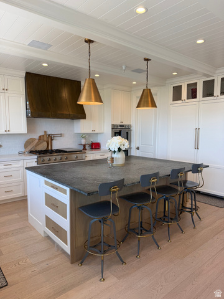
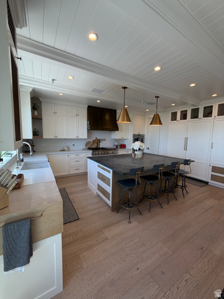
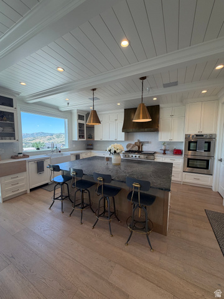
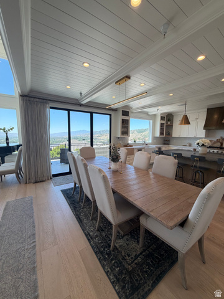
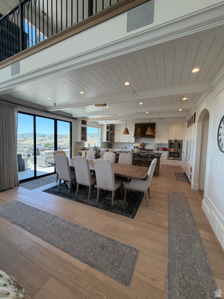
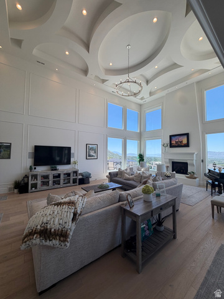
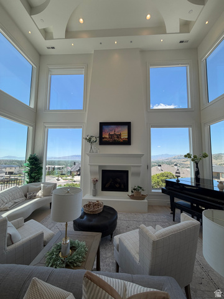
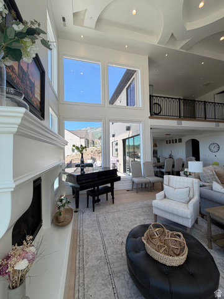
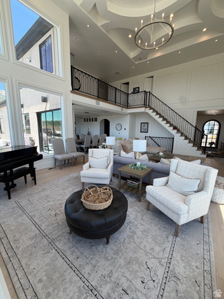
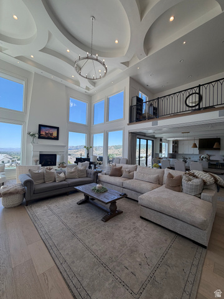
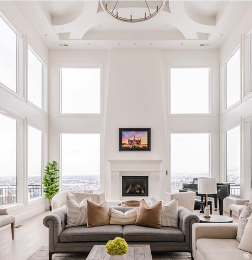
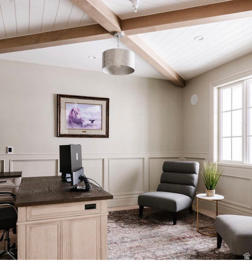
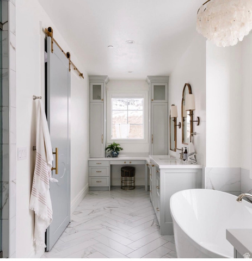
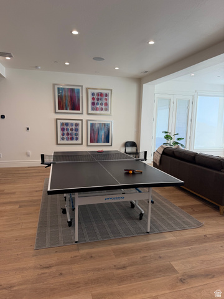
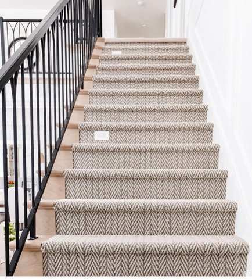
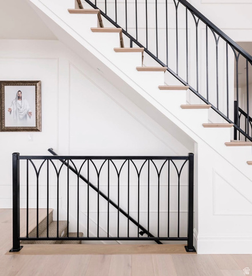
This beautiful home is in one of the most exclusive neighborhoods in Alpine. Lambert Park Estates sits high on the east bench with stunning valley, lake, and mountain views. You will love the hiking and biking trails right outside your door. The interior features custom woodwork and cabinetry throughout the house, 22 ft. custom designed ceilings in the family room and formal sitting room, and vaulted ceilings in the Primary suite. Large windows surround the main family room with breathtaking views. The primary suite features a private deck overlooking the valley, a huge marble steam shower, a makeup sitting area, and walk in closet with a washer and dryer. The kitchen has a gorgeous soap stone island, double dishwashers, a clear ice machine, a paneled fridge and freezer, and a large window over the farmhouse sink. The second level leads to a spacious en-suite, 2 bedrooms with a shared bath, a spacious loft, and a huge laundry room. 10 ft. basement ceilings expand the space featuring a large bunk room with built in queen bunks and twin bunks. There is another bedroom, a full bath, spacious storage room with washer and dryer, a half bath, a family room with game areas and fireplace, a kitchenette with pebble ice machine, and a theater room. The backyard features a pool with slide, waterfall jump area, hot tub, and a full pool bathroom. Also includes a pizza oven, BBQ grill, automatic shade structure, and gas firepit. Full landscaping. Owner is a licensed agent in the state of Utah.

Address: 1345 N ROYAL OAK DR
State/County: ,
Zip: 84004
Country: United States

Outdoor Details
Garage Attached
Other Features
Balcony,Basement Entrance,Double Pane Windows,Entry (Foyer),Lighting,Patio: Covered,Porch: Open,Secured Parking,Sliding Glass Doors,Walkout,Patio: Open
Dryer,Freezer,Gas Grill/BBQ,Microwave,Range Hood,Refrigerator,Washer,Water Softener Owned
Has a View
Has Cooling System
Has Fireplace
Has Garage
Has Heating System
Has Pool
Home Owners Association
Spa

Transport
Supermarkets
Schools
Restaurants
Pharmacies
Hospitals

$18,252.82
per month
  • Principal and Interest
  • Property Tax
  • HOA fee
  • Private Mortgage Insurance
$ 13,802.82

Listing Id: 2165504
Price: $3,559,999
Property Size: 6,046 ft2
Property Lot Size: 0 ft2
Rooms: 26
Bedrooms: 6
Bathrooms: 7
Garages: 4
Year Built: 2020
AboveGradeFinishedArea: 3695
AccessibilityFeatures: Accessible Doors, Accessible Hallway(s), Accessible Electrical and Environmental Controls
ArchitecturalStyle: Stories: 2
AssociationAmenities: Hiking Trails, Pets Permitted, Picnic Area
AssociationFee: 75
AssociationFeeFrequency: Monthly
Basement: Daylight, Entrance, Full, Walk-Out Access
BasementFinished: 100
BathroomsFull: 5
BathroomsHalf: 2
BathroomsPartial: 2
BuildingAreaTotal: 6046
ConstStatus: Blt./Standing
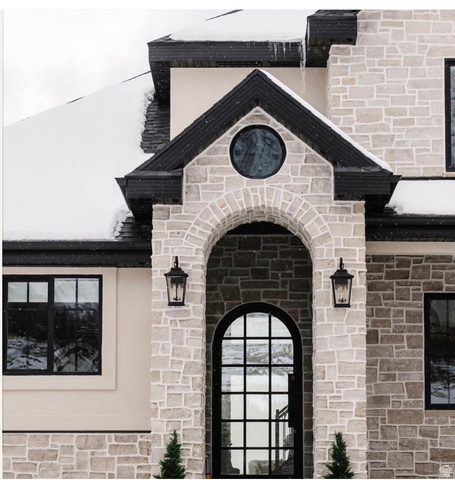
ConstructionMaterials: Stone, Stucco
Cooling: Central Air
CopyrightNotice: Copyright © UtahRealEstate.com. All Rights Reserved.
CoveredSpaces: 4
CurrentUse: Single Family
DaysOnMarket: 65
DirectionFaces: East
DoorFeatures: French Doors
ElementarySchool: Alpine
ElementarySchoolDistrict: Alpine
Exclusions: Basketball Standard, Ceiling Fan, Compactor, Dishwasher: Portable, Dog Run, Electric Air Cleaner, Fireplace Equipment, Gazebo, Humidifier, Play Gym, Satellite Equipment, Satellite Dish, Storage Shed(s), Swing Set, TV Antenna, Water Softener: Rent, Wood Stove, Trampoline, Video Door Bell(s), Video Camera(s)
FireplaceFeatures: Insert
FireplacesTotal: 2
Flooring: Carpet, Hardwood, Laminate, Marble, Tile
FrontageLength: 190.0
Heating: Forced Air, Gas: Central, Hot Water, Steam, >= 95% efficiency
HighSchool: Lone Peak
HighSchoolDistrict: Alpine
ImageStatus: All Public
Inclusions: Alarm System, Dryer, Fireplace Insert, Freezer, Gas Grill/BBQ, Hot Tub, Microwave, Range, Range Hood, Refrigerator, Washer, Water Softener: Own, Window Coverings, Workbench, Projector, Smart Thermostat(s)
InternetAddressDisplayYN: 1
InternetAutomatedValuationDisplayYN: 1
InternetConsumerCommentYN: 1
InternetEntireListingDisplayYN: 1
LaundryFeatures: Electric Dryer Hookup, Gas Dryer Hookup
LevelData: levb_bathfull:2, levb_bathhalf:1, levb_bathtq:0, levb_bed:2, levb_den:0, levb_dining_f:0, levb_dining_s:0, levb_famroom:1, levb_fireplace:1, levb_formalliving:0, levb_kitchen_b:0, levb_kitchen_k:1, levb_laundry:1, levb_sqf:2351, levb2_bathfull:0, levb2_bathhalf:0, levb2_bathtq:0, levb2_bed:0, levb2_den:0, levb2_dining_f:0, levb2_dining_s:0, levb2_famroom:0, levb2_fireplace:0, levb2_formalliving:0, levb2_kitchen_b:0, levb2_kitchen_k:0, levb2_laundry:0, levb2_sqf:0, levb3_bathfull:0, levb3_bathhalf:0, levb3_bathtq:0, levb3_bed:0, levb3_den:0, levb3_dining_f:0, levb3_dining_s:0, levb3_famroom:0, levb3_fireplace:0, levb3_formalliving:0, levb3_kitchen_b:0, levb3_kitchen_k:0, levb3_laundry:0, levb3_sqf:0, lev1_bathfull:1, lev1_bathhalf:1, lev1_bathtq:0, lev1_bed:1, lev1_den:1, lev1_dining_f:0, lev1_dining_s:1, lev1_famroom:1, lev1_fireplace:1, lev1_formalliving:1, lev1_kitchen_b:1, lev1_kitchen_k:1, lev1_laundry:1, lev1_sqf:2320, lev2_bathfull:2, lev2_bathhalf:0, lev2_bathtq:0, lev2_bed:3, lev2_den:0, lev2_dining_f:0, lev2_dining_s:0, lev2_famroom:0, lev2_fireplace:0, lev2_formalliving:0, lev2_kitchen_b:0, lev2_kitchen_k:0, lev2_laundry:1, lev2_sqf:1375, lev3_bathfull:0, lev3_bathhalf:0, lev3_bathtq:0, lev3_bed:0, lev3_den:0, lev3_dining_f:0, lev3_dining_s:0, lev3_famroom:0, lev3_fireplace:0, lev3_formalliving:0, lev3_kitchen_b:0, lev3_kitchen_k:0, lev3_laundry:0, lev3_sqf:0, lev4_bathfull:0, lev4_bathhalf:0, lev4_bathtq:0, lev4_bed:0, lev4_den:0, lev4_dining_f:0, lev4_dining_s:0, lev4_famroom:0, lev4_fireplace:0, lev4_formalliving:0, lev4_kitchen_b:0, lev4_kitchen_k:0, lev4_laundry:0, lev4_sqf:0
ListAgentFirstName: Kimberly
ListAgentFullName: Kimberly A Brown
ListAgentKey: 4024816
ListAgentKeyNumeric: 4024816
ListAgentLastName: Brown
ListAgentMiddleName: A
ListAgentMlsId: 4024816
ListOfficeKey: 69317
ListOfficeKeyNumeric: 69317
ListOfficeMlsId: 69317
ListOfficeName: Equity Real Estate (Premier Elite)
ListingContractDate: 2026-06-10
ListingKeyNumeric: 2165504
ListingTerms: Cash, Conventional
LivingAreaUnits: Square Feet
LotFeatures: Corner Lot, Curb & Gutter, Fenced: Part, Road: Paved, Secluded, Sidewalks, Sprinkler: Auto-Full, Terrain: Grad Slope, View: Lake, View: Mountain, View: Valley, Drip Irrigation: Auto-Full, Private
LotSizeArea: 0.46
LotSizeDimensions: 190.0x140.0x198.0
LotSizeSquareFeet: 20037.6
LotSizeUnits: Acres
MLSAreaMajor: Alpine
MainLevelBedrooms: 1
MiddleOrJuniorSchool: Timberline
MiddleOrJuniorSchoolDistrict: Alpine
MlsStatus: Active
ModificationTimestamp: August 19, 2026 at 08:05pm
OnMarketDate: 2026-06-10
OpenParkingSpaces: 4
OriginalEntryTimestamp: June 15, 2026 at 10:52pm
OriginalListPrice: 3699999
OriginatingSystemID: M00000628
OriginatingSystemKey: 498a9eddff600ab1f4c2e3be3fa51cc3
OriginatingSystemName: UtahRealEstate.com
OtherEquipment: Alarm System, Fireplace Insert, Hot Tub, Window Coverings, Workbench, Projector
ParcelNumber: 35-692-0006
ParkingFeatures: Covered, Secured, Rv Parking
ParkingTotal: 8
PatioAndPorchFeatures: Covered, Porch: Open, Patio: Open
PhotosChangeTimestamp: July 19, 2026 at 06:29pm
PhotosCount: 110
PoolFeatures: Gunite, Fenced, Heated, In Ground, Electronic Cover
PostalCity: Alpine
PriceChangeTimestamp: August 19, 2026 at 08:02pm
PropertyCondition: Blt./Standing
RVParkingDimensions: 46.00
Roof: Asphalt, Pitched
SearchableYN: 1
Sewer: Sewer: Connected, Sewer: Public
SourceSystemID: M00000628
SourceSystemKey: M00000628
SourceSystemName: UtahRealEstate.com
Stories: 3
StreetDirPrefix: N
StreetName: ROYAL OAK
StreetNumber: 1345
StreetNumberNumeric: 1345
StreetSuffix: DR
TaxAnnualAmount: 8193
Topography: Corner Lot, Curb & Gutter, Fenced: Part, Road: Paved, Secluded Yard, Sidewalks, Sprinkler: Auto-Full, Terrain, Flat, Terrain: Grad Slope, View: Lake, View: Mountain, View: Valley, Drip Irrigation: Auto-Full, Private
Utilities: Natural Gas Connected, Electricity Connected, Sewer Connected, Sewer: Public, Water Connected
Vegetation: Landscaping: Full, Mature Trees, Pines, Terraced Yard
View: Lake, Mountain(s), Valley
WaterSource: Culinary
WindowFeatures: Blinds, Drapes, Shades
YearBuiltEffective: 2020
Zoning: Single-Family

Brad Winget

Associate Broker
Member of: Utahs Best Real Estate

Contact Me

Similar Listings

Property Image
Residential
Active

2331 S MESA RD #E-3, Moab, UT, 84532

$100,000
***1/12th Fractional Ownership, 30 days per year.*** Here's your chance to own a slice of ...
3 3 1,610 ft2details
Property Image
Residential
Active

2600 OCOTILLO WAY #31, Santa Clara, UT,...

$1,049,900
One of the highest grossing 5 bed vacation rental in all of Santa Clara and especially Oco ...
5 6 3,050 ft2details

Brad Winget

Associate Broker

Contact Me

Listing information is provided by participating brokerages and sourced from UtahRealEstate.com. This website is not a Multiple Listing Service (MLS) and does not provide direct access to the MLS. Information is deemed reliable but not guaranteed and should be independently verified.

Compare Listings

Brad Winget