13312 N HIGHMARK CT #H-1, Kamas, UT, 84036

$735,000

Overview

  • Listing ID
  • 2146298
  • 3 Bedrooms
  • 3 Bathrooms
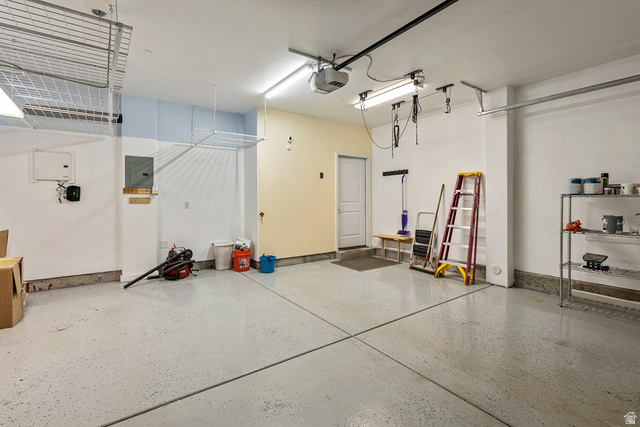
  • 2 Garages
  • 1,655 ft2
  • Year Built:2014

Description

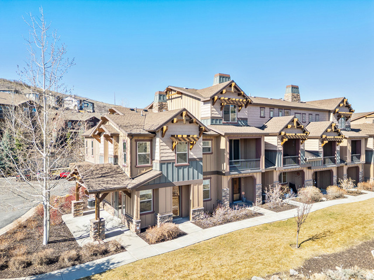
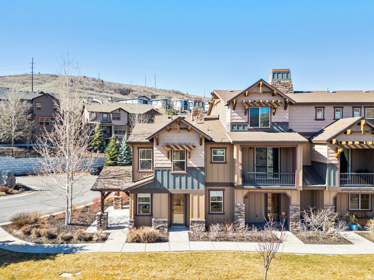
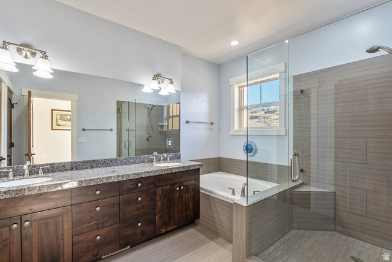
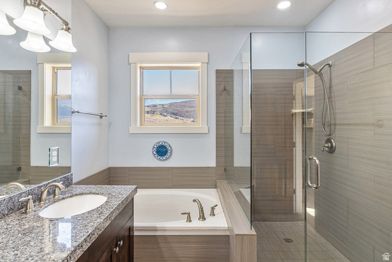
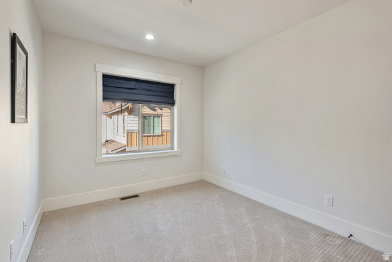
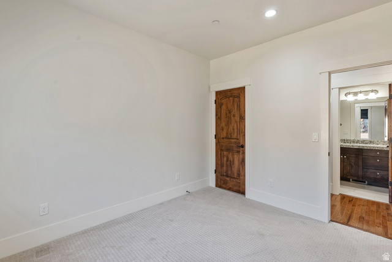
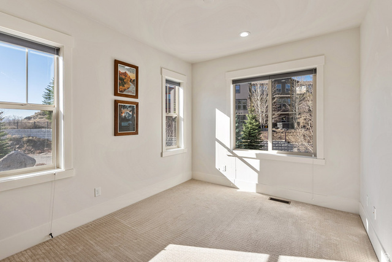
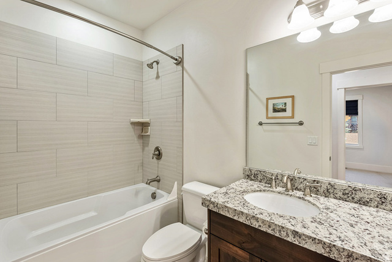
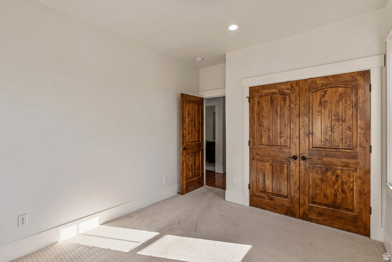
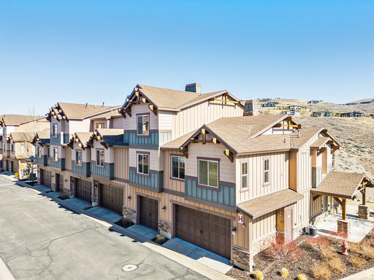
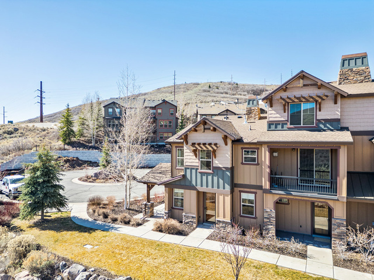
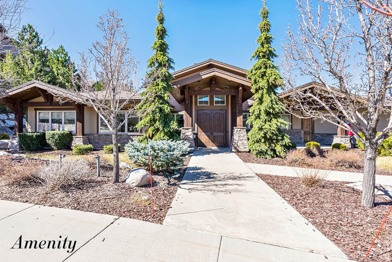
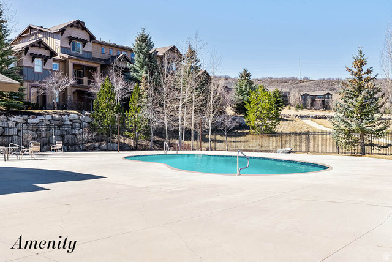
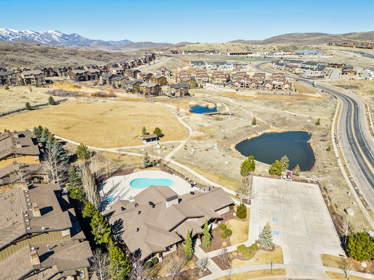
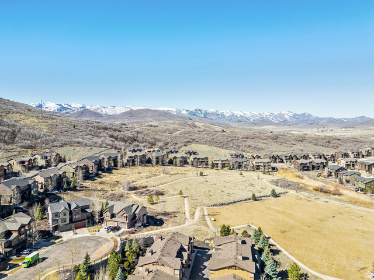
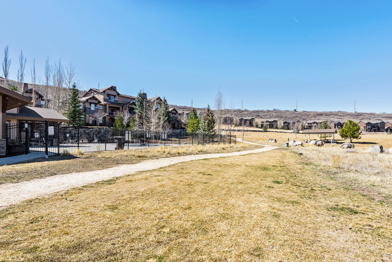
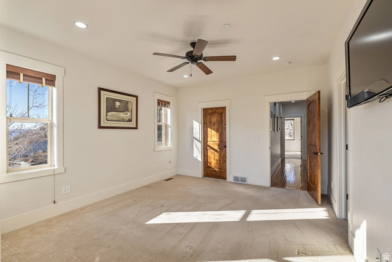
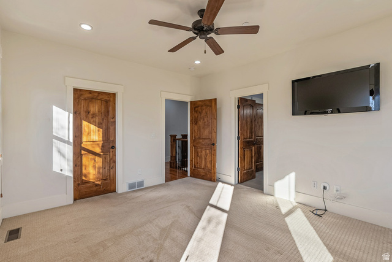
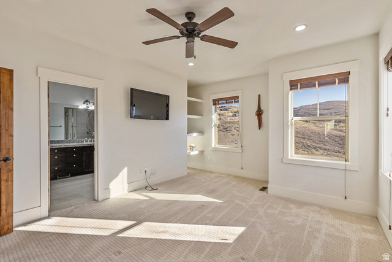
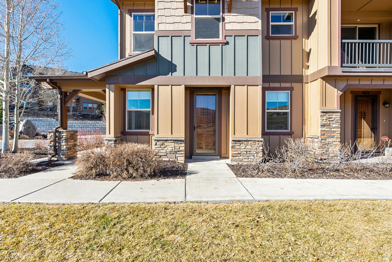
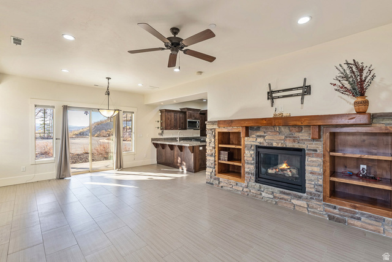
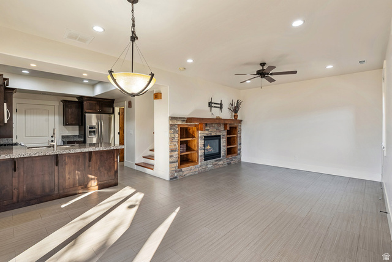
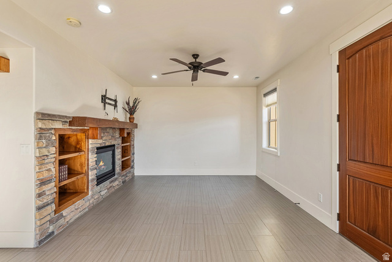
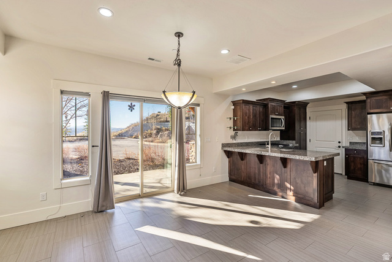
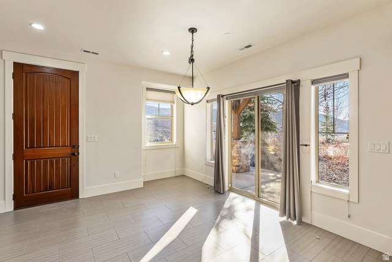
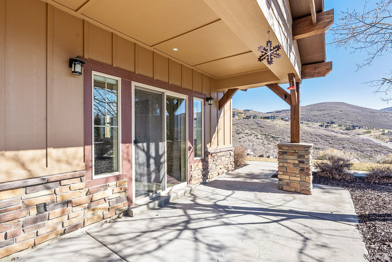
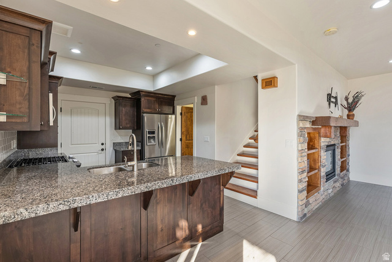
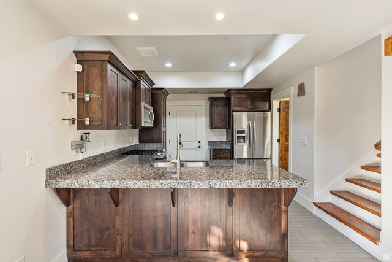
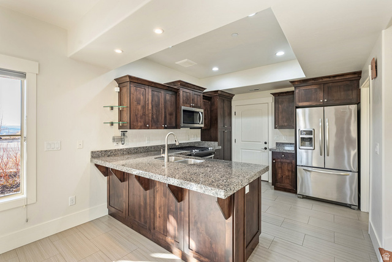
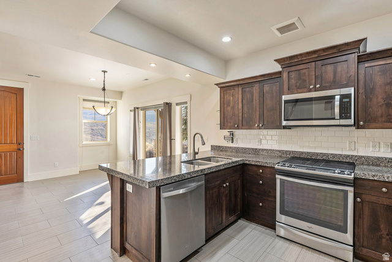
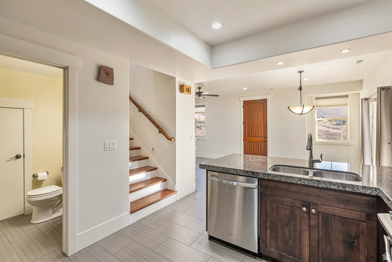
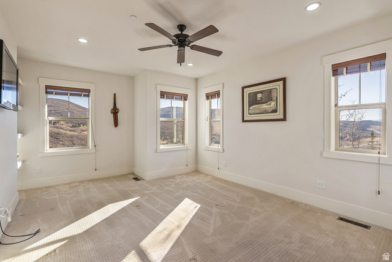
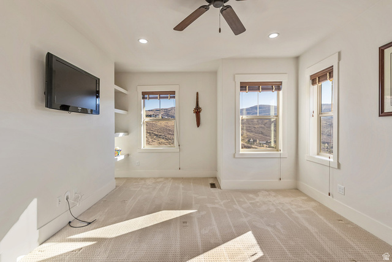
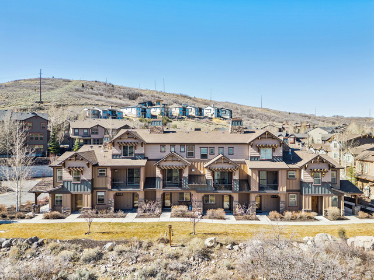
Park’s Edge Townhome Near Deer Valley East Village Welcome to 13312 N Highmark Court, a three-bedroom townhome in Park’s Edge, just six minutes to Deer Valley East Village via Jordanelle Parkway. Nightly rentals are allowed, making this a flexible option for both personal use and investment. The living room centers around a stacked-stone fireplace with knotty alder built-ins, creating a warm focal point. From there, the space flows naturally into the dining area and kitchen, forming a cohesive main level designed for easy gathering. Large windows and a sliding glass door bring in natural light and capture views of the surrounding hillsides. The covered patio is a standout feature, offering space to relax, grill, dine, and enjoy the outdoors. Upstairs, all three bedrooms are well-proportioned, including a light-filled primary suite with an en suite bath. The layout is comfortable and functional, whether for full-time living or hosting guests. Park’s Edge offers low-maintenance living, with the HOA handling landscaping, and access to a clubhouse with a fitness center, gathering space, and hot tub. Positioned on a cul-de-sac, the home also benefits from additional guest parking and a shared outdoor area with a picnic table. With convenient access to Deer Valley, Jordanelle Reservoir, and Park City, this is an easy, versatile mountain property in a highly accessible location.

Address: 13312 N HIGHMARK CT #H-1
City:
State/County: ,
Zip: 84036
Country: United States

Outdoor Details
Garage Attached
Other Features
Bath: Primary,Range/Oven: Built-In,Granite Countertops
Double Pane Windows,Walkout,Patio: Open
Has a View
Has Cooling System
Has Fireplace
Has Garage
Has Heating System
Home Owners Association

Transport
Supermarkets
Schools
Restaurants
Pharmacies
Hospitals

$3,768.49
per month
  • Principal and Interest
  • Property Tax
  • HOA fee
  • Private Mortgage Insurance
$ 2,849.74

Listing Id: 2146298
Price: $735,000
Property Size: 1,655 ft2
Property Lot Size: 0 ft2
Rooms: 12
Bedrooms: 3
Bathrooms: 3
Garages: 2
Year Built: 2014
AboveGradeFinishedArea: 1655
ArchitecturalStyle: Townhouse; Row-end
AssociationAmenities: Barbecue, Biking Trails, Clubhouse, Fitness Center, Insurance, Maintenance, Pet Rules, Pets Permitted, Picnic Area, Playground, Pool, Snow Removal, Spa/Hot Tub
AssociationFee: 422
AssociationFeeFrequency: Monthly
AssociationFeeIncludes: Insurance, Maintenance Grounds
Basement: Slab
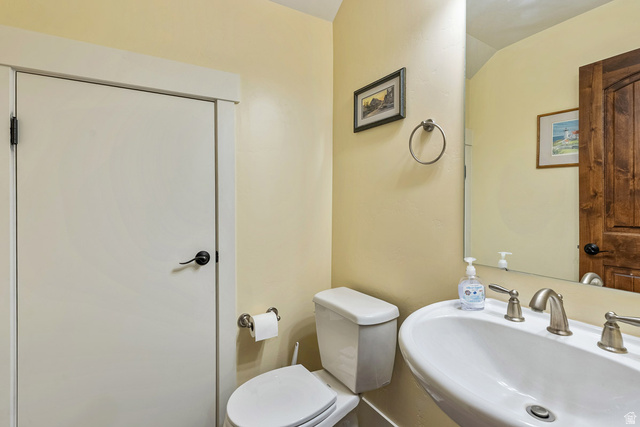
BathroomsFull: 2
BathroomsHalf: 1
BathroomsPartial: 1
BuildingAreaTotal: 1655
CommunityFeatures: Clubhouse
ConstStatus: Blt./Standing
ConstructionMaterials: Cement Siding
Cooling: Central Air
CopyrightNotice: Copyright © UtahRealEstate.com. All Rights Reserved.
CoveredSpaces: 2
CurrentUse: Residential
DaysOnMarket: 183
DirectionFaces: Northeast
ElementarySchool: Heber Valley
ElementarySchoolDistrict: Wasatch
FireplacesTotal: 1
Flooring: Carpet, Hardwood, Tile
FrontageLength: 0.0
Heating: Forced Air
HighSchool: Wasatch
HighSchoolDistrict: Wasatch
IdxContactInformation: 435-640-9722
ImageStatus: All Public
InternetAddressDisplayYN: 1
InternetAutomatedValuationDisplayYN: 1
InternetConsumerCommentYN: 1
InternetEntireListingDisplayYN: 1
LevelData: levb_bathfull:0, levb_bathhalf:0, levb_bathtq:0, levb_bed:0, levb_den:0, levb_dining_f:0, levb_dining_s:0, levb_famroom:0, levb_fireplace:0, levb_formalliving:0, levb_kitchen_b:0, levb_kitchen_k:0, levb_laundry:0, levb_sqf:0, levb2_bathfull:0, levb2_bathhalf:0, levb2_bathtq:0, levb2_bed:0, levb2_den:0, levb2_dining_f:0, levb2_dining_s:0, levb2_famroom:0, levb2_fireplace:0, levb2_formalliving:0, levb2_kitchen_b:0, levb2_kitchen_k:0, levb2_laundry:0, levb2_sqf:0, levb3_bathfull:0, levb3_bathhalf:0, levb3_bathtq:0, levb3_bed:0, levb3_den:0, levb3_dining_f:0, levb3_dining_s:0, levb3_famroom:0, levb3_fireplace:0, levb3_formalliving:0, levb3_kitchen_b:0, levb3_kitchen_k:0, levb3_laundry:0, levb3_sqf:0, lev1_bathfull:0, lev1_bathhalf:1, lev1_bathtq:0, lev1_bed:0, lev1_den:0, lev1_dining_f:0, lev1_dining_s:0, lev1_famroom:1, lev1_fireplace:1, lev1_formalliving:0, lev1_kitchen_b:0, lev1_kitchen_k:1, lev1_laundry:0, lev1_sqf:827, lev2_bathfull:2, lev2_bathhalf:0, lev2_bathtq:0, lev2_bed:3, lev2_den:0, lev2_dining_f:0, lev2_dining_s:0, lev2_famroom:0, lev2_fireplace:0, lev2_formalliving:0, lev2_kitchen_b:0, lev2_kitchen_k:0, lev2_laundry:1, lev2_sqf:828, lev3_bathfull:0, lev3_bathhalf:0, lev3_bathtq:0, lev3_bed:0, lev3_den:0, lev3_dining_f:0, lev3_dining_s:0, lev3_famroom:0, lev3_fireplace:0, lev3_formalliving:0, lev3_kitchen_b:0, lev3_kitchen_k:0, lev3_laundry:0, lev3_sqf:0, lev4_bathfull:0, lev4_bathhalf:0, lev4_bathtq:0, lev4_bed:0, lev4_den:0, lev4_dining_f:0, lev4_dining_s:0, lev4_famroom:0, lev4_fireplace:0, lev4_formalliving:0, lev4_kitchen_b:0, lev4_kitchen_k:0, lev4_laundry:0, lev4_sqf:0
ListAgentFirstName: Zachary
ListAgentFullName: Zachary White
ListAgentKey: 90733
ListAgentKeyNumeric: 90733
ListAgentLastName: White
ListAgentMlsId: 90733
ListOfficeKey: 68685
ListOfficeKeyNumeric: 68685
ListOfficeMlsId: 68685
ListOfficeName: KW Park City Keller Williams Real Estate
ListingContractDate: 2026-03-27
ListingKeyNumeric: 2146298
ListingTerms: Cash, Conventional
LivingAreaUnits: Square Feet
LotFeatures: Road: Paved, Sidewalks, View: Mountain
LotSizeArea: 0.03
LotSizeDimensions: 0.0x0.0x0.0
LotSizeSquareFeet: 1306.8
LotSizeUnits: Acres
MiddleOrJuniorSchool: Wasatch
MiddleOrJuniorSchoolDistrict: Wasatch
MlsStatus: Active
ModificationTimestamp: September 24, 2026 at 10:14am
OnMarketDate: 2026-03-27
OriginalEntryTimestamp: March 27, 2026 at 03:08pm
OriginalListPrice: 847500
OriginatingSystemID: M00000628
OriginatingSystemKey: af8cab77cc69e4c80fd5646c48168940
OriginatingSystemName: UtahRealEstate.com
ParcelNumber: 00-0021-0116
ParkingFeatures: Attached, Opener
ParkingTotal: 2
PatioAndPorchFeatures: Patio: Open
PhotosChangeTimestamp: March 27, 2026 at 03:08pm
PhotosCount: 37
PostalCity: Kamas
PriceChangeTimestamp: September 11, 2026 at 07:56pm
PrimaryBedroomLevel: Floor: 2nd
PropertyCondition: Blt./Standing
RVParkingDimensions: 0.00
Roof: Asphalt
SearchableYN: 1
Sewer: Sewer: Connected
ShortTermRentalYN: 1
SourceSystemID: M00000628
SourceSystemKey: M00000628
SourceSystemName: UtahRealEstate.com
Stories: 2
StreetDirPrefix: N
StreetName: HIGHMARK
StreetNumber: 13312
StreetNumberNumeric: 13312
StreetSuffix: CT
TaxAnnualAmount: 3538
Topography: Road: Paved, Sidewalks, View: Mountain
UnitNumber: H-1
Utilities: Natural Gas Connected, Electricity Connected, Sewer Connected, Water Connected
Vegetation: Landscaping: Full
View: Mountain(s)
VowContactInformation: 435-640-9722
WindowFeatures: Blinds, Drapes
Zoning: Multi-Family

Brad Winget

Associate Broker
Member of: Utahs Best Real Estate

Contact Me

Similar Listings

Property Image
Residential
Active

924 E COLLEGE ST, Millcreek, UT, 84117

$1,595,000
This centrally located estate offers an open floorplan with custom finishes inside and out ...
5 4 5,468 ft2details
Property Image
Residential
Active

2331 S MESA RD #E-3, Moab, UT, 84532

$100,000
***1/12th Fractional Ownership, 30 days per year.*** Here's your chance to own a slice of ...
3 3 1,610 ft2details

Brad Winget

Associate Broker
Contact Me

Listing information is provided by participating brokerages and sourced from UtahRealEstate.com. This website is not a Multiple Listing Service (MLS) and does not provide direct access to the MLS. Information is deemed reliable but not guaranteed and should be independently verified.

Compare Listings

Brad Winget