1325 S LINCOLN AVE ST #70, Ogden, UT, 84404

$279,900

Overview

  • Listing ID
  • 2164742
  • 3 Bedrooms
  • 2 Bathrooms
  • 1,404 ft2
  • Year Built:1982

Description

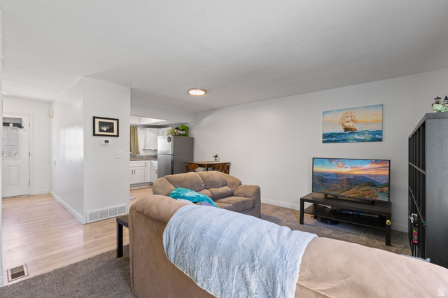
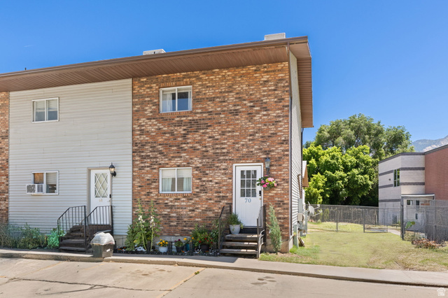
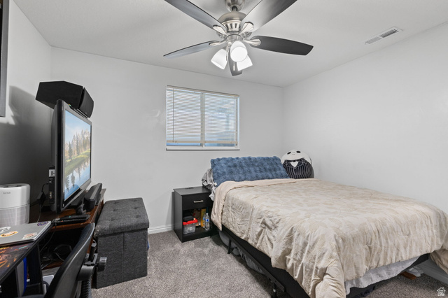
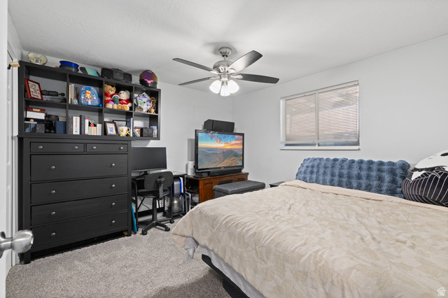
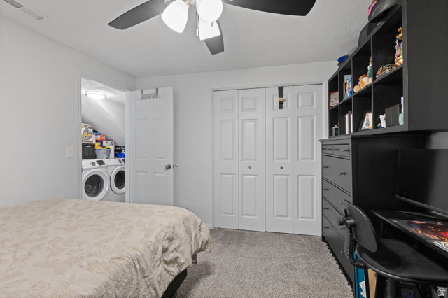
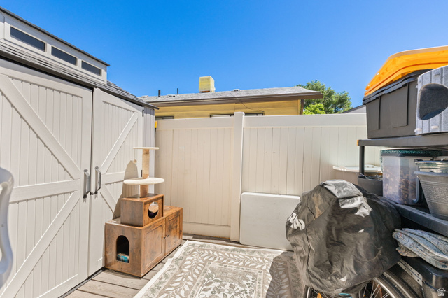
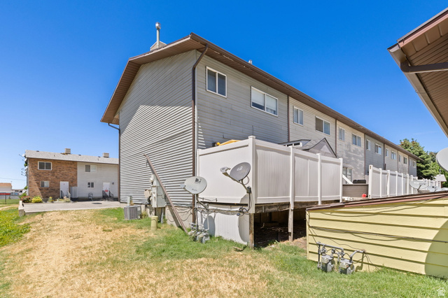
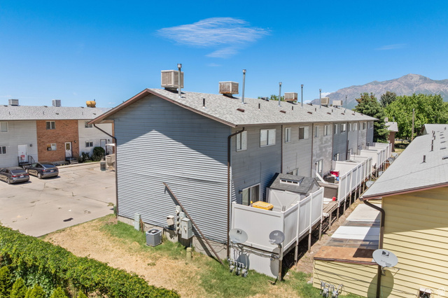
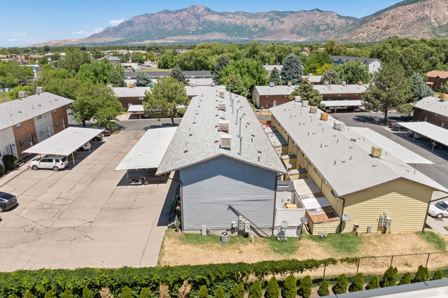
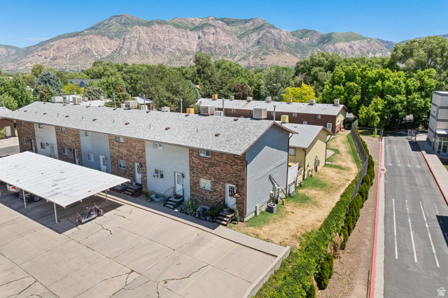
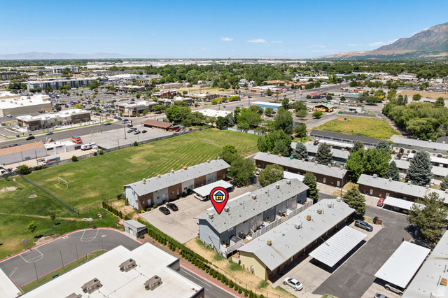
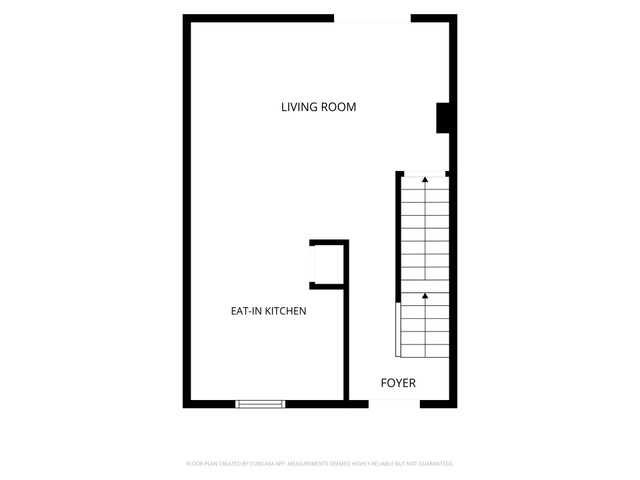
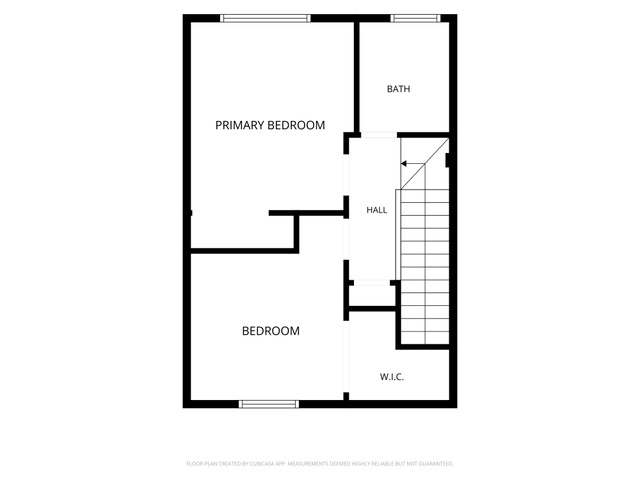
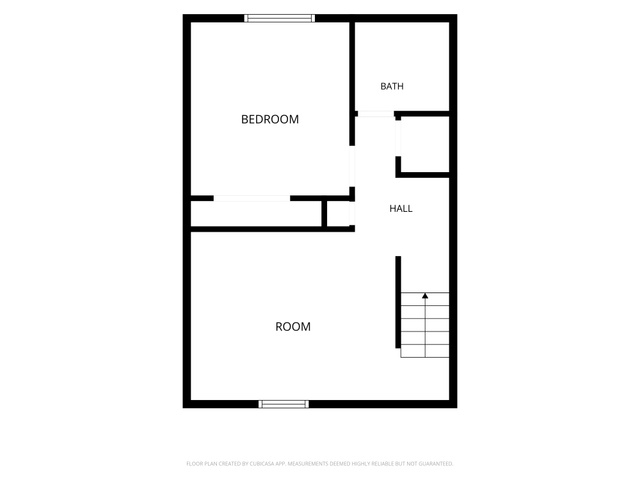
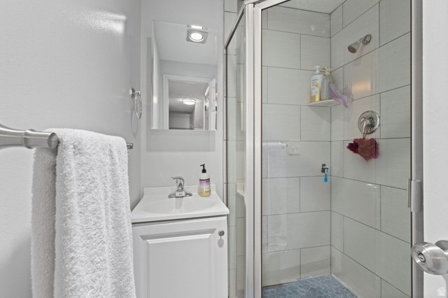
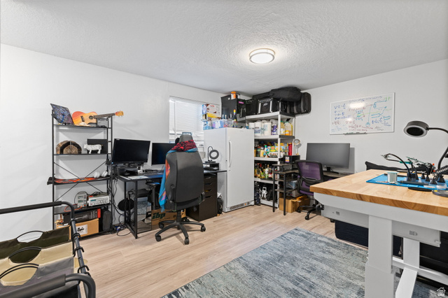
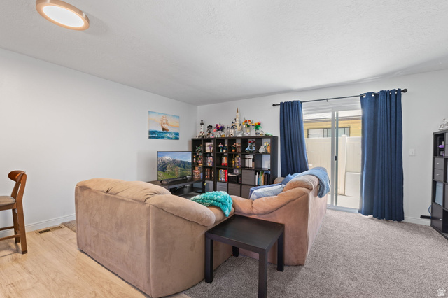
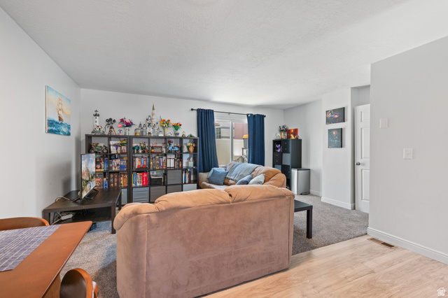
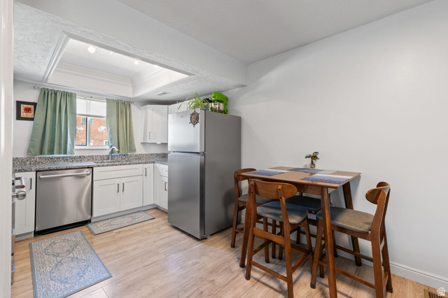
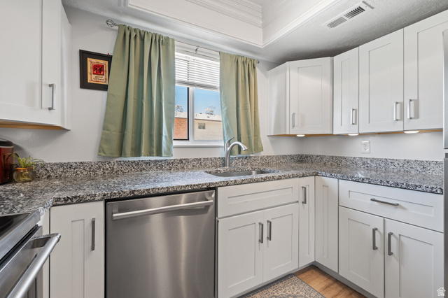
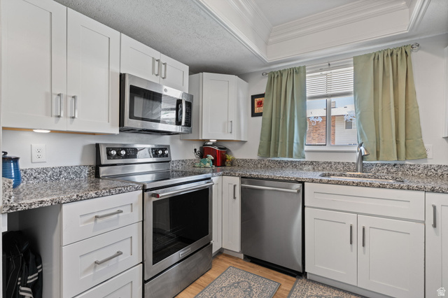
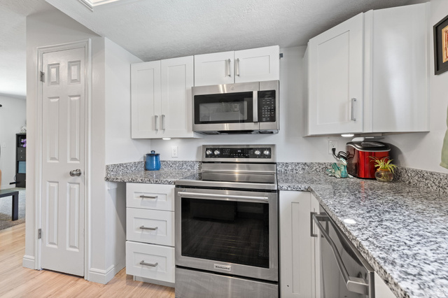
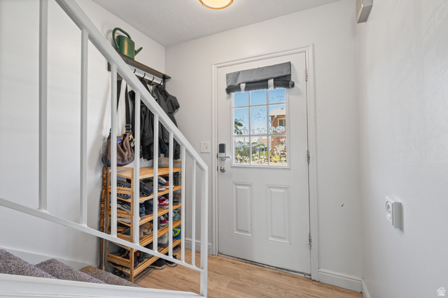
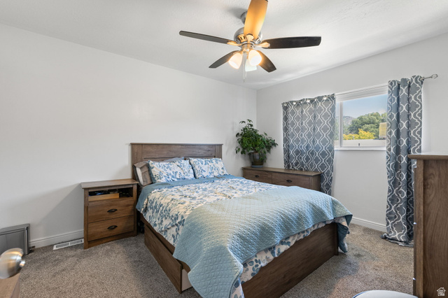
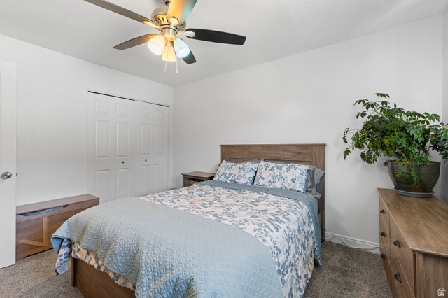
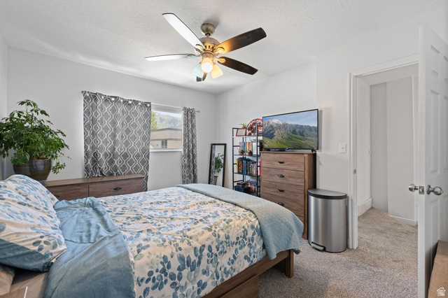
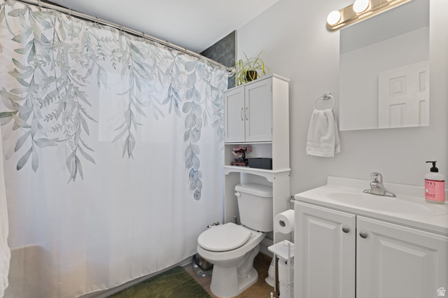
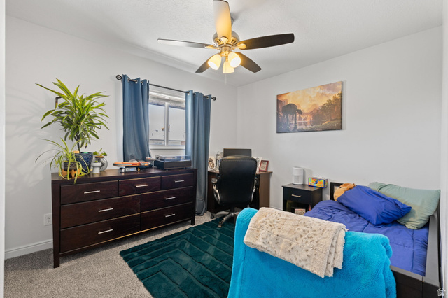
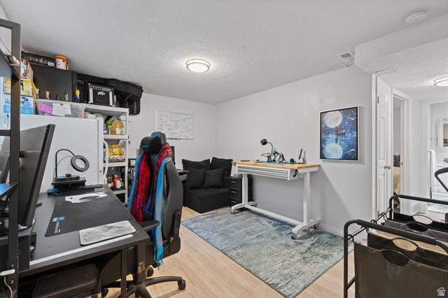
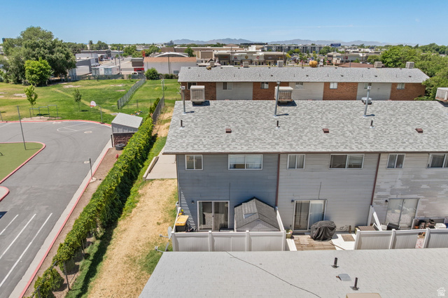
Beautifully remodeled end-unit townhome featuring a new kitchen and appliances, updated bathrooms, fresh flooring, paint, and a new furnace and AC-all completed in 2022. Filled with natural light from abundant windows, this bright and welcoming home offers a comfortable and functional layout that is perfect for both everyday living and entertaining. The spacious living areas create an inviting atmosphere for gathering with family and friends, while the private deck provides a peaceful outdoor retreat to relax and unwind. Located in a well-established community, this home offers the perfect combination of convenience and lifestyle. Ogden Preparatory Academy is easily accessible, making daily routines simple, while the nearby Ogden River Parkway Trail provides miles of scenic walking, running, and biking opportunities. Enjoy quick access to shopping, dining, entertainment, parks, and recreation, all just minutes away. Commuters will appreciate the convenient access to major roads and transportation routes, making travel throughout the Salt Lake Valley simple and efficient. This home also qualifies for the Own in Ogden grant, offering first-time homebuyers a $10,000 interest-free loan-an incredible opportunity to make homeownership more accessible. With thoughtful updates, abundant natural light, a desirable end-unit location, and close proximity to outdoor recreation and everyday amenities, this home offers an exceptional opportunity to enjoy comfortable, low-maintenance living in a fantastic location. Square footage figures are provided as a courtesy estimate only and were obtained from county records. Buyer is advised to obtain an independent measurement.

Address: 1325 S LINCOLN AVE ST #70
City:
State/County: ,
Zip: 84404
Country: United States

Other Features
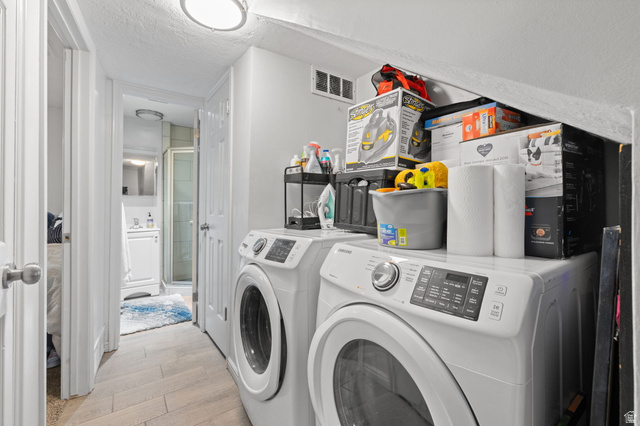
Ceiling Fan,Dryer,Microwave,Range Hood,Refrigerator,Satellite Equipment,Satellite Dish,Washer
Closet: Walk-In,Disposal,Great Room,Kitchen: Updated,Range/Oven: Free Stdng.,Granite Countertops
Double Pane Windows,Porch: Open,Sliding Glass Doors
Has a View
Has Carport
Has Cooling System
Has Heating System
Home Owners Association
Open Parking

Transport
Supermarkets
Schools
Restaurants
Pharmacies
Hospitals

$1,435.10
per month
  • Principal and Interest
  • Property Tax
  • HOA fee
  • Private Mortgage Insurance
$ 1,085.23

Listing Id: 2164742
Price: $279,900
Property Size: 1,404 ft2
Property Lot Size: 0 ft2
Rooms: 10
Bedrooms: 3
Bathrooms: 2
Year Built: 1982
AboveGradeFinishedArea: 936
ArchitecturalStyle: Townhouse; Row-end
AssociationAmenities: Maintenance, Pet Rules, Pets Permitted, Picnic Area, Sewer Paid, Snow Removal, Trash, Water
AssociationFee: 200
AssociationFeeFrequency: Monthly
AssociationFeeIncludes: Maintenance Grounds, Sewer, Trash, Water
Basement: Full
BasementFinished: 100
BathroomsFull: 1
BathroomsThreeQuarter: 1
BuildingAreaTotal: 1404
CarportSpaces: 1
CoListAgentFirstName: Dan
CoListAgentFullName: Dan Evans
CoListAgentKey: 64246
CoListAgentKeyNumeric: 64246
CoListAgentLastName: Evans
CoListAgentMlsId: 64246
CoListAgentStateLicense: 5492440
CoListOfficeKey: 32109
CoListOfficeKeyNumeric: 32109
CoListOfficeMlsId: 32109
CoListOfficeName: Summit Realty, Inc.
ConstStatus: Blt./Standing
ConstructionMaterials: Asphalt, Brick
Cooling: Central Air
CopyrightNotice: Copyright © UtahRealEstate.com. All Rights Reserved.
CoveredSpaces: 1
CrossStreet: 200
CurrentUse: Residential
DaysOnMarket: 105
DirectionFaces: West
ElementarySchool: Heritage
ElementarySchoolDistrict: Ogden
Exclusions: Freezer
Flooring: Carpet
FrontageLength: 0.0
Heating: Forced Air, Gas: Central
HighSchool: Ben Lomond
HighSchoolDistrict: Ogden
ImageStatus: All Public
Inclusions: Ceiling Fan, Dryer, Microwave, Range, Range Hood, Refrigerator, Satellite Equipment, Satellite Dish, Washer, Window Coverings
InternetAddressDisplayYN: 1
InternetAutomatedValuationDisplayYN: 1
InternetConsumerCommentYN: 1
InternetEntireListingDisplayYN: 1
LaundryFeatures: Electric Dryer Hookup
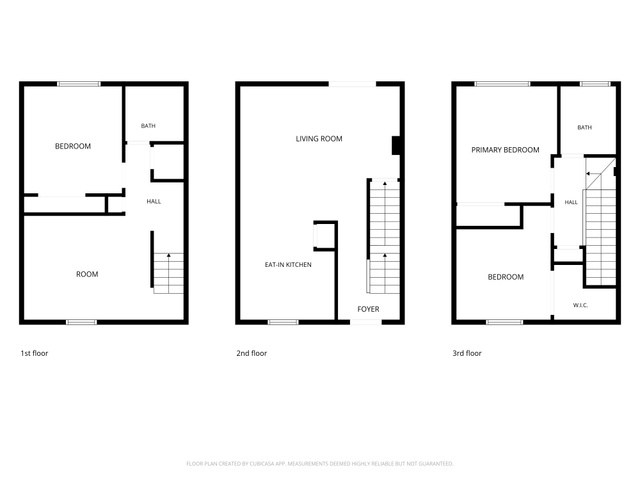
LevelData: levb_bathfull:0, levb_bathhalf:0, levb_bathtq:1, levb_bed:1, levb_den:0, levb_dining_f:0, levb_dining_s:0, levb_famroom:1, levb_fireplace:0, levb_formalliving:0, levb_kitchen_b:0, levb_kitchen_k:0, levb_laundry:1, levb_sqf:468, levb2_bathfull:0, levb2_bathhalf:0, levb2_bathtq:0, levb2_bed:0, levb2_den:0, levb2_dining_f:0, levb2_dining_s:0, levb2_famroom:0, levb2_fireplace:0, levb2_formalliving:0, levb2_kitchen_b:0, levb2_kitchen_k:0, levb2_laundry:0, levb2_sqf:0, levb3_bathfull:0, levb3_bathhalf:0, levb3_bathtq:0, levb3_bed:0, levb3_den:0, levb3_dining_f:0, levb3_dining_s:0, levb3_famroom:0, levb3_fireplace:0, levb3_formalliving:0, levb3_kitchen_b:0, levb3_kitchen_k:0, levb3_laundry:0, levb3_sqf:0, lev1_bathfull:0, lev1_bathhalf:0, lev1_bathtq:0, lev1_bed:0, lev1_den:0, lev1_dining_f:0, lev1_dining_s:1, lev1_famroom:1, lev1_fireplace:0, lev1_formalliving:0, lev1_kitchen_b:0, lev1_kitchen_k:1, lev1_laundry:0, lev1_sqf:468, lev2_bathfull:1, lev2_bathhalf:0, lev2_bathtq:0, lev2_bed:2, lev2_den:0, lev2_dining_f:0, lev2_dining_s:0, lev2_famroom:0, lev2_fireplace:0, lev2_formalliving:0, lev2_kitchen_b:0, lev2_kitchen_k:0, lev2_laundry:0, lev2_sqf:468, lev3_bathfull:0, lev3_bathhalf:0, lev3_bathtq:0, lev3_bed:0, lev3_den:0, lev3_dining_f:0, lev3_dining_s:0, lev3_famroom:0, lev3_fireplace:0, lev3_formalliving:0, lev3_kitchen_b:0, lev3_kitchen_k:0, lev3_laundry:0, lev3_sqf:0, lev4_bathfull:0, lev4_bathhalf:0, lev4_bathtq:0, lev4_bed:0, lev4_den:0, lev4_dining_f:0, lev4_dining_s:0, lev4_famroom:0, lev4_fireplace:0, lev4_formalliving:0, lev4_kitchen_b:0, lev4_kitchen_k:0, lev4_laundry:0, lev4_sqf:0
ListAgentFirstName: Matt
ListAgentFullName: Matt Evans
ListAgentKey: 44138
ListAgentKeyNumeric: 44138
ListAgentLastName: Evans
ListAgentMlsId: 44138
ListOfficeKey: 32109
ListOfficeKeyNumeric: 32109
ListOfficeMlsId: 32109
ListOfficeName: Summit Realty, Inc.
ListingContractDate: 2026-06-11
ListingKeyNumeric: 2164742
ListingTerms: Cash, Conventional, FHA
LivingAreaUnits: Square Feet
LotFeatures: Curb & Gutter, Fenced: Part, Road: Paved, Sidewalks, Sprinkler: Auto-Full, View: Mountain
LotSizeArea: 0.01
LotSizeDimensions: 0.0x0.0x0.0
LotSizeSquareFeet: 435.6
LotSizeUnits: Acres
MLSAreaMajor: Ogdn; FarrW; Hrsvl; Pln Cty.
MiddleOrJuniorSchool: Mound Fort
MiddleOrJuniorSchoolDistrict: Ogden
MlsStatus: Active
ModificationTimestamp: September 24, 2026 at 11:24pm
OnMarketDate: 2026-06-11
OpenParkingSpaces: 1
OriginalEntryTimestamp: June 11, 2026 at 09:06pm
OriginalListPrice: 294900
OriginatingSystemID: M00000628
OriginatingSystemKey: ce893c81d1761c6700a13789504ffaae
OriginatingSystemName: UtahRealEstate.com
OtherEquipment: Window Coverings
ParcelNumber: 12-253-0063
ParkingFeatures: Covered, Parking: Uncovered
ParkingTotal: 2
PatioAndPorchFeatures: Porch: Open
PhotosChangeTimestamp: June 11, 2026 at 09:06pm
PhotosCount: 32
PostalCity: Ogden
PriceChangeTimestamp: July 7, 2026 at 03:40pm
PropertyCondition: Blt./Standing
RVParkingDimensions: 0.00
Roof: Asphalt
SearchableYN: 1
Sewer: Sewer: Connected, Sewer: Public
SourceSystemID: M00000628
SourceSystemKey: M00000628
SourceSystemName: UtahRealEstate.com
Stories: 3
StreetDirPrefix: S
StreetName: LINCOLN AVE
StreetNumber: 1325
StreetNumberNumeric: 1325
StreetSuffix: ST
TaxAnnualAmount: 1837
Topography: Curb & Gutter, Fenced: Part, Road: Paved, Sidewalks, Sprinkler: Auto-Full, Terrain, Flat, View: Mountain
UnitNumber: 70
Utilities: Natural Gas Connected, Electricity Connected, Sewer Connected, Sewer: Public, Water Connected
Vegetation: Landscaping: Full, Mature Trees, Pines
View: Mountain(s)
WaterSource: Culinary
WindowFeatures: Blinds, Drapes
Zoning: Single-Family
ZoningDescription: RES

Brad Winget

Associate Broker
Member of: Utahs Best Real Estate

Contact Me

Similar Listings

Property Image
Residential
Active

2331 S MESA RD #E-3, Moab, UT, 84532

$100,000
***1/12th Fractional Ownership, 30 days per year.*** Here's your chance to own a slice of ...
3 3 1,610 ft2details
Property Image
Residential
Active

2600 OCOTILLO WAY #31, Santa Clara, UT,...

$1,049,900
One of the highest grossing 5 bed vacation rental in all of Santa Clara and especially Oco ...
5 6 3,050 ft2details

Brad Winget

Associate Broker

Contact Me

Listing information is provided by participating brokerages and sourced from UtahRealEstate.com. This website is not a Multiple Listing Service (MLS) and does not provide direct access to the MLS. Information is deemed reliable but not guaranteed and should be independently verified.

Compare Listings

Brad Winget