13209 N ALEXIS DR, Heber City, UT, 84036

$2,600,000

Overview

  • Listing ID
  • 2166449
  • 5 Bedrooms
  • 5 Bathrooms
  • 3 Garages
  • 4,022 ft2
  • Year Built:2015

Description

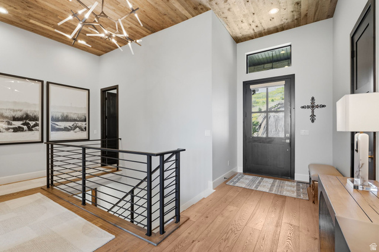
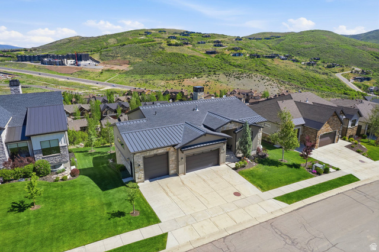
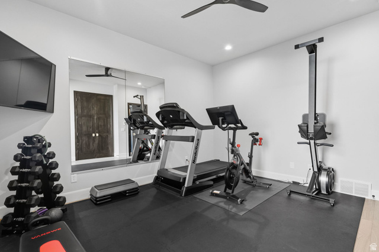
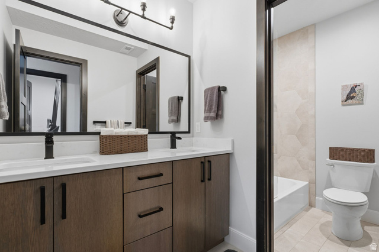
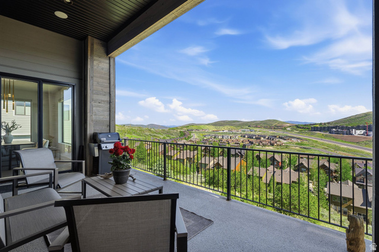
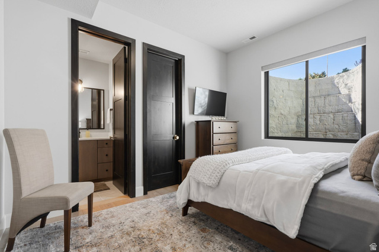
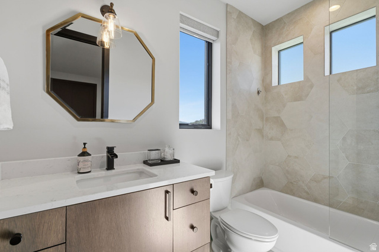
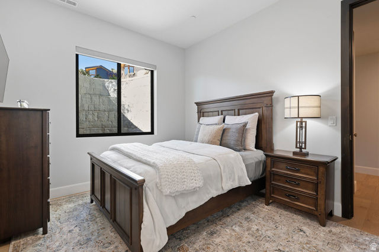
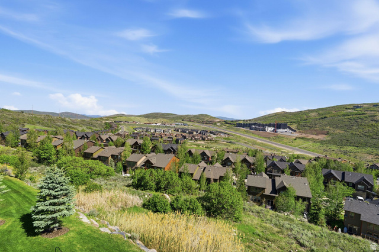
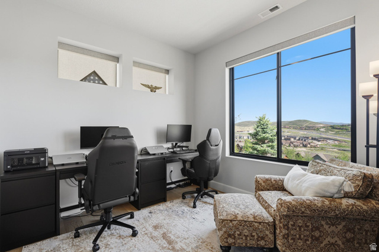
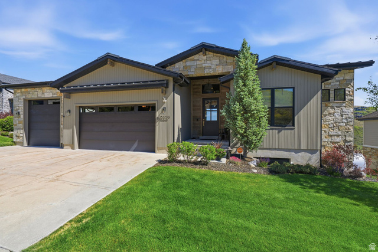
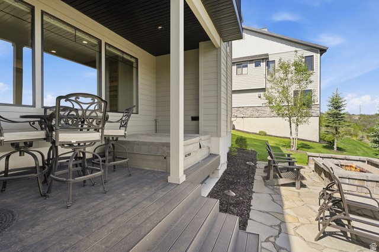
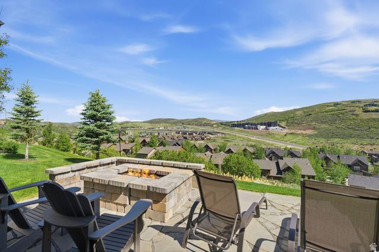
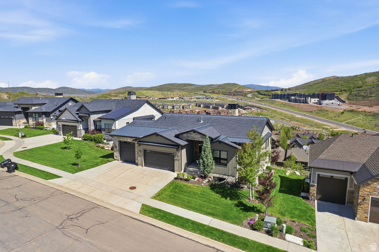
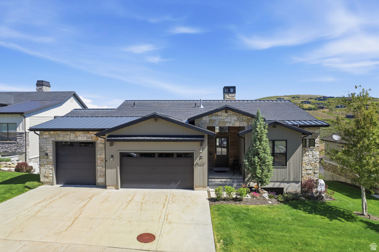
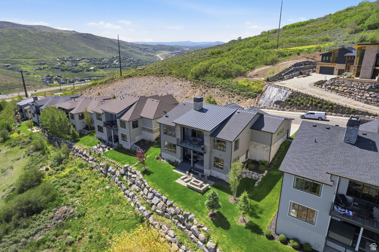
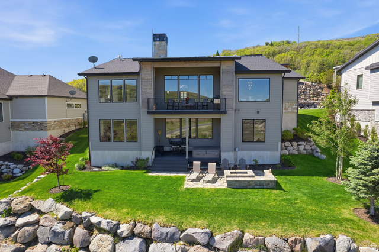
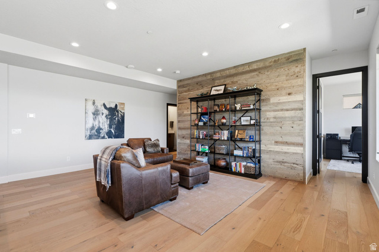
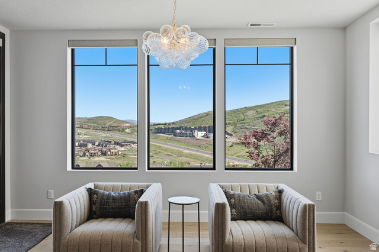
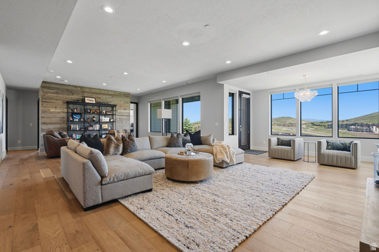
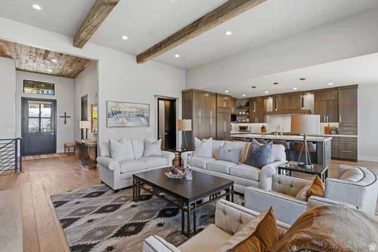
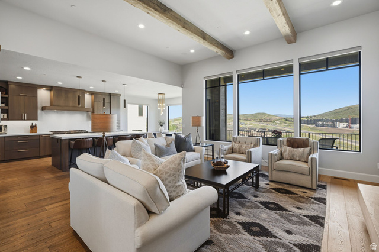
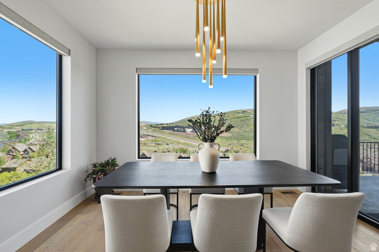
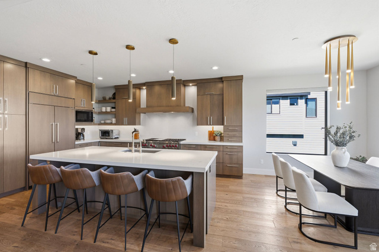
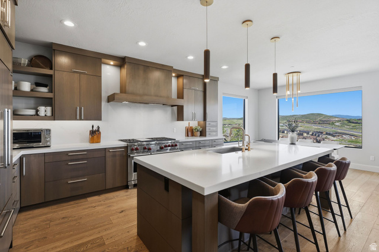
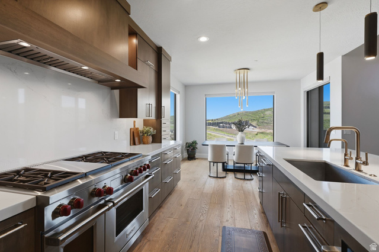
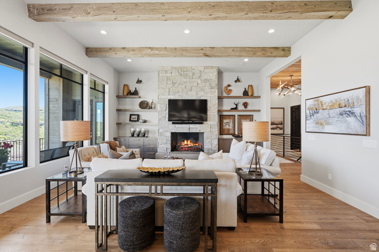
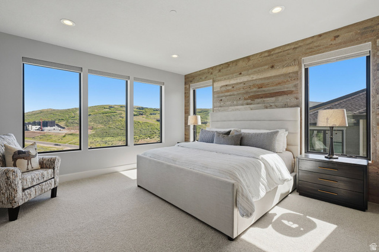
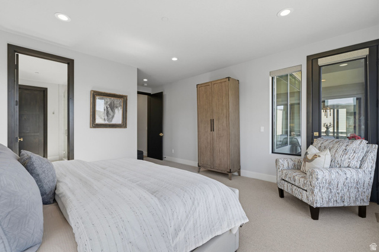
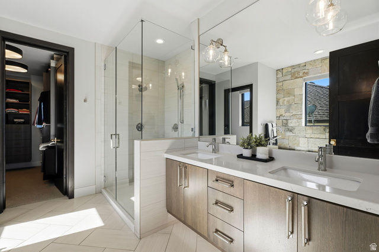
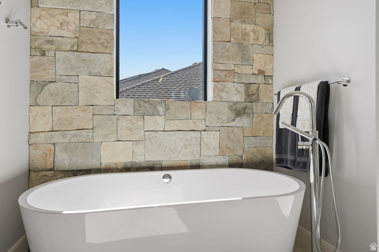
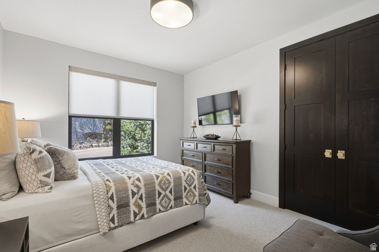
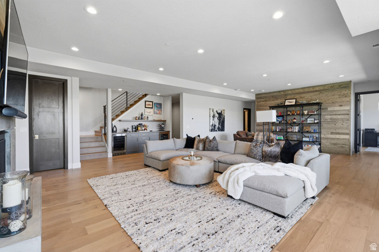
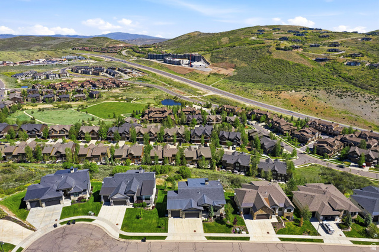
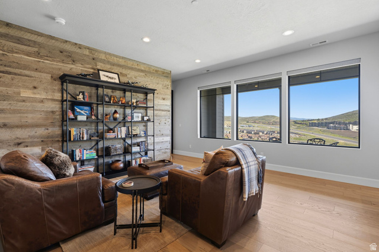
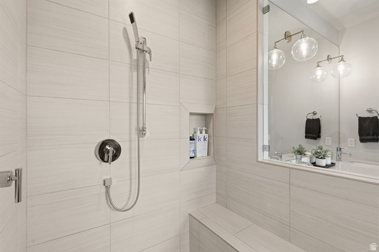
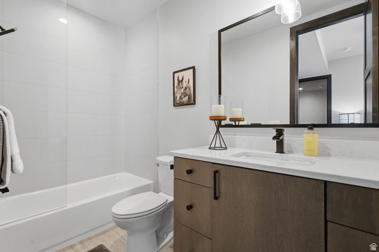
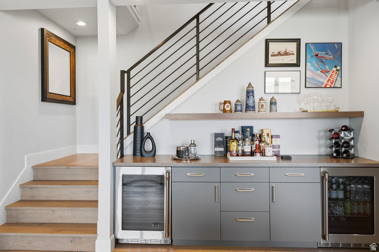
Experience mountain living at its finest in this exceptional mountain contemporary residence located at the end of a quiet cul-de-sac in The Retreat at Jordanelle. Perfectly positioned to capture expansive mountain and valley views while backing to open space, this beautifully designed home offers the ideal balance of privacy, luxury, and convenience. Thoughtfully crafted for effortless main-level living, the home features a spacious primary suite on the main floor, along with an additional ensuite guest bedroom, creating comfort and flexibility for owners and visitors alike. Soaring ceilings, exposed wood beams, custom cabinetry, wide-plank hardwood flooring, and walls of windows fill the home with natural light and showcase the surrounding mountain scenery. The heart of the home is an impressive great room anchored by a dramatic stone fireplace and seamlessly connected to a chef’s kitchen featuring a large quartz island, professional-grade appliances, abundant storage, and designer finishes throughout. Multiple gathering spaces, including two separate family rooms and two fireplaces, provide ample room for entertaining, relaxing, and hosting family and friends. Outdoor living is equally impressive, with two covered outdoor spaces designed to maximize the mountain lifestyle. Enjoy morning coffee overlooking the valley, soak in the private hot tub after a day on the slopes, or gather around the custom fire pit patio under the stars. The lower level offers three additional bedrooms, creating comfortable accommodations for guests and multi-generational living. Additional highlights include a dedicated home office with inspiring views, a fitness room, spacious laundry room, oversized mudroom with custom built-ins, and an oversized three-car garage with extra height and depth for vehicles, outdoor gear, and recreational toys. Located just minutes from world-class recreation, you’ll enjoy quick access to Deer Valley East Village, Park City Mountain, Jordanelle Reservoir, hiking and biking trails, and historic Main Street Park City. Salt Lake City International Airport is only approximately 30 minutes away, making weekend getaways and year-round living equally convenient. For buyers seeking investment flexibility, the property is located in an area that allows nightly rentals and has a strong rental history, making it an attractive option as both a luxury retreat and income-producing asset. Square footage figures are provided as a courtesy estimate only and were obtained from appraisal . Buyer is advised to obtain an independent measurement.

Address: 13209 N ALEXIS DR
State/County:
Zip: 84036
Country: United States

Other Features
Alarm: Security,Bath: Primary,Closet: Walk-In,Disposal,Gas Log,Great Room,Jetted Tub,Oven: Double,Range: Gas,Range/Oven: Free Stdng.,Vaulted Ceilings,Granite Countertops
Ceiling Fan,Dryer,Microwave,Range Hood,Refrigerator,Washer,Water Softener Owned
Deck; Covered,Double Pane Windows,Entry (Foyer),Sliding Glass Doors,Walkout,Patio: Open
Has a View
Has Cooling System
Has Fireplace
Has Garage
Has Heating System
Home Owners Association

Transport
Supermarkets
Schools
Restaurants
Pharmacies
Hospitals

$13,330.71
per month
  • Principal and Interest
  • Property Tax
  • HOA fee
  • Private Mortgage Insurance
$ 10,080.71

Listing Id: 2166449
Price: $2,600,000
Property Size: 4,022 ft2
Property Lot Size: 0 ft2
Rooms: 17
Bedrooms: 5
Bathrooms: 5
Garages: 3
Year Built: 2015
AboveGradeFinishedArea: 1991
AccessibilityFeatures: Single Level Living
ArchitecturalStyle: Stories: 2
AssociationAmenities: Clubhouse, Pool, Snow Removal, Spa/Hot Tub
AssociationFee: 275
AssociationFeeFrequency: Monthly
Basement: Daylight, Full, Walk-Out Access
BasementFinished: 100
BathroomsFull: 4
BathroomsHalf: 1
BathroomsPartial: 1
BuildingAreaTotal: 4022
ConstStatus: Blt./Standing
ConstructionMaterials: Stone, Stucco, Cement Siding
Cooling: Central Air
CopyrightNotice: Copyright © UtahRealEstate.com. All Rights Reserved.
CoveredSpaces: 3
CurrentUse: Single Family
DaysOnMarket: 113
ElementarySchool: J R Smith
ElementarySchoolDistrict: Wasatch
FireplaceFeatures: Insert
FireplacesTotal: 2
Flooring: Carpet, Hardwood, Tile
FrontageLength: 0.0
Heating: Forced Air
HighSchoolDistrict: Wasatch
ImageStatus: All Public
Inclusions: Alarm System, Ceiling Fan, Dryer, Fireplace Insert, Hot Tub, Humidifier, Microwave, Range, Range Hood, Refrigerator, Washer, Water Softener: Own, Window Coverings, Video Camera(s), Smart Thermostat(s)
InternetAddressDisplayYN: 1
InternetAutomatedValuationDisplayYN: 1
InternetConsumerCommentYN: 1
InternetEntireListingDisplayYN: 1
LaundryFeatures: Electric Dryer Hookup, Gas Dryer Hookup
LevelData: levb_bathfull:2, levb_bathhalf:0, levb_bathtq:0, levb_bed:3, levb_den:0, levb_dining_f:0, levb_dining_s:0, levb_famroom:1, levb_fireplace:1, levb_formalliving:0, levb_kitchen_b:0, levb_kitchen_k:0, levb_laundry:0, levb_sqf:2031, levb2_bathfull:0, levb2_bathhalf:0, levb2_bathtq:0, levb2_bed:0, levb2_den:0, levb2_dining_f:0, levb2_dining_s:0, levb2_famroom:0, levb2_fireplace:0, levb2_formalliving:0, levb2_kitchen_b:0, levb2_kitchen_k:0, levb2_laundry:0, levb2_sqf:0, levb3_bathfull:0, levb3_bathhalf:0, levb3_bathtq:0, levb3_bed:0, levb3_den:0, levb3_dining_f:0, levb3_dining_s:0, levb3_famroom:0, levb3_fireplace:0, levb3_formalliving:0, levb3_kitchen_b:0, levb3_kitchen_k:0, levb3_laundry:0, levb3_sqf:0, lev1_bathfull:2, lev1_bathhalf:1, lev1_bathtq:0, lev1_bed:2, lev1_den:0, lev1_dining_f:0, lev1_dining_s:1, lev1_famroom:1, lev1_fireplace:1, lev1_formalliving:0, lev1_kitchen_b:0, lev1_kitchen_k:1, lev1_laundry:1, lev1_sqf:1991, lev2_bathfull:0, lev2_bathhalf:0, lev2_bathtq:0, lev2_bed:0, lev2_den:0, lev2_dining_f:0, lev2_dining_s:0, lev2_famroom:0, lev2_fireplace:0, lev2_formalliving:0, lev2_kitchen_b:0, lev2_kitchen_k:0, lev2_laundry:0, lev2_sqf:0, lev3_bathfull:0, lev3_bathhalf:0, lev3_bathtq:0, lev3_bed:0, lev3_den:0, lev3_dining_f:0, lev3_dining_s:0, lev3_famroom:0, lev3_fireplace:0, lev3_formalliving:0, lev3_kitchen_b:0, lev3_kitchen_k:0, lev3_laundry:0, lev3_sqf:0, lev4_bathfull:0, lev4_bathhalf:0, lev4_bathtq:0, lev4_bed:0, lev4_den:0, lev4_dining_f:0, lev4_dining_s:0, lev4_famroom:0, lev4_fireplace:0, lev4_formalliving:0, lev4_kitchen_b:0, lev4_kitchen_k:0, lev4_laundry:0, lev4_sqf:0
ListAgentFirstName: Robert
ListAgentFullName: Robert T Anderson
ListAgentKey: 79488
ListAgentKeyNumeric: 79488
ListAgentLastName: Anderson
ListAgentMiddleName: T
ListAgentMlsId: 79488
ListOfficeKey: 68685
ListOfficeKeyNumeric: 68685
ListOfficeMlsId: 68685
ListOfficeName: KW Park City Keller Williams Real Estate
ListingContractDate: 2026-06-18
ListingKeyNumeric: 2166449
ListingTerms: Cash, Conventional, VA Loan
LivingAreaUnits: Square Feet
LotFeatures: Cul-De-Sac, Sidewalks, Sprinkler: Auto-Full, Terrain: Grad Slope, View: Mountain, View: Valley
LotSizeArea: 0.32
LotSizeDimensions: 0.0x0.0x0.0
LotSizeSquareFeet: 13939.2
LotSizeUnits: Acres
MainLevelBedrooms: 2
MiddleOrJuniorSchool: Timpanogos Middle
MiddleOrJuniorSchoolDistrict: Wasatch
MlsStatus: Active
ModificationTimestamp: October 9, 2026 at 01:43pm
OnMarketDate: 2026-06-18
OpenParkingSpaces: 5
OriginalEntryTimestamp: June 18, 2026 at 11:09pm
OriginalListPrice: 2700000
OriginatingSystemID: M00000628
OriginatingSystemKey: bf6e4dcb5f0a0ccfa0ddd9bbe83b1cd4
OriginatingSystemName: UtahRealEstate.com
OtherEquipment: Alarm System, Fireplace Insert, Hot Tub, Humidifier, Window Coverings
ParcelNumber: 00-0020-7625
ParkingFeatures: Extra Height, Opener, Extra Length
ParkingTotal: 8
PatioAndPorchFeatures: Patio: Open
PhotosChangeTimestamp: June 18, 2026 at 11:09pm
PhotosCount: 39
PostalCity: Heber City
PriceChangeTimestamp: October 9, 2026 at 01:34pm
PrimaryBedroomLevel: Floor: 1st
PropertyCondition: Blt./Standing
RVParkingDimensions: 0.00
Roof: Asphalt
SearchableYN: 1
Sewer: Sewer: Connected
ShortTermRentalYN: 1
SourceSystemID: M00000628
SourceSystemKey: M00000628
SourceSystemName: UtahRealEstate.com
Stories: 2
StreetDirPrefix: N
StreetName: ALEXIS
StreetNumber: 13209
StreetNumberNumeric: 13209
StreetSuffix: DR
TaxAnnualAmount: 10000
Topography: Cul-de-Sac, Sidewalks, Sprinkler: Auto-Full, Terrain: Grad Slope, View: Mountain, View: Valley
Utilities: Natural Gas Connected, Electricity Connected, Sewer Connected, Water Connected
Vegetation: Landscaping: Full
View: Mountain(s), Valley
WaterSource: Culinary
WindowFeatures: Shades
YearBuiltEffective: 2023
Zoning: Single-Family, Short Term Rental Allowed

Brad Winget

Associate Broker
Member of: Utahs Best Real Estate

Contact Me

Similar Listings

Property Image
Residential
Active

2331 S MESA RD #E-3, Moab, UT, 84532

$100,000
***1/12th Fractional Ownership, 30 days per year.*** Here's your chance to own a slice of ...
3 3 1,610 ft2details
Property Image
Residential
Active

2600 OCOTILLO WAY #31, Santa Clara, UT,...

$1,049,900
One of the highest grossing 5 bed vacation rental in all of Santa Clara and especially Oco ...
5 6 3,050 ft2details

Brad Winget

Associate Broker

Contact Me

Listing information is provided by participating brokerages and sourced from UtahRealEstate.com. This website is not a Multiple Listing Service (MLS) and does not provide direct access to the MLS. Information is deemed reliable but not guaranteed and should be independently verified.

Compare Listings

Brad Winget