13206 S COUGAR RIDGE RD, Draper, UT, 84020

$1,499,999

Overview

  • Listing ID
  • 2149572
  • 6 Bedrooms
  • 4 Bathrooms
  • 4 Garages
  • 5,657 ft2
  • Year Built:2008

Description

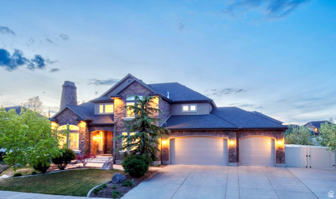
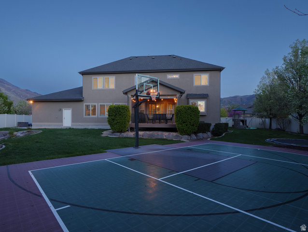
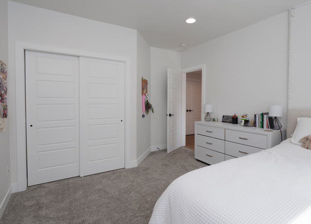
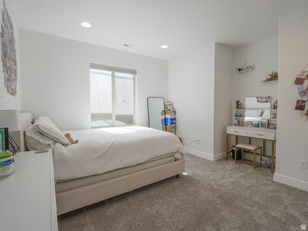
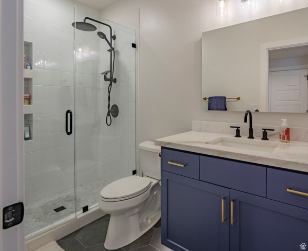
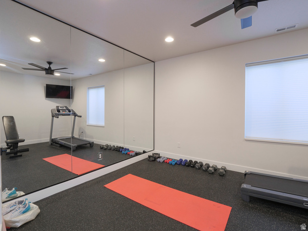
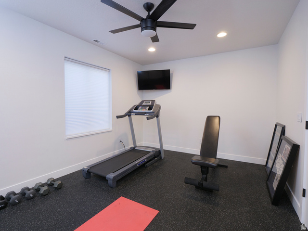
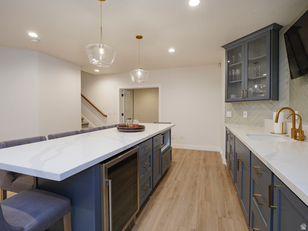
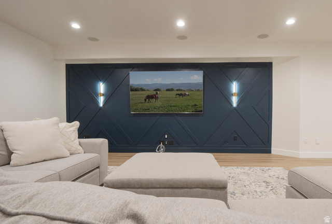
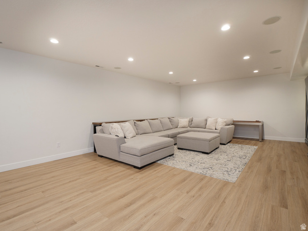
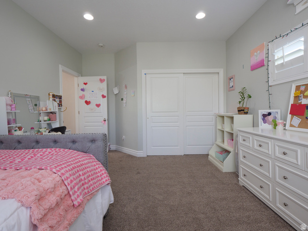
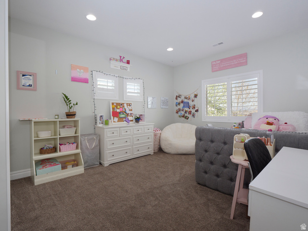
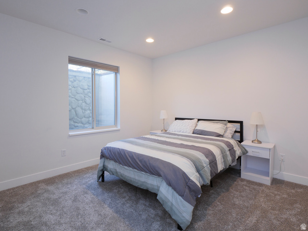
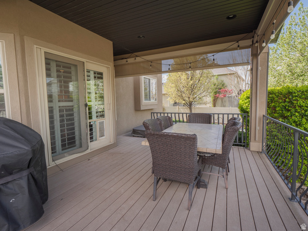
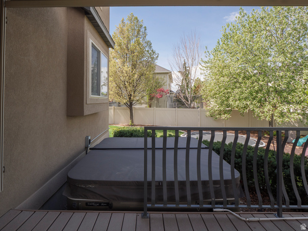
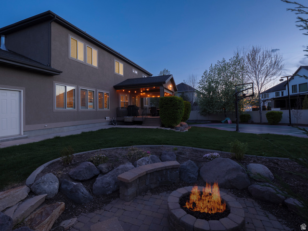
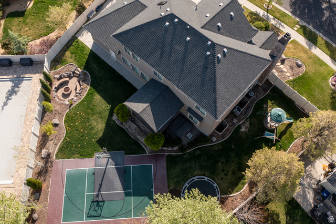
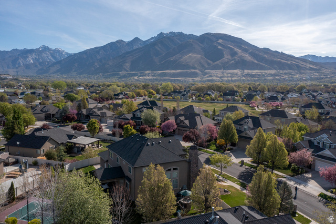
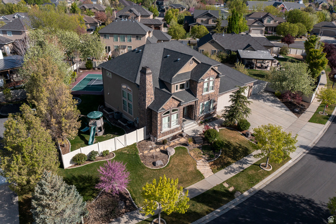
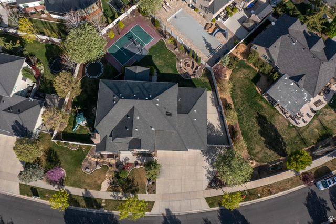
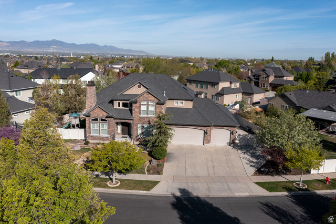
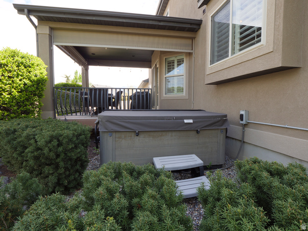
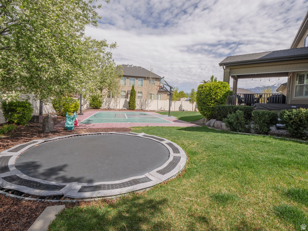
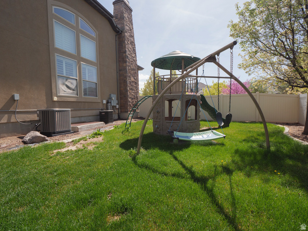
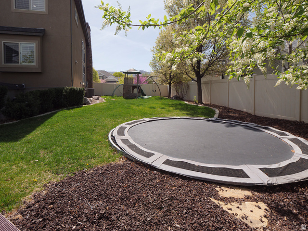
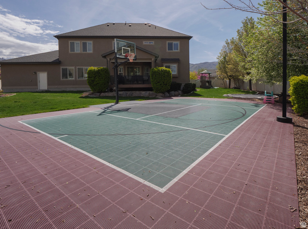
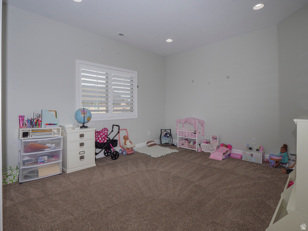
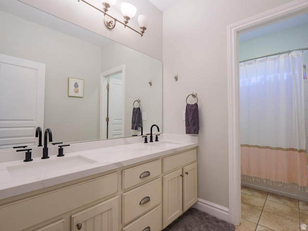
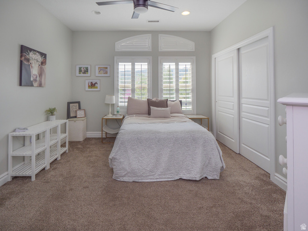
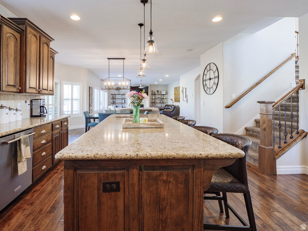
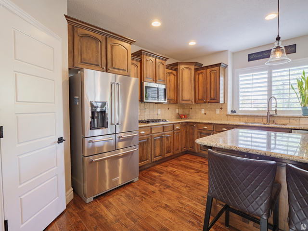
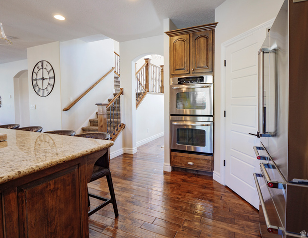
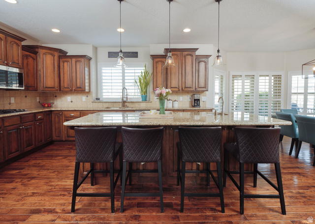
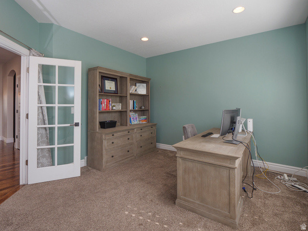
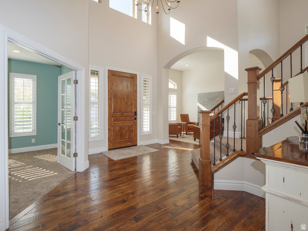
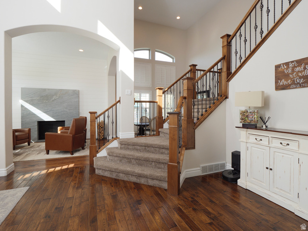
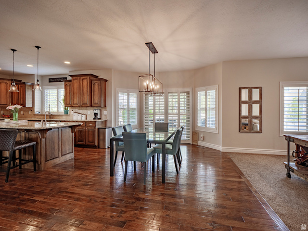
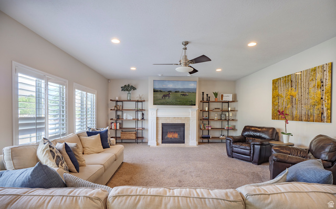
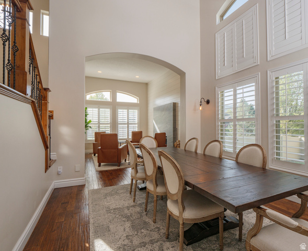
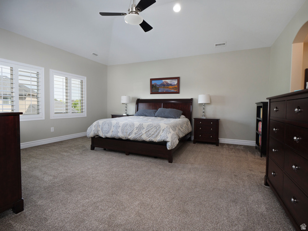
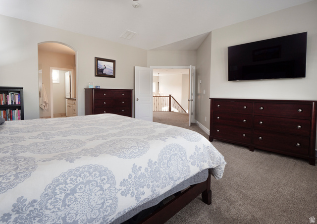
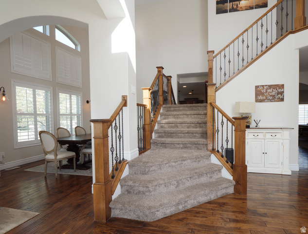
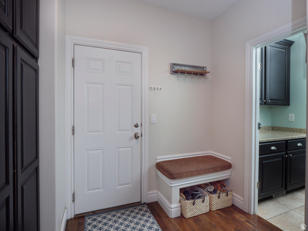
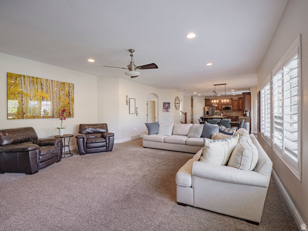
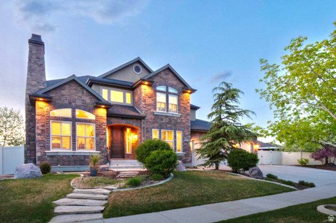
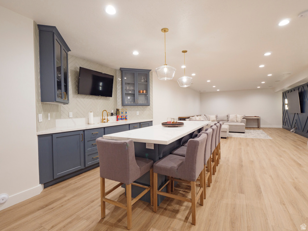
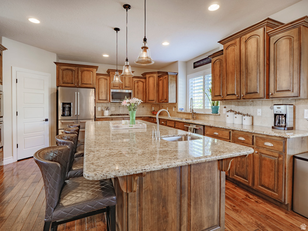
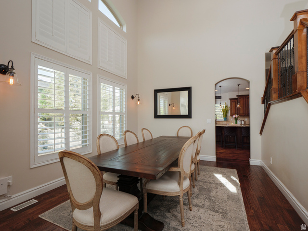
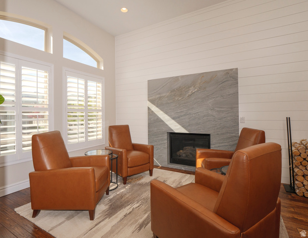
Exceptional two-story w beautiful finishes, incredible entertaining spaces, & a backyard designed for year-round enjoyment. Stunning “Carrara” floor plan w lovely finishes throughout. The main level offers an office, inviting conversation area w fireplace, formal dining, kitchen dining, & a huge family room off the kitchen with access to a covered deck & hot tub. The space flows seamlessly to an incredible fenced backyard featuring a sport court, play set, in-ground trampoline, & fire pit! Upstairs offers a spacious primary suite along w three additional generously sized bedrooms & a full bath featuring a double vanity. The just completed basement featuring a large family room with an impressive wet bar & island, a workout room, two additional bedrooms, a 3/4 bath! Two newer HVACs & water heaters. Storage room that will truly amaze you. The third garage bay is a tandem space ideal for additional storage, a boat, ATV, or other toys plus side parking behind gate. All located in the heart of the Bellevue Community. See it quick, this is a GOOD one!

Address: 13206 S COUGAR RIDGE RD
City:
Area:
State/County: ,
Zip: 84020
Country: US

Outdoor Details
Garage Attached
Other Features
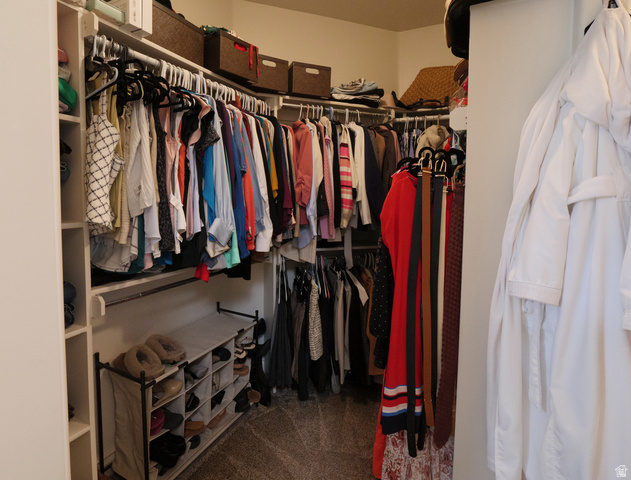
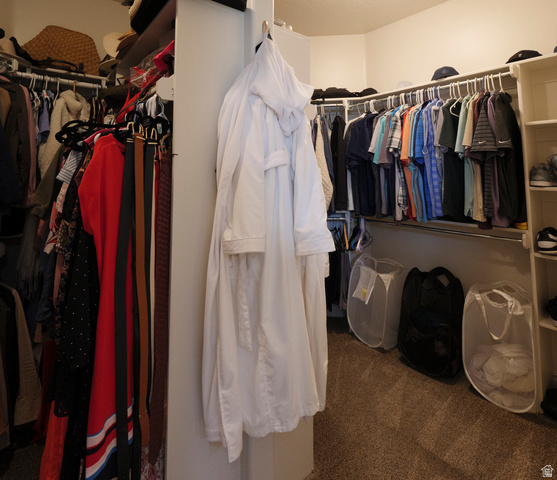
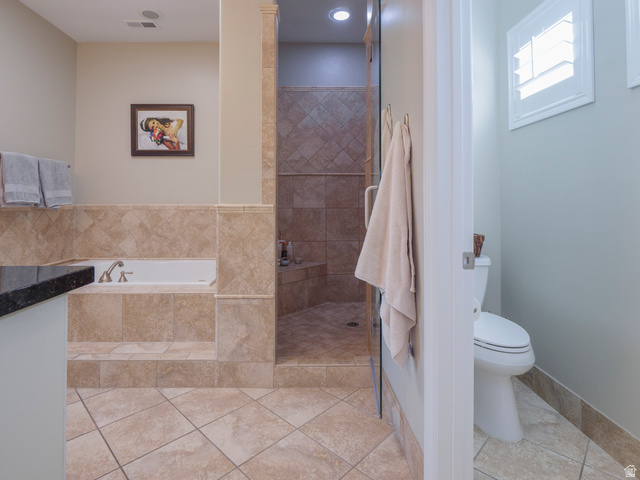
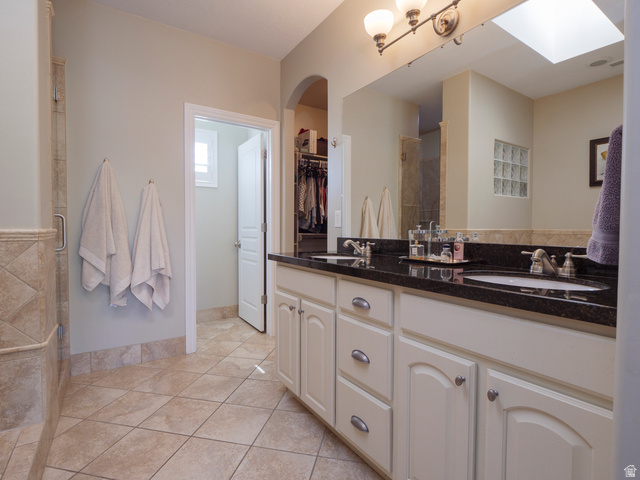
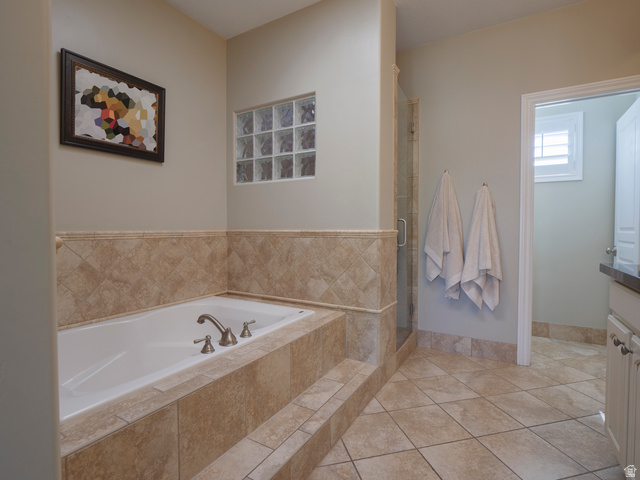
Alarm: Security,Bar: Wet,Bath: Primary,Bath: Sep. Tub/Shower,Central Vacuum,Closet: Walk-In,Den/Office,Disposal,Gas Log,Great Room,Oven: Double,Oven: Wall,Granite Countertops
Ceiling Fan,Water Softener Owned
Deck; Covered,Double Pane Windows,Entry (Foyer),Sliding Glass Doors
Has Cooling System
Has Fireplace
Has Garage
Has Heating System
Home Owners Association

Transport
Supermarkets
Schools
Restaurants
Pharmacies
Hospitals

$7,690.79
per month
  • Principal and Interest
  • Property Tax
  • HOA fee
  • Private Mortgage Insurance
$ 5,815.79

Listing Id: 2149572
Price: $1,499,999
Property Size: 5,657 ft2
Property Lot Size: 0 ft2
Rooms: 22
Bedrooms: 6
Bathrooms: 4
Garages: 4
Year Built: 2008
AboveGradeFinishedArea: 3616
ArchitecturalStyle: Stories: 2
AssociationAmenities: Playground
AssociationFee: 420
AssociationFeeFrequency: Annually
Basement: Full
BasementFinished: 99
BathroomsFull: 2
BathroomsHalf: 1
BathroomsPartial: 1
BathroomsThreeQuarter: 1
BuildingAreaTotal: 5657
CoListAgentFirstName: Nicole
CoListAgentFullName: Nicole Gleave Hicks
CoListAgentKey: 1317971
CoListAgentKeyNumeric: 1317971
CoListAgentLastName: Hicks
CoListAgentMiddleName: Gleave
CoListAgentMlsId: 1317971
CoListAgentStateLicense: 6573588
CoListOfficeKey: 69328
CoListOfficeKeyNumeric: 69328
CoListOfficeMlsId: 69328
CoListOfficeName: Equity Real Estate (Solid)
ConstStatus: Blt./Standing
ConstructionMaterials: Stone, Stucco
ContingentDate: 2026-04-16
ContractStatusChangeDate: 2026-04-16
Cooling: Central Air
CopyrightNotice: Copyright © UtahRealEstate.com. All Rights Reserved.
CoveredSpaces: 4
CrossStreet: 651
CurrentUse: Single Family
DaysOnMarket: 7
DirectionFaces: South
ElementarySchool: Willow Springs
ElementarySchoolDistrict: Canyons
Exclusions: Dryer, Refrigerator, Washer
FireplaceFeatures: Insert
FireplacesTotal: 2
Flooring: Carpet, Hardwood, Tile
FrontageLength: 0.0
Heating: Forced Air, Gas: Central
HighSchool: Corner Canyon
HighSchoolDistrict: Canyons
ImageStatus: All Public
Inclusions: Alarm System, Basketball Standard, Ceiling Fan, Fireplace Insert, Hot Tub, Range, Swing Set, Water Softener: Own, Trampoline, Video Door Bell(s), Smart Thermostat(s)
InternetAddressDisplayYN: 1
InternetAutomatedValuationDisplayYN: 1
InternetConsumerCommentYN: 1
InternetEntireListingDisplayYN: 1
LevelData: levb_bathfull:0, levb_bathhalf:0, levb_bathtq:1, levb_bed:2, levb_den:0, levb_dining_f:0, levb_dining_s:0, levb_famroom:1, levb_fireplace:0, levb_formalliving:0, levb_kitchen_b:0, levb_kitchen_k:1, levb_laundry:0, levb_sqf:2041, levb2_bathfull:0, levb2_bathhalf:0, levb2_bathtq:0, levb2_bed:0, levb2_den:0, levb2_dining_f:0, levb2_dining_s:0, levb2_famroom:0, levb2_fireplace:0, levb2_formalliving:0, levb2_kitchen_b:0, levb2_kitchen_k:0, levb2_laundry:0, levb2_sqf:0, levb3_bathfull:0, levb3_bathhalf:0, levb3_bathtq:0, levb3_bed:0, levb3_den:0, levb3_dining_f:0, levb3_dining_s:0, levb3_famroom:0, levb3_fireplace:0, levb3_formalliving:0, levb3_kitchen_b:0, levb3_kitchen_k:0, levb3_laundry:0, levb3_sqf:0, lev1_bathfull:0, lev1_bathhalf:1, lev1_bathtq:0, lev1_bed:0, lev1_den:1, lev1_dining_f:1, lev1_dining_s:1, lev1_famroom:1, lev1_fireplace:2, lev1_formalliving:1, lev1_kitchen_b:1, lev1_kitchen_k:1, lev1_laundry:1, lev1_sqf:2041, lev2_bathfull:2, lev2_bathhalf:0, lev2_bathtq:0, lev2_bed:4, lev2_den:0, lev2_dining_f:0, lev2_dining_s:0, lev2_famroom:0, lev2_fireplace:0, lev2_formalliving:0, lev2_kitchen_b:0, lev2_kitchen_k:0, lev2_laundry:0, lev2_sqf:1575, lev3_bathfull:0, lev3_bathhalf:0, lev3_bathtq:0, lev3_bed:0, lev3_den:0, lev3_dining_f:0, lev3_dining_s:0, lev3_famroom:0, lev3_fireplace:0, lev3_formalliving:0, lev3_kitchen_b:0, lev3_kitchen_k:0, lev3_laundry:0, lev3_sqf:0, lev4_bathfull:0, lev4_bathhalf:0, lev4_bathtq:0, lev4_bed:0, lev4_den:0, lev4_dining_f:0, lev4_dining_s:0, lev4_famroom:0, lev4_fireplace:0, lev4_formalliving:0, lev4_kitchen_b:0, lev4_kitchen_k:0, lev4_laundry:0, lev4_sqf:0
ListAgentFirstName: Christy
ListAgentFullName: Christy Terrill
ListAgentKey: 59763
ListAgentKeyNumeric: 59763
ListAgentLastName: Terrill
ListAgentMlsId: 59763
ListOfficeKey: 69328
ListOfficeKeyNumeric: 69328
ListOfficeMlsId: 69328
ListOfficeName: Equity Real Estate (Solid)
ListingContractDate: 2026-04-10
ListingKeyNumeric: 2149572
ListingTerms: Cash, Conventional, VA Loan
LivingAreaUnits: Square Feet
LotFeatures: Fenced: Full, Sidewalks, Sprinkler: Auto-Full
LotSizeArea: 0.34
LotSizeDimensions: 0.0x0.0x0.0
LotSizeSquareFeet: 14810.4
LotSizeUnits: Acres
MLSAreaMajor: Sandy; Draper; Granite; Wht Cty
MiddleOrJuniorSchool: Draper Park
MiddleOrJuniorSchoolDistrict: Canyons
MlsStatus: Backup
ModificationTimestamp: April 16, 2026 at 10:14pm
OnMarketDate: 2026-04-10
OpenParkingSpaces: 3
OriginalEntryTimestamp: April 10, 2026 at 01:09pm
OriginalListPrice: 1499999
OriginatingSystemID: M00000628
OriginatingSystemKey: 21567277c3b74f9865da206fc9dff000
OriginatingSystemName: UtahRealEstate.com
OtherEquipment: Alarm System, Basketball Standard, Fireplace Insert, Hot Tub, Swing Set, Trampoline
ParcelNumber: 28-31-431-013
ParkingFeatures: Rv Parking
ParkingTotal: 7
PhotosChangeTimestamp: April 10, 2026 at 06:42pm
PhotosCount: 55
PostalCity: Draper
PrimaryBedroomLevel: Floor: 2nd
PropertyCondition: Blt./Standing
PurchaseContractDate: 2026-04-15
RVParkingDimensions: 0.00
Roof: Asphalt
SearchableYN: 1
Sewer: Sewer: Connected
SourceSystemID: M00000628
SourceSystemKey: M00000628
SourceSystemName: UtahRealEstate.com
StatusChangeTimestamp: April 16, 2026 at 10:02pm
Stories: 3
StreetDirPrefix: S
StreetName: COUGAR RIDGE
StreetNumber: 13206
StreetNumberNumeric: 13206
StreetSuffix: RD
TaxAnnualAmount: 6091
Topography: Fenced: Full, Sidewalks, Sprinkler: Auto-Full, Terrain, Flat
Utilities: Natural Gas Connected, Electricity Connected, Sewer Connected, Water Connected
Vegetation: Landscaping: Full, Mature Trees
WaterSource: Culinary
WindowFeatures: Blinds, Plantation Shutters
Zoning: Single-Family

Brad Winget

Associate Broker
Member of: Utahs Best Real Estate

Contact Me

Similar Listings

Property Image
Residential
Active

2331 S MESA RD #E-3, Moab, UT, 84532

$100,000
***1/12th Fractional Ownership, 30 days per year.*** Here's your chance to own a slice of ...
3 3 1,610 ft2details
Property Image
Residential
Active

2600 OCOTILLO WAY #31, Santa Clara, UT,...

$1,049,900
One of the highest grossing 5 bed vacation rental in all of Santa Clara and especially Oco ...
5 6 3,050 ft2details

Brad Winget

Associate Broker

Contact Me

Listing information is provided by participating brokerages and sourced from UtahRealEstate.com. This website is not a Multiple Listing Service (MLS) and does not provide direct access to the MLS. Information is deemed reliable but not guaranteed and should be independently verified.

Compare Listings

Brad Winget