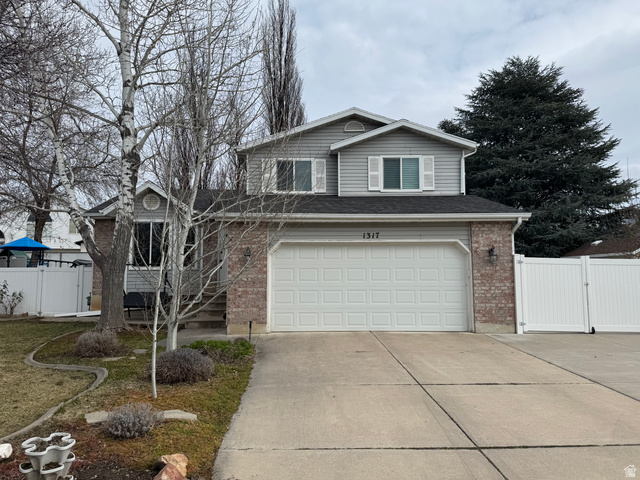
Description
Priced To Sell. Beautiful, peaceful cul-de-sac neighborhood in Kaysville. Large windows which fill the room with lots of light two tone paint. West facing home with extra RV parking, a shed for storage with work bench and a garden spot. New furnace and Air Conditioner, new water softener, and updated windows. Roof replaced in 2013. Great schools. Conveniently located near shopping and freeway access. Open and functional layout makes this home a must see!
Outdoor Details
Garage Attached
Other Features
Bath: Primary,Closet: Walk-In,Disposal,Jetted Tub,Range/Oven: Free Stdng.,Vaulted Ceilings
Ceiling Fan,Microwave,Water Softener Owned
Double Pane Windows,Out Buildings,Sliding Glass Doors,Patio: Open
Has Cooling System
Has Garage
Has Heating System


$2,768.17
per month
- Principal and Interest
- Property Tax
- HOA fee
- Private Mortgage Insurance
$ 2,093.30
Listing Id: 2141872
Price: $539,900
Property Size: 2,055 ft2
Property Lot Size: 0 ft2
Rooms: 12
Bedrooms: 5
Bathrooms: 4
Garages: 2
Year Built: 1993
AboveGradeFinishedArea: 1630
ArchitecturalStyle: Tri/Multi-Level
Basement: Partial
BasementFinished: 95
BathroomsFull: 3
BathroomsHalf: 1
BathroomsPartial: 1
BuildingAreaTotal: 2055
ConstStatus: Blt./Standing
ConstructionMaterials: Aluminum
ContingentDate: 2026-04-29
ContractStatusChangeDate: 2026-04-29
Cooling: Central Air
CopyrightNotice: Copyright © UtahRealEstate.com. All Rights Reserved.
CoveredSpaces: 2
CrossStreet: 150
CurrentUse: Single Family
DaysOnMarket: 55
DirectionFaces: West
ElementarySchool: Columbia
ElementarySchoolDistrict: Davis
Exclusions: Basketball Standard, Dryer, Freezer, Gas Grill/BBQ, Refrigerator, Washer, Trampoline
Flooring: Carpet, Laminate, Tile
FrontageLength: 0.0
Heating: Forced Air, Gas: Central
HighSchool: Davis
HighSchoolDistrict: Davis
IdxContactInformation: 801-589-9000
ImageStatus: All Public
Inclusions: Ceiling Fan, Microwave, Range, Swing Set, Water Softener: Own, Window Coverings
InternetAddressDisplayYN: 1
InternetAutomatedValuationDisplayYN: 1
InternetConsumerCommentYN: 1
InternetEntireListingDisplayYN: 1
IrrigationWaterRightsAcres: 0.7
LaundryFeatures: Electric Dryer Hookup
LevelData: levb_bathfull:1, levb_bathhalf:0, levb_bathtq:0, levb_bed:2, levb_den:0, levb_dining_f:0, levb_dining_s:0, levb_famroom:0, levb_fireplace:0, levb_formalliving:0, levb_kitchen_b:0, levb_kitchen_k:0, levb_laundry:0, levb_sqf:425, levb2_bathfull:0, levb2_bathhalf:0, levb2_bathtq:0, levb2_bed:0, levb2_den:0, levb2_dining_f:0, levb2_dining_s:0, levb2_famroom:0, levb2_fireplace:0, levb2_formalliving:0, levb2_kitchen_b:0, levb2_kitchen_k:0, levb2_laundry:0, levb2_sqf:0, levb3_bathfull:0, levb3_bathhalf:0, levb3_bathtq:0, levb3_bed:0, levb3_den:0, levb3_dining_f:0, levb3_dining_s:0, levb3_famroom:0, levb3_fireplace:0, levb3_formalliving:0, levb3_kitchen_b:0, levb3_kitchen_k:0, levb3_laundry:0, levb3_sqf:0, lev1_bathfull:0, lev1_bathhalf:1, lev1_bathtq:0, lev1_bed:0, lev1_den:0, lev1_dining_f:0, lev1_dining_s:0, lev1_famroom:0, lev1_fireplace:0, lev1_formalliving:1, lev1_kitchen_b:0, lev1_kitchen_k:1, lev1_laundry:1, lev1_sqf:927, lev2_bathfull:2, lev2_bathhalf:0, lev2_bathtq:0, lev2_bed:3, lev2_den:0, lev2_dining_f:0, lev2_dining_s:0, lev2_famroom:0, lev2_fireplace:0, lev2_formalliving:0, lev2_kitchen_b:0, lev2_kitchen_k:0, lev2_laundry:0, lev2_sqf:703, lev3_bathfull:0, lev3_bathhalf:0, lev3_bathtq:0, lev3_bed:0, lev3_den:0, lev3_dining_f:0, lev3_dining_s:0, lev3_famroom:0, lev3_fireplace:0, lev3_formalliving:0, lev3_kitchen_b:0, lev3_kitchen_k:0, lev3_laundry:0, lev3_sqf:0, lev4_bathfull:0, lev4_bathhalf:0, lev4_bathtq:0, lev4_bed:0, lev4_den:0, lev4_dining_f:0, lev4_dining_s:0, lev4_famroom:0, lev4_fireplace:0, lev4_formalliving:0, lev4_kitchen_b:0, lev4_kitchen_k:0, lev4_laundry:0, lev4_sqf:0
ListAgentFirstName: Kay
ListAgentFullName: Kay Miles
ListAgentKey: 18411
ListAgentKeyNumeric: 18411
ListAgentLastName: Miles
ListAgentMlsId: 18411
ListOfficeKey: 49053
ListOfficeKeyNumeric: 49053
ListOfficeMlsId: 49053
ListOfficeName: Miles Real Estate
ListingContractDate: 2026-03-06
ListingKeyNumeric: 2141872
ListingTerms: Cash, Conventional, FHA, VA Loan
LivingAreaUnits: Square Feet
LotFeatures: Cul-De-Sac, Curb & Gutter, Fenced: Part, Road: Paved, Sidewalks, Sprinkler: Auto-Full
LotSizeArea: 0.19
LotSizeDimensions: 0.0x0.0x0.0
LotSizeSquareFeet: 8276.4
LotSizeUnits: Acres
MLSAreaMajor: Kaysville; Fruit Heights; Layton
MiddleOrJuniorSchool: Kaysville
MiddleOrJuniorSchoolDistrict: Davis
MlsStatus: Backup
OnMarketDate: 2026-03-06
OpenParkingSpaces: 1
OriginalListPrice: 575000
OriginatingSystemID: M00000628
OriginatingSystemKey: fa33c8ff0d304d21c9a4ceb8cfde84b4
OriginatingSystemName: UtahRealEstate.com
OtherEquipment: Swing Set, Window Coverings
ParcelNumber: 08-150-0036
ParkingFeatures: Rv Parking
ParkingTotal: 3
PatioAndPorchFeatures: Patio: Open
PhotosCount: 28
PostalCity: Kaysville
PrimaryBedroomLevel: Floor: 2nd
PropertyCondition: Blt./Standing
PurchaseContractDate: 2026-04-29
RVParkingDimensions: 0.00
Roof: Asphalt
SearchableYN: 1
Sewer: Sewer: Connected, Sewer: Public
SourceSystemID: M00000628
SourceSystemKey: M00000628
SourceSystemName: UtahRealEstate.com
Stories: 3
StreetDirPrefix: S
StreetDirSuffix: E
StreetName: 150
StreetNumber: 1317
StreetNumberNumeric: 1317
TaxAnnualAmount: 2636
Topography: Cul-de-Sac, Curb & Gutter, Fenced: Part, Road: Paved, Sidewalks, Sprinkler: Auto-Full, Terrain, Flat
Utilities: Natural Gas Connected, Electricity Connected, Sewer Connected, Sewer: Public, Water Connected
Vegetation: Fruit Trees, Landscaping: Full, Mature Trees, Vegetable Garden
VowContactInformation: 801-589-9000
WaterSource: Culinary, Secondary
WindowFeatures: Blinds
Zoning: Single-Family
ZoningDescription: R-1-8
Similar Listings

924 E COLLEGE ST, Millcreek, UT, 84117
$1,595,000
This centrally located estate offers an open floorplan with custom finishes inside and out ...
2331 S MESA RD #E-3, Moab, UT, 84532
$100,000
***1/12th Fractional Ownership, 30 days per year.*** Here's your chance to own a slice of ...