Description
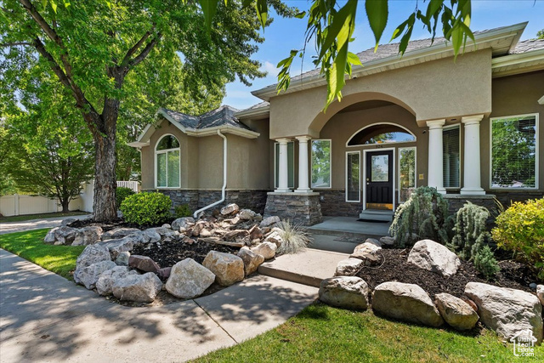
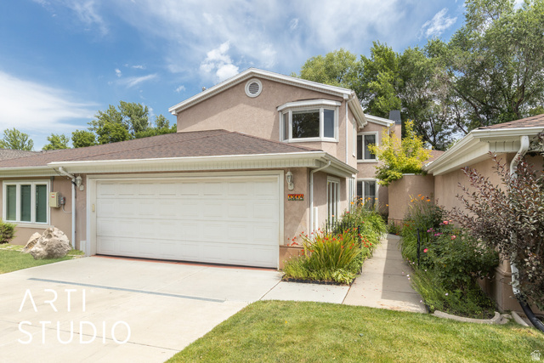
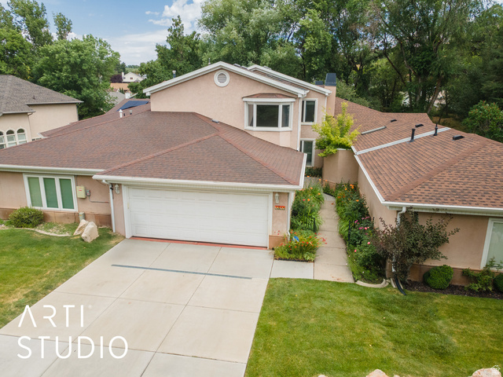
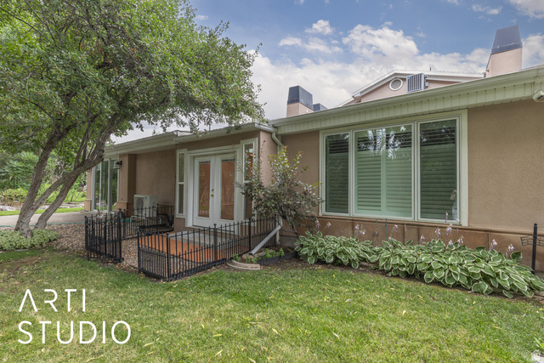
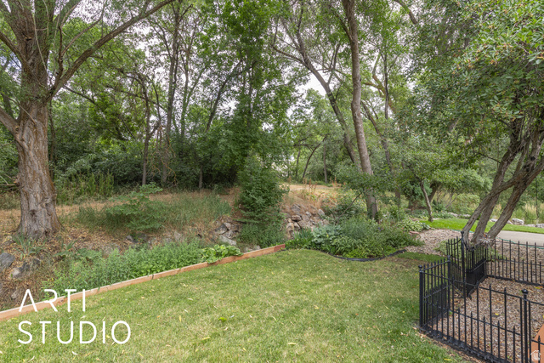
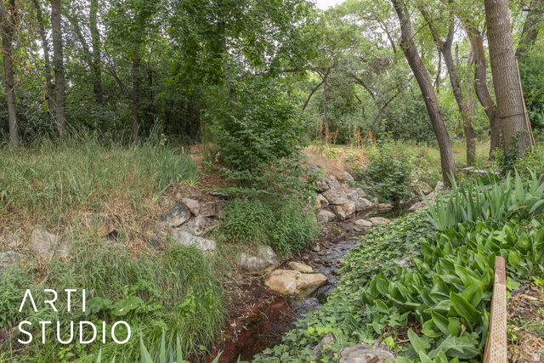
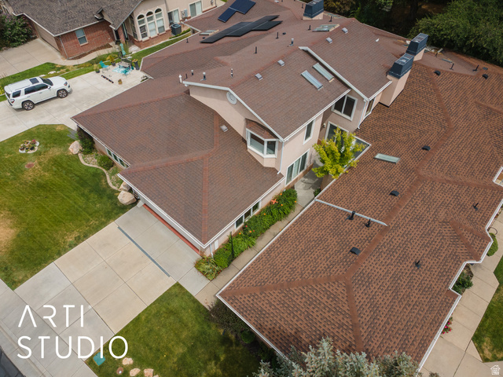
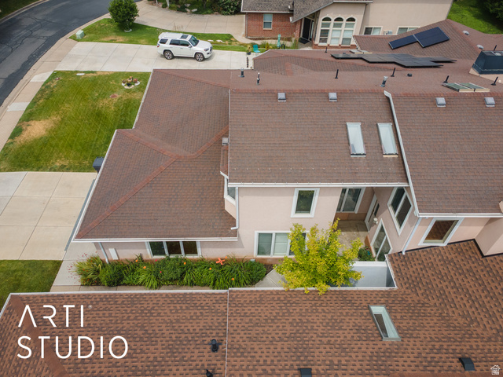
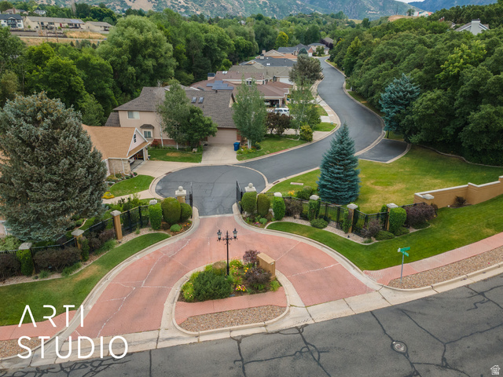
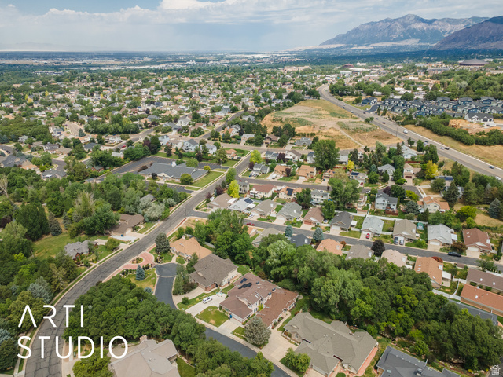
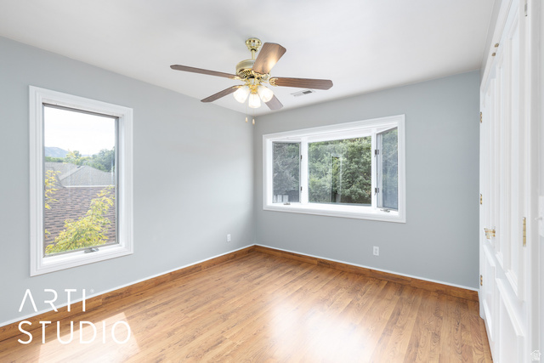
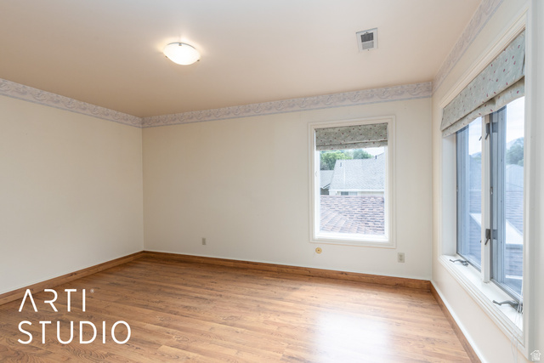
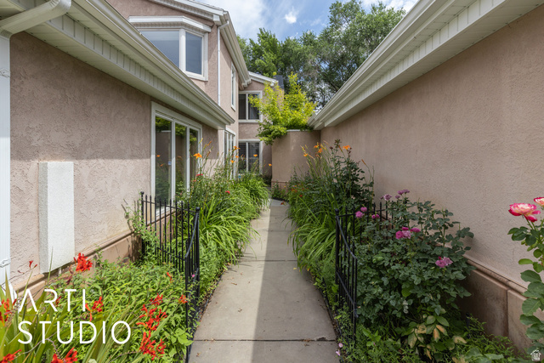
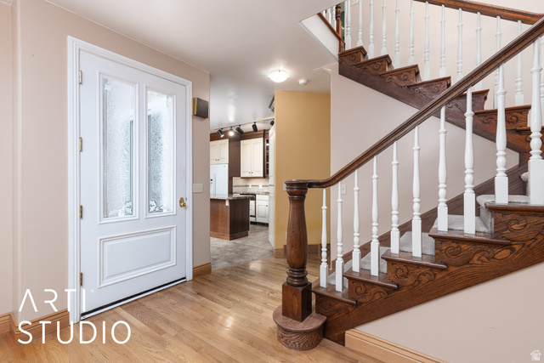
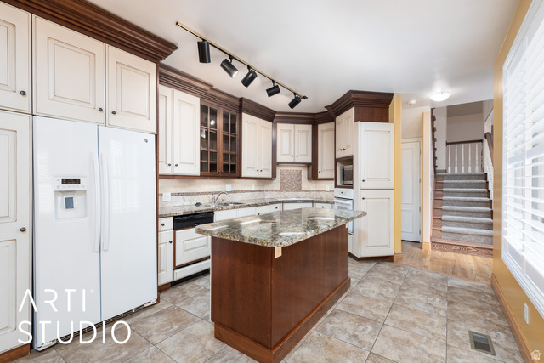
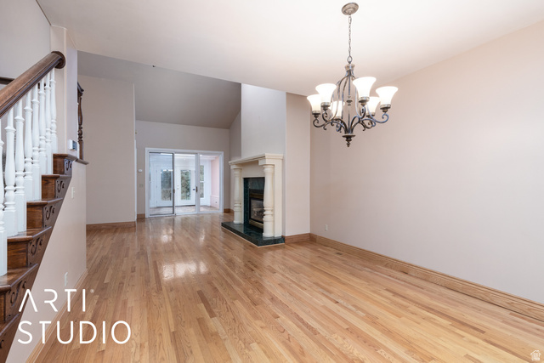
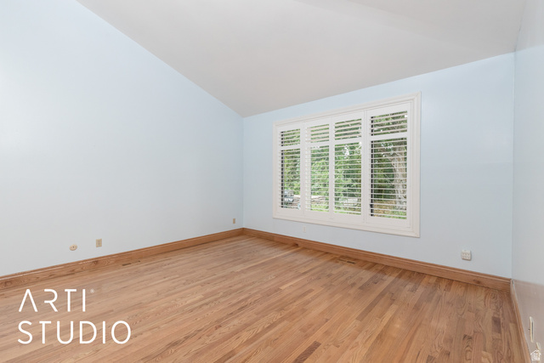
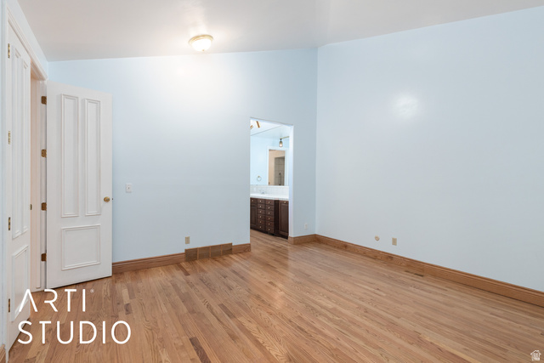

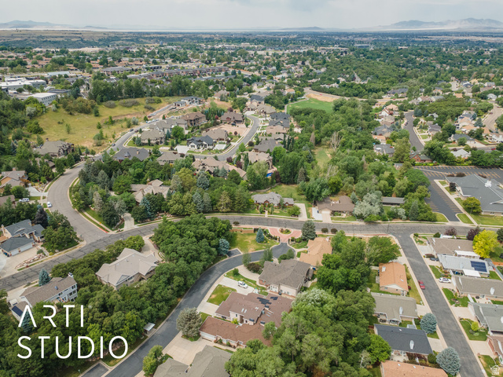
Price Improvement on this clean and well cared for home in the quiet, gated community of Gardens at Oak Creek. Birch Creek runs through the backyard, offering a private setting and a great spot to relax or enjoy the outdoors. With 5 bedrooms and 3 bathrooms, the home features a spacious open layout, tall oversized doors, and plenty of natural light. The primary bedroom has French doors, and the enclosed patio has been converted into a sunroom with a gas line-perfect for year-round use. Additional features include an ionized water softener, updated driveway and front walkway, and a shady backyard that stays cool throughout the day. Located just minutes from shopping, dining, parks, and trails. Easy to show. Schedule your private tour today!
Outdoor Details
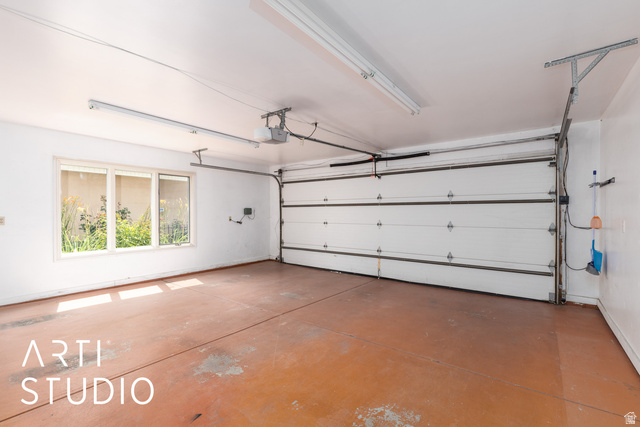
Garage Attached
Other Features
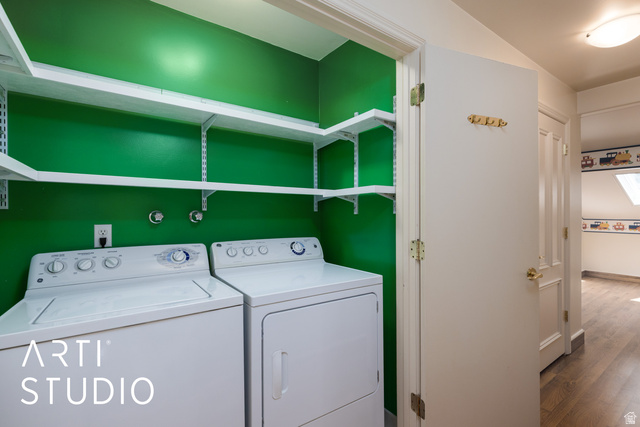
Ceiling Fan,Dryer,Microwave,Range Hood,Refrigerator,Washer,Water Softener Owned
Double Pane Windows,Patio: Covered,Skylights,Sliding Glass Doors
Has Cooling System
Has Fireplace
Has Garage
Has Heating System
Home Owners Association


$2,382.10
per month
- Principal and Interest
- Property Tax
- HOA fee
- Private Mortgage Insurance
$ 1,801.35
Listing Id: 2131670
Price: $464,600
Property Size: 2,518 ft2
Property Lot Size: 0 ft2
Rooms: 14
Bedrooms: 5
Bathrooms: 3
Garages: 2
Year Built: 1987
AboveGradeFinishedArea: 2518
AccessibilityFeatures: Fully Accessible, Grip-Accessible Features, Ground Level, Accessible Entrance, Customized Wheelchair Accessible
ArchitecturalStyle: Stories: 2
AssociationAmenities: Cable TV, Controlled Access, Gated, Pets Permitted, Snow Removal
AssociationFee: 150
AssociationFeeFrequency: Monthly
AssociationFeeIncludes: Cable TV
Basement: Slab
BathroomsFull: 2
BathroomsHalf: 1
BathroomsPartial: 1
BuildingAreaTotal: 2518
CoListAgentFirstName: Becky
CoListAgentFullName: Becky Marie Lee
CoListAgentKey: 95681
CoListAgentKeyNumeric: 95681
CoListAgentLastName: Lee
CoListAgentMiddleName: Marie
CoListAgentMlsId: 95681
CoListAgentStateLicense: 5076761
CoListOfficeKey: 71579
CoListOfficeKeyNumeric: 71579
CoListOfficeMlsId: 71579
CoListOfficeName: ERA Brokers Consolidated (Ogden)
ConstStatus: Blt./Standing
ConstructionMaterials: Stucco
Cooling: Central Air
CopyrightNotice: Copyright © UtahRealEstate.com. All Rights Reserved.
CoveredSpaces: 2
CurrentUse: Residential
DaysOnMarket: 116
DirectionFaces: South
DoorFeatures: French Doors
ElementarySchool: Uintah
ElementarySchoolDistrict: Weber
FireplaceFeatures: Insert
FireplacesTotal: 1
Flooring: Carpet, Hardwood, Laminate, Tile
FrontageLength: 0.0
Heating: Forced Air, Gas: Central, Heat Pump
HighSchool: Bonneville
HighSchoolDistrict: Weber
ImageStatus: All Public
Inclusions: Ceiling Fan, Dryer, Fireplace Insert, Microwave, Range, Range Hood, Refrigerator, Washer, Water Softener: Own, Smart Thermostat(s)
InternetAddressDisplayYN: 1
InternetAutomatedValuationDisplayYN: 1
InternetConsumerCommentYN: 1
InternetEntireListingDisplayYN: 1
LaundryFeatures: Electric Dryer Hookup
LevelData: levb_bathfull:0, levb_bathhalf:0, levb_bathtq:0, levb_bed:0, levb_den:0, levb_dining_f:0, levb_dining_s:0, levb_famroom:0, levb_fireplace:0, levb_formalliving:0, levb_kitchen_b:0, levb_kitchen_k:0, levb_laundry:0, levb_sqf:0, levb2_bathfull:0, levb2_bathhalf:0, levb2_bathtq:0, levb2_bed:0, levb2_den:0, levb2_dining_f:0, levb2_dining_s:0, levb2_famroom:0, levb2_fireplace:0, levb2_formalliving:0, levb2_kitchen_b:0, levb2_kitchen_k:0, levb2_laundry:0, levb2_sqf:0, levb3_bathfull:0, levb3_bathhalf:0, levb3_bathtq:0, levb3_bed:0, levb3_den:0, levb3_dining_f:0, levb3_dining_s:0, levb3_famroom:0, levb3_fireplace:0, levb3_formalliving:0, levb3_kitchen_b:0, levb3_kitchen_k:0, levb3_laundry:0, levb3_sqf:0, lev1_bathfull:1, lev1_bathhalf:1, lev1_bathtq:0, lev1_bed:1, lev1_den:0, lev1_dining_f:1, lev1_dining_s:0, lev1_famroom:1, lev1_fireplace:1, lev1_formalliving:0, lev1_kitchen_b:1, lev1_kitchen_k:1, lev1_laundry:0, lev1_sqf:1010, lev2_bathfull:1, lev2_bathhalf:0, lev2_bathtq:0, lev2_bed:4, lev2_den:0, lev2_dining_f:0, lev2_dining_s:0, lev2_famroom:0, lev2_fireplace:0, lev2_formalliving:0, lev2_kitchen_b:0, lev2_kitchen_k:0, lev2_laundry:1, lev2_sqf:1508, lev3_bathfull:0, lev3_bathhalf:0, lev3_bathtq:0, lev3_bed:0, lev3_den:0, lev3_dining_f:0, lev3_dining_s:0, lev3_famroom:0, lev3_fireplace:0, lev3_formalliving:0, lev3_kitchen_b:0, lev3_kitchen_k:0, lev3_laundry:0, lev3_sqf:0, lev4_bathfull:0, lev4_bathhalf:0, lev4_bathtq:0, lev4_bed:0, lev4_den:0, lev4_dining_f:0, lev4_dining_s:0, lev4_famroom:0, lev4_fireplace:0, lev4_formalliving:0, lev4_kitchen_b:0, lev4_kitchen_k:0, lev4_laundry:0, lev4_sqf:0
ListAgentFirstName: Tommy
ListAgentFullName: Tommy Webber
ListAgentKey: 68145
ListAgentKeyNumeric: 68145
ListAgentLastName: Webber
ListAgentMlsId: 68145
ListOfficeKey: 71579
ListOfficeKeyNumeric: 71579
ListOfficeMlsId: 71579
ListOfficeName: ERA Brokers Consolidated (Ogden)
ListingContractDate: 2026-01-19
ListingKeyNumeric: 2131670
ListingTerms: Cash, Conventional, FHA, VA Loan
LivingAreaUnits: Square Feet
LotFeatures: Curb & Gutter, Road: Paved, Sidewalks, Sprinkler: Auto-Full, Private, View: Water
LotSizeArea: 0.09
LotSizeDimensions: 0.0x0.0x0.0
LotSizeSquareFeet: 3920.4
LotSizeUnits: Acres
MLSAreaMajor: Ogdn; W Hvn; Ter; Rvrdl
MainLevelBedrooms: 1
MiddleOrJuniorSchool: South Ogden
MiddleOrJuniorSchoolDistrict: Weber
MlsStatus: Active
OnMarketDate: 2026-01-19
OpenParkingSpaces: 2
OriginalListPrice: 484900
OriginatingSystemID: M00000628
OriginatingSystemKey: c32fe3abea6763036ebf389f42e3041e
OriginatingSystemName: UtahRealEstate.com
OtherEquipment: Fireplace Insert
ParcelNumber: 07-528-0004
ParkingTotal: 4
PatioAndPorchFeatures: Covered
PhotosCount: 21
PostalCity: South Ogden
PrimaryBedroomLevel: Floor: 1st
PropertyCondition: Blt./Standing
RVParkingDimensions: 0.00
Roof: Asphalt
SearchableYN: 1
Sewer: Sewer: Connected, Sewer: Public
SourceSystemID: M00000628
SourceSystemKey: M00000628
SourceSystemName: UtahRealEstate.com
Stories: 2
StreetDirPrefix: E
StreetDirSuffix: S
StreetName: 5250
StreetNumber: 1314
StreetNumberNumeric: 1314
TaxAnnualAmount: 6017
Topography: Curb & Gutter, Road: Paved, Sidewalks, Sprinkler: Auto-Full, Terrain, Flat, Private, View: Water
Utilities: Natural Gas Connected, Electricity Connected, Sewer Connected, Sewer: Public, Water Connected
Vegetation: Landscaping: Full, Mature Trees, Stream
WaterSource: Culinary, Secondary
WindowFeatures: Blinds, Part
Zoning: Single-Family
Similar Listings
2331 S MESA RD #E-3, Moab, UT, 84532
$100,000
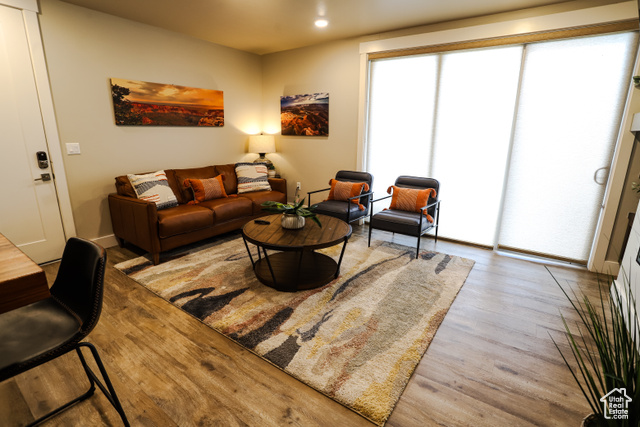
***1/12th Fractional Ownership, 30 days per year.*** Here's your chance to own a slice of ...
2600 OCOTILLO WAY #31, Santa Clara, UT,...
$1,049,900
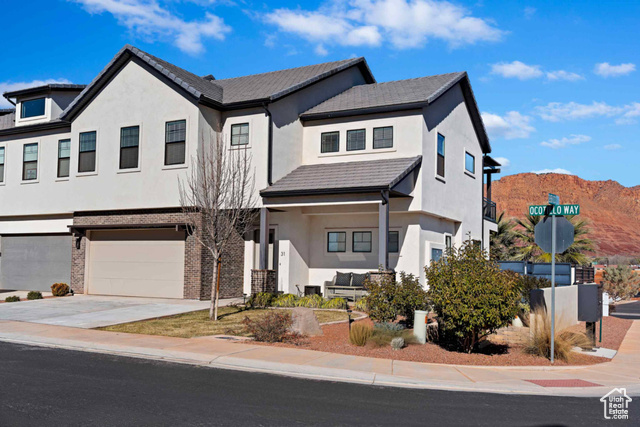
One of the highest grossing 5 bed vacation rental in all of Santa Clara and especially Oco ...