Description
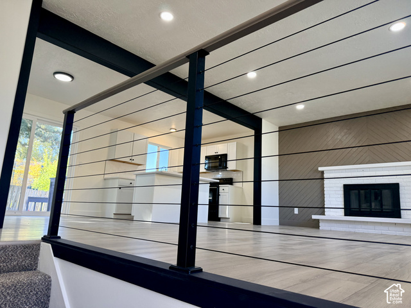
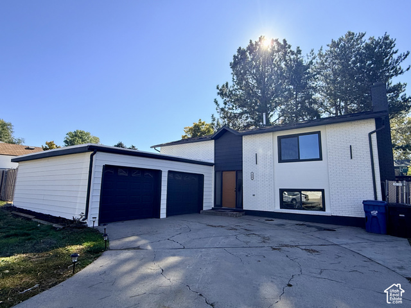
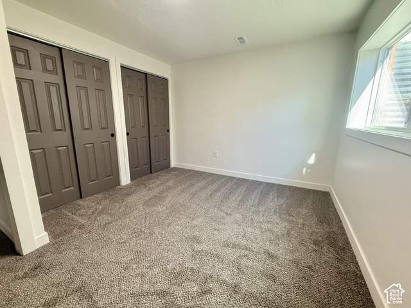
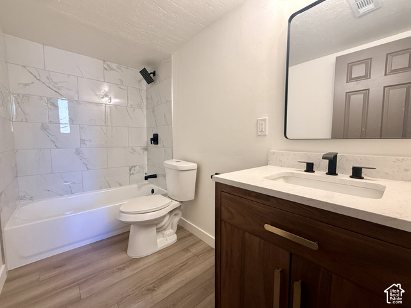
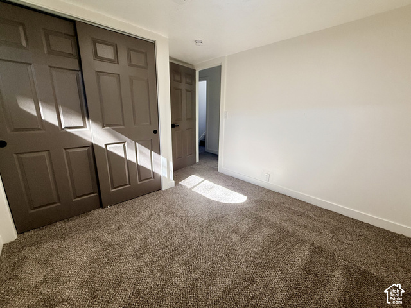
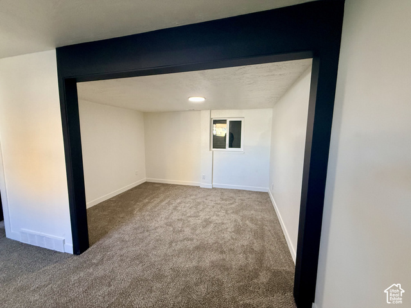
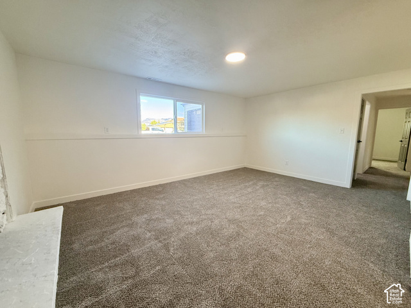
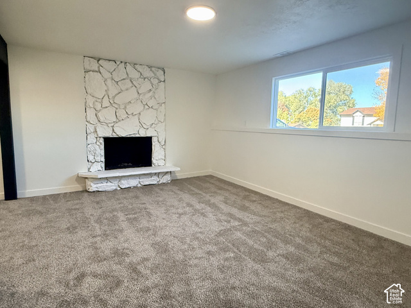
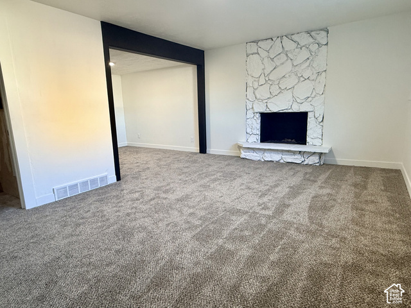
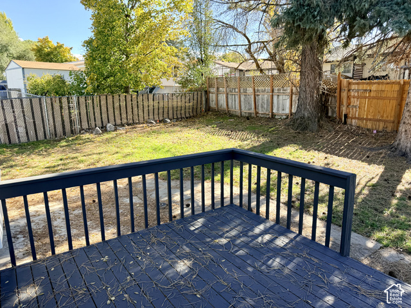
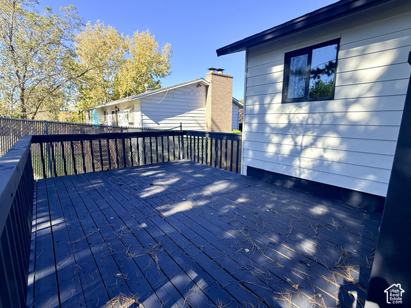
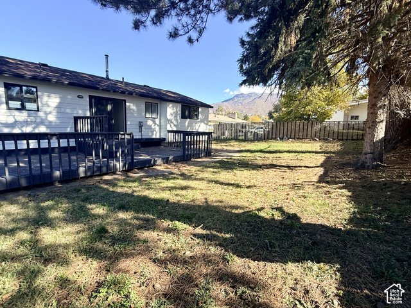
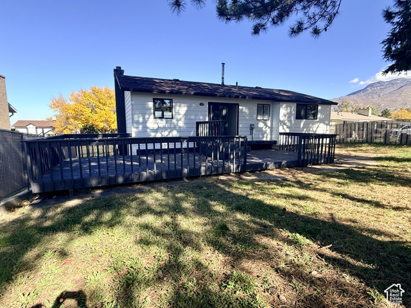
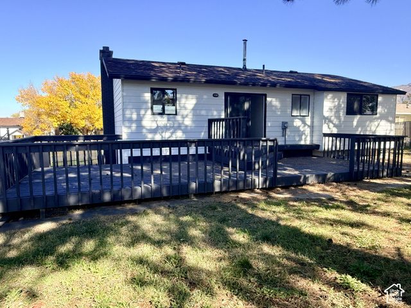
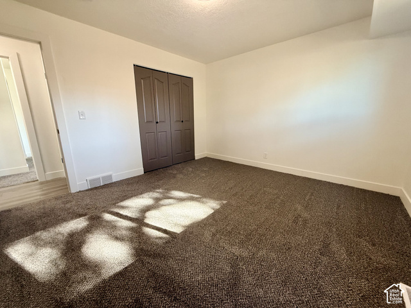
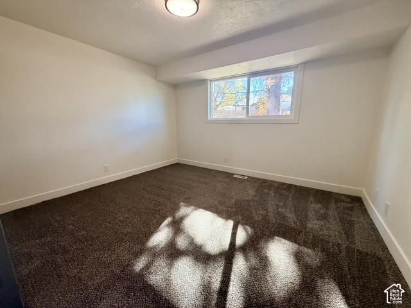
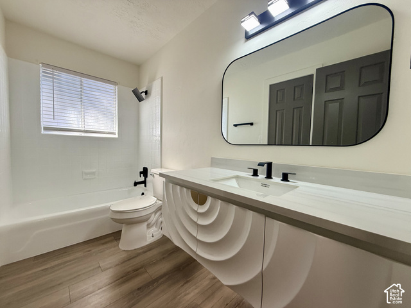
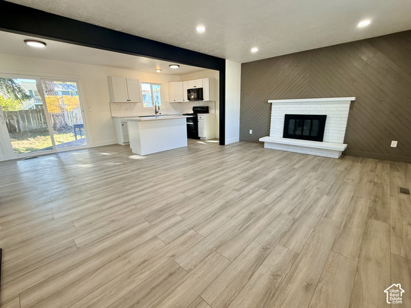
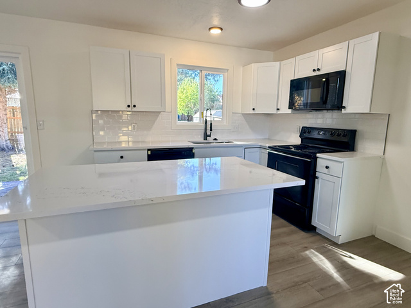
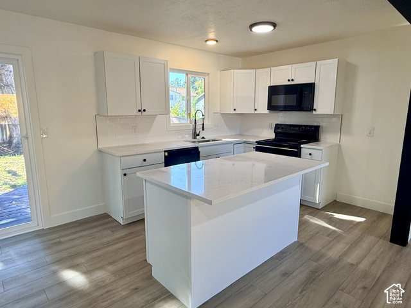
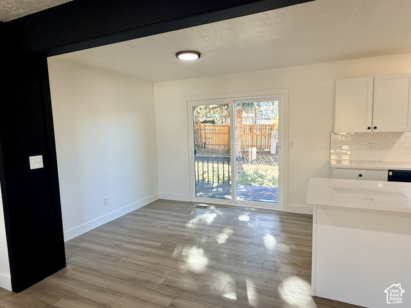
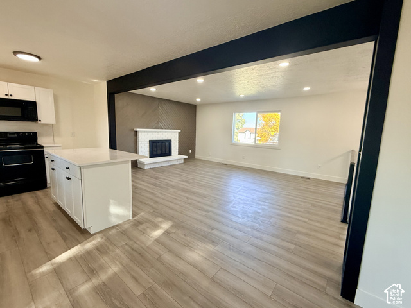
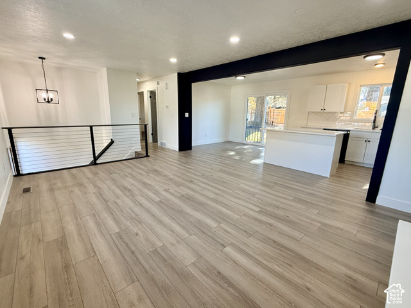
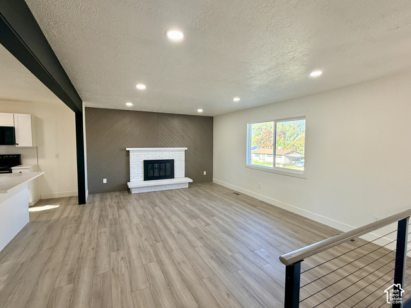
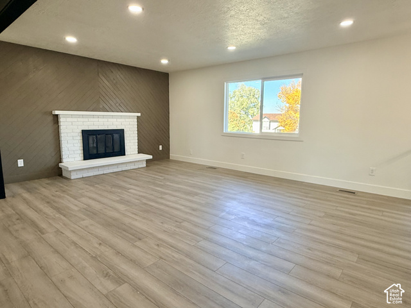
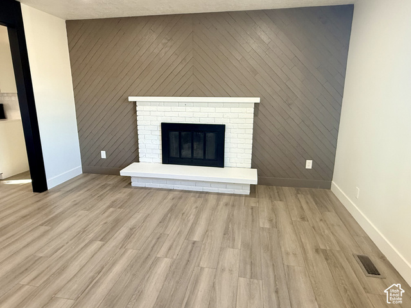
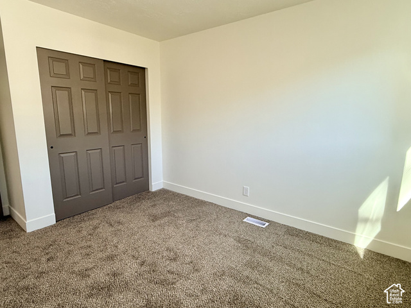
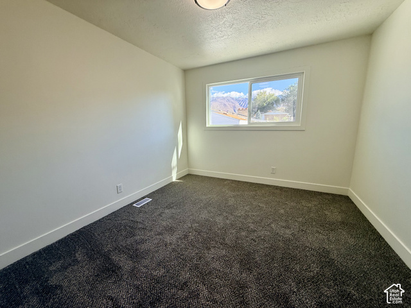
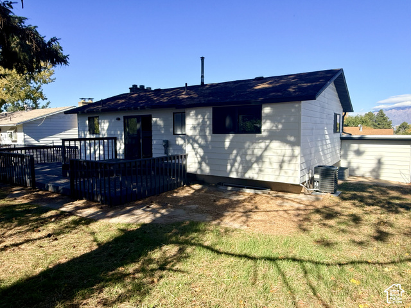
Beautifully remodeled Washington Terrace home! The spacious, open-concept layout offers abundant natural light and a fully updated kitchen featuring new cabinetry, quartz countertops, and appliances. Enjoy fresh, modern finishes throughout, including new paint, flooring, fixtures, double-pane vinyl windows, and more. The fully finished basement provides plenty of additional living space. Outside, a large deck overlooks the huge backyard-perfect for entertaining or relaxing. Great location just minutes from WSU, Hill Air Force Base, restaurants, shopping, outdoor recreation, and world-class ski resorts. Move-in ready and a must-see!
Address: 129 W 5250 S
City: Washington Terrace
Area: WRIGHT HILLS SUBDIVISION
Zip: 84405
Country: United States
Outdoor Details
Garage Attached
Other Features
Disposal,Kitchen: Updated,Range/Oven: Free Stdng.
Double Pane Windows,Sliding Glass Doors
Has a View
Has Cooling System
Has Fireplace
Has Garage
Has Heating System
Microwave


$2,332.88
per month
- Principal and Interest
- Property Tax
- HOA fee
- Private Mortgage Insurance
$ 1,764.13
Listing Id: 2193461
Price: $455,000
Property Size: 2,014 ft2
Property Lot Size: 0 ft2
Rooms: 14
Bedrooms: 4
Bathrooms: 2
Garages: 2
Year Built: 1974
AboveGradeFinishedArea: 1014
ArchitecturalStyle: Split-Entry/Bi-Level
Basement: Full, Slab
BasementFinished: 100
BathroomsFull: 2
BuildingAreaTotal: 2014
ConstStatus: Blt./Standing
ConstructionMaterials: Aluminum, Brick
Cooling: Central Air
CopyrightNotice: Copyright © UtahRealEstate.com. All Rights Reserved.
CoveredSpaces: 2
CrossStreet: 5250
CurrentUse: Single Family
DaysOnMarket: 1
ElementarySchool: Roosevelt
ElementarySchoolDistrict: Weber
FireplacesTotal: 2
Flooring: Carpet, Laminate
FrontageLength: 0.0
Heating: Forced Air, Gas: Central
HighSchool: Bonneville
HighSchoolDistrict: Weber
IdxContactInformation: jerparkin@gmail.com
ImageStatus: All Public
Inclusions: Microwave, Range
InternetAddressDisplayYN: 1
InternetAutomatedValuationDisplayYN: 1
InternetConsumerCommentYN: 1
InternetEntireListingDisplayYN: 1
LaundryFeatures: Electric Dryer Hookup
LevelData: levb_bathfull:1, levb_bathhalf:0, levb_bathtq:0, levb_bed:2, levb_den:0, levb_dining_f:0, levb_dining_s:0, levb_famroom:1, levb_fireplace:1, levb_formalliving:0, levb_kitchen_b:0, levb_kitchen_k:0, levb_laundry:1, levb_sqf:1000, levb2_bathfull:0, levb2_bathhalf:0, levb2_bathtq:0, levb2_bed:0, levb2_den:0, levb2_dining_f:0, levb2_dining_s:0, levb2_famroom:0, levb2_fireplace:0, levb2_formalliving:0, levb2_kitchen_b:0, levb2_kitchen_k:0, levb2_laundry:0, levb2_sqf:0, levb3_bathfull:0, levb3_bathhalf:0, levb3_bathtq:0, levb3_bed:0, levb3_den:0, levb3_dining_f:0, levb3_dining_s:0, levb3_famroom:0, levb3_fireplace:0, levb3_formalliving:0, levb3_kitchen_b:0, levb3_kitchen_k:0, levb3_laundry:0, levb3_sqf:0, lev1_bathfull:1, lev1_bathhalf:0, lev1_bathtq:0, lev1_bed:2, lev1_den:0, lev1_dining_f:0, lev1_dining_s:1, lev1_famroom:1, lev1_fireplace:1, lev1_formalliving:0, lev1_kitchen_b:1, lev1_kitchen_k:1, lev1_laundry:0, lev1_sqf:1014, lev2_bathfull:0, lev2_bathhalf:0, lev2_bathtq:0, lev2_bed:0, lev2_den:0, lev2_dining_f:0, lev2_dining_s:0, lev2_famroom:0, lev2_fireplace:0, lev2_formalliving:0, lev2_kitchen_b:0, lev2_kitchen_k:0, lev2_laundry:0, lev2_sqf:0, lev3_bathfull:0, lev3_bathhalf:0, lev3_bathtq:0, lev3_bed:0, lev3_den:0, lev3_dining_f:0, lev3_dining_s:0, lev3_famroom:0, lev3_fireplace:0, lev3_formalliving:0, lev3_kitchen_b:0, lev3_kitchen_k:0, lev3_laundry:0, lev3_sqf:0, lev4_bathfull:0, lev4_bathhalf:0, lev4_bathtq:0, lev4_bed:0, lev4_den:0, lev4_dining_f:0, lev4_dining_s:0, lev4_famroom:0, lev4_fireplace:0, lev4_formalliving:0, lev4_kitchen_b:0, lev4_kitchen_k:0, lev4_laundry:0, lev4_sqf:0
ListAgentFirstName: Jeremy
ListAgentFullName: Jeremy Parkin
ListAgentKey: 73800
ListAgentKeyNumeric: 73800
ListAgentLastName: Parkin
ListAgentMlsId: 73800
ListOfficeKey: 69481
ListOfficeKeyNumeric: 69481
ListOfficeMlsId: 69481
ListOfficeName: Equity Real Estate (Select)
ListingContractDate: 2026-10-28
ListingKeyNumeric: 2193461
ListingTerms: Cash, Conventional, FHA, VA Loan
LivingAreaUnits: Square Feet
LotFeatures: Fenced: Full, Sidewalks, Sprinkler: Auto-Full, View: Mountain
LotSizeArea: 0.2
LotSizeDimensions: 0.0x0.0x0.0
LotSizeSquareFeet: 8712
LotSizeUnits: Acres
MLSAreaMajor: Ogdn; W Hvn; Ter; Rvrdl
MainLevelBedrooms: 2
MiddleOrJuniorSchool: T. H. Bell
MiddleOrJuniorSchoolDistrict: Weber
MlsStatus: Active
OnMarketDate: 2026-10-28
OpenParkingSpaces: 4
OriginalListPrice: 455000
OriginatingSystemID: M00000628
OriginatingSystemKey: 22f3a0c4c116257cc15234dc2b487abd
OriginatingSystemName: UtahRealEstate.com
OtherStructures: Workshop
ParcelNumber: 07-145-0021
ParkingFeatures: Attached, Opener, Workbench
ParkingTotal: 6
PhotosCount: 29
PostalCity: Washington Terrace
PropertyCondition: Blt./Standing
RVParkingDimensions: 0.00
Roof: Asphalt, Membrane
SearchableYN: 1
Sewer: Sewer: Connected, Sewer: Public
SourceSystemID: M00000628
SourceSystemKey: M00000628
SourceSystemName: UtahRealEstate.com
Stories: 2
StreetDirPrefix: W
StreetDirSuffix: S
StreetName: 5250
StreetNumber: 129
StreetNumberNumeric: 129
TaxAnnualAmount: 3791
Topography: Fenced: Full, Sidewalks, Sprinkler: Auto-Full, Terrain, Flat, View: Mountain
Utilities: Natural Gas Connected, Electricity Connected, Sewer Connected, Sewer: Public, Water Connected
Vegetation: Landscaping: Part, Mature Trees, Pines
View: Mountain(s)
VowContactInformation: jerparkin@gmail.com
WaterSource: Culinary, Secondary
Zoning: Single-Family
Similar Listings

2331 S MESA RD #E-3, Moab, UT, 84532
$100,000
***1/12th Fractional Ownership, 30 days per year.*** Here's your chance to own a slice of ...
2600 OCOTILLO WAY #31, Santa Clara, UT,...
$1,049,900
One of the highest grossing 5 bed vacation rental in all of Santa Clara and especially Oco ...