Description
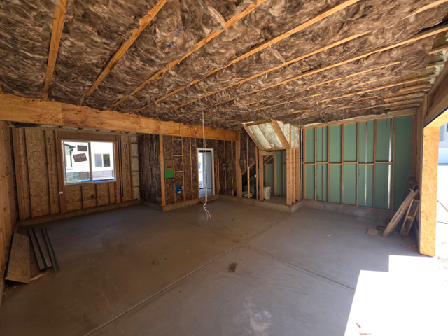
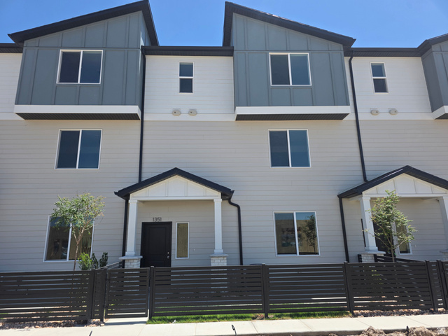
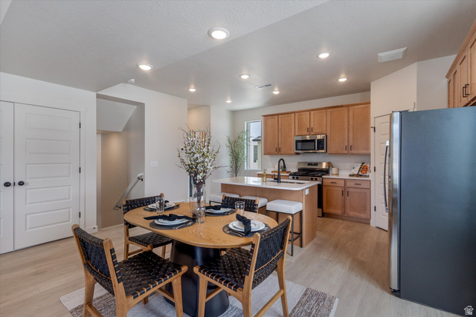
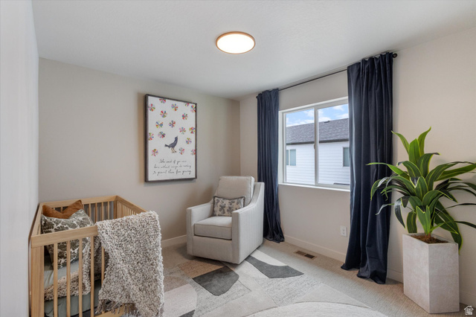
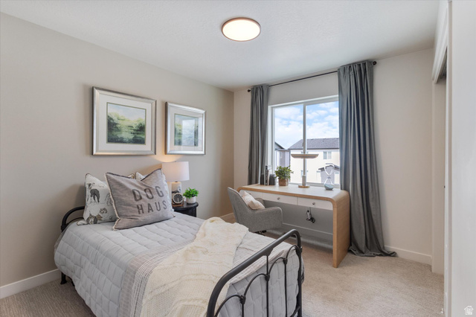
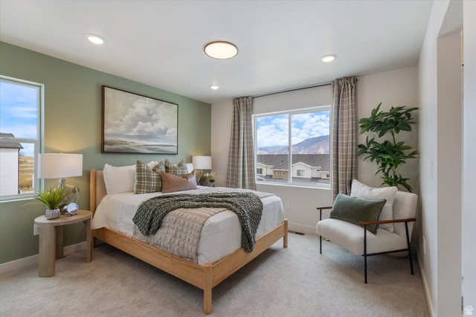
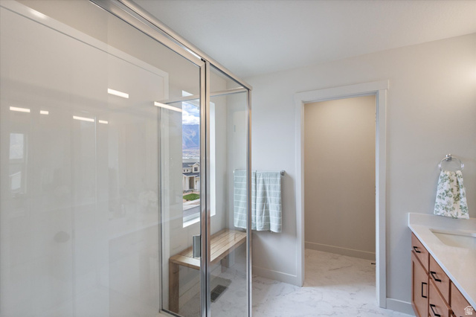
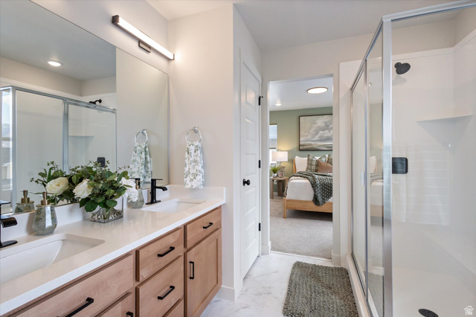
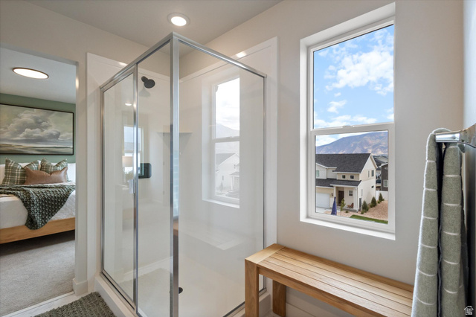
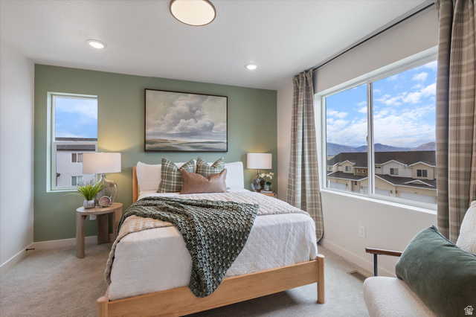
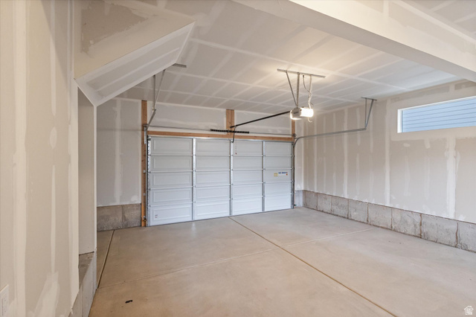
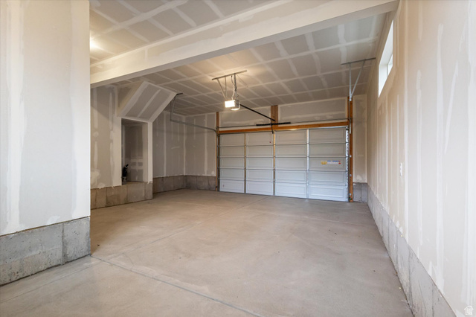
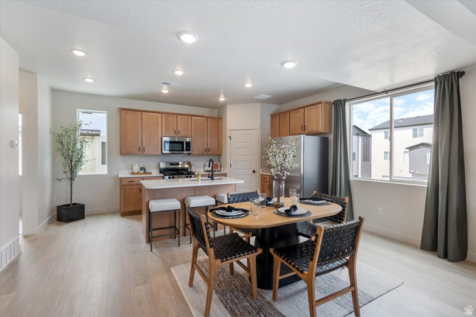
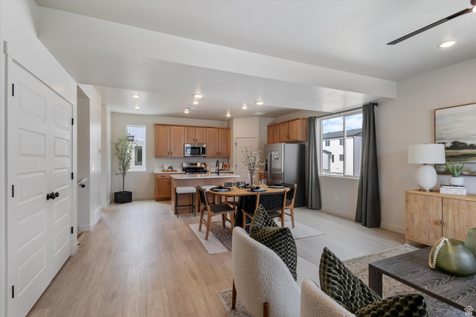
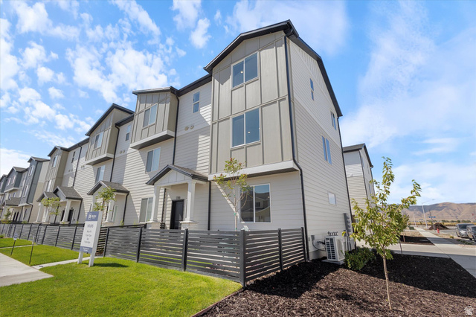
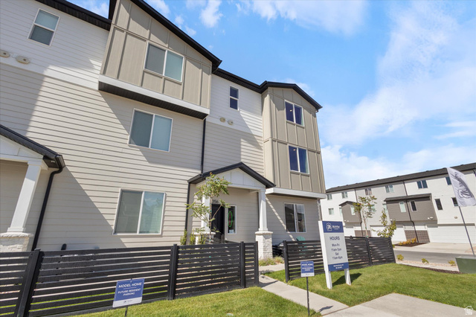
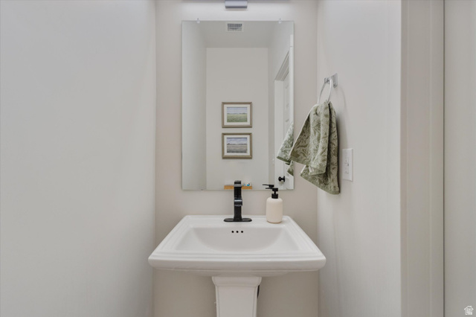
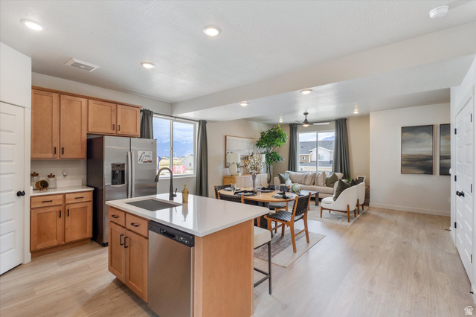
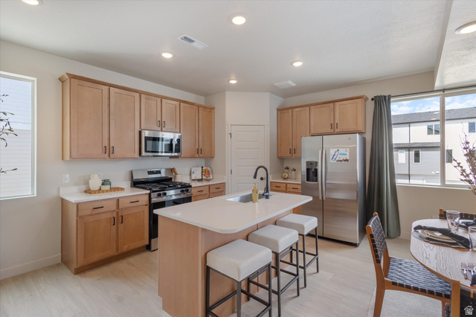
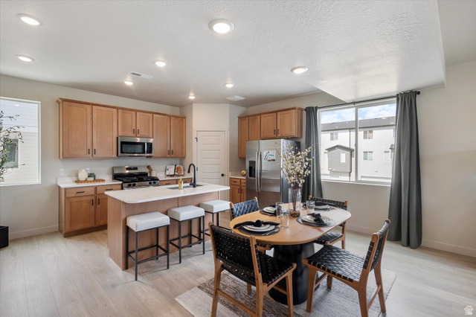
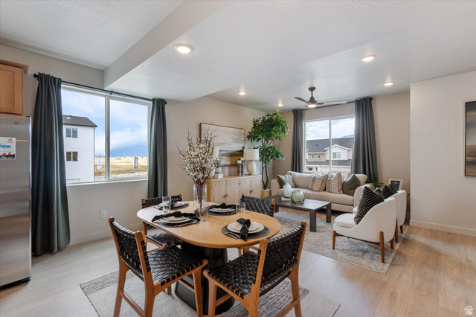
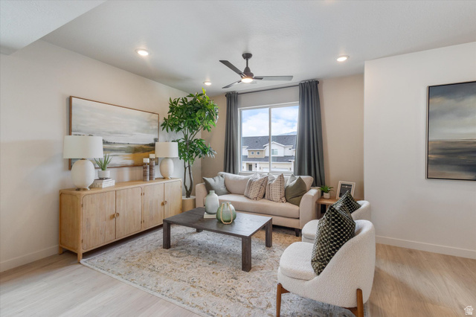
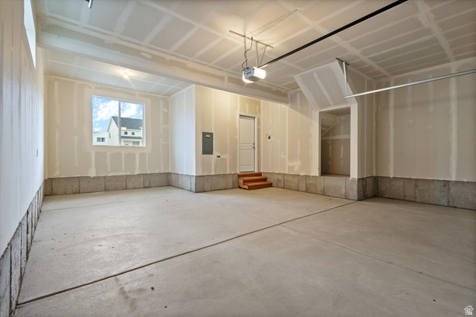
NO INCENTIVE…Just LOW PRICE – SELLING FAST – FIBER INTERNET INCLUDED in HOA FEE- Why settle for a condo when you can own a beautiful townhome? The Olivia floorplan offers 3 bedrooms, 2 1/2 baths, and your own attached garage-no more parking lot walks or outdoor stair climbs to reach your front door! This mid-row townhome showcases Iron Ore Painted Cabinets, Quartz kitchen counters, dual sinks in the primary bath, and stainless steel appliances. Located in the desirable Arrowhead Ranch Community near I-15 in Payson, you’ll soon enjoy a community pool and pickleball court, with development starting soon. Buyer to verify all information. Pictures and Tour are of a similar home.
Address: 1288 N 1360 E #30-119
City: Payson
Area: ARROWHEAD RANCH
State/County: Utah
Zip: 84651
Country: United States
Other Features
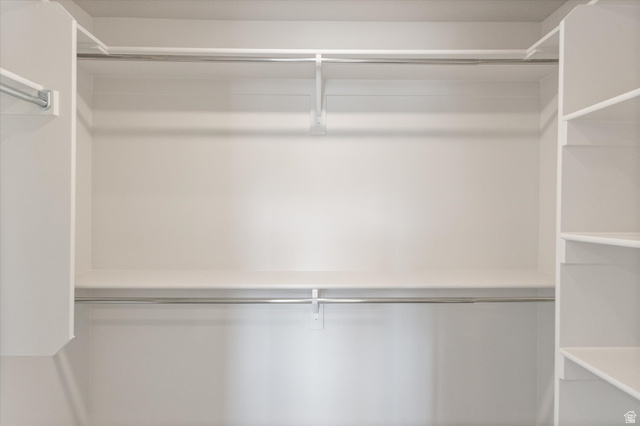
Closet: Walk-In,Disposal,Range/Oven: Free Stdng.,Instantaneous Hot Water
Double Pane Windows,Porch: Open
Has Cooling System
Has Garage
Has Heating System
Home Owners Association


$1,742.73
per month
- Principal and Interest
- Property Tax
- HOA fee
- Private Mortgage Insurance
$ 1,317.86
Listing Id: 2162975
Price: $339,900
Property Size: 1,543 ft2
Property Lot Size: 0 ft2
Rooms: 9
Bedrooms: 3
Bathrooms: 3
Garages: 2
Year Built: 2026
AboveGradeFinishedArea: 1543
ArchitecturalStyle: Townhouse; Row-mid
AssociationAmenities: Insurance, Pets Permitted, Pool
AssociationFee: 210
AssociationFeeFrequency: Monthly
AssociationFeeIncludes: Insurance
Basement: Slab
BathroomsFull: 2
BathroomsHalf: 1
BathroomsPartial: 1
BuildingAreaTotal: 1543
CoListAgentFirstName: Kaleb
CoListAgentFullName: Kaleb K Dyer
CoListAgentKey: 4026800
CoListAgentKeyNumeric: 4026800
CoListAgentLastName: Dyer
CoListAgentMiddleName: K
CoListAgentMlsId: 4026800
CoListAgentStateLicense: 14268243
CoListOfficeKey: 53929
CoListOfficeKeyNumeric: 53929
CoListOfficeMlsId: 53929
CoListOfficeName: McArthur Realty, LC
ConstStatus: Blt./Standing
ConstructionMaterials: Asphalt, Cement Siding
Cooling: Central Air
CopyrightNotice: Copyright © UtahRealEstate.com. All Rights Reserved.
CoveredSpaces: 2
CurrentUse: Residential
DaysOnMarket: 106
ElementarySchool: Barnett
ElementarySchoolDistrict: Nebo
Flooring: Carpet, Laminate
FrontageLength: 0.0
Heating: Gas: Central, >= 95% efficiency
HighSchool: Salem Hills
HighSchoolDistrict: Nebo
IdxContactInformation: 801-910-9232
ImageStatus: All Public
InternetAddressDisplayYN: 1
InternetAutomatedValuationDisplayYN: 1
InternetConsumerCommentYN: 1
InternetEntireListingDisplayYN: 1
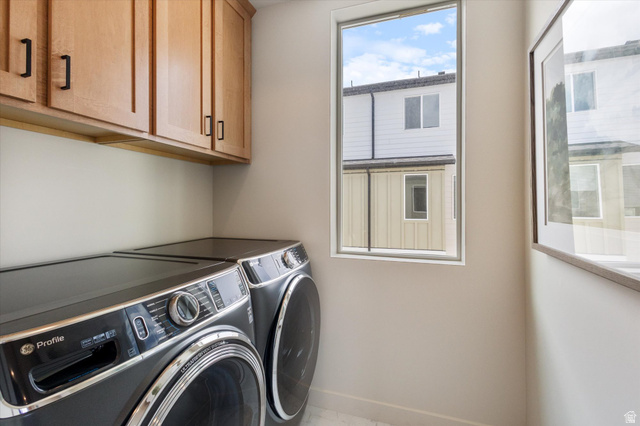
LaundryFeatures: Electric Dryer Hookup
LevelData: levb_bathfull:0, levb_bathhalf:0, levb_bathtq:0, levb_bed:0, levb_den:0, levb_dining_f:0, levb_dining_s:0, levb_famroom:0, levb_fireplace:0, levb_formalliving:0, levb_kitchen_b:0, levb_kitchen_k:0, levb_laundry:0, levb_sqf:0, levb2_bathfull:0, levb2_bathhalf:0, levb2_bathtq:0, levb2_bed:0, levb2_den:0, levb2_dining_f:0, levb2_dining_s:0, levb2_famroom:0, levb2_fireplace:0, levb2_formalliving:0, levb2_kitchen_b:0, levb2_kitchen_k:0, levb2_laundry:0, levb2_sqf:0, levb3_bathfull:0, levb3_bathhalf:0, levb3_bathtq:0, levb3_bed:0, levb3_den:0, levb3_dining_f:0, levb3_dining_s:0, levb3_famroom:0, levb3_fireplace:0, levb3_formalliving:0, levb3_kitchen_b:0, levb3_kitchen_k:0, levb3_laundry:0, levb3_sqf:0, lev1_bathfull:0, lev1_bathhalf:0, lev1_bathtq:0, lev1_bed:0, lev1_den:0, lev1_dining_f:0, lev1_dining_s:0, lev1_famroom:0, lev1_fireplace:0, lev1_formalliving:0, lev1_kitchen_b:0, lev1_kitchen_k:0, lev1_laundry:0, lev1_sqf:91, lev2_bathfull:0, lev2_bathhalf:1, lev2_bathtq:0, lev2_bed:0, lev2_den:0, lev2_dining_f:0, lev2_dining_s:0, lev2_famroom:1, lev2_fireplace:0, lev2_formalliving:0, lev2_kitchen_b:0, lev2_kitchen_k:1, lev2_laundry:1, lev2_sqf:721, lev3_bathfull:2, lev3_bathhalf:0, lev3_bathtq:0, lev3_bed:3, lev3_den:0, lev3_dining_f:0, lev3_dining_s:0, lev3_famroom:0, lev3_fireplace:0, lev3_formalliving:0, lev3_kitchen_b:0, lev3_kitchen_k:0, lev3_laundry:0, lev3_sqf:731, lev4_bathfull:0, lev4_bathhalf:0, lev4_bathtq:0, lev4_bed:0, lev4_den:0, lev4_dining_f:0, lev4_dining_s:0, lev4_famroom:0, lev4_fireplace:0, lev4_formalliving:0, lev4_kitchen_b:0, lev4_kitchen_k:0, lev4_laundry:0, lev4_sqf:0
ListAgentFirstName: Spencer
ListAgentFullName: Spencer Maughan
ListAgentKey: 90209
ListAgentKeyNumeric: 90209
ListAgentLastName: Maughan
ListAgentMlsId: 90209
ListOfficeKey: 53929
ListOfficeKeyNumeric: 53929
ListOfficeMlsId: 53929
ListOfficeName: McArthur Realty, LC
ListingContractDate: 2026-06-04
ListingKeyNumeric: 2162975
ListingTerms: Cash, Conventional, FHA, VA Loan, USDA Rural Development
LivingAreaUnits: Square Feet
LotSizeArea: 0.02
LotSizeDimensions: 0.0x0.0x0.0
LotSizeSquareFeet: 871.2
LotSizeUnits: Acres
MLSAreaMajor: Payson; Elk Rg; Salem; Wdhil
MiddleOrJuniorSchool: Salem Jr
MiddleOrJuniorSchoolDistrict: Nebo
MlsStatus: Active
OnMarketDate: 2026-06-04
OriginalListPrice: 339900
OriginatingSystemID: M00000628
OriginatingSystemKey: 3cfaac7c7f8e330505089a2152452ff6
OriginatingSystemName: UtahRealEstate.com
ParcelNumber: 34-770-0119
ParkingFeatures: Built-In, Extra Width, Opener, Extra Length
ParkingTotal: 2
PatioAndPorchFeatures: Porch: Open
PhotosCount: 24
PostalCity: Payson
PrimaryBedroomLevel: Floor: 3rd
PropertyCondition: Blt./Standing
RVParkingDimensions: 0.00
Roof: Asphalt
SearchableYN: 1
Sewer: Sewer: Connected
SourceSystemID: M00000628
SourceSystemKey: M00000628
SourceSystemName: UtahRealEstate.com
Stories: 3
StreetDirPrefix: N
StreetDirSuffix: E
StreetName: 1360
StreetNumber: 1288
StreetNumberNumeric: 1288
TaxAnnualAmount: 1
UnitNumber: 30-119
Utilities: Natural Gas Connected, Electricity Connected, Sewer Connected, Water Connected
Vegetation: Landscaping: Full
VowContactInformation: 801-910-9232
WaterSource: Culinary
Zoning: Multi-Family
ZoningDescription: RES
Similar Listings

2331 S MESA RD #E-3, Moab, UT, 84532
$100,000
***1/12th Fractional Ownership, 30 days per year.*** Here's your chance to own a slice of ...
2600 OCOTILLO WAY #31, Santa Clara, UT,...
$1,049,900
One of the highest grossing 5 bed vacation rental in all of Santa Clara and especially Oco ...