Description
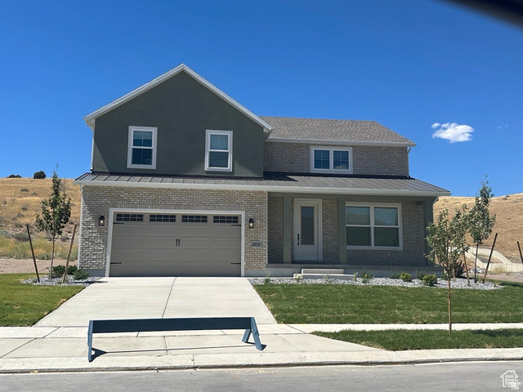
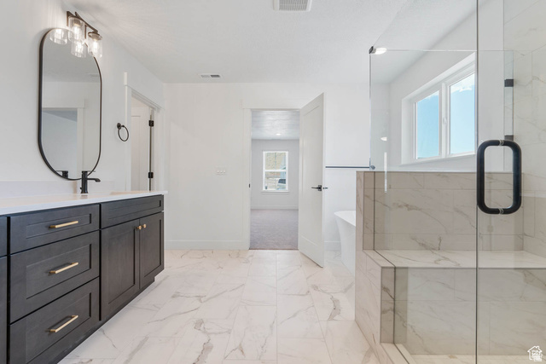
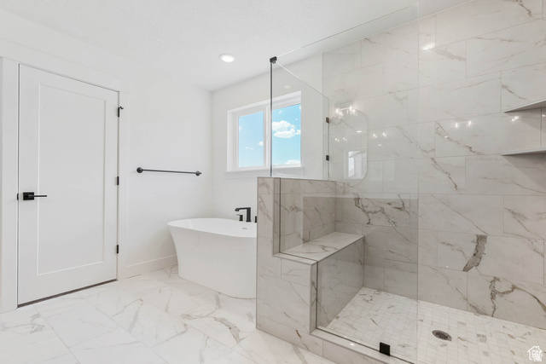
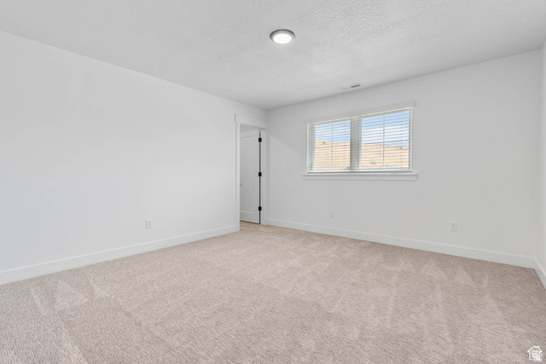
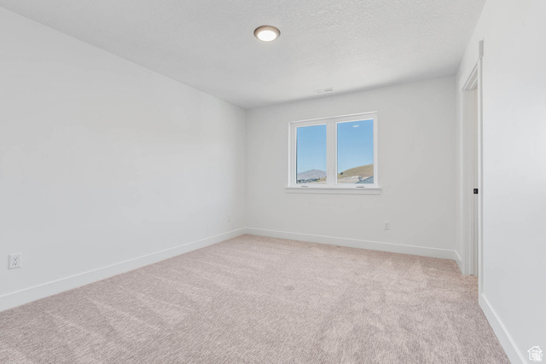
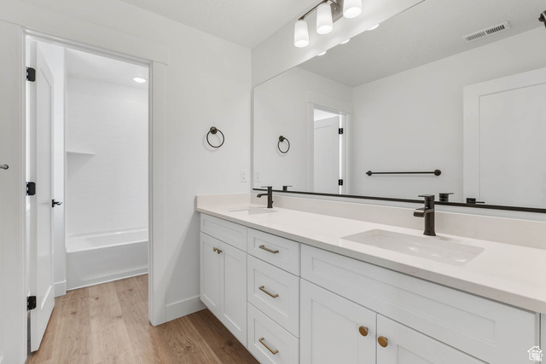
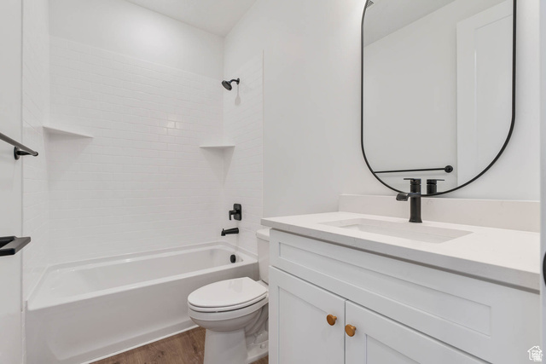
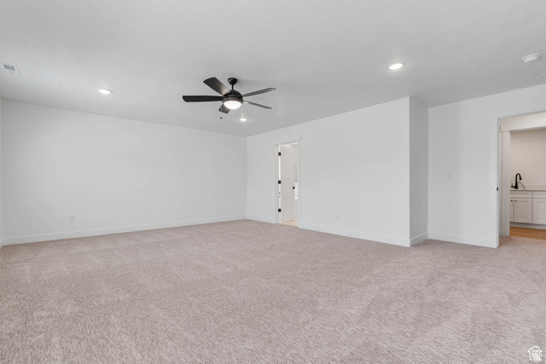
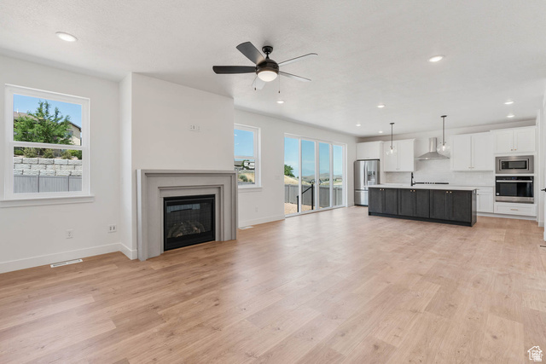
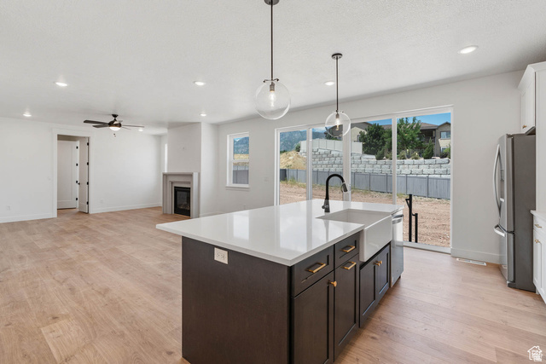
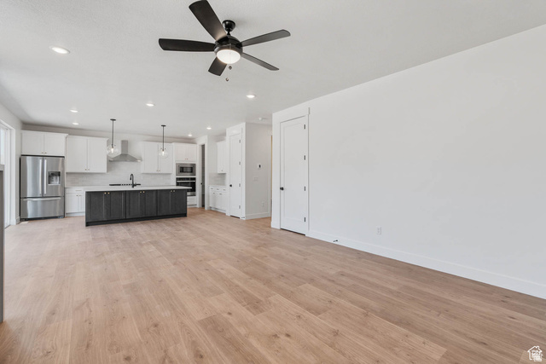
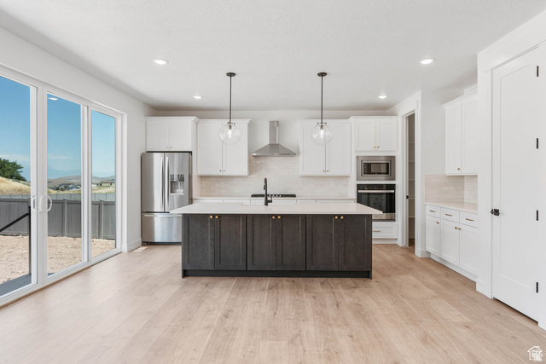
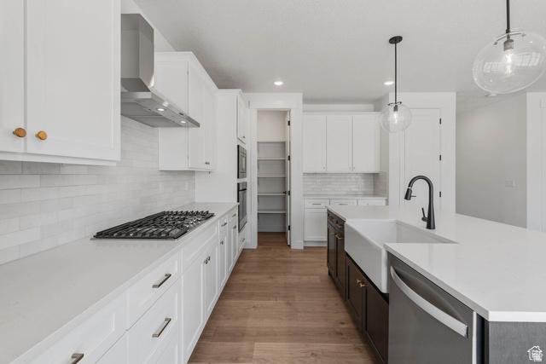
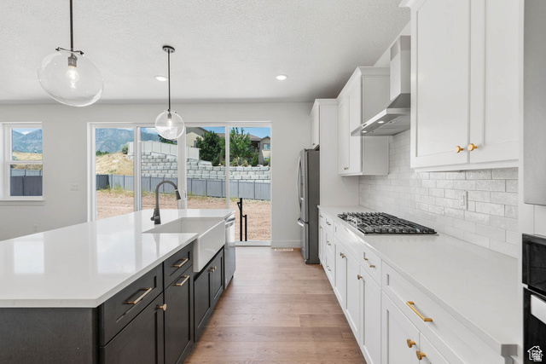
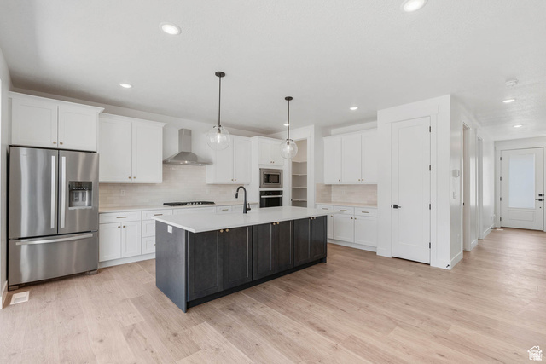
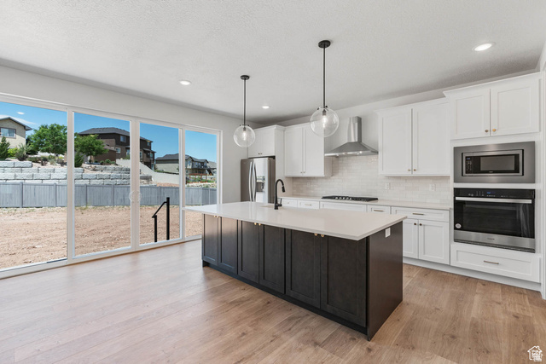
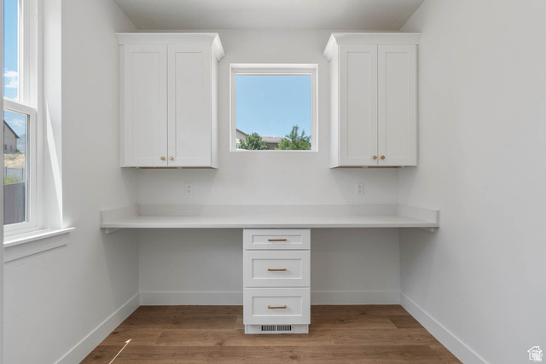
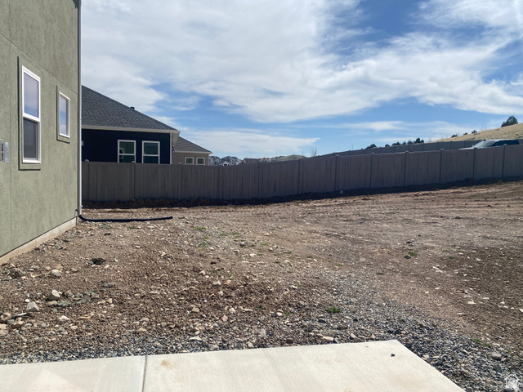
From the stunning exterior designs to the meticulously crafted interior finishes, you are sure to be impressed. This home features a unique walk-in pantry that offers plenty of space and flexibility for all. Schedule a showing today!
Outdoor Details
Garage Attached
Other Features
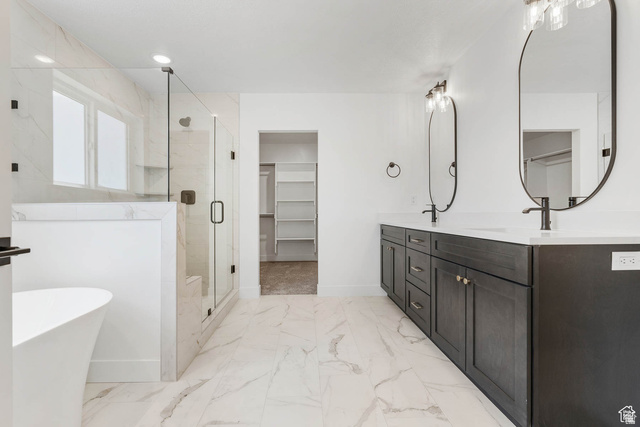
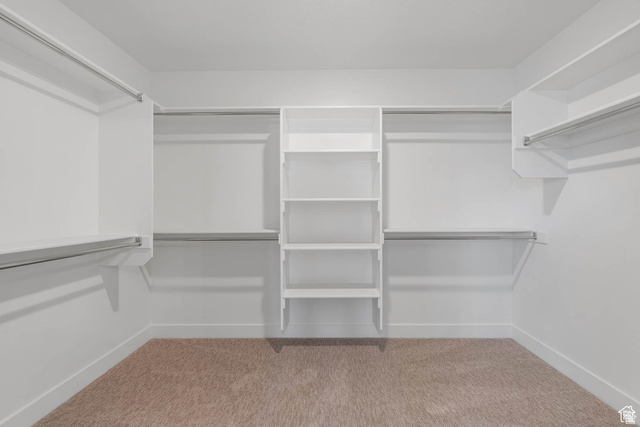
Bath: Primary,Bath: Sep. Tub/Shower,Closet: Walk-In,Den/Office,Disposal,Range: Countertop,Range: Gas,Range/Oven: Built-In,Smart Thermostat(s)
Ceiling Fan,Microwave,Range Hood,Refrigerator
Double Pane Windows,Entry (Foyer),Lighting,Sliding Glass Doors
Has Cooling System
Has Fireplace
Has Garage
Has Heating System
Home Owners Association


$3,409.07
per month
- Principal and Interest
- Property Tax
- HOA fee
- Private Mortgage Insurance
$ 2,577.95
Listing Id: 2169106
Price: $664,900
Property Size: 2,757 ft2
Property Lot Size: 0 ft2
Rooms: 13
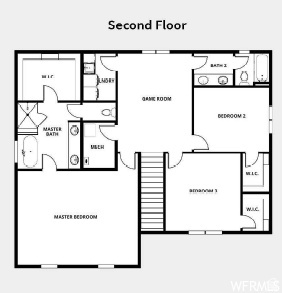
Bedrooms: 4
Bathrooms: 3
Garages: 2
Year Built: 2024
AboveGradeFinishedArea: 2757
AccessibilityFeatures: Accessible Doors, Accessible Hallway(s)
ArchitecturalStyle: Stories: 2
AssociationAmenities: Pets Permitted, Picnic Area, Playground
AssociationFee: 10
AssociationFeeFrequency: Monthly
BathroomsFull: 3
BuildingAreaTotal: 2757
ConstStatus: Blt./Standing
ConstructionMaterials: Asphalt, Brick, Stucco, Cement Siding
Cooling: Central Air
CopyrightNotice: Copyright © UtahRealEstate.com. All Rights Reserved.
CoveredSpaces: 2
CurrentUse: Single Family
DaysOnMarket: 658
DirectionFaces: East
ElementarySchool: Santaquin
ElementarySchoolDistrict: Nebo
FireplaceFeatures: Insert
FireplacesTotal: 1
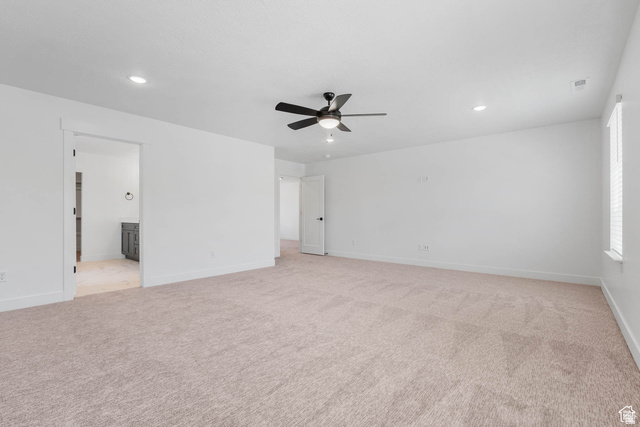
Flooring: Carpet, Tile
FrontageLength: 0.0
Heating: Forced Air, Gas: Central, >= 95% efficiency
HighSchool: Payson
HighSchoolDistrict: Nebo
IdxContactInformation: 719-600-9955
ImageStatus: All Public
Inclusions: Ceiling Fan, Fireplace Insert, Microwave, Range, Range Hood, Refrigerator, Smart Thermostat(s)
InternetAddressDisplayYN: 1
InternetAutomatedValuationDisplayYN: 1
InternetConsumerCommentYN: 1
InternetEntireListingDisplayYN: 1
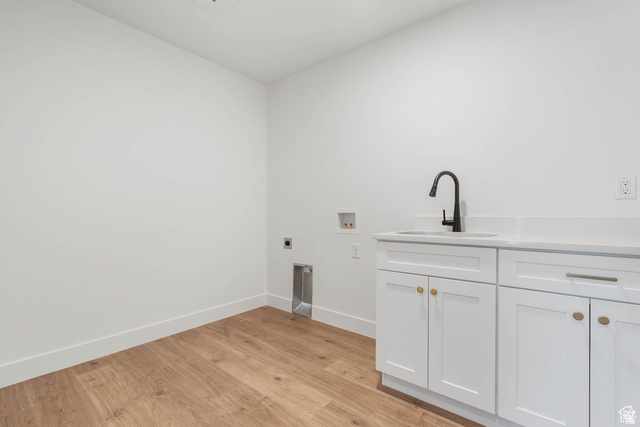
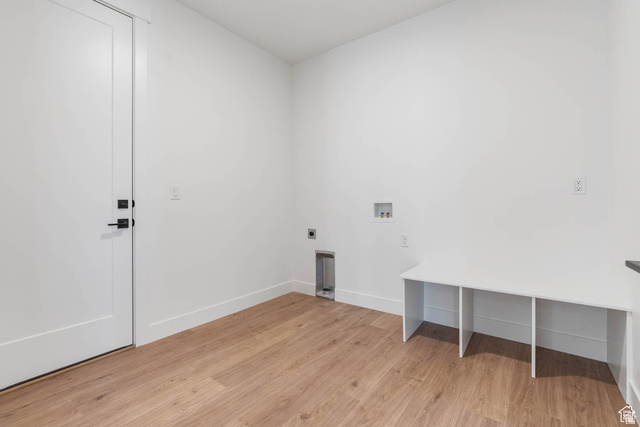
LaundryFeatures: Electric Dryer Hookup
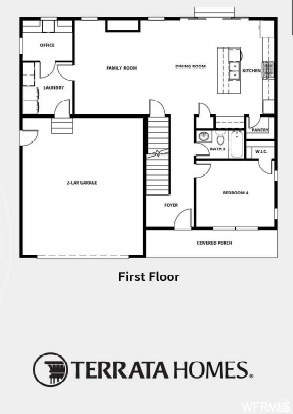
LevelData: levb_bathfull:0, levb_bathhalf:0, levb_bathtq:0, levb_bed:0, levb_den:0, levb_dining_f:0, levb_dining_s:0, levb_famroom:0, levb_fireplace:0, levb_formalliving:0, levb_kitchen_b:0, levb_kitchen_k:0, levb_laundry:0, levb_sqf:0, levb2_bathfull:0, levb2_bathhalf:0, levb2_bathtq:0, levb2_bed:0, levb2_den:0, levb2_dining_f:0, levb2_dining_s:0, levb2_famroom:0, levb2_fireplace:0, levb2_formalliving:0, levb2_kitchen_b:0, levb2_kitchen_k:0, levb2_laundry:0, levb2_sqf:0, levb3_bathfull:0, levb3_bathhalf:0, levb3_bathtq:0, levb3_bed:0, levb3_den:0, levb3_dining_f:0, levb3_dining_s:0, levb3_famroom:0, levb3_fireplace:0, levb3_formalliving:0, levb3_kitchen_b:0, levb3_kitchen_k:0, levb3_laundry:0, levb3_sqf:0, lev1_bathfull:1, lev1_bathhalf:0, lev1_bathtq:0, lev1_bed:1, lev1_den:0, lev1_dining_f:0, lev1_dining_s:1, lev1_famroom:1, lev1_fireplace:1, lev1_formalliving:0, lev1_kitchen_b:1, lev1_kitchen_k:0, lev1_laundry:1, lev1_sqf:1244, lev2_bathfull:2, lev2_bathhalf:0, lev2_bathtq:0, lev2_bed:3, lev2_den:0, lev2_dining_f:0, lev2_dining_s:0, lev2_famroom:0, lev2_fireplace:0, lev2_formalliving:0, lev2_kitchen_b:0, lev2_kitchen_k:0, lev2_laundry:1, lev2_sqf:1513, lev3_bathfull:0, lev3_bathhalf:0, lev3_bathtq:0, lev3_bed:0, lev3_den:0, lev3_dining_f:0, lev3_dining_s:0, lev3_famroom:0, lev3_fireplace:0, lev3_formalliving:0, lev3_kitchen_b:0, lev3_kitchen_k:0, lev3_laundry:0, lev3_sqf:0, lev4_bathfull:0, lev4_bathhalf:0, lev4_bathtq:0, lev4_bed:0, lev4_den:0, lev4_dining_f:0, lev4_dining_s:0, lev4_famroom:0, lev4_fireplace:0, lev4_formalliving:0, lev4_kitchen_b:0, lev4_kitchen_k:0, lev4_laundry:0, lev4_sqf:0
ListAgentFirstName: RW
ListAgentFullName: RW Christian
ListAgentKey: 4021847
ListAgentKeyNumeric: 4021847
ListAgentLastName: Christian
ListAgentMlsId: 4021847
ListOfficeKey: 99000254
ListOfficeKeyNumeric: 99000254
ListOfficeMlsId: 99000254
ListOfficeName: LGI HOMES - UTAH, LLC
ListingContractDate: 2026-07-01
ListingKeyNumeric: 2169106
ListingTerms: Cash, Conventional, FHA, VA Loan
LivingAreaUnits: Square Feet
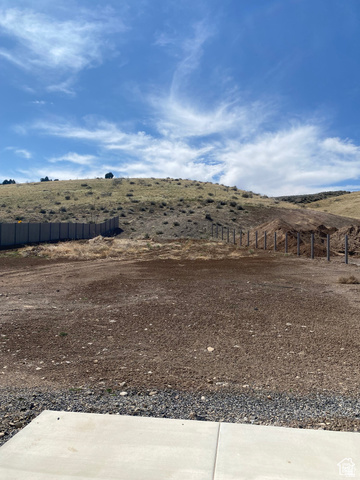
LotFeatures: Curb & Gutter, Fenced: Part, Road: Paved, Sidewalks, Sprinkler: Auto-Part, Drip Irrigation: Auto-Part
LotSizeArea: 0.43
LotSizeDimensions: 0.0x0.0x0.0
LotSizeSquareFeet: 18730.8
LotSizeUnits: Acres
MLSAreaMajor: Santaquin; Genola
MainLevelBedrooms: 1
MiddleOrJuniorSchool: Payson Jr
MiddleOrJuniorSchoolDistrict: Nebo
MlsStatus: Active
OnMarketDate: 2026-07-01
OriginalListPrice: 704900
OriginatingSystemID: M00000628
OriginatingSystemKey: de622966cfe0741f2f9e931c55ae8ca0
OriginatingSystemName: UtahRealEstate.com
OtherEquipment: Fireplace Insert
ParcelNumber: 54-433-0031
ParkingFeatures: Attached, Opener
ParkingTotal: 2
PhotosCount: 26
PostalCity: Santaquin
PrimaryBedroomLevel: Floor: 2nd
PropertyCondition: Blt./Standing
RVParkingDimensions: 0.00
Roof: Asphalt, Pitched
SearchableYN: 1
Sewer: Sewer: Connected, Sewer: Public
SourceSystemID: M00000628
SourceSystemKey: M00000628
SourceSystemName: UtahRealEstate.com
Stories: 2
StreetDirPrefix: S
StreetName: WEST
StreetNumber: 1276
StreetNumberNumeric: 1276
StreetSuffix: DR
Topography: Curb & Gutter, Fenced: Part, Road: Paved, Sidewalks, Sprinkler: Auto-Part, Drip Irrigation: Auto-Part
Utilities: Natural Gas Connected, Electricity Connected, Sewer Connected, Sewer: Public, Water Connected
Vegetation: Landscaping: Part
VowContactInformation: 719-600-9955
WaterSource: Culinary, Irrigation
WindowFeatures: Blinds, Part
YearBuiltEffective: 2024
Zoning: Single-Family
Similar Listings

2331 S MESA RD #E-3, Moab, UT, 84532
$100,000
***1/12th Fractional Ownership, 30 days per year.*** Here's your chance to own a slice of ...
2600 OCOTILLO WAY #31, Santa Clara, UT,...
$1,049,900
One of the highest grossing 5 bed vacation rental in all of Santa Clara and especially Oco ...