Description
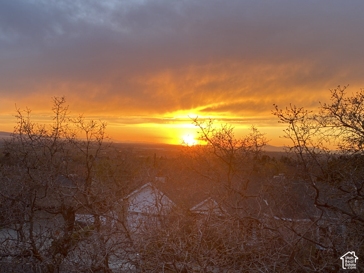
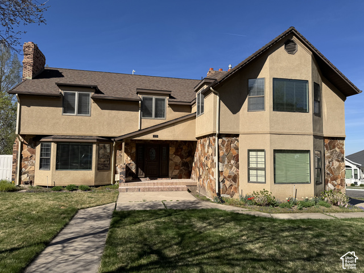
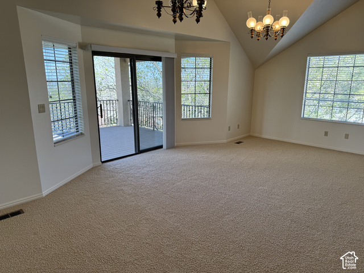
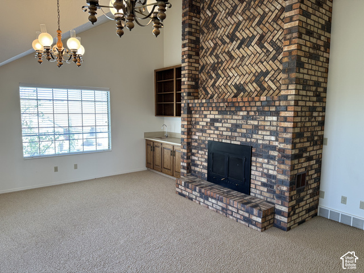
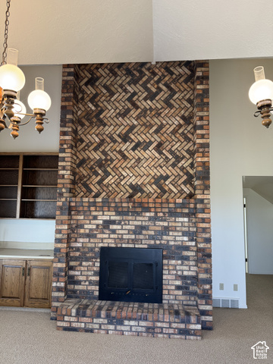
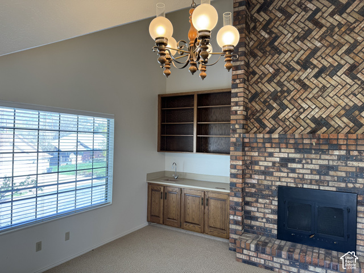
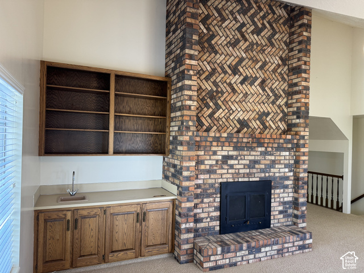
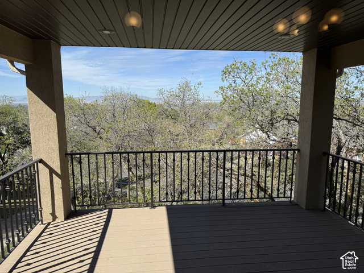
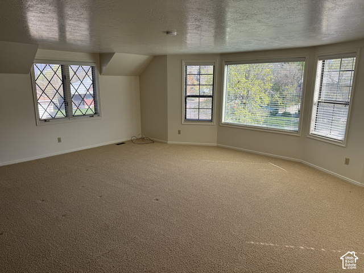
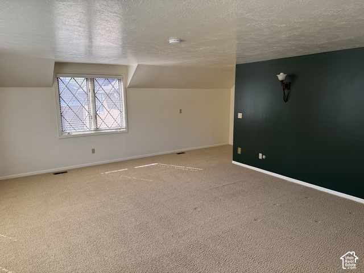
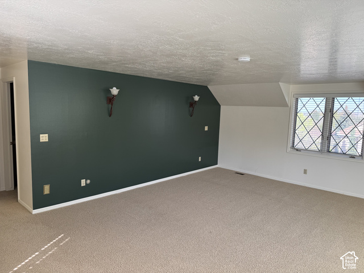
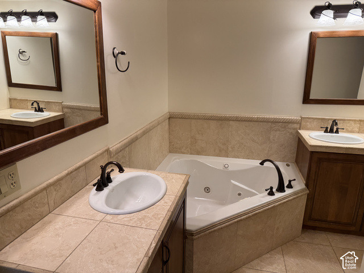
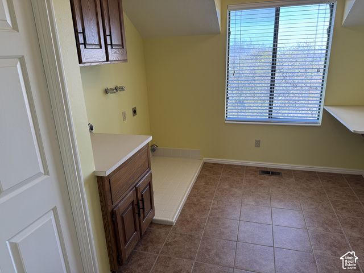
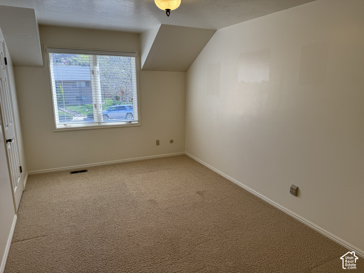
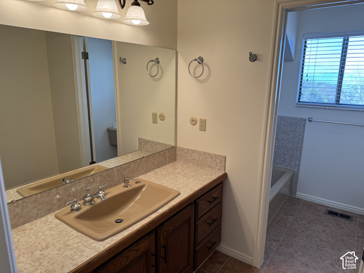
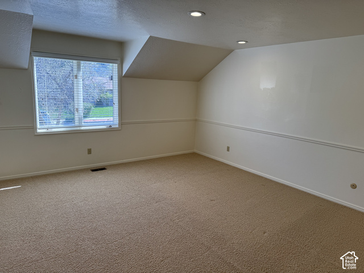
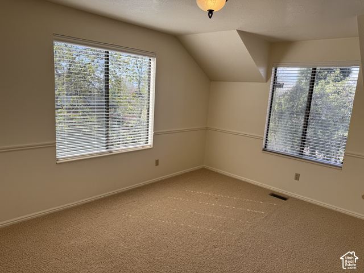
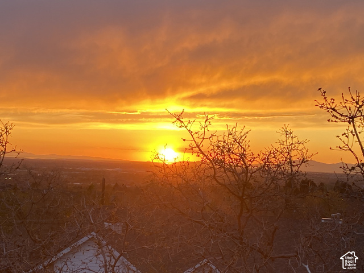
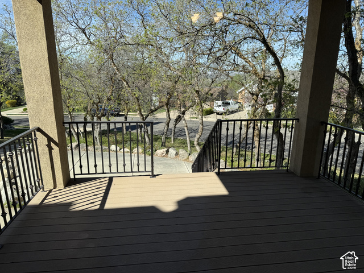
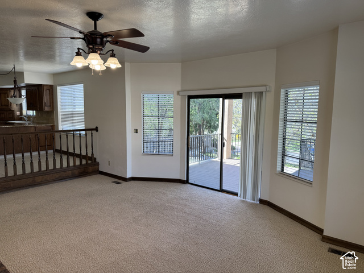
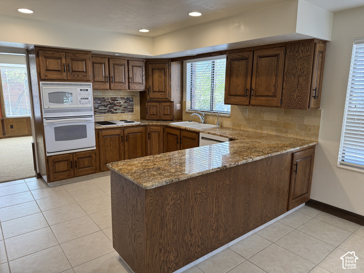
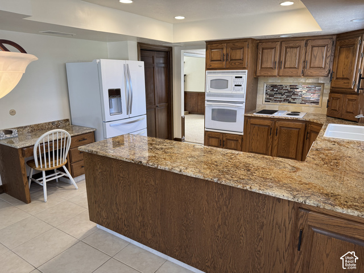
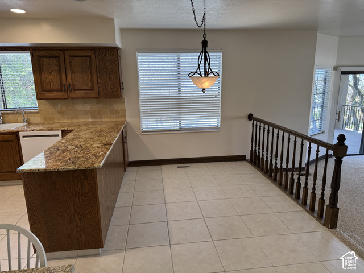
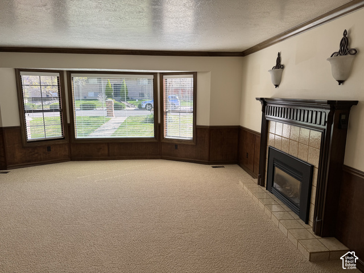
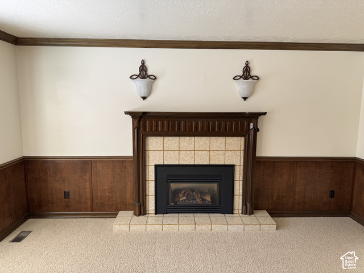
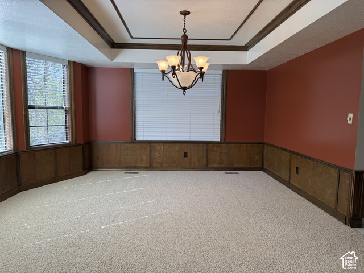
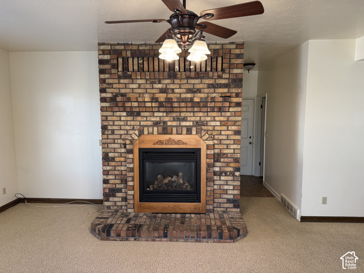
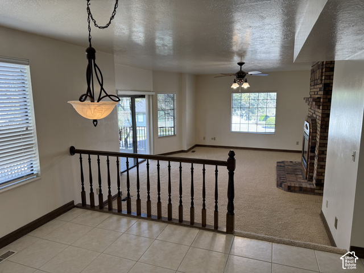
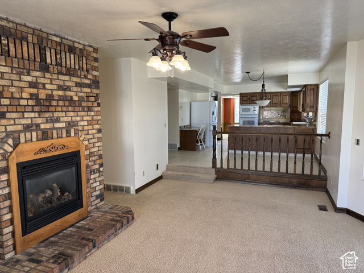
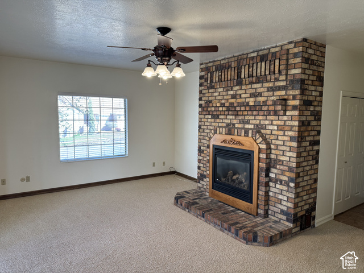
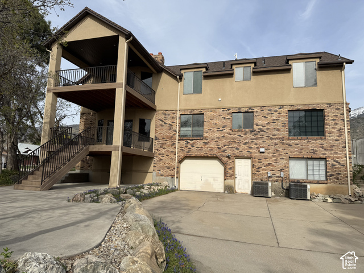
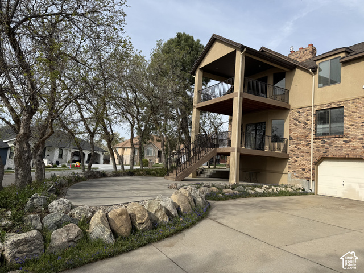
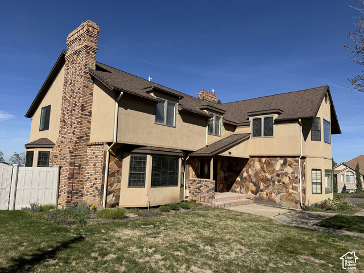
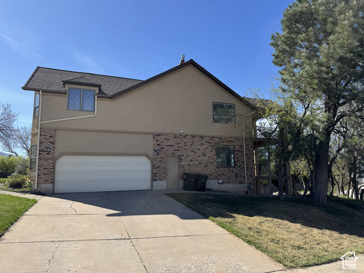
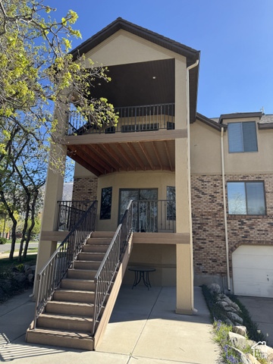
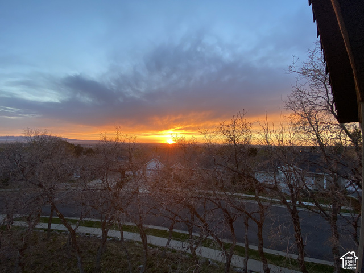
Price Reduction. High East Bench of Kaysville, Brick, Stucco and Real Stone exterior, 3 Fireplaces, 4 Bedrooms, 3 Bathrooms, 2 Covered Decks with large Patio. Incredible Views of the Valley and Sunsets. Second driveway up to access the unfinished basement so you can store all your toys or have a shop area. Large bedrooms with upstairs laundry. Owner/Agent
Address: 1273 NEWPORT LN
City: Kaysville
Area: KING CLARION
State/County: Davis
Zip: 84037
Country: United States
Other Features
Basement Entrance,Bay Box Windows,Deck; Covered,Double Pane Windows,Sliding Glass Doors,Walkout,Patio: Open
Bath: Primary,Bath: Sep. Tub/Shower,Central Vacuum,Closet: Walk-In,Disposal,Oven: Wall,Range: Countertop,Vaulted Ceilings,Granite Countertops
Ceiling Fan,Microwave,Refrigerator,Water Softener Owned
Has a View
Has Cooling System
Has Fireplace
Has Garage
Has Heating System


$3,845.40
per month
- Principal and Interest
- Property Tax
- HOA fee
- Private Mortgage Insurance
$ 2,907.90
Listing Id: 2189438
Price: $750,000
Property Size: 5,338 ft2
Property Lot Size: 0 ft2
Rooms: 16
Bedrooms: 4
Bathrooms: 3
Garages: 4
Year Built: 1981
AboveGradeFinishedArea: 3689
ArchitecturalStyle: Stories: 2
Basement: Entrance, Full, Walk-Out Access
BathroomsFull: 2
BathroomsThreeQuarter: 1
BuildingAreaTotal: 5338
ConstStatus: Blt./Standing
ConstructionMaterials: Brick, Stone, Stucco
Cooling: Central Air
CopyrightNotice: Copyright © UtahRealEstate.com. All Rights Reserved.
CoveredSpaces: 4
CrossStreet: 1200
CurrentUse: Single Family
DaysOnMarket: 198
DirectionFaces: East
ElementarySchool: Morgan
ElementarySchoolDistrict: Davis
FireplaceFeatures: Insert
FireplacesTotal: 3
Flooring: Carpet, Tile
FrontageLength: 0.0
Heating: Forced Air, Gas: Central
HighSchool: Davis
HighSchoolDistrict: Davis
IdxContactInformation: 801-589-9000
ImageStatus: All Public
Inclusions: Basketball Standard, Ceiling Fan, Fireplace Insert, Microwave, Range, Refrigerator, Water Softener: Own, Window Coverings
InternetAddressDisplayYN: 1
InternetAutomatedValuationDisplayYN: 1
InternetConsumerCommentYN: 1
InternetEntireListingDisplayYN: 1
LaundryFeatures: Electric Dryer Hookup
LevelData: levb_bathfull:0, levb_bathhalf:0, levb_bathtq:0, levb_bed:0, levb_den:0, levb_dining_f:0, levb_dining_s:0, levb_famroom:0, levb_fireplace:0, levb_formalliving:0, levb_kitchen_b:0, levb_kitchen_k:0, levb_laundry:0, levb_sqf:1649, levb2_bathfull:0, levb2_bathhalf:0, levb2_bathtq:0, levb2_bed:0, levb2_den:0, levb2_dining_f:0, levb2_dining_s:0, levb2_famroom:0, levb2_fireplace:0, levb2_formalliving:0, levb2_kitchen_b:0, levb2_kitchen_k:0, levb2_laundry:0, levb2_sqf:0, levb3_bathfull:0, levb3_bathhalf:0, levb3_bathtq:0, levb3_bed:0, levb3_den:0, levb3_dining_f:0, levb3_dining_s:0, levb3_famroom:0, levb3_fireplace:0, levb3_formalliving:0, levb3_kitchen_b:0, levb3_kitchen_k:0, levb3_laundry:0, levb3_sqf:0, lev1_bathfull:0, lev1_bathhalf:0, lev1_bathtq:1, lev1_bed:0, lev1_den:0, lev1_dining_f:1, lev1_dining_s:0, lev1_famroom:1, lev1_fireplace:2, lev1_formalliving:1, lev1_kitchen_b:0, lev1_kitchen_k:1, lev1_laundry:0, lev1_sqf:1649, lev2_bathfull:2, lev2_bathhalf:0, lev2_bathtq:0, lev2_bed:4, lev2_den:0, lev2_dining_f:0, lev2_dining_s:0, lev2_famroom:1, lev2_fireplace:1, lev2_formalliving:0, lev2_kitchen_b:0, lev2_kitchen_k:0, lev2_laundry:1, lev2_sqf:2040, lev3_bathfull:0, lev3_bathhalf:0, lev3_bathtq:0, lev3_bed:0, lev3_den:0, lev3_dining_f:0, lev3_dining_s:0, lev3_famroom:0, lev3_fireplace:0, lev3_formalliving:0, lev3_kitchen_b:0, lev3_kitchen_k:0, lev3_laundry:0, lev3_sqf:0, lev4_bathfull:0, lev4_bathhalf:0, lev4_bathtq:0, lev4_bed:0, lev4_den:0, lev4_dining_f:0, lev4_dining_s:0, lev4_famroom:0, lev4_fireplace:0, lev4_formalliving:0, lev4_kitchen_b:0, lev4_kitchen_k:0, lev4_laundry:0, lev4_sqf:0
ListAgentFirstName: Kay
ListAgentFullName: Kay Miles
ListAgentKey: 18411
ListAgentKeyNumeric: 18411
ListAgentLastName: Miles
ListAgentMlsId: 18411
ListOfficeKey: 49053
ListOfficeKeyNumeric: 49053
ListOfficeMlsId: 49053
ListOfficeName: Miles Real Estate
ListingContractDate: 2026-10-05
ListingKeyNumeric: 2189438
ListingTerms: Cash, Conventional, FHA, VA Loan
LivingAreaUnits: Square Feet
LotFeatures: Corner Lot, Curb & Gutter, Road: Paved, Sidewalks, Sprinkler: Auto-Full, Terrain: Grad Slope, View: Lake, View: Mountain
LotSizeArea: 0.34
LotSizeDimensions: 0.0x0.0x0.0
LotSizeSquareFeet: 14810.4
LotSizeUnits: Acres
MLSAreaMajor: Kaysville; Fruit Heights; Layton
MiddleOrJuniorSchool: Fairfield
MiddleOrJuniorSchoolDistrict: Davis
MlsStatus: Active
OnMarketDate: 2026-10-05
OpenParkingSpaces: 8
OriginalListPrice: 765000
OriginatingSystemID: M00000628
OriginatingSystemKey: 67f08a758c621604ae3f593de6c698eb
OriginatingSystemName: UtahRealEstate.com
OtherEquipment: Basketball Standard, Fireplace Insert, Window Coverings
ParcelNumber: 11-048-1214
ParkingFeatures: Rv Parking, Built-In, Opener
ParkingTotal: 12
PatioAndPorchFeatures: Patio: Open
PhotosCount: 36
PostalCity: Kaysville
PrimaryBedroomLevel: Floor: 2nd
PropertyCondition: Blt./Standing
RVParkingDimensions: 0.00
Roof: Asphalt
SearchableYN: 1
Sewer: Sewer: Connected, Sewer: Public
SourceSystemID: M00000628
SourceSystemKey: M00000628
SourceSystemName: UtahRealEstate.com
Stories: 3
StreetName: NEWPORT
StreetNumber: 1273
StreetNumberNumeric: 1273
StreetSuffix: LN
TaxAnnualAmount: 3598
Topography: Corner Lot, Curb & Gutter, Road: Paved, Sidewalks, Sprinkler: Auto-Full, Terrain: Grad Slope, View: Lake, View: Mountain
Utilities: Natural Gas Connected, Electricity Connected, Sewer Connected, Sewer: Public, Water Connected
Vegetation: Landscaping: Full, Mature Trees, Pines, Scrub Oak
View: Lake, Mountain(s)
VowContactInformation: 801-589-9000
WaterSource: Culinary, Secondary
WindowFeatures: Blinds, Full
Zoning: Single-Family
ZoningDescription: R-1-8
Similar Listings

924 E COLLEGE ST, Millcreek, UT, 84117
$1,595,000
This centrally located estate offers an open floorplan with custom finishes inside and out ...
2331 S MESA RD #E-3, Moab, UT, 84532
$100,000
***1/12th Fractional Ownership, 30 days per year.*** Here's your chance to own a slice of ...