1266 E WILDFLOWER CIR, Heber City, UT, 84032

$2,935,000

Overview

  • Listing ID
  • 2181706
  • 4 Bedrooms
  • 5 Bathrooms
  • 3 Garages
  • 3,748 ft2
  • Year Built:2025

Description

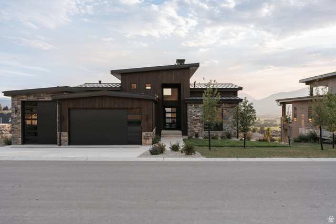
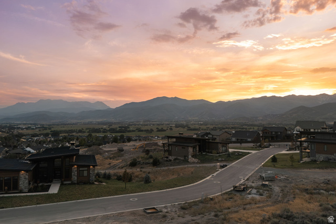
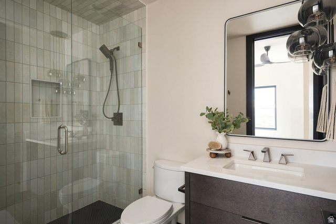
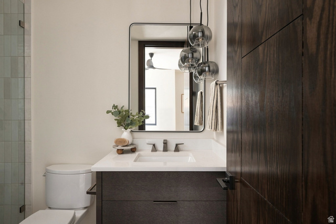
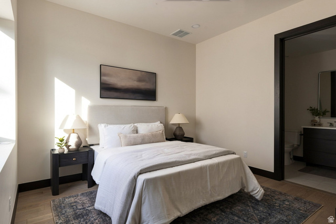
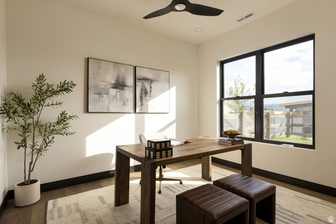
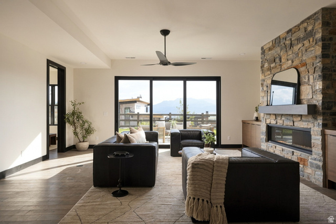
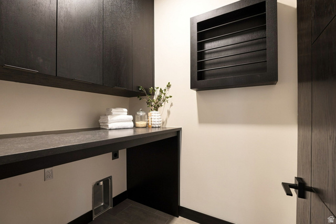
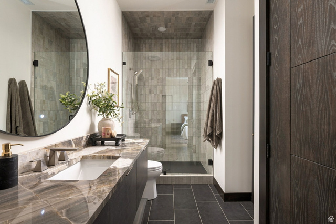
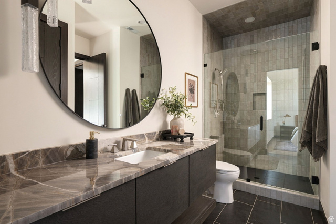
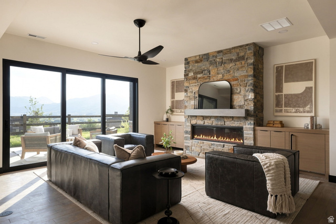
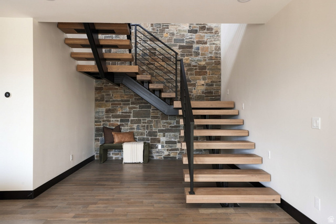
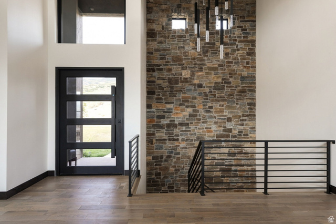
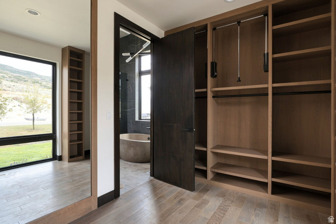
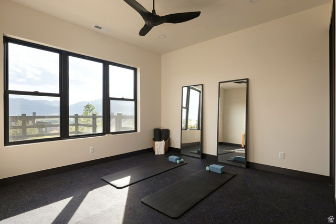
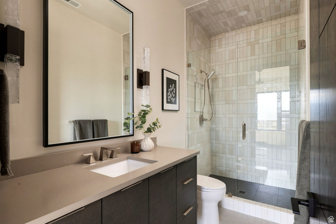
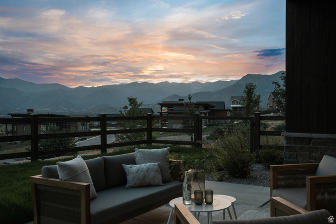
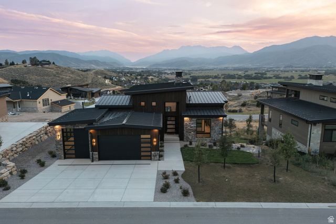
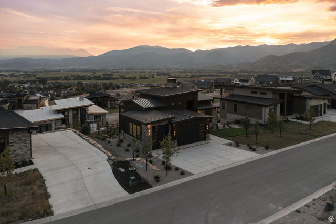
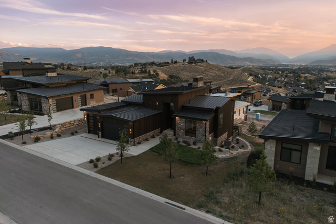
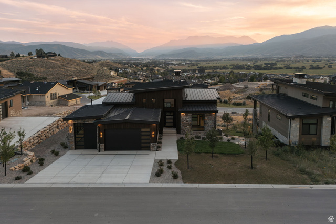
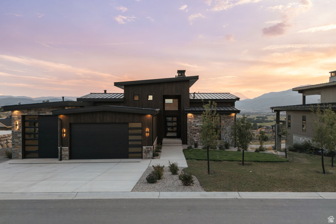
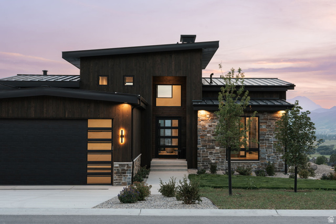
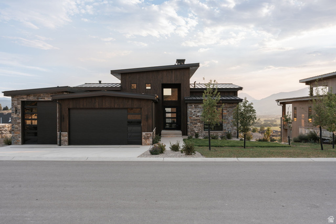
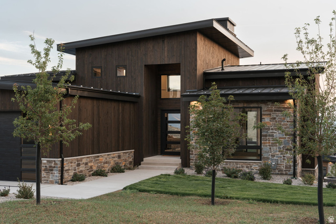
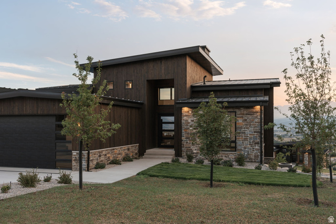
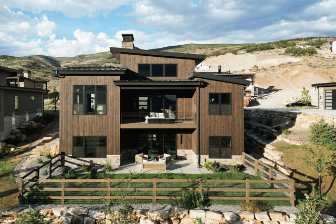
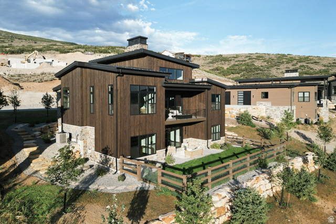
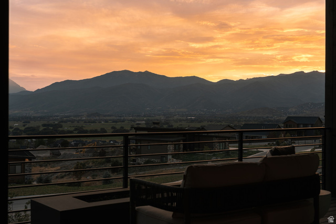
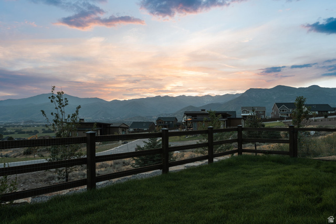
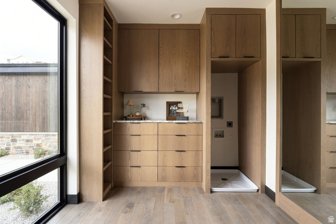
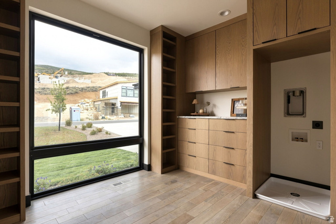
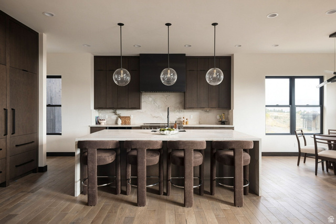
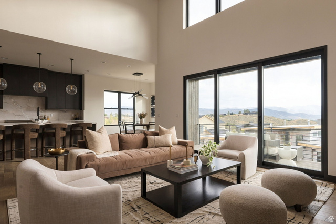
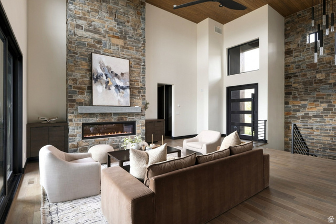
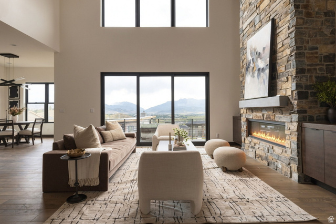
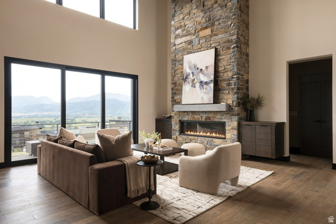
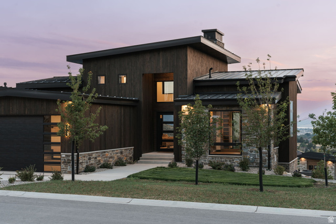
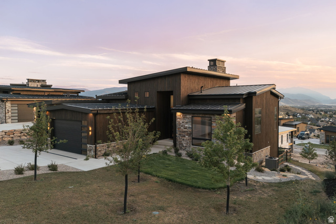
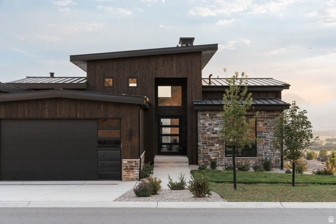
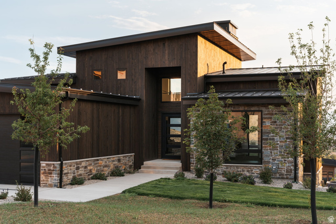
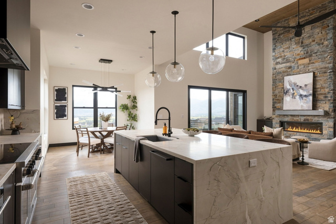
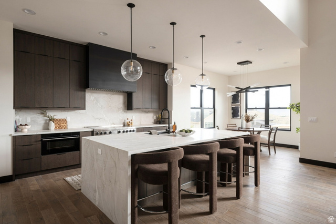
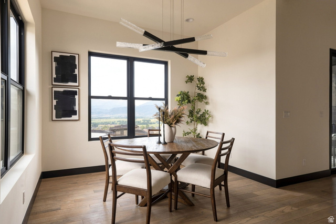
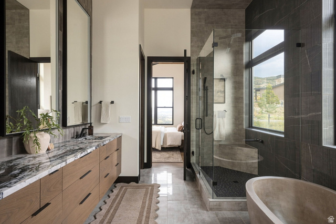
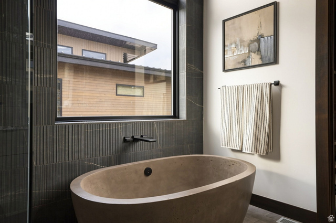
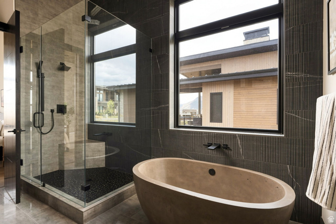
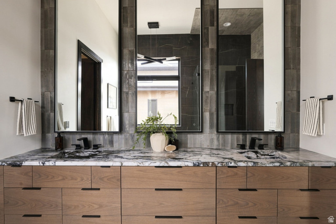
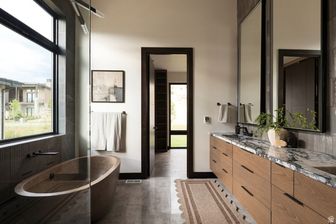
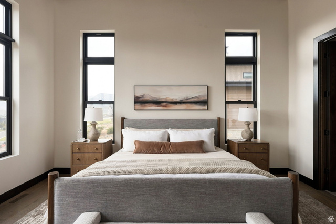
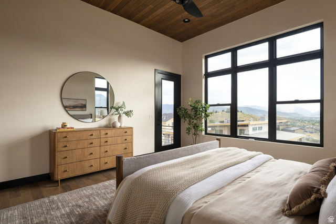
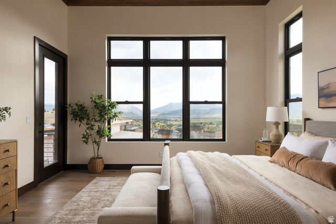
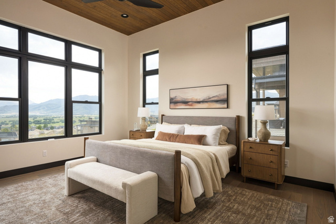
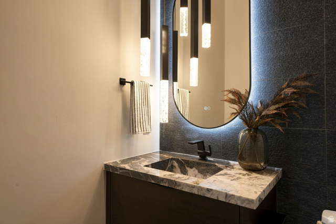
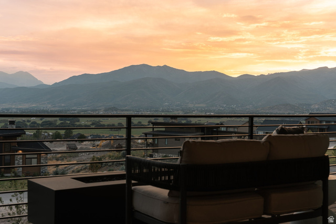
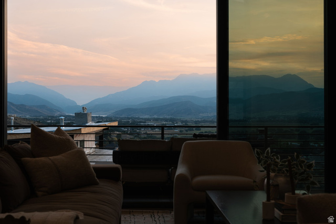
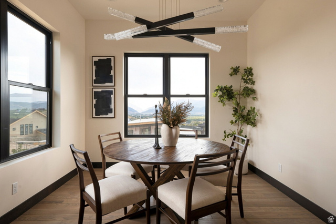
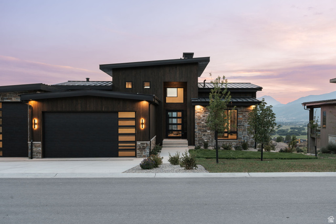
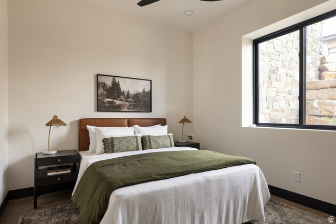
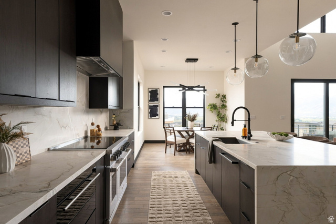
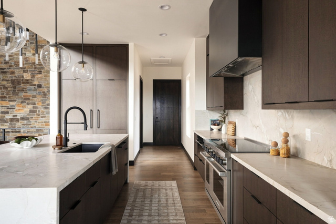
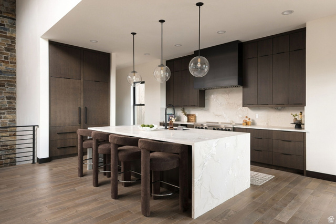
This is the Timp Grove home you don’t have to imagine. It’s finished. And it is very, very well done. Set on a gated street above the Heber Valley, 1266 E Wildflower was designed around the view. From the main level and outdoor living spaces, the setting stretches across farmland, horses, and Deer Creek Reservoir before climbing the slopes of Mount Timpanogos and continuing along the Wasatch back. It’s a different side of mountain living; open, quiet and pastoral, but still connected to everything that draws people here. Inside, the design is warm and restrained. Dark oak cabinetry, wide-plank hardwood, natural stone, blackened steel and wood ceilings give the home depth without making it feel heavy. The kitchen centers around a substantial waterfall island with Sub-Zero, Wolf and Miele appliances, while oversized glass brings the landscape into the great room and opens the home to the deck beyond. Nearly $675,000 was spent in builder-documented upgrades. But the better point is that you can actually see where the money went. Ten-foot lower-level ceilings. Extensive custom cabinetry with maple interiors. A full oak primary closet. Heated primary-bath floors and a concrete soaking tub. Upgraded lighting, stonework, appliances and outdoor living. Even the three-car garage was thought through with heat, upgraded epoxy flooring, dual floor drains, and EV and RV connections. The home offers four bedrooms and a separate office, including four en suites, along with generous gathering spaces on both levels. One of the lower-level en suite bedrooms is currently set up as a gym, with upgraded gym flooring, an incredible view and direct access to a full bathroom and shower. Outside, the landscaping is already finished with additional mature plantings, flagstone, fencing and expanded patio space. No waiting on a builder. No wondering whether the selections will come together. Just a finished Timp Grove home where the expensive decisions have already been made, and made well.

Address: 1266 E WILDFLOWER CIR
State/County:
Zip: 84032
Country: United States

Other Features
Bar: Dry,Bath: Sep. Tub/Shower,Closet: Walk-In,Den/Office,Great Room,Oven: Double,Vaulted Ceilings,Instantaneous Hot Water,Smart Thermostat(s)
Basement Entrance,Deck; Covered,Lighting,Patio: Covered,Sliding Glass Doors,Triple Pane Windows,Walkout
Freezer,Microwave,Range Hood,Refrigerator,Water Softener Owned
Has a View
Has Cooling System
Has Fireplace
Has Garage
Has Heating System
Home Owners Association

Transport
Supermarkets
Schools
Restaurants
Pharmacies
Hospitals

$15,048.33
per month
  • Principal and Interest
  • Property Tax
  • HOA fee
  • Private Mortgage Insurance
$ 11,379.58

Listing Id: 2181706
Price: $2,935,000
Property Size: 3,748 ft2
Property Lot Size: 0 ft2
Rooms: 17
Bedrooms: 4
Bathrooms: 5
Garages: 3
Year Built: 2025
AboveGradeFinishedArea: 1867
ArchitecturalStyle: Rambler/Ranch
AssociationAmenities: Clubhouse, Gated, Fitness Center, Pets Permitted, Pool, Snow Removal
AssociationFee: 219
AssociationFeeFrequency: Monthly
Basement: Full, Walk-Out Access
BasementFinished: 100
BathroomsFull: 1
BathroomsHalf: 1
BathroomsPartial: 1
BathroomsThreeQuarter: 3
BuildingAreaTotal: 3748
CoListAgentFirstName: Sidney
CoListAgentFullName: Sidney J Ford
CoListAgentKey: 4023071
CoListAgentKeyNumeric: 4023071
CoListAgentLastName: Ford
CoListAgentMiddleName: J
CoListAgentMlsId: 4023071
CoListAgentStateLicense: 13853208
CoListOfficeKey: 71477
CoListOfficeKeyNumeric: 71477
CoListOfficeMlsId: 71477
CoListOfficeName: Real Broker, LLC
CommunityFeatures: Clubhouse
ConstStatus: Blt./Standing
ConstructionMaterials: Cedar, Stone
Cooling: Central Air
CopyrightNotice: Copyright © UtahRealEstate.com. All Rights Reserved.
CoveredSpaces: 3
CurrentUse: Single Family
DaysOnMarket: 1
ElementarySchool: J R Smith
ElementarySchoolDistrict: Wasatch
FireplaceFeatures: Fireplace Equipment
FireplacesTotal: 2
Flooring: Hardwood, Tile
FrontageLength: 0.0
Heating: Forced Air
HighSchool: Wasatch
HighSchoolDistrict: Wasatch
IdxContactInformation: 801-382-8461
ImageStatus: All Public
Inclusions: Fireplace Equipment, Freezer, Humidifier, Microwave, Range, Range Hood, Refrigerator, Water Softener: Own, Smart Thermostat(s)
InternetAddressDisplayYN: 1
InternetAutomatedValuationDisplayYN: 1
InternetConsumerCommentYN: 1
InternetEntireListingDisplayYN: 1
LevelData: levb_bathfull:0, levb_bathhalf:0, levb_bathtq:3, levb_bed:3, levb_den:1, levb_dining_f:0, levb_dining_s:0, levb_famroom:0, levb_fireplace:1, levb_formalliving:0, levb_kitchen_b:0, levb_kitchen_k:0, levb_laundry:1, levb_sqf:1881, levb2_bathfull:0, levb2_bathhalf:0, levb2_bathtq:0, levb2_bed:0, levb2_den:0, levb2_dining_f:0, levb2_dining_s:0, levb2_famroom:0, levb2_fireplace:0, levb2_formalliving:0, levb2_kitchen_b:0, levb2_kitchen_k:0, levb2_laundry:0, levb2_sqf:0, levb3_bathfull:0, levb3_bathhalf:0, levb3_bathtq:0, levb3_bed:0, levb3_den:0, levb3_dining_f:0, levb3_dining_s:0, levb3_famroom:0, levb3_fireplace:0, levb3_formalliving:0, levb3_kitchen_b:0, levb3_kitchen_k:0, levb3_laundry:0, levb3_sqf:0, lev1_bathfull:1, lev1_bathhalf:1, lev1_bathtq:0, lev1_bed:1, lev1_den:0, lev1_dining_f:0, lev1_dining_s:1, lev1_famroom:1, lev1_fireplace:1, lev1_formalliving:0, lev1_kitchen_b:0, lev1_kitchen_k:1, lev1_laundry:1, lev1_sqf:1867, lev2_bathfull:0, lev2_bathhalf:0, lev2_bathtq:0, lev2_bed:0, lev2_den:0, lev2_dining_f:0, lev2_dining_s:0, lev2_famroom:0, lev2_fireplace:0, lev2_formalliving:0, lev2_kitchen_b:0, lev2_kitchen_k:0, lev2_laundry:0, lev2_sqf:0, lev3_bathfull:0, lev3_bathhalf:0, lev3_bathtq:0, lev3_bed:0, lev3_den:0, lev3_dining_f:0, lev3_dining_s:0, lev3_famroom:0, lev3_fireplace:0, lev3_formalliving:0, lev3_kitchen_b:0, lev3_kitchen_k:0, lev3_laundry:0, lev3_sqf:0, lev4_bathfull:0, lev4_bathhalf:0, lev4_bathtq:0, lev4_bed:0, lev4_den:0, lev4_dining_f:0, lev4_dining_s:0, lev4_famroom:0, lev4_fireplace:0, lev4_formalliving:0, lev4_kitchen_b:0, lev4_kitchen_k:0, lev4_laundry:0, lev4_sqf:0
ListAgentFirstName: Christopher
ListAgentFullName: Christopher Gerac
ListAgentKey: 1318370
ListAgentKeyNumeric: 1318370
ListAgentLastName: Gerac
ListAgentMlsId: 1318370
ListOfficeKey: 71477
ListOfficeKeyNumeric: 71477
ListOfficeMlsId: 71477
ListOfficeName: Real Broker, LLC
ListingContractDate: 2026-08-18
ListingKeyNumeric: 2181706
ListingTerms: Cash, Conventional, Exchange
LivingAreaUnits: Square Feet
LotFeatures: Curb & Gutter, Fenced: Part, Sprinkler: Auto-Full, Terrain: Grad Slope, View: Lake, View: Mountain, View: Valley, Drip Irrigation: Auto-Part, Private, View: Water
LotSizeArea: 0.26
LotSizeDimensions: 0.0x0.0x0.0
LotSizeSquareFeet: 11325.6
LotSizeUnits: Acres
MLSAreaMajor: Charleston; Heber
MainLevelBedrooms: 1
MiddleOrJuniorSchool: Timpanogos Middle
MiddleOrJuniorSchoolDistrict: Wasatch
MlsStatus: Active
ModificationTimestamp: August 28, 2026 at 05:24pm
OnMarketDate: 2026-08-18
OpenParkingSpaces: 3
OriginalEntryTimestamp: August 27, 2026 at 11:54pm
OriginalListPrice: 2935000
OriginatingSystemID: M00000628
OriginatingSystemKey: 84dc9e401b42161b60ce7ff724a145b0
OriginatingSystemName: UtahRealEstate.com
OtherEquipment: Fireplace Equipment, Humidifier
ParcelNumber: 00-0022-0508
ParkingTotal: 6
PatioAndPorchFeatures: Covered
PhotosChangeTimestamp: August 27, 2026 at 11:55pm
PhotosCount: 62
PostalCity: Heber City
PrimaryBedroomLevel: Floor: 1st
PropertyCondition: Blt./Standing
RVParkingDimensions: 0.00
Roof: Metal
SearchableYN: 1
Sewer: Sewer: Connected
SourceSystemID: M00000628
SourceSystemKey: M00000628
SourceSystemName: UtahRealEstate.com
Stories: 2
StreetDirPrefix: E
StreetName: WILDFLOWER
StreetNumber: 1266
StreetNumberNumeric: 1266
StreetSuffix: CIR
TaxAnnualAmount: 3435
Topography: Curb & Gutter, Fenced: Part, Sprinkler: Auto-Full, Terrain: Grad Slope, View: Lake, View: Mountain, View: Valley, Drip Irrigation: Auto-Part, Private, View: Water
Utilities: Natural Gas Connected, Electricity Connected, Sewer Connected, Water Connected
View: Lake, Mountain(s), Valley
VowContactInformation: 801-382-8461
WaterSource: Culinary
Zoning: Single-Family

Brad Winget

Associate Broker
Member of: Utahs Best Real Estate

Contact Me

Similar Listings

Property Image
Residential
Active

924 E COLLEGE ST, Millcreek, UT, 84117

$1,595,000
This centrally located estate offers an open floorplan with custom finishes inside and out ...
5 4 5,468 ft2details
Property Image
Residential
Active

2331 S MESA RD #E-3, Moab, UT, 84532

$100,000
***1/12th Fractional Ownership, 30 days per year.*** Here's your chance to own a slice of ...
3 3 1,610 ft2details

Brad Winget

Associate Broker
Contact Me

Listing information is provided by participating brokerages and sourced from UtahRealEstate.com. This website is not a Multiple Listing Service (MLS) and does not provide direct access to the MLS. Information is deemed reliable but not guaranteed and should be independently verified.

Compare Listings

Brad Winget