1259 E WILDFLOWER CIR #222, Heber City, UT, 84032

$1,615,000

Overview

  • Listing ID
  • 2132355
  • 4 Bedrooms
  • 4 Bathrooms
  • 3 Garages
  • 3,075 ft2
  • Year Built:2025

Description

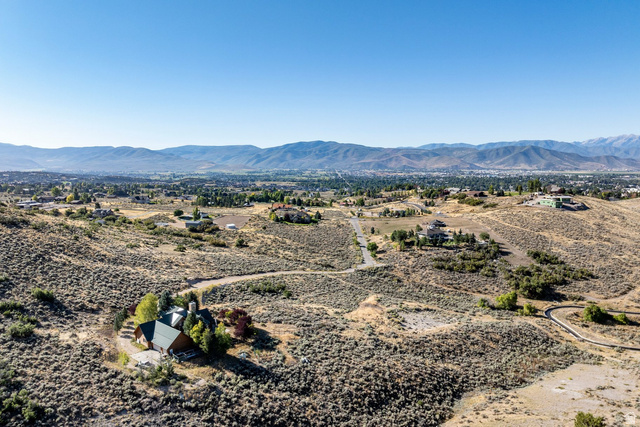
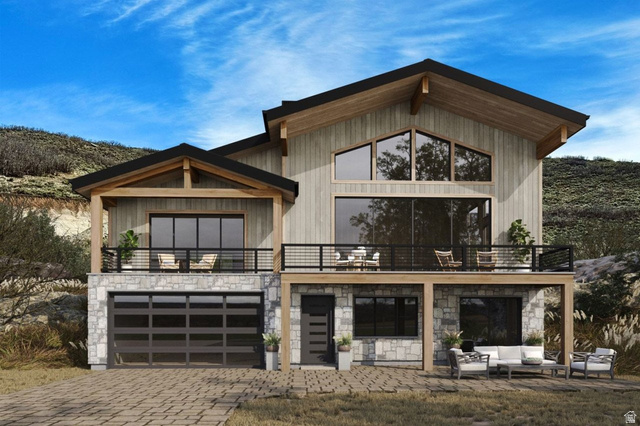
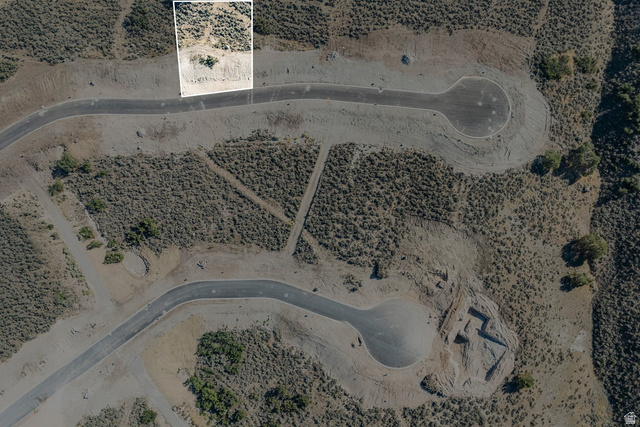
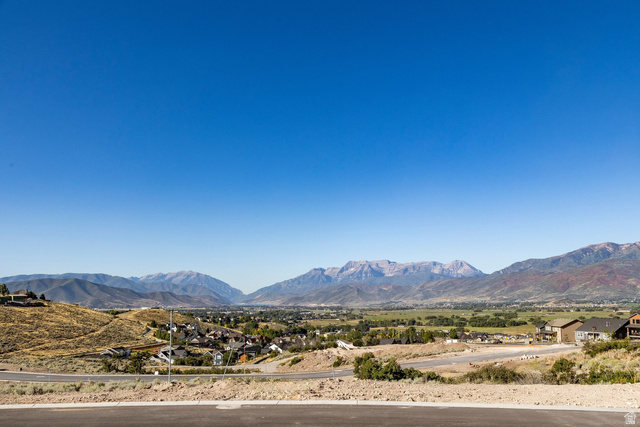
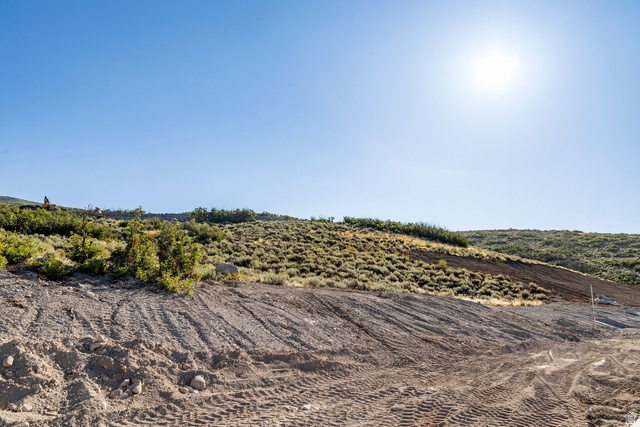
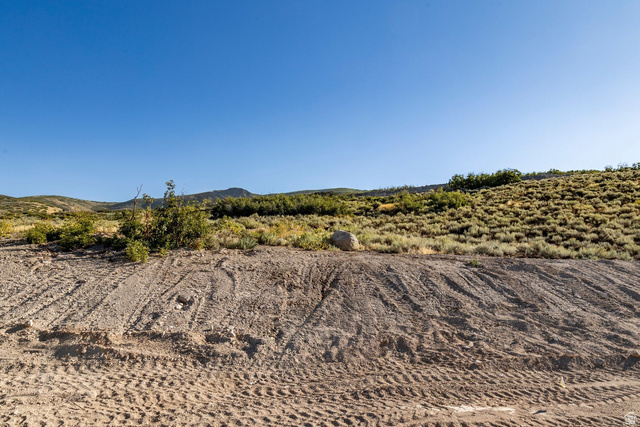
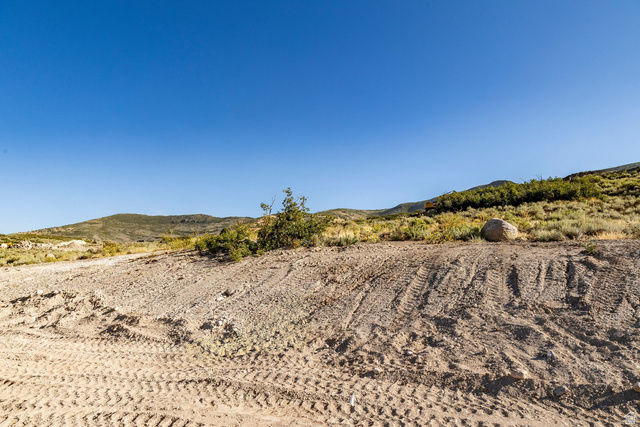
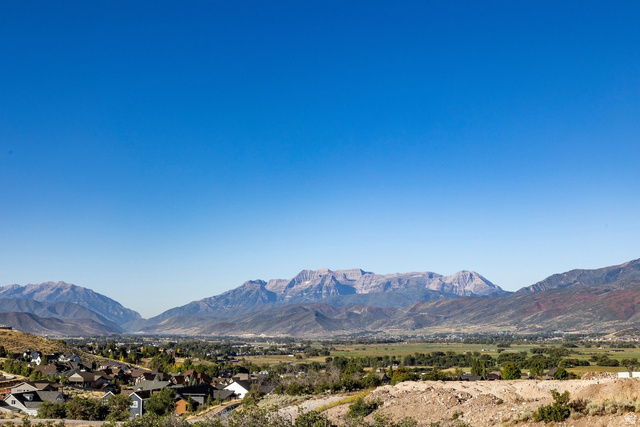
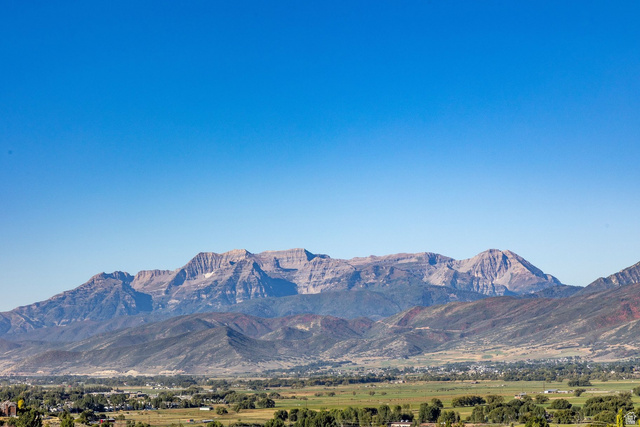
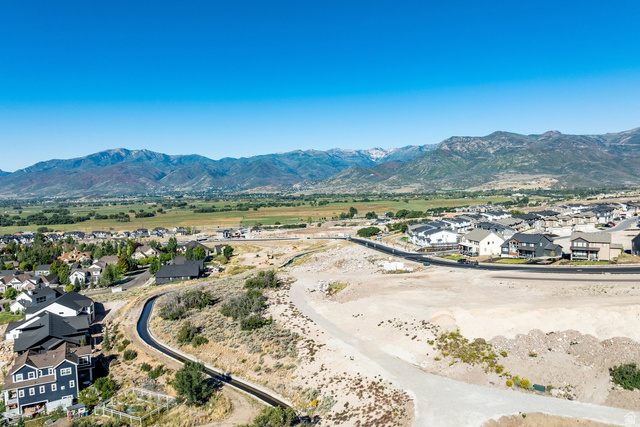
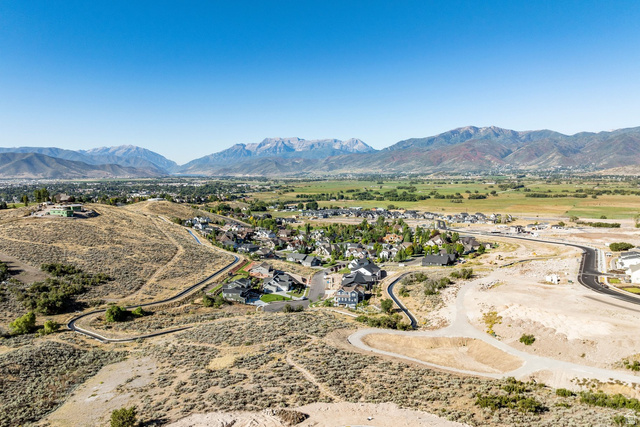
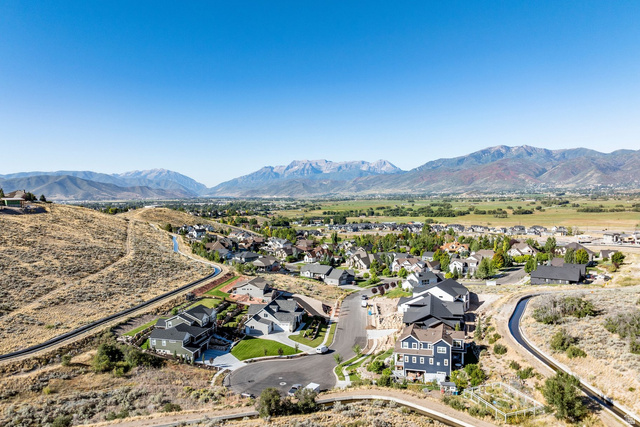
Welcome toTimp Grove by PH | Omni, an exclusive gated community offering a luxurious lifestyle at the pinnacle of Jordanelle Ridge. This intimate enclave features just 27 custom homesites, thoughtfully arranged in two private cul-de-sacs, providing a serene and private living environment. Perched atop Jordanelle Ridge, each homesite boastsunobstructed, panoramic viewsof the majestic Mt. Timpanogos, the picturesque Heber Valley, and the shimmering Deer Creek Reservoir. Homebuyers can select from eight distinct elevations and models, ranging from3,743 to 5,216 square feet, each designed to maximize space, comfort, and the breathtaking surroundings. Whether your preference is mountain modern or moretraditional, Timp Grove offers two architectural designs to reflect your personal taste and complement the natural beauty of the area. In addition to the stunning homes and vistas, Timp Grove includes aJordanelle Ridge Club membership, providing residents with exclusive access to the club’s amenities. Embrace a lifestyle of elegance, privacy, and unparalleled natural beauty atTimp Grove by PH | Omni.

Address: 1259 E WILDFLOWER CIR #222
State/County:
Zip: 84032
Country: United States

Outdoor Details
Garage Attached
Other Features
Bar: Wet,Closet: Walk-In,Den/Office,Great Room,Oven: Double,Range: Gas,Vaulted Ceilings
Deck; Covered,Patio: Covered,Triple Pane Windows,Walkout
Has a View
Has Cooling System
Has Fireplace
Has Garage
Has Heating System
Has Pool
Home Owners Association
New Construction

Transport
Supermarkets
Schools
Restaurants
Pharmacies
Hospitals

$8,280.42
per month
  • Principal and Interest
  • Property Tax
  • HOA fee
  • Private Mortgage Insurance
$ 6,261.67

Listing Id: 2132355
Price: $1,615,000
Property Size: 3,075 ft2
Property Lot Size: 0 ft2
Rooms: 14
Bedrooms: 4
Bathrooms: 4
Garages: 3
Year Built: 2025
AboveGradeFinishedArea: 1797
ArchitecturalStyle: Rambler/Ranch
AssociationAmenities: Clubhouse, Gated, Fitness Center, Pool, Snow Removal
AssociationFee: 178
AssociationFeeFrequency: Monthly
Basement: Full, Walk-Out Access
BasementFinished: 100
BathroomsFull: 3
BathroomsHalf: 1
BathroomsPartial: 1
BuildingAreaTotal: 3075
CoListAgentFirstName: Michael
CoListAgentFullName: Michael Wood
CoListAgentKey: 94932
CoListAgentKeyNumeric: 94932
CoListAgentLastName: Wood
CoListAgentMlsId: 94932
CoListAgentStateLicense: 9085886
CoListOfficeKey: 71148
CoListOfficeKeyNumeric: 71148
CoListOfficeMlsId: 71148
CoListOfficeName: Summit Sotheby's International Realty
CommunityFeatures: Clubhouse
ConstStatus: To Be Built
ConstructionMaterials: Cedar, Stone, Metal Siding
ContractStatusChangeDate: 2026-04-08
Cooling: Central Air
CopyrightNotice: Copyright © UtahRealEstate.com. All Rights Reserved.
CoveredSpaces: 3
CurrentUse: Single Family
DaysOnMarket: 207
ElementarySchool: J R Smith
ElementarySchoolDistrict: Wasatch
FireplacesTotal: 2
Flooring: Carpet, Hardwood, Tile
FrontageLength: 0.0
Heating: Forced Air
HighSchool: Wasatch
HighSchoolDistrict: Wasatch
IdxContactInformation: 435-649-1884
ImageStatus: All Public
InternetAddressDisplayYN: 1
InternetAutomatedValuationDisplayYN: 1
InternetConsumerCommentYN: 1
InternetEntireListingDisplayYN: 1
LevelData: levb_bathfull:1, levb_bathhalf:1, levb_bathtq:0, levb_bed:2, levb_den:0, levb_dining_f:0, levb_dining_s:0, levb_famroom:1, levb_fireplace:1, levb_formalliving:0, levb_kitchen_b:0, levb_kitchen_k:0, levb_laundry:0, levb_sqf:1278, levb2_bathfull:0, levb2_bathhalf:0, levb2_bathtq:0, levb2_bed:0, levb2_den:0, levb2_dining_f:0, levb2_dining_s:0, levb2_famroom:0, levb2_fireplace:0, levb2_formalliving:0, levb2_kitchen_b:0, levb2_kitchen_k:0, levb2_laundry:0, levb2_sqf:0, levb3_bathfull:0, levb3_bathhalf:0, levb3_bathtq:0, levb3_bed:0, levb3_den:0, levb3_dining_f:0, levb3_dining_s:0, levb3_famroom:0, levb3_fireplace:0, levb3_formalliving:0, levb3_kitchen_b:0, levb3_kitchen_k:0, levb3_laundry:0, levb3_sqf:0, lev1_bathfull:2, lev1_bathhalf:0, lev1_bathtq:0, lev1_bed:2, lev1_den:0, lev1_dining_f:0, lev1_dining_s:0, lev1_famroom:1, lev1_fireplace:1, lev1_formalliving:0, lev1_kitchen_b:0, lev1_kitchen_k:1, lev1_laundry:1, lev1_sqf:1797, lev2_bathfull:0, lev2_bathhalf:0, lev2_bathtq:0, lev2_bed:0, lev2_den:0, lev2_dining_f:0, lev2_dining_s:0, lev2_famroom:0, lev2_fireplace:0, lev2_formalliving:0, lev2_kitchen_b:0, lev2_kitchen_k:0, lev2_laundry:0, lev2_sqf:0, lev3_bathfull:0, lev3_bathhalf:0, lev3_bathtq:0, lev3_bed:0, lev3_den:0, lev3_dining_f:0, lev3_dining_s:0, lev3_famroom:0, lev3_fireplace:0, lev3_formalliving:0, lev3_kitchen_b:0, lev3_kitchen_k:0, lev3_laundry:0, lev3_sqf:0, lev4_bathfull:0, lev4_bathhalf:0, lev4_bathtq:0, lev4_bed:0, lev4_den:0, lev4_dining_f:0, lev4_dining_s:0, lev4_famroom:0, lev4_fireplace:0, lev4_formalliving:0, lev4_kitchen_b:0, lev4_kitchen_k:0, lev4_laundry:0, lev4_sqf:0
ListAgentFirstName: Christopher
ListAgentFullName: Christopher Maddox
ListAgentKey: 86086
ListAgentKeyNumeric: 86086
ListAgentLastName: Maddox
ListAgentMlsId: 86086
ListOfficeKey: 71148
ListOfficeKeyNumeric: 71148
ListOfficeMlsId: 71148
ListOfficeName: Summit Sotheby's International Realty
ListingContractDate: 2026-01-22
ListingKeyNumeric: 2132355
ListingTerms: Cash, Conventional, Exchange
LivingAreaUnits: Square Feet
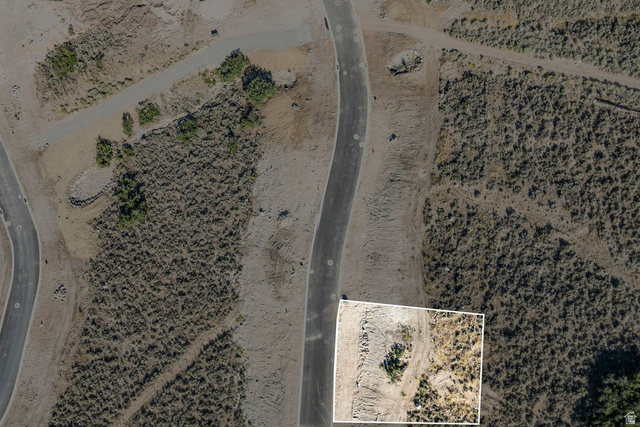
LotFeatures: Cul-De-Sac, Curb & Gutter, Road: Paved, Terrain: Grad Slope, View: Mountain, View: Valley, Private, View: Water
LotSizeArea: 0.45
LotSizeDimensions: 0.0x0.0x0.0
LotSizeSquareFeet: 19602
LotSizeUnits: Acres
MLSAreaMajor: Charleston; Heber
MainLevelBedrooms: 2
MiddleOrJuniorSchool: Timpanogos Middle
MiddleOrJuniorSchoolDistrict: Wasatch
MlsStatus: Active
ModificationTimestamp: September 9, 2026 at 04:58pm
OnMarketDate: 2026-01-22
OriginalEntryTimestamp: January 22, 2026 at 07:43pm
OriginalListPrice: 1895000
OriginatingSystemID: M00000628
OriginatingSystemKey: 58203589d578f91d80584f20330abdc1
OriginatingSystemName: UtahRealEstate.com
ParcelNumber: 00-0022-0517
ParkingFeatures: Attached, Opener
ParkingTotal: 3
PatioAndPorchFeatures: Covered
PhotosChangeTimestamp: June 23, 2026 at 09:06pm
PhotosCount: 13
PostalCity: Heber City
PriceChangeTimestamp: June 23, 2026 at 09:07pm
PrimaryBedroomLevel: Floor: 1st, Basement
RVParkingDimensions: 0.00
Roof: Metal
SearchableYN: 1
Sewer: Sewer: Connected
SourceSystemID: M00000628
SourceSystemKey: M00000628
SourceSystemName: UtahRealEstate.com
StatusChangeTimestamp: April 8, 2026 at 11:18pm
Stories: 2
StreetDirPrefix: E
StreetName: WILDFLOWER
StreetNumber: 1259
StreetNumberNumeric: 1259
StreetSuffix: CIR
TaxAnnualAmount: 1
Topography: Cul-de-Sac, Curb & Gutter, Road: Paved, Terrain: Grad Slope, View: Mountain, View: Valley, Private, View: Water
UnitNumber: 222
Utilities: Natural Gas Connected, Electricity Connected, Sewer Connected, Water Connected
Vegetation: Landscaping: Full
View: Mountain(s), Valley
VowContactInformation: 435-649-1884
WaterSource: Culinary
Zoning: Single-Family

Brad Winget

Associate Broker
Member of: Utahs Best Real Estate

Contact Me

Similar Listings

Property Image
Residential
Active

2331 S MESA RD #E-3, Moab, UT, 84532

$100,000
***1/12th Fractional Ownership, 30 days per year.*** Here's your chance to own a slice of ...
3 3 1,610 ft2details
Property Image
Residential
Active

2600 OCOTILLO WAY #31, Santa Clara, UT,...

$1,049,900
One of the highest grossing 5 bed vacation rental in all of Santa Clara and especially Oco ...
5 6 3,050 ft2details

Brad Winget

Associate Broker

Contact Me

Listing information is provided by participating brokerages and sourced from UtahRealEstate.com. This website is not a Multiple Listing Service (MLS) and does not provide direct access to the MLS. Information is deemed reliable but not guaranteed and should be independently verified.

Compare Listings

Brad Winget