12527 N WILDFLOWER LN, Highland, UT, 84003

$2,295,000

Overview

  • Listing ID
  • 2171459
  • 6 Bedrooms
  • 7 Bathrooms
  • 4 Garages
  • 7,122 ft2
  • Year Built:2007

Description

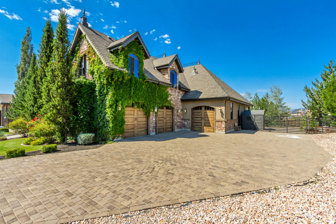
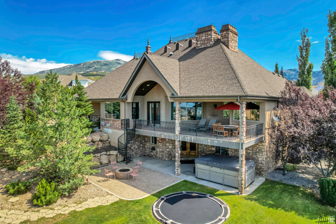
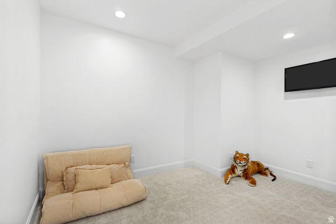
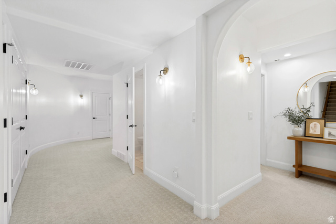
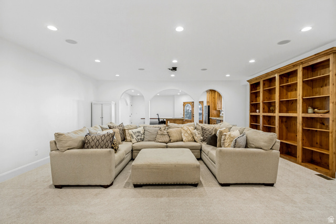
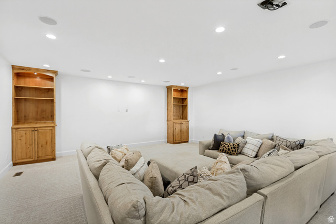
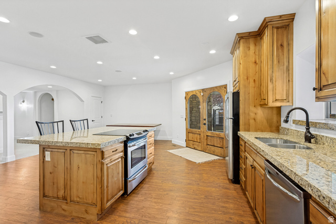
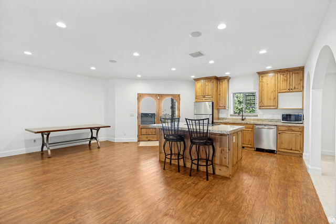
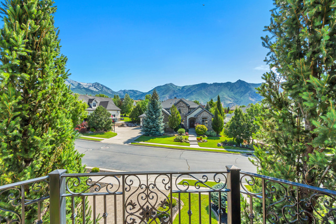
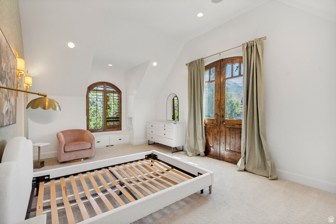
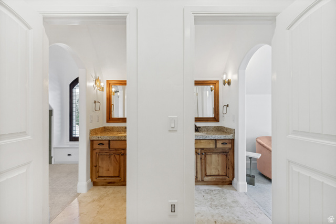
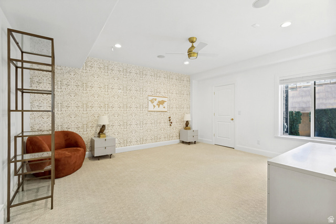
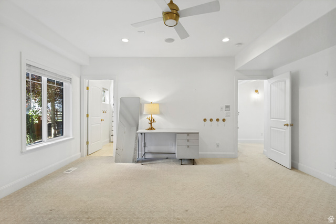
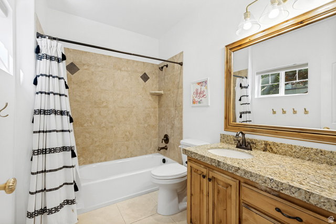
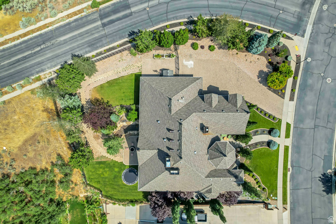
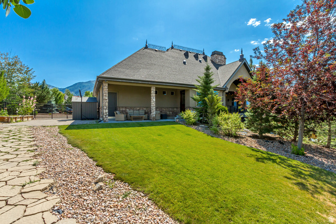
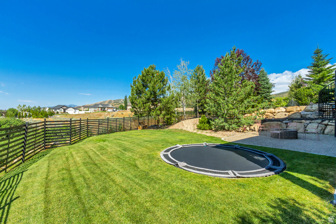
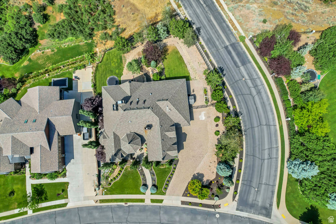
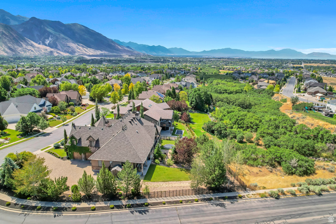
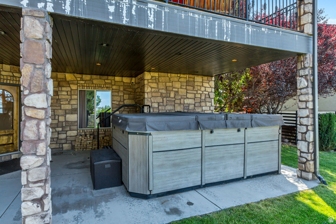
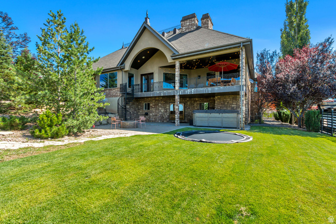
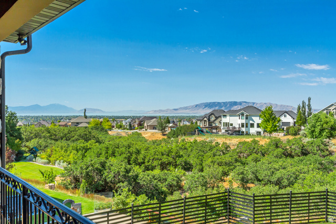
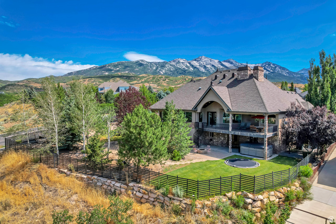
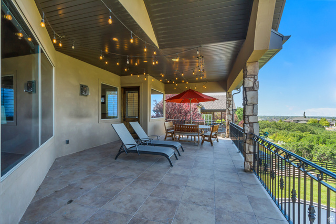
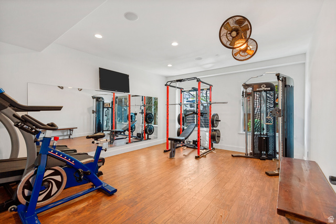
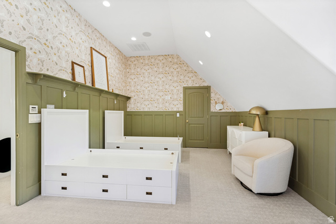
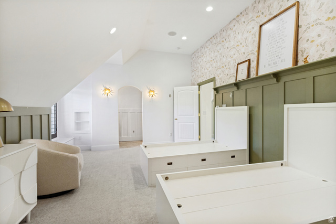
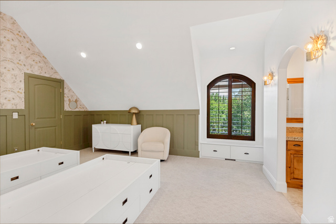
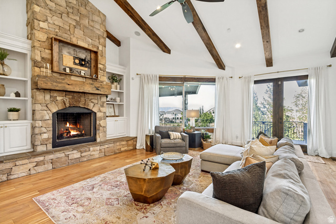
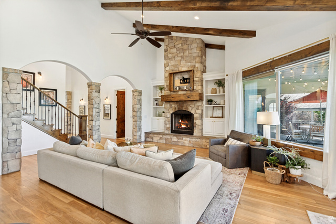
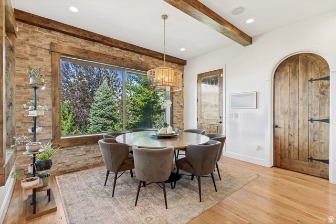
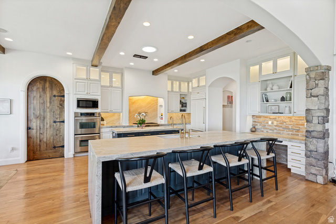
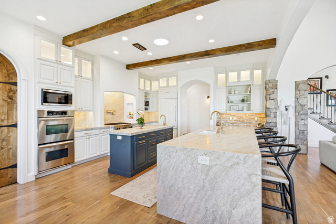
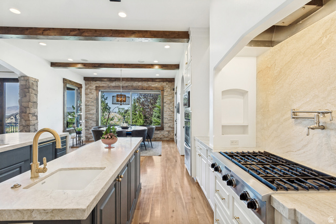
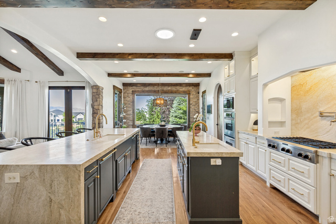
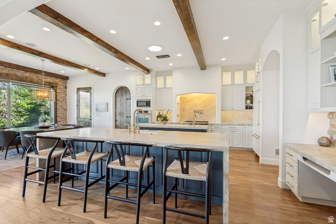
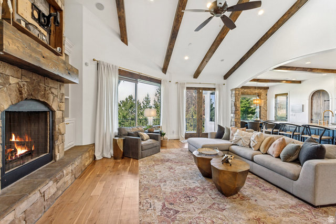
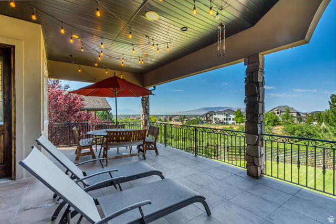
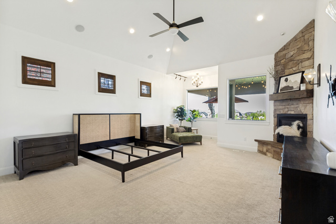
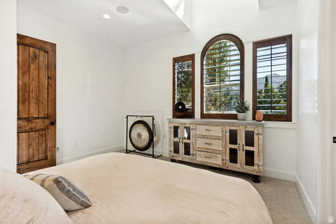
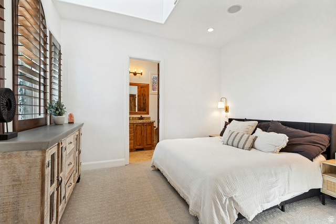
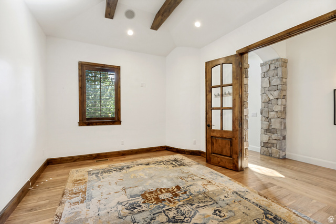
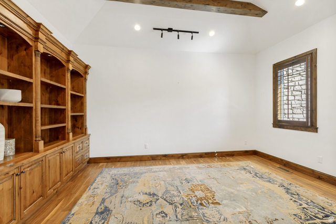
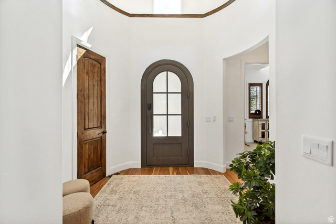
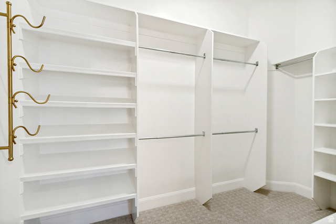
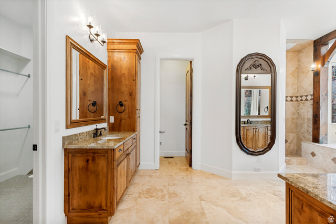
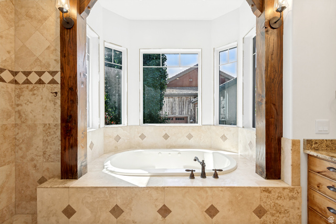
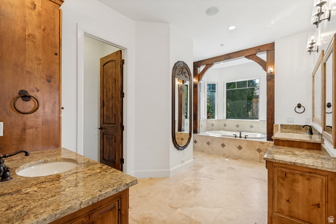
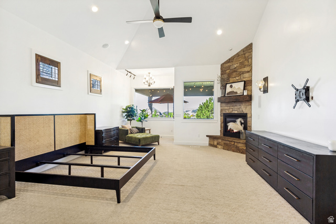
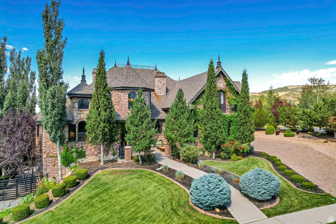
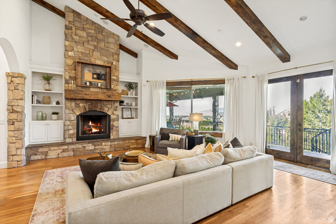
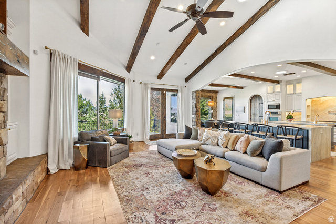
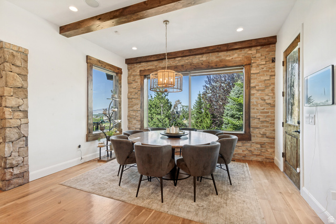
Beautifully updated and thoughtfully designed, this home pairs timeless finishes with a setting that’s hard to find. Backing to permanent city-owned open space and surrounded by mature pines, with no backyard neighbors while capturing picturesque views of Lone Peak and the Box Elder Mountains. The recently renovated kitchen serves as the centerpiece of the home, featuring two oversized islands, quality finishes, and an open layout that flows effortlessly into the surrounding living spaces beneath soaring ceilings and abundant natural light. Step onto the expansive deck and enjoy dinner with views for days, overlooking the private backyard and surrounding open space. An evening spent watching the sunset, the views create an outdoor experience that’s hard to replicate. The walkout basement continues the home’s spacious feel with tall ceilings, a full second kitchen, dedicated gym, and generous gathering spaces that open directly to the backyard, creating seamless indoor-outdoor living. Outside, the fully fenced yard features mature landscaping, an RV pad, and a private spa nestled beneath the trees, offering the perfect place to unwind after a long day. With exceptional storage, a thoughtful layout, incredible mountain views, and a setting that blends privacy with convenience, this home delivers the kind of lifestyle that rarely comes to market. Buyer/Buyer’s Agent to verify all information.

Address: 12527 N WILDFLOWER LN
City:
State/County:
Zip: 84003
Country: United States

Other Features
Balcony,Basement Entrance,Deck; Covered,Patio: Covered,Walkout,Patio: Open
Has a View
Has Cooling System
Has Fireplace
Has Garage
Has Heating System
Spa

Transport
Supermarkets
Schools
Restaurants
Pharmacies
Hospitals

$11,766.92
per month
  • Principal and Interest
  • Property Tax
  • HOA fee
  • Private Mortgage Insurance
$ 8,898.17

Listing Id: 2171459
Price: $2,295,000
Property Size: 7,122 ft2
Property Lot Size: 1 ft2
Rooms: 29
Bedrooms: 6
Bathrooms: 7
Garages: 4
Year Built: 2007
AboveGradeFinishedArea: 4748
AccessibilityFeatures: Accessible Hallway(s)
ArchitecturalStyle: Stories: 2
Basement: Daylight, Entrance, Full
BasementFinished: 100
BathroomsFull: 5
BathroomsHalf: 1
BathroomsPartial: 1
BathroomsThreeQuarter: 1
BuildingAreaTotal: 7122
CoListAgentFirstName: Thomas
CoListAgentFullName: Thomas Larsen
CoListAgentKey: 95839
CoListAgentKeyNumeric: 95839
CoListAgentLastName: Larsen
CoListAgentMlsId: 95839
CoListAgentStateLicense: 10572476
CoListOfficeKey: 70698
CoListOfficeKeyNumeric: 70698
CoListOfficeMlsId: 70698
CoListOfficeName: Woodley Real Estate
ConstStatus: Blt./Standing
ConstructionMaterials: Stone, Stucco
ContractStatusChangeDate: 2026-11-02
Cooling: Central Air
CopyrightNotice: Copyright © UtahRealEstate.com. All Rights Reserved.
CoveredSpaces: 4
CrossStreet: 12597
CurrentUse: Single Family
DaysOnMarket: 109
DirectionFaces: East
DoorFeatures: French Doors
ElementarySchool: Westfield
ElementarySchoolDistrict: Alpine
FireplacesTotal: 2
Flooring: Carpet, Hardwood, Tile
FrontageLength: 0.0
Heating: Forced Air, Gas: Central
HighSchool: Lone Peak
HighSchoolDistrict: Alpine
IdxContactInformation: 801-855-5900
ImageStatus: All Public
InternetAddressDisplayYN: 1
InternetAutomatedValuationDisplayYN: 1
InternetConsumerCommentYN: 1
InternetEntireListingDisplayYN: 1
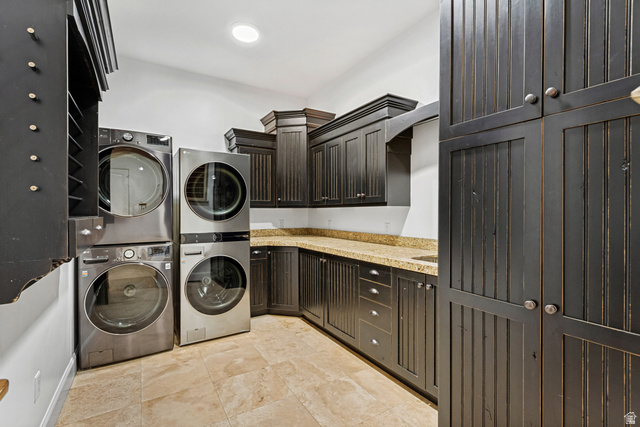
LaundryFeatures: Electric Dryer Hookup, Gas Dryer Hookup
LevelData: levb_bathfull:2, levb_bathhalf:0, levb_bathtq:1, levb_bed:2, levb_den:2, levb_dining_f:0, levb_dining_s:1, levb_famroom:1, levb_fireplace:0, levb_formalliving:0, levb_kitchen_b:1, levb_kitchen_k:1, levb_laundry:1, levb_sqf:2374, levb2_bathfull:0, levb2_bathhalf:0, levb2_bathtq:0, levb2_bed:0, levb2_den:0, levb2_dining_f:0, levb2_dining_s:0, levb2_famroom:0, levb2_fireplace:0, levb2_formalliving:0, levb2_kitchen_b:0, levb2_kitchen_k:0, levb2_laundry:0, levb2_sqf:0, levb3_bathfull:0, levb3_bathhalf:0, levb3_bathtq:0, levb3_bed:0, levb3_den:0, levb3_dining_f:0, levb3_dining_s:0, levb3_famroom:0, levb3_fireplace:0, levb3_formalliving:0, levb3_kitchen_b:0, levb3_kitchen_k:0, levb3_laundry:0, levb3_sqf:0, lev1_bathfull:2, lev1_bathhalf:1, lev1_bathtq:0, lev1_bed:2, lev1_den:2, lev1_dining_f:0, lev1_dining_s:1, lev1_famroom:1, lev1_fireplace:2, lev1_formalliving:0, lev1_kitchen_b:1, lev1_kitchen_k:1, lev1_laundry:1, lev1_sqf:2374, lev2_bathfull:1, lev2_bathhalf:0, lev2_bathtq:0, lev2_bed:2, lev2_den:0, lev2_dining_f:0, lev2_dining_s:0, lev2_famroom:0, lev2_fireplace:0, lev2_formalliving:0, lev2_kitchen_b:0, lev2_kitchen_k:0, lev2_laundry:0, lev2_sqf:2374, lev3_bathfull:0, lev3_bathhalf:0, lev3_bathtq:0, lev3_bed:0, lev3_den:0, lev3_dining_f:0, lev3_dining_s:0, lev3_famroom:0, lev3_fireplace:0, lev3_formalliving:0, lev3_kitchen_b:0, lev3_kitchen_k:0, lev3_laundry:0, lev3_sqf:0, lev4_bathfull:0, lev4_bathhalf:0, lev4_bathtq:0, lev4_bed:0, lev4_den:0, lev4_dining_f:0, lev4_dining_s:0, lev4_famroom:0, lev4_fireplace:0, lev4_formalliving:0, lev4_kitchen_b:0, lev4_kitchen_k:0, lev4_laundry:0, lev4_sqf:0
ListAgentFirstName: John
ListAgentFullName: John Woodley
ListAgentKey: 72921
ListAgentKeyNumeric: 72921
ListAgentLastName: Woodley
ListAgentMlsId: 72921
ListOfficeKey: 70698
ListOfficeKeyNumeric: 70698
ListOfficeMlsId: 70698
ListOfficeName: Woodley Real Estate
ListingContractDate: 2026-07-13
ListingKeyNumeric: 2171459
ListingTerms: Cash, Conventional
LivingAreaUnits: Square Feet
LotFeatures: Additional Land Available, Fenced: Full, Sidewalks, Sprinkler: Auto-Full, View: Lake, View: Mountain, View: Valley
LotSizeArea: 0.52
LotSizeDimensions: 0.0x0.0x0.0
LotSizeSquareFeet: 22651.2
LotSizeUnits: Acres
MLSAreaMajor: Am Fork; Hlnd; Lehi; Saratog.
MainLevelBedrooms: 2
MiddleOrJuniorSchool: Timberline
MiddleOrJuniorSchoolDistrict: Alpine
MlsStatus: Active
ModificationTimestamp: November 2, 2026 at 04:32pm
OnMarketDate: 2026-07-13
OriginalEntryTimestamp: July 13, 2026 at 03:45pm
OriginalListPrice: 2749000
OriginatingSystemID: M00000628
OriginatingSystemKey: de443f2fe8045f468146c5186c1b5a61
OriginatingSystemName: UtahRealEstate.com
ParcelNumber: 35-485-0032
ParkingFeatures: Rv Parking, 2 Car Deep (Tandem)
ParkingTotal: 4
PatioAndPorchFeatures: Covered, Patio: Open
PhotosChangeTimestamp: July 13, 2026 at 03:45pm
PhotosCount: 59
PostalCity: Highland
PriceChangeTimestamp: October 14, 2026 at 05:50pm
PrimaryBedroomLevel: Floor: 1st, Basement
PropertyCondition: Blt./Standing
RVParkingDimensions: 0.00
Roof: Asphalt
SearchableYN: 1
Sewer: Sewer: Connected
SourceSystemID: M00000628
SourceSystemKey: M00000628
SourceSystemName: UtahRealEstate.com
StatusChangeTimestamp: November 2, 2026 at 04:24pm
Stories: 3
StreetDirPrefix: N
StreetName: WILDFLOWER
StreetNumber: 12527
StreetNumberNumeric: 12527
StreetSuffix: LN
TaxAnnualAmount: 8507
Topography: Additional Land Available, Fenced: Full, Sidewalks, Sprinkler: Auto-Full, View: Lake, View: Mountain, View: Valley
Utilities: Natural Gas Connected, Electricity Connected, Sewer Connected, Water Connected
Vegetation: Landscaping: Full, Pines
View: Lake, Mountain(s), Valley
VowContactInformation: 801-855-5900
WaterSource: Culinary
WindowFeatures: Blinds, Drapes
Zoning: Single-Family
ZoningDescription: RES

Brad Winget

Associate Broker
Member of: Utahs Best Real Estate

Contact Me

Similar Listings

Property Image
Residential
Active

2331 S MESA RD #E-3, Moab, UT, 84532

$100,000
***1/12th Fractional Ownership, 30 days per year.*** Here's your chance to own a slice of ...
3 3 1,610 ft2details
Property Image
Residential
Active

2600 OCOTILLO WAY #31, Santa Clara, UT,...

$1,049,900
One of the highest grossing 5 bed vacation rental in all of Santa Clara and especially Oco ...
5 6 3,050 ft2details

Brad Winget

Associate Broker

Contact Me

Listing information is provided by participating brokerages and sourced from UtahRealEstate.com. This website is not a Multiple Listing Service (MLS) and does not provide direct access to the MLS. Information is deemed reliable but not guaranteed and should be independently verified.

Compare Listings

Brad Winget