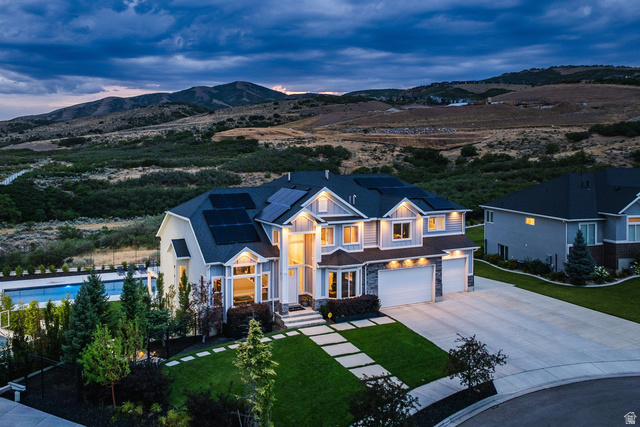
12459 N MINOTS LEDGE DR, Highland, UT, 84003

$2,750,000

Overview

  • Listing ID
  • 2182307
  • 6 Bedrooms
  • 5 Bathrooms
  • 4 Garages
  • 6,050 ft2
  • Year Built:2020

Description

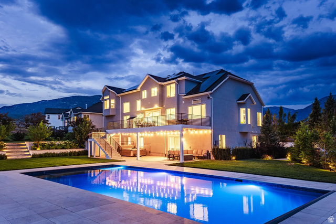
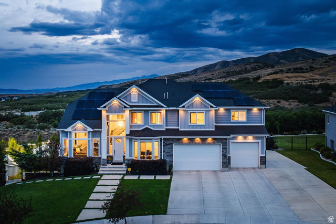
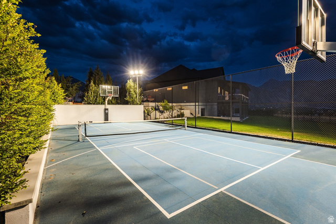
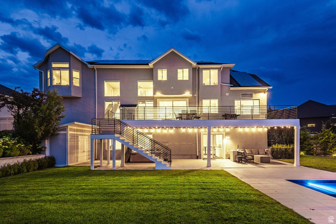
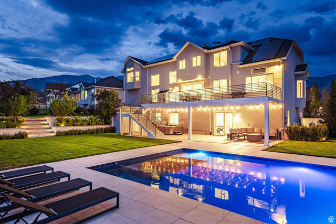
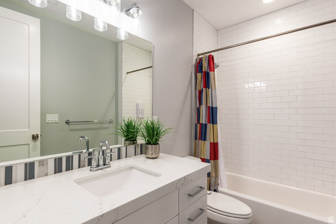
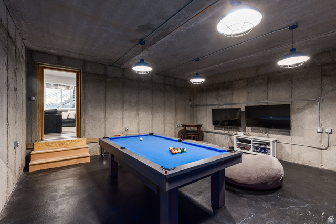
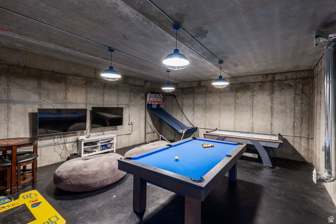
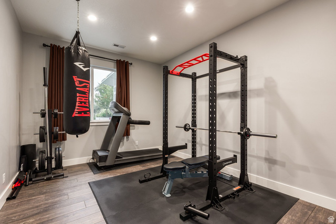
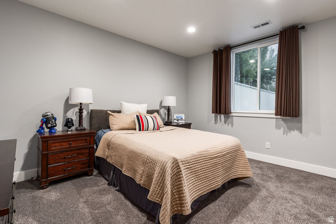
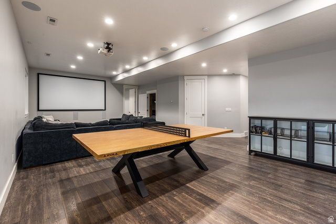
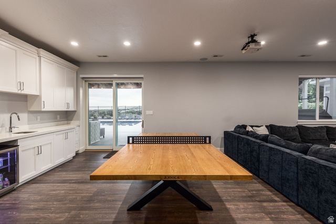
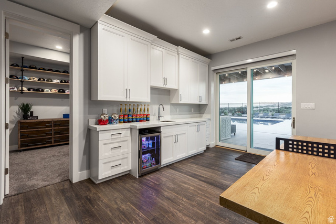
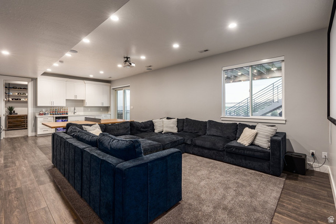
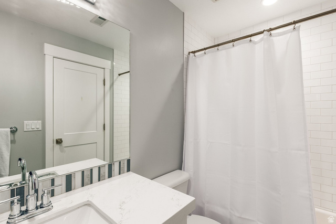
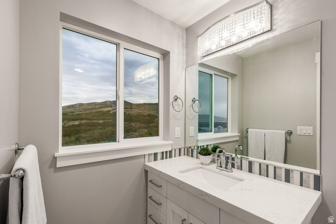
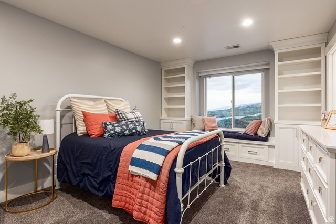
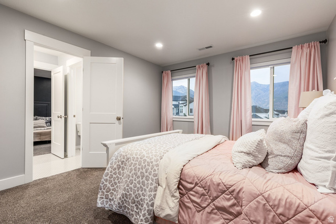
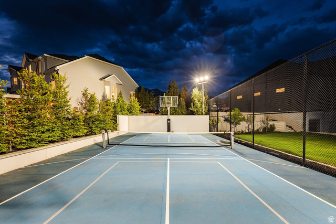
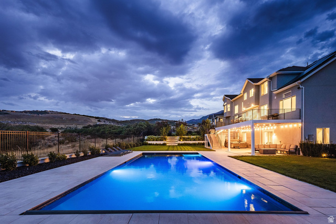
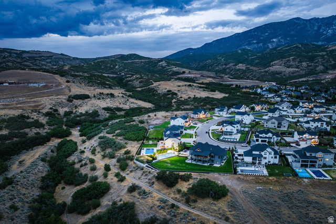
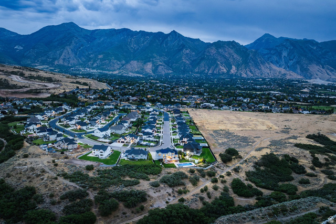
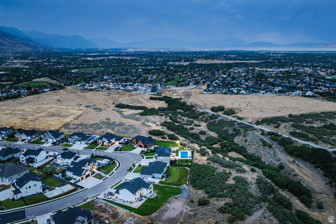
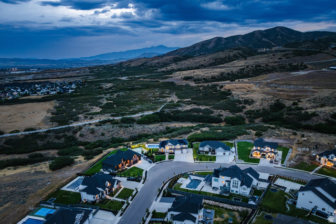
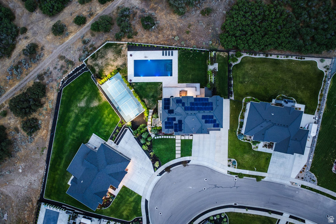
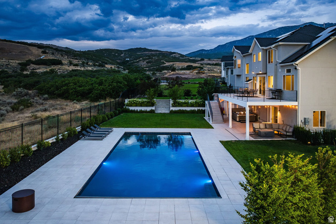
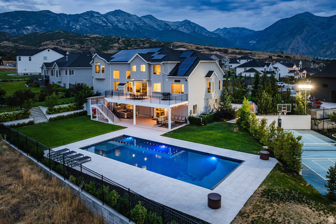
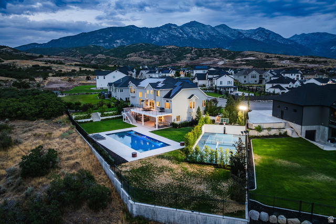
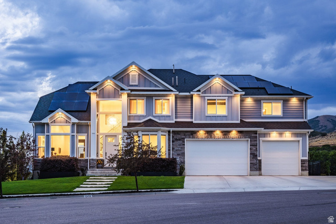
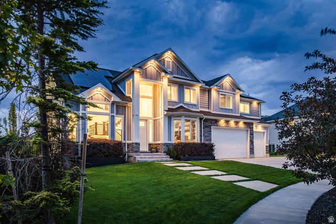
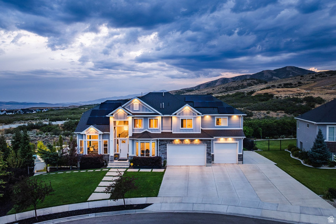
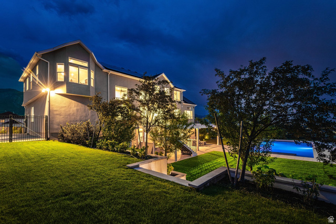
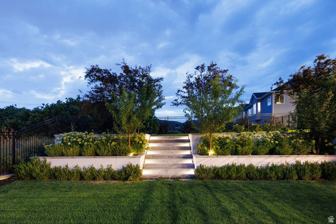
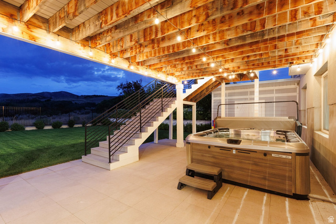
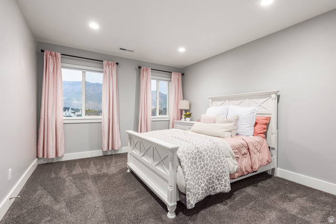
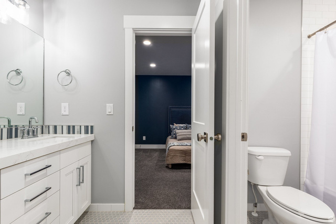
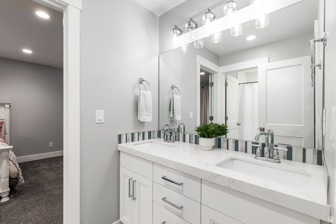
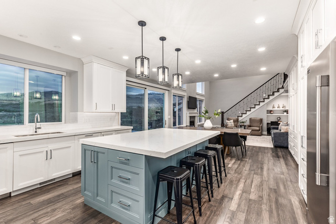
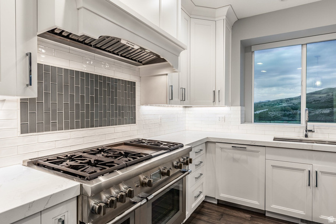
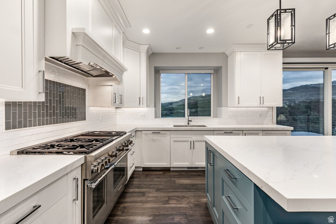
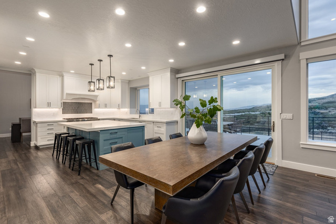
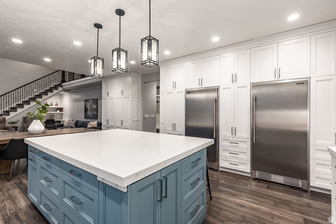
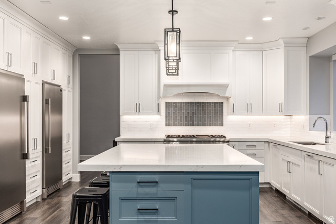
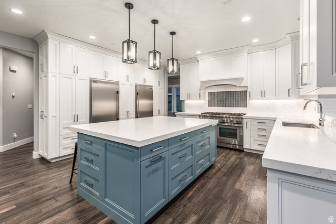
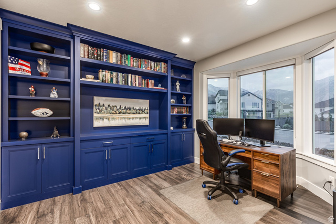
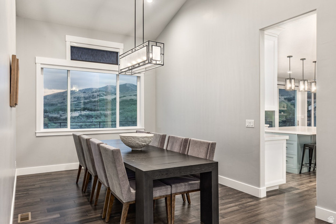
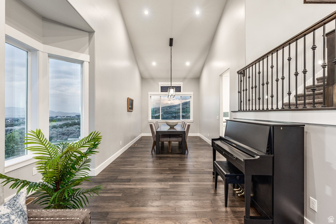
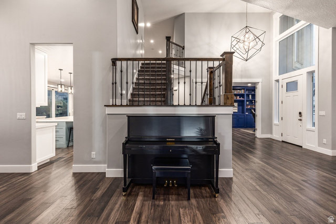
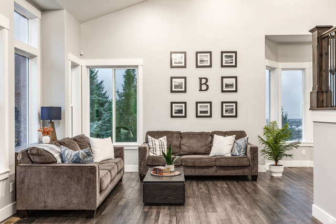
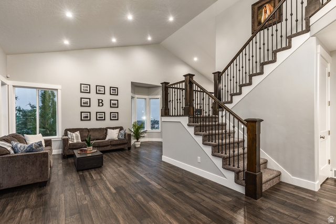
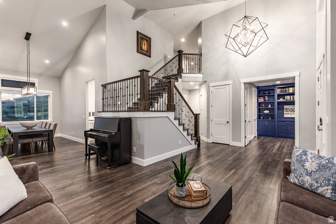
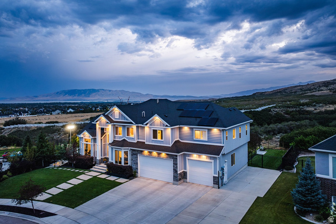
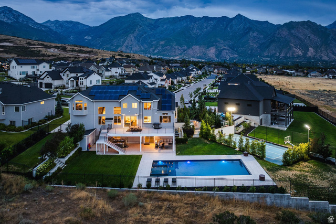
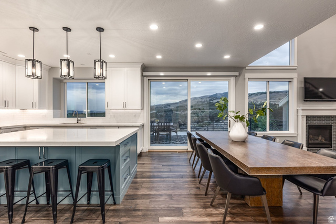
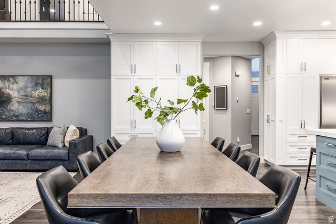
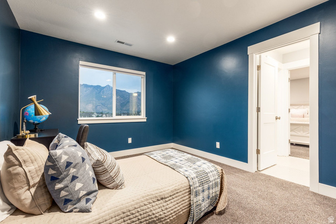
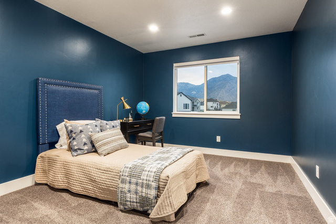
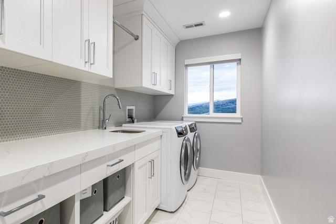
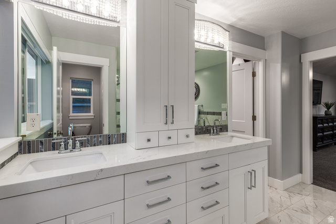
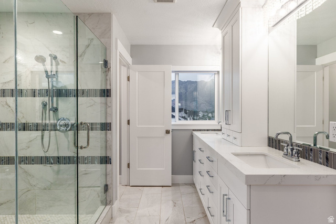
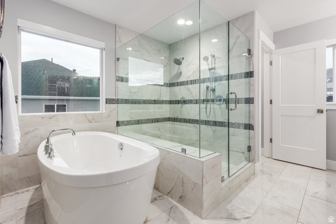
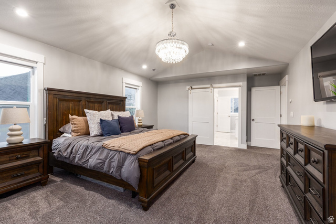
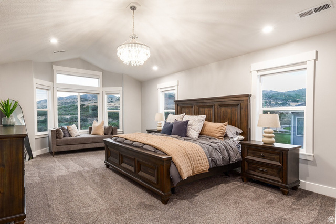
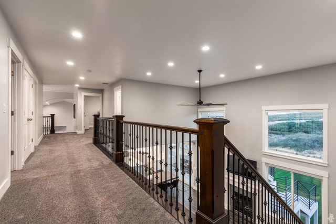
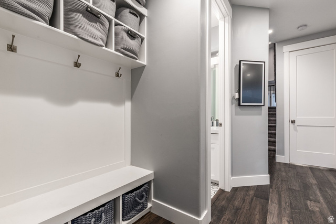
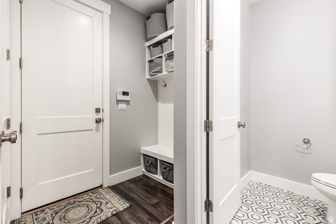
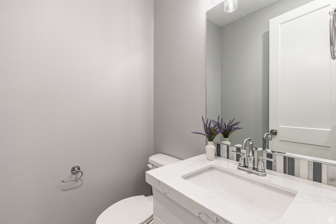
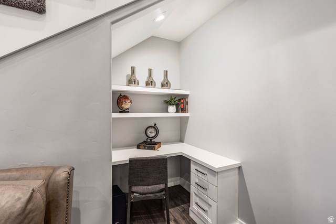
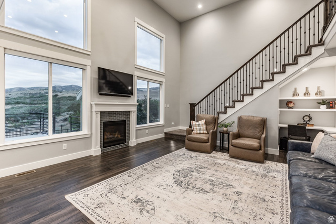
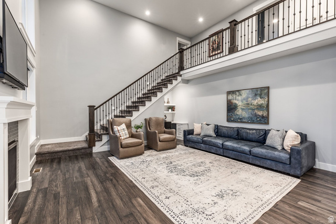
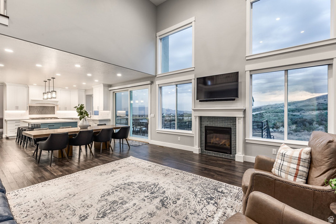
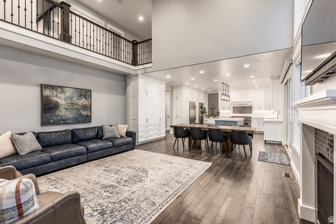
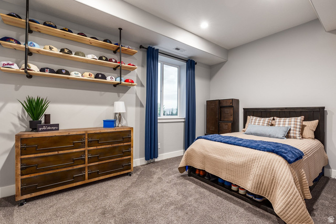
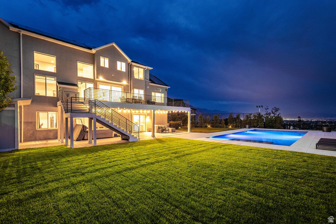
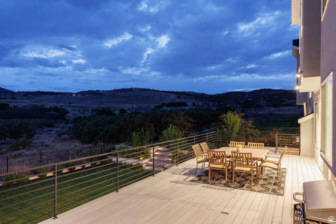
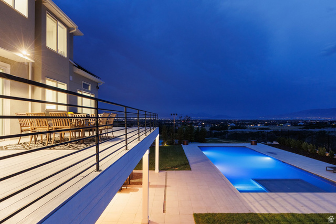
Built in 2020 and beautifully situated on nearly half an acre, this exceptional Highland home brings together generous living spaces, incredible mountain and lake views, and resort-inspired outdoor amenities in a setting designed for both everyday life and unforgettable gatherings. With no backyard neighbors and sweeping views across the valley, the property feels wonderfully open and private, while offering 6,050 square feet, six bedrooms, 4.5 bathrooms, and thoughtfully designed spaces on every level. The main floor is bright, welcoming, and made for gathering, with beautiful hardwood flooring extending throughout the level. At the heart of the home, the spacious kitchen features quartz countertops, a large island, built-in full-size refrigerator and freezer, a 48″ range with six burners and griddle, double oven, double dishwashers, and an impressive amount of cabinetry and storage, including custom utensil and spice drawers. The kitchen flows naturally into the family room, complete with a convenient built-in desk nook, while separate living and dining spaces provide additional room for entertaining. A private office, powder bath, and functional back entry with built-in bench and storage complete the main level. Upstairs, the spacious primary suite feels like a retreat of its own, with a vaulted ceiling, walk-in closet, and beautiful ensuite bath featuring quartz countertops, dual sinks, a freestanding soaking tub, and an oversized glass shower with two shower heads. Three additional bedrooms are each connected to a bathroom, including a thoughtfully designed Jack-and-Jill bath with a separate tub and toilet area. A generously sized upstairs laundry room adds everyday convenience, while beautiful mountain views can be enjoyed throughout the upper level. The finished basement offers even more room to spread out, entertain, and host guests, with two bedrooms, a full bathroom, family room, kitchenette, exercise room, second laundry area, and abundant storage. The large game room provides flexible recreation space and could easily be transformed into a dedicated theater room. Step outside and experience a backyard created for making the most of every season. At the center of it all is an oversized 50′ x 22′ swimming pool surrounded by tile pool decking and patio space. Play basketball or pickleball on the private sport court with flood lighting, or unwind in the Bullfrog A9 Series hot tub beneath the covered patio. An expansive upper deck overlooks the backyard and captures incredible views across the valley toward the lake and surrounding mountains-the perfect setting for outdoor dining, quiet mornings, and evenings with friends and family. With no neighbors directly behind, the backyard enjoys an added sense of openness and privacy, while a storage shed provides additional space for outdoor equipment. The oversized four-car garage is finished with epoxy flooring and storage shelving, while an extra-long RV pad provides plenty of additional space for recreational vehicles, trailers, guests, or toys. Solar panels paired with three Tesla chargers add another valuable feature to this thoughtfully equipped home. From summer days around the pool and pickleball matches with friends to quiet evenings in the hot tub watching the sun settle over the valley, this Highland home offers an exceptional combination of space, privacy, recreation, energy-conscious features, and spectacular views.

Address: 12459 N MINOTS LEDGE DR
City:
State/County:
Zip: 84003
Country: United States

Outdoor Details
Garage Attached
Other Features
Alarm: Security,Bar: Wet,Bath: Primary,Bath: Sep. Tub/Shower,Closet: Walk-In,Den/Office,Oven: Double,Range: Countertop,Range: Gas
Basement Entrance,Lighting,Patio: Covered,Walkout
Ceiling Fan,Freezer,Range Hood,Refrigerator,Water Softener Owned
Has a View
Has Cooling System
Has Fireplace
Has Garage
Has Heating System

Transport
Supermarkets
Schools
Restaurants
Pharmacies
Hospitals

$14,099.79
per month
  • Principal and Interest
  • Property Tax
  • HOA fee
  • Private Mortgage Insurance
$ 10,662.29

Listing Id: 2182307
Price: $2,750,000
Property Size: 6,050 ft2
Property Lot Size: 0 ft2
Rooms: 21
Bedrooms: 6
Bathrooms: 5
Garages: 4
Year Built: 2020
AboveGradeFinishedArea: 3748
ArchitecturalStyle: Stories: 2
Basement: Daylight, Full, Walk-Out Access
BasementFinished: 100
BathroomsFull: 4
BathroomsHalf: 1
BathroomsPartial: 1
BuildingAreaTotal: 6050
ConstStatus: Blt./Standing
ConstructionMaterials: Stone, Stucco, Cement Siding
Cooling: Central Air
CopyrightNotice: Copyright © UtahRealEstate.com. All Rights Reserved.
CoveredSpaces: 4
CurrentUse: Single Family
DaysOnMarket: 8
ElementarySchool: Westfield
ElementarySchoolDistrict: Alpine
Exclusions: Dryer, Gas Grill/BBQ, Microwave, Washer
FireplaceFeatures: Insert
FireplacesTotal: 1
Flooring: Carpet, Hardwood, Laminate, Tile
FrontageLength: 0.0
GreenEnergyGeneration: Solar
Heating: Forced Air, Gas: Central
HighSchool: Lone Peak
HighSchoolDistrict: Alpine
IdxContactInformation: 801-467-2100
ImageStatus: All Public
Inclusions: Basketball Standard, Ceiling Fan, Fireplace Insert, Freezer, Hot Tub, Range, Range Hood, Refrigerator, Storage Shed(s), Water Softener: Own, Window Coverings, Workbench, Projector, Video Door Bell(s), Video Camera(s), Smart Thermostat(s)
InternetAddressDisplayYN: 1
InternetEntireListingDisplayYN: 1
LaundryFeatures: Electric Dryer Hookup
LevelData: levb_bathfull:1, levb_bathhalf:0, levb_bathtq:0, levb_bed:2, levb_den:0, levb_dining_f:0, levb_dining_s:0, levb_famroom:1, levb_fireplace:0, levb_formalliving:0, levb_kitchen_b:0, levb_kitchen_k:0, levb_laundry:1, levb_sqf:2302, levb2_bathfull:0, levb2_bathhalf:0, levb2_bathtq:0, levb2_bed:0, levb2_den:0, levb2_dining_f:0, levb2_dining_s:0, levb2_famroom:0, levb2_fireplace:0, levb2_formalliving:0, levb2_kitchen_b:0, levb2_kitchen_k:0, levb2_laundry:0, levb2_sqf:0, levb3_bathfull:0, levb3_bathhalf:0, levb3_bathtq:0, levb3_bed:0, levb3_den:0, levb3_dining_f:0, levb3_dining_s:0, levb3_famroom:0, levb3_fireplace:0, levb3_formalliving:0, levb3_kitchen_b:0, levb3_kitchen_k:0, levb3_laundry:0, levb3_sqf:0, lev1_bathfull:0, lev1_bathhalf:1, lev1_bathtq:0, lev1_bed:0, lev1_den:1, lev1_dining_f:1, lev1_dining_s:0, lev1_famroom:1, lev1_fireplace:1, lev1_formalliving:1, lev1_kitchen_b:1, lev1_kitchen_k:1, lev1_laundry:0, lev1_sqf:1969, lev2_bathfull:3, lev2_bathhalf:0, lev2_bathtq:0, lev2_bed:4, lev2_den:0, lev2_dining_f:0, lev2_dining_s:0, lev2_famroom:0, lev2_fireplace:0, lev2_formalliving:0, lev2_kitchen_b:0, lev2_kitchen_k:0, lev2_laundry:1, lev2_sqf:1779, lev3_bathfull:0, lev3_bathhalf:0, lev3_bathtq:0, lev3_bed:0, lev3_den:0, lev3_dining_f:0, lev3_dining_s:0, lev3_famroom:0, lev3_fireplace:0, lev3_formalliving:0, lev3_kitchen_b:0, lev3_kitchen_k:0, lev3_laundry:0, lev3_sqf:0, lev4_bathfull:0, lev4_bathhalf:0, lev4_bathtq:0, lev4_bed:0, lev4_den:0, lev4_dining_f:0, lev4_dining_s:0, lev4_famroom:0, lev4_fireplace:0, lev4_formalliving:0, lev4_kitchen_b:0, lev4_kitchen_k:0, lev4_laundry:0, lev4_sqf:0
ListAgentFirstName: Mandy
ListAgentFullName: Mandy Bullock
ListAgentKey: 84913
ListAgentKeyNumeric: 84913
ListAgentLastName: Bullock
ListAgentMlsId: 84913
ListOfficeKey: 71146
ListOfficeKeyNumeric: 71146
ListOfficeMlsId: 71146
ListOfficeName: Summit Sotheby's International Realty
ListingContractDate: 2026-08-31
ListingKeyNumeric: 2182307
ListingTerms: Cash, Conventional
LivingAreaUnits: Square Feet
LotFeatures: Sidewalks, View: Lake
LotSizeArea: 0.47
LotSizeDimensions: 0.0x0.0x0.0
LotSizeSquareFeet: 20473.2
LotSizeUnits: Acres
MLSAreaMajor: Am Fork; Hlnd; Lehi; Saratog.
MiddleOrJuniorSchool: Timberline
MiddleOrJuniorSchoolDistrict: Alpine
MlsStatus: Active
ModificationTimestamp: September 8, 2026 at 02:25pm
OnMarketDate: 2026-08-31
OriginalEntryTimestamp: August 31, 2026 at 09:53pm
OriginalListPrice: 2750000
OriginatingSystemID: M00000628
OriginatingSystemKey: 3d1290d1d7ec32e52c4ddbd0f56ceb73
OriginatingSystemName: UtahRealEstate.com
OtherEquipment: Basketball Standard, Fireplace Insert, Hot Tub, Storage Shed(s), Window Coverings, Workbench, Projector
ParcelNumber: 35-733-0532
ParkingFeatures: Attached, Extra Height, Extra Width, Opener, Storage Above, Extra Length, Workbench, Electric Vehicle Charging Station
ParkingTotal: 4
PatioAndPorchFeatures: Covered
PhotosChangeTimestamp: August 31, 2026 at 09:53pm
PhotosCount: 77
PostalCity: Highland
PowerProductionSolarYearInstall: 2026
PowerProductionType: Solar
PrimaryBedroomLevel: Floor: 2nd
PropertyCondition: Blt./Standing
RVParkingDimensions: 0.00
Roof: Asphalt
SearchableYN: 1
Sewer: Sewer: Connected, Sewer: Public
SolarFinanceCompany: System and Service Tech
SolarOwnership: Financed
SourceSystemID: M00000628
SourceSystemKey: M00000628
SourceSystemName: UtahRealEstate.com
Stories: 3
StreetDirPrefix: N
StreetName: MINOTS LEDGE
StreetNumber: 12459
StreetNumberNumeric: 12459
StreetSuffix: DR
TaxAnnualAmount: 6532
Topography: Sidewalks, Terrain, Flat, View: Lake
Utilities: Natural Gas Connected, Electricity Connected, Sewer Connected, Sewer: Public, Water Connected
Vegetation: Landscaping: Full
View: Lake
VowContactInformation: 801-467-2100
WaterSource: Culinary, Secondary
WindowFeatures: Drapes, Shades
Zoning: Single-Family

Brad Winget

Associate Broker
Member of: Utahs Best Real Estate

Contact Me

Similar Listings

Property Image
Residential
Active

2331 S MESA RD #E-3, Moab, UT, 84532

$100,000
***1/12th Fractional Ownership, 30 days per year.*** Here's your chance to own a slice of ...
3 3 1,610 ft2details
Property Image
Residential
Active

2600 OCOTILLO WAY #31, Santa Clara, UT,...

$1,049,900
One of the highest grossing 5 bed vacation rental in all of Santa Clara and especially Oco ...
5 6 3,050 ft2details

Brad Winget

Associate Broker

Contact Me

Listing information is provided by participating brokerages and sourced from UtahRealEstate.com. This website is not a Multiple Listing Service (MLS) and does not provide direct access to the MLS. Information is deemed reliable but not guaranteed and should be independently verified.

Compare Listings

Brad Winget