1243 EMPIRE AVE #A, Park City, UT, 84060

$3,000,000

Overview

  • Listing ID
  • 2156102
  • 3 Bedrooms
  • 4 Bathrooms
  • 1 Garages
  • 2,147 ft2
  • Year Built:2005

Description

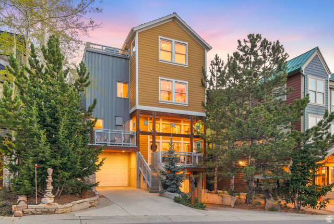
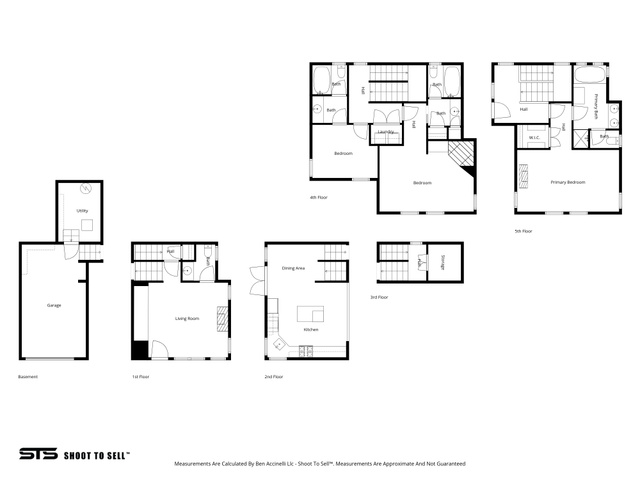
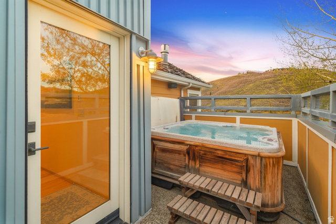
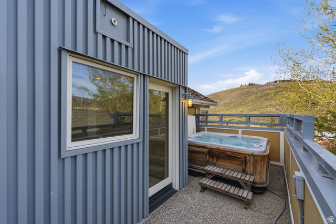
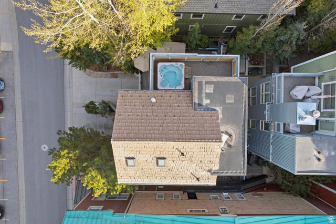
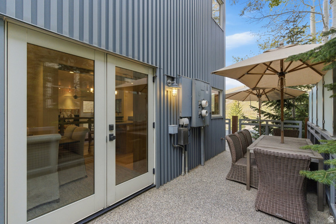
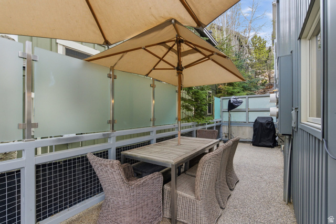
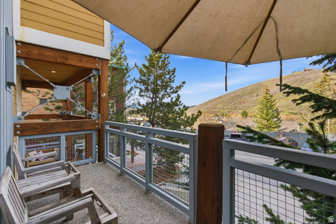
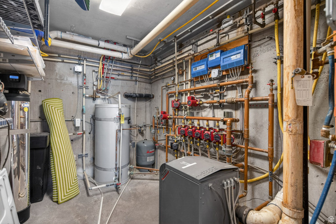
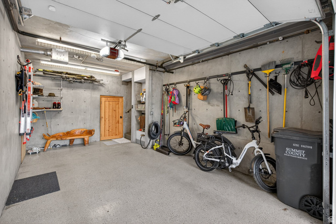
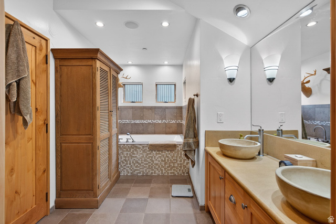
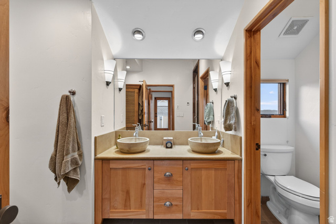
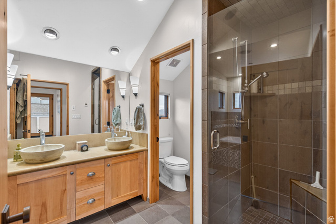
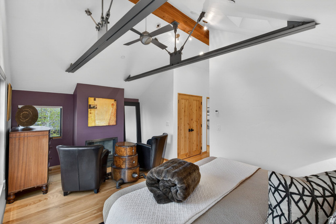
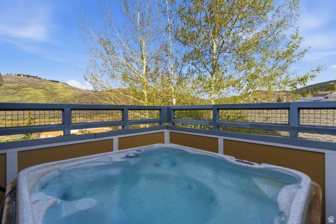
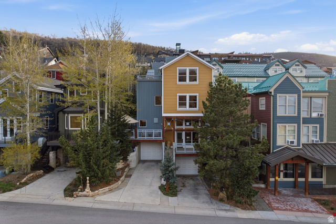
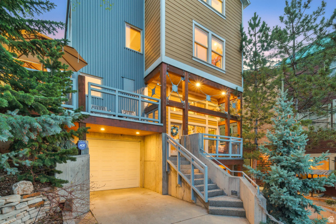
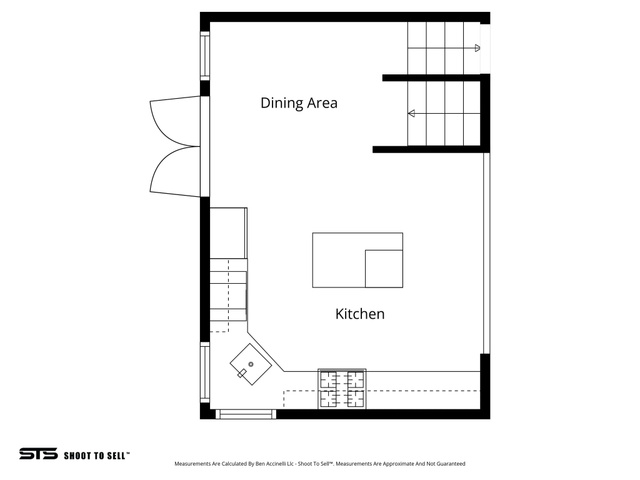
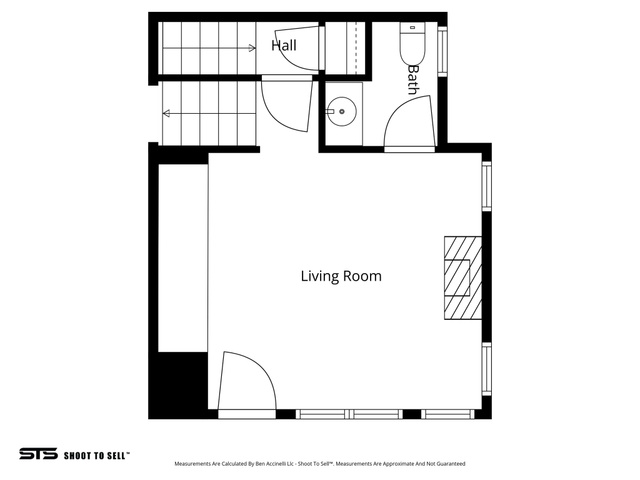
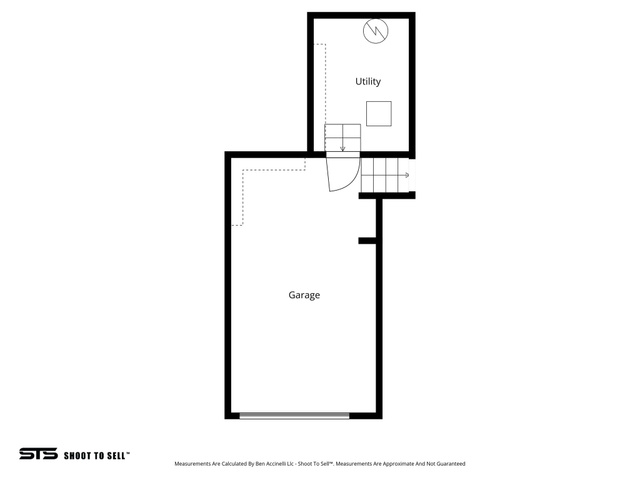
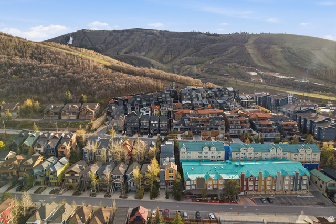
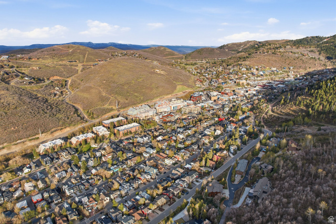
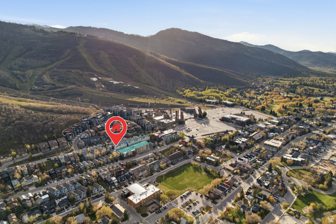
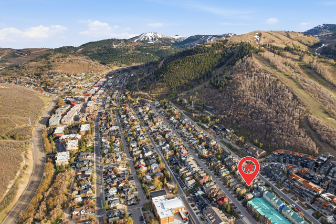
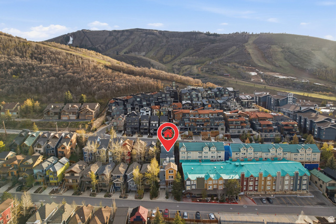
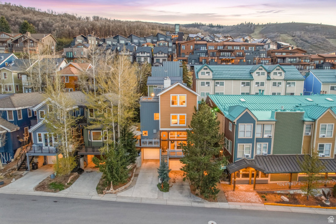
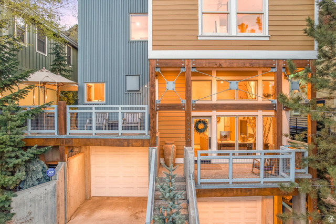
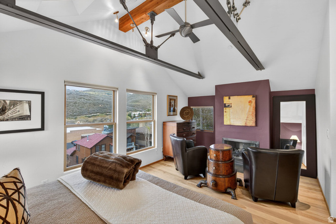
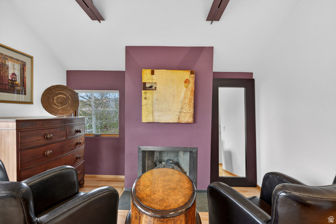
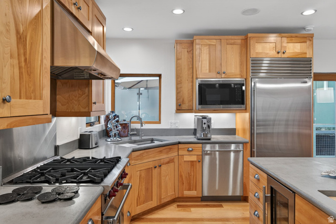
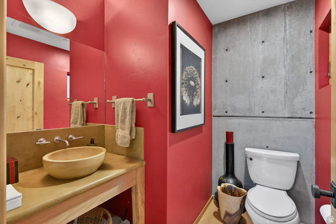
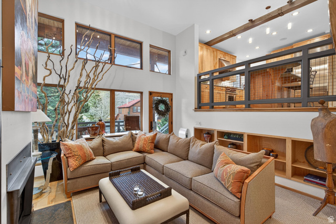
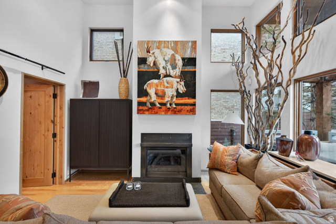
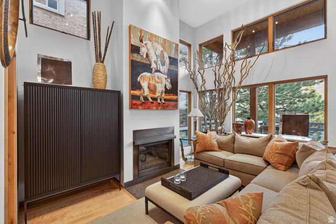
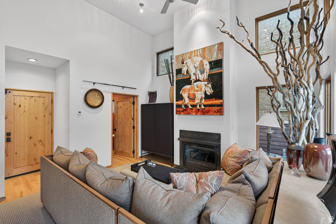
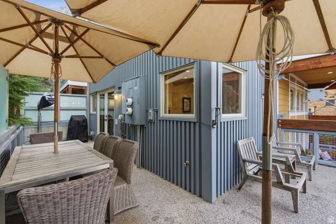
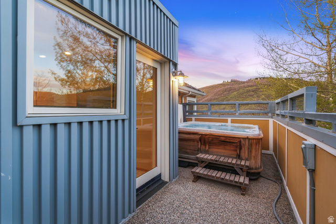
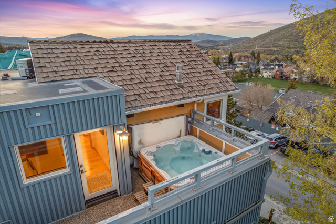
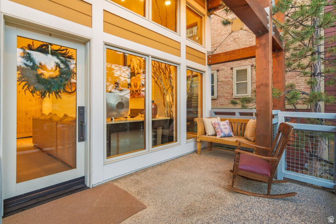
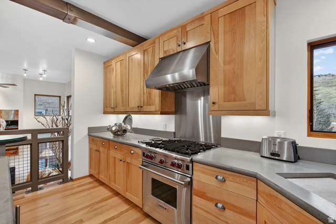
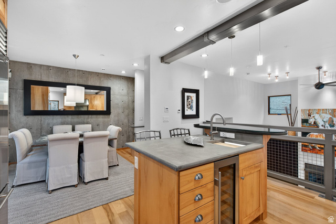
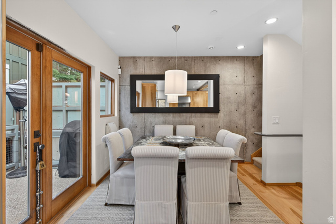
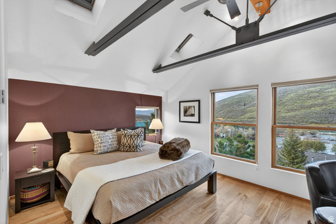
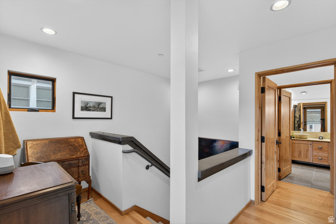
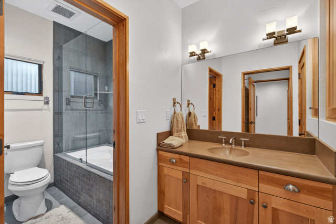
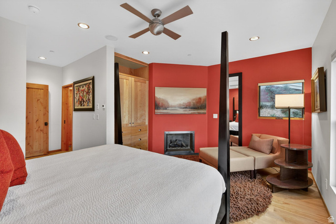
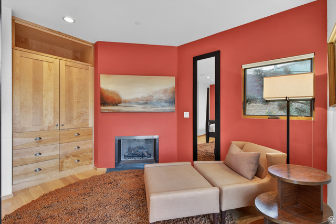
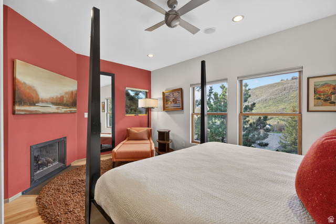
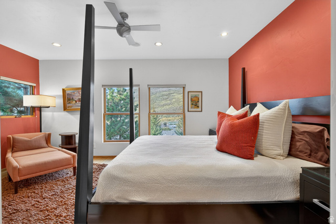
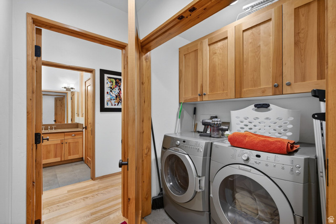
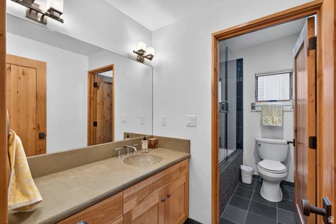
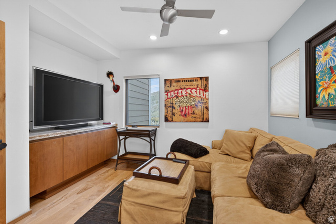
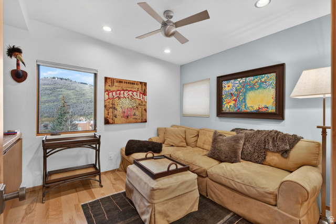
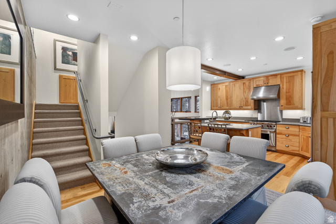
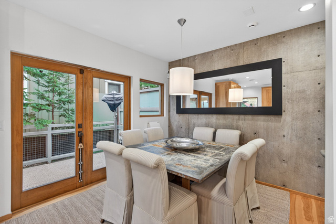
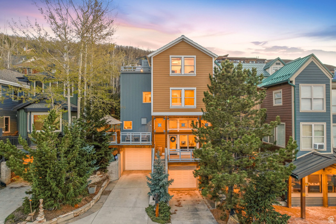
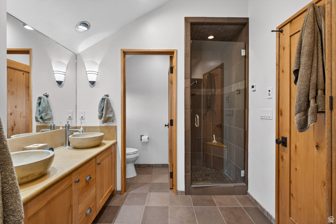
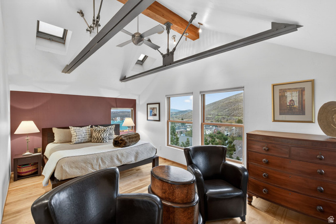
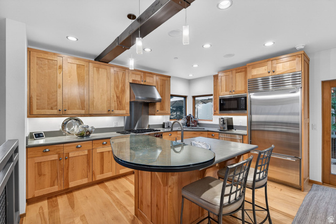
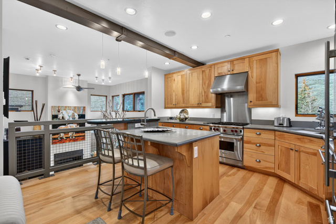
Stairway to Heaven. Perfectly positioned in the heart of Old Town, this exceptional home offers a rare private walkway and staircase directly to Park City Mountain-an experience few properties can match. With skiing just steps away and Main Street within easy reach, the location is truly unmatched. Thoughtfully designed with 3 bedrooms and 4 bathrooms, the home is filled with warmth, character, and intention. Three expansive decks capture breathtaking views, while three fireplaces create inviting spaces to gather and unwind. Inside, rich materials and distinctive design elements-such as the striking concrete wall and beautifully crafted kitchen with concrete countertops-give the home a refined, one-of-a-kind feel. Large balconies with folding door systems seamlessly connect indoor and outdoor living, allowing you to fully enjoy the surrounding mountain setting. After a day on the slopes, relax in the private hot tub or return to the comfort of your heated garage. Two street parking passes in Zone G, one for the owner and one for a guest is also included. This is a home that has been deeply cared for and thoughtfully curated-offering an extraordinary combination of design, setting, and lifestyle in one of Park City’s most sought-after locations. Square footage figures are provided as a courtesy estimate only and were obtained from county records. Buyer is advised to obtain an independent measurement.

Address: 1243 EMPIRE AVE #A
City:
State/County:
Zip: 84060
Country: United States

Outdoor Details
Garage Attached
Other Features
Bath: Primary,Bath: Sep. Tub/Shower,Closet: Walk-In,Disposal,French Doors,Gas Log,Oven: Gas,Range: Down Vent,Range: Gas,Range/Oven: Built-In,Vaulted Ceilings,Granite Countertops,Smart Thermostat(s)
Ceiling Fan,Dryer,Microwave,Range Hood,Refrigerator,Washer,Water Softener Owned
Deck; Covered,Double Pane Windows,Entry (Foyer),Porch: Open,Sliding Glass Doors
Has a View
Has Cooling System
Has Fireplace
Has Garage
Has Heating System
Home Owners Association
Spa

Transport
Supermarkets
Schools
Restaurants
Pharmacies
Hospitals

$15,381.59
per month
  • Principal and Interest
  • Property Tax
  • HOA fee
  • Private Mortgage Insurance
$ 11,631.59

Listing Id: 2156102
Price: $3,000,000
Property Size: 2,147 ft2
Property Lot Size: 0 ft2
Rooms: 15
Bedrooms: 3
Bathrooms: 4
Garages: 1
Year Built: 2005
AboveGradeFinishedArea: 2147
ArchitecturalStyle: Tri/Multi-Level
AssociationAmenities: Insurance, Snow Removal, Water
AssociationFee: 329
AssociationFeeFrequency: Monthly
AssociationFeeIncludes: Insurance, Water
Basement: Slab
BathroomsFull: 3
BathroomsHalf: 1
BathroomsPartial: 1
BuildingAreaTotal: 2147
CoListAgentFirstName: Matt
CoListAgentFullName: Matt Evans
CoListAgentKey: 44138
CoListAgentKeyNumeric: 44138
CoListAgentLastName: Evans
CoListAgentMlsId: 44138
CoListAgentStateLicense: 5452673
CoListOfficeKey: 32109
CoListOfficeKeyNumeric: 32109
CoListOfficeMlsId: 32109
CoListOfficeName: Summit Realty, Inc.
ConstStatus: Blt./Standing
ConstructionMaterials: Cement Siding, Metal Siding
Cooling: Central Air
CopyrightNotice: Copyright © UtahRealEstate.com. All Rights Reserved.
CoveredSpaces: 1
CurrentUse: Single Family
DaysOnMarket: 169
DirectionFaces: Northeast
DoorFeatures: French Doors
ElementarySchool: McPolin
ElementarySchoolDistrict: Park City
FireplacesTotal: 3
Flooring: Carpet, Hardwood, Tile
FrontageLength: 0.0
Heating: Forced Air, Gas: Central, Radiant Floor
HighSchool: Park City
HighSchoolDistrict: Park City
ImageStatus: All Public
Inclusions: Alarm System, Ceiling Fan, Dryer, Hot Tub, Microwave, Range, Range Hood, Refrigerator, Washer, Water Softener: Own, Window Coverings, Smart Thermostat(s)
InternetAddressDisplayYN: 1
InternetAutomatedValuationDisplayYN: 1
InternetConsumerCommentYN: 1
InternetEntireListingDisplayYN: 1
LaundryFeatures: Electric Dryer Hookup
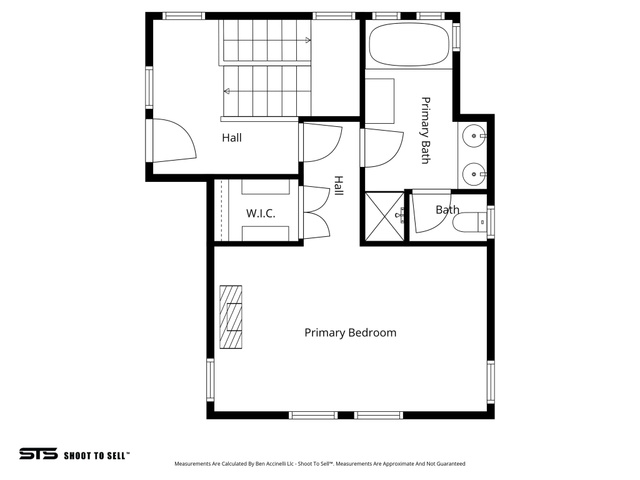
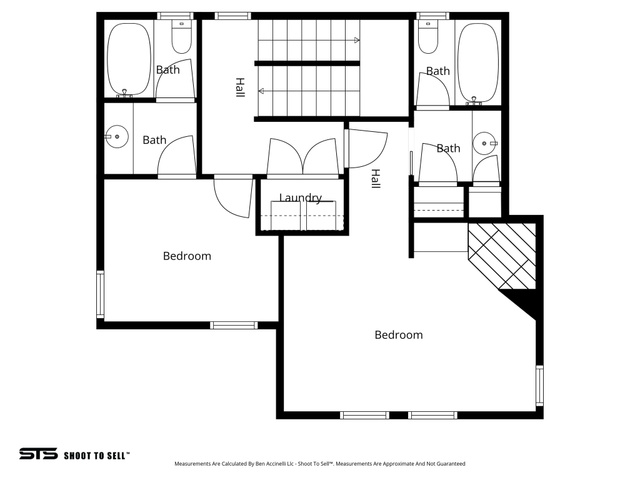
LevelData: levb_bathfull:0, levb_bathhalf:0, levb_bathtq:0, levb_bed:0, levb_den:0, levb_dining_f:0, levb_dining_s:0, levb_famroom:0, levb_fireplace:0, levb_formalliving:0, levb_kitchen_b:0, levb_kitchen_k:0, levb_laundry:0, levb_sqf:0, levb2_bathfull:0, levb2_bathhalf:0, levb2_bathtq:0, levb2_bed:0, levb2_den:0, levb2_dining_f:0, levb2_dining_s:0, levb2_famroom:0, levb2_fireplace:0, levb2_formalliving:0, levb2_kitchen_b:0, levb2_kitchen_k:0, levb2_laundry:0, levb2_sqf:0, levb3_bathfull:0, levb3_bathhalf:0, levb3_bathtq:0, levb3_bed:0, levb3_den:0, levb3_dining_f:0, levb3_dining_s:0, levb3_famroom:0, levb3_fireplace:0, levb3_formalliving:0, levb3_kitchen_b:0, levb3_kitchen_k:0, levb3_laundry:0, levb3_sqf:0, lev1_bathfull:0, lev1_bathhalf:1, lev1_bathtq:0, lev1_bed:0, lev1_den:0, lev1_dining_f:0, lev1_dining_s:0, lev1_famroom:1, lev1_fireplace:1, lev1_formalliving:0, lev1_kitchen_b:0, lev1_kitchen_k:0, lev1_laundry:0, lev1_sqf:600, lev2_bathfull:0, lev2_bathhalf:0, lev2_bathtq:0, lev2_bed:0, lev2_den:0, lev2_dining_f:0, lev2_dining_s:1, lev2_famroom:0, lev2_fireplace:0, lev2_formalliving:0, lev2_kitchen_b:1, lev2_kitchen_k:1, lev2_laundry:0, lev2_sqf:525, lev3_bathfull:2, lev3_bathhalf:0, lev3_bathtq:0, lev3_bed:2, lev3_den:0, lev3_dining_f:0, lev3_dining_s:0, lev3_famroom:0, lev3_fireplace:1, lev3_formalliving:0, lev3_kitchen_b:0, lev3_kitchen_k:0, lev3_laundry:1, lev3_sqf:525, lev4_bathfull:1, lev4_bathhalf:0, lev4_bathtq:0, lev4_bed:1, lev4_den:0, lev4_dining_f:0, lev4_dining_s:0, lev4_famroom:0, lev4_fireplace:1, lev4_formalliving:0, lev4_kitchen_b:0, lev4_kitchen_k:0, lev4_laundry:0, lev4_sqf:497
ListAgentFirstName: Dan
ListAgentFullName: Dan Evans
ListAgentKey: 64246
ListAgentKeyNumeric: 64246
ListAgentLastName: Evans
ListAgentMlsId: 64246
ListOfficeKey: 32109
ListOfficeKeyNumeric: 32109
ListOfficeMlsId: 32109
ListOfficeName: Summit Realty, Inc.
ListingContractDate: 2026-05-07
ListingKeyNumeric: 2156102
ListingTerms: Cash, Conventional
LivingAreaUnits: Square Feet
LotFeatures: Curb & Gutter, Road: Paved, Sidewalks, Sprinkler: Auto-Full, View: Mountain, View: Valley
LotSizeArea: 0.05
LotSizeDimensions: 0.0x0.0x0.0
LotSizeSquareFeet: 2178
LotSizeUnits: Acres
MLSAreaMajor: Park City; Deer Valley
MiddleOrJuniorSchool: Treasure Mt
MiddleOrJuniorSchoolDistrict: Park City
MlsStatus: Active
ModificationTimestamp: October 23, 2026 at 03:27pm
OnMarketDate: 2026-05-07
OpenParkingSpaces: 4
OriginalEntryTimestamp: May 7, 2026 at 04:58pm
OriginalListPrice: 3999999
OriginatingSystemID: M00000628
OriginatingSystemKey: ad52bcd89b2e6eec14e0f3a97cd0dd9b
OriginatingSystemName: UtahRealEstate.com
OtherEquipment: Alarm System, Hot Tub, Window Coverings
ParcelNumber: RKC-A
ParkingFeatures: Attached, Heated, Opener, Storage Above
ParkingTotal: 5
PatioAndPorchFeatures: Porch: Open
PhotosChangeTimestamp: May 15, 2026 at 07:41pm
PhotosCount: 68
PostalCity: Park City
PriceChangeTimestamp: September 24, 2026 at 08:40pm
PropertyCondition: Blt./Standing
RVParkingDimensions: 0.00
Roof: Wood, Membrane
SearchableYN: 1
Sewer: Sewer: Connected, Sewer: Public
ShortTermRentalYN: 1
SourceSystemID: M00000628
SourceSystemKey: M00000628
SourceSystemName: UtahRealEstate.com
Stories: 4
StreetName: EMPIRE
StreetNumber: 1243
StreetNumberNumeric: 1243
StreetSuffix: AVE
TaxAnnualAmount: 12535
Topography: Curb & Gutter, Road: Paved, Sidewalks, Sprinkler: Auto-Full, Terrain, Flat, View: Mountain, View: Valley
UnitNumber: A
Utilities: Natural Gas Connected, Electricity Connected, Sewer Connected, Sewer: Public, Water Connected
Vegetation: Landscaping: Full, Pines
View: Mountain(s), Valley
WaterSource: Culinary
WindowFeatures: Blinds, Part
Zoning: Single-Family
ZoningDescription: RH-1

Brad Winget

Associate Broker
Member of: Utahs Best Real Estate

Contact Me

Similar Listings

Property Image
Residential
Active

2331 S MESA RD #E-3, Moab, UT, 84532

$100,000
***1/12th Fractional Ownership, 30 days per year.*** Here's your chance to own a slice of ...
3 3 1,610 ft2details
Property Image
Residential
Active

2600 OCOTILLO WAY #31, Santa Clara, UT,...

$1,049,900
One of the highest grossing 5 bed vacation rental in all of Santa Clara and especially Oco ...
5 6 3,050 ft2details

Brad Winget

Associate Broker

Contact Me

Listing information is provided by participating brokerages and sourced from UtahRealEstate.com. This website is not a Multiple Listing Service (MLS) and does not provide direct access to the MLS. Information is deemed reliable but not guaranteed and should be independently verified.

Compare Listings

Brad Winget