1239 WILLOWBROOK LN, Kaysville, UT, 84037

$1,150,000

Overview

  • Listing ID
  • 2181047
  • 6 Bedrooms
  • 4 Bathrooms
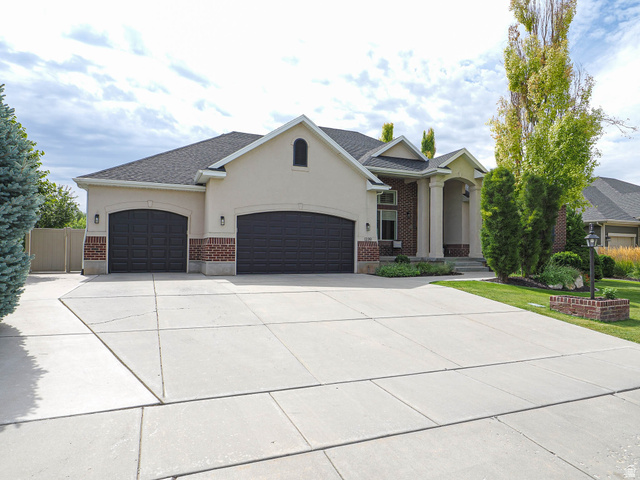
  • 3 Garages
  • 5,059 ft2
  • Year Built:2006

Description

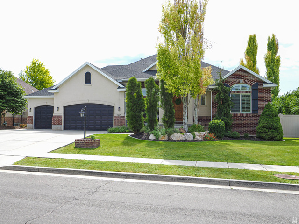
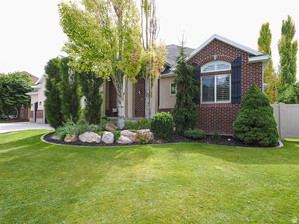
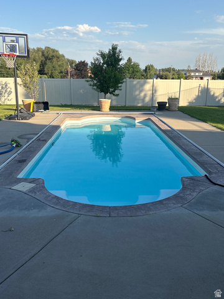
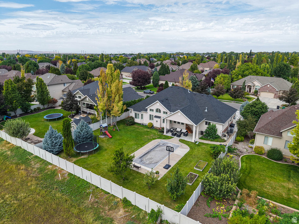
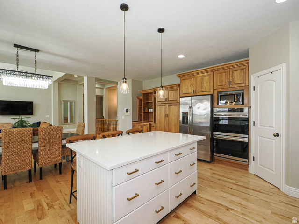
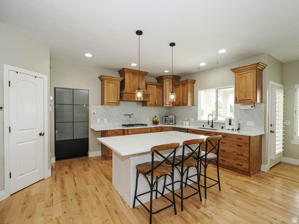
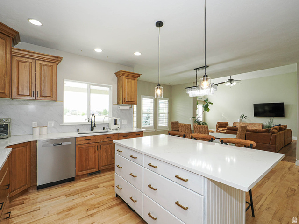
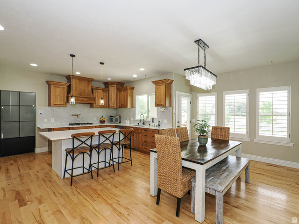
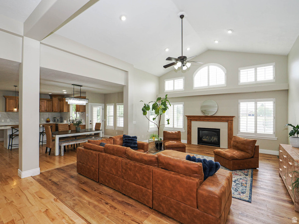
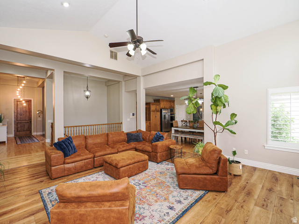
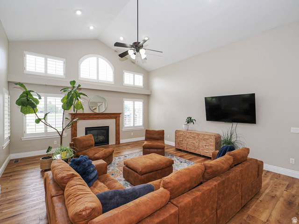
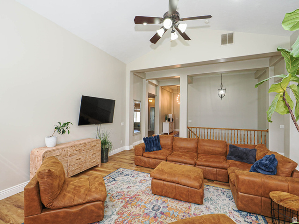
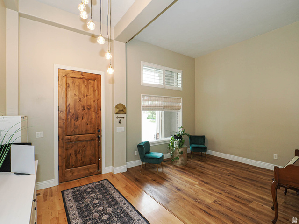
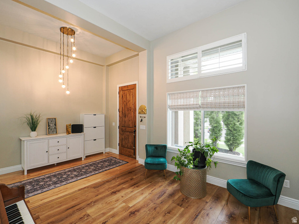
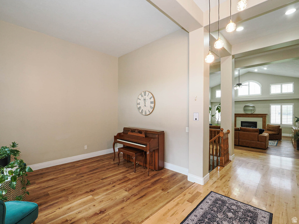
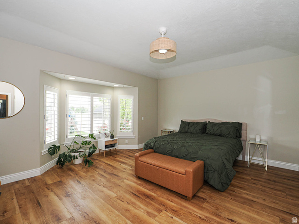
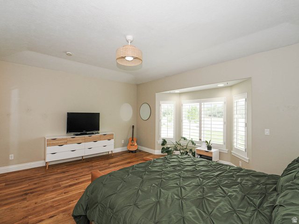
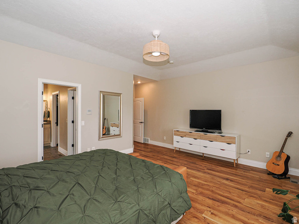
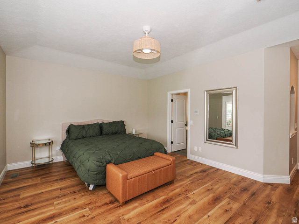
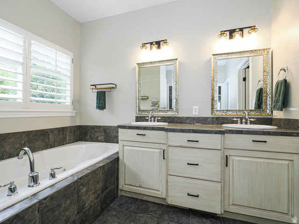
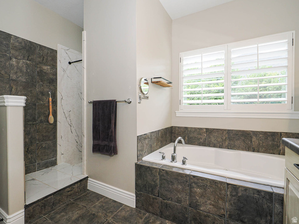
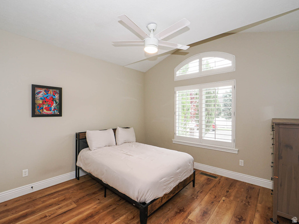
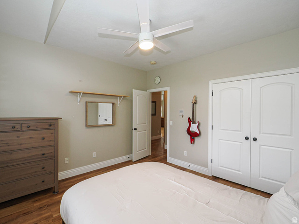
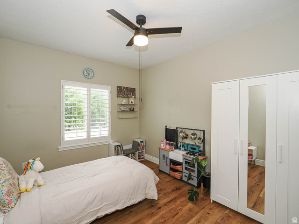
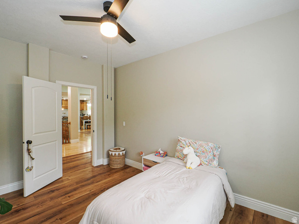
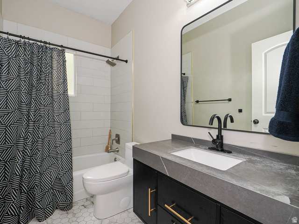
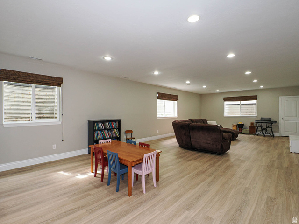
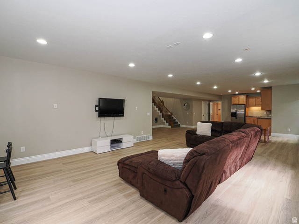
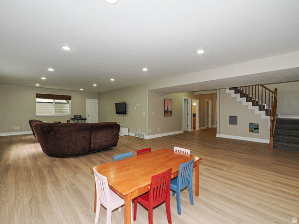
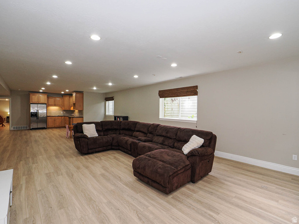
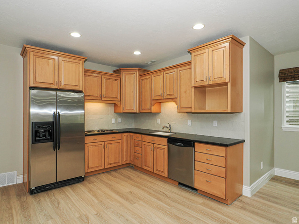
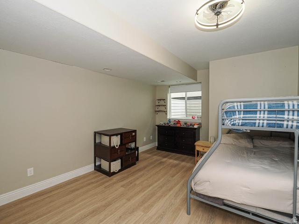
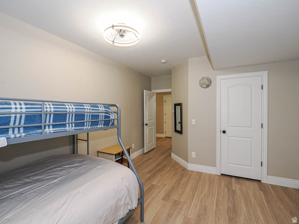
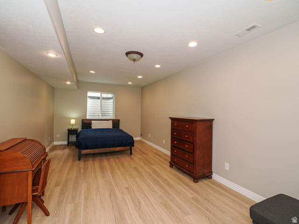
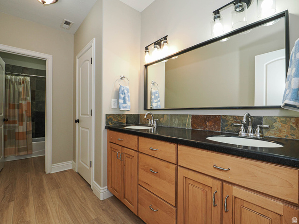
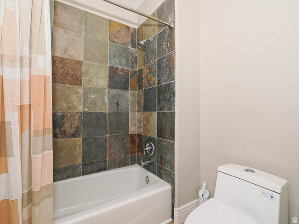
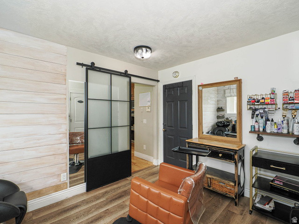
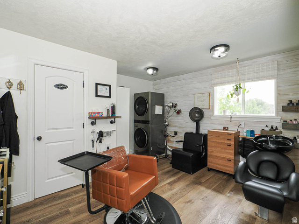
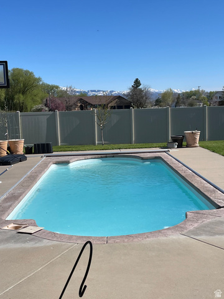
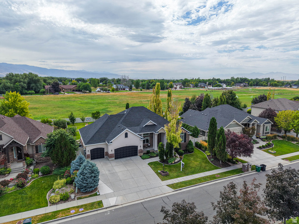
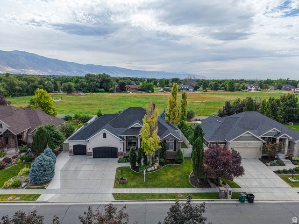
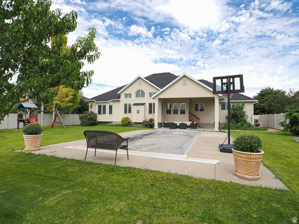
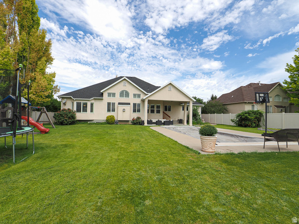
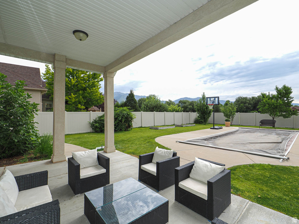
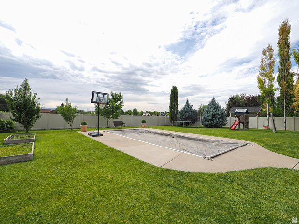
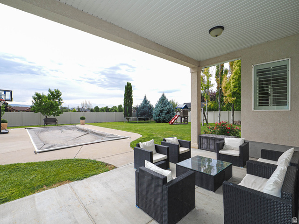
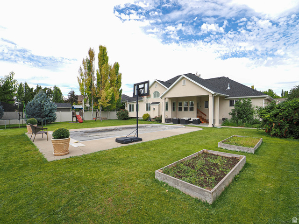
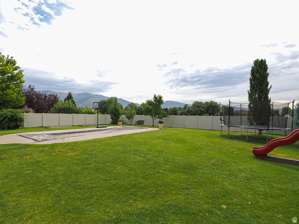
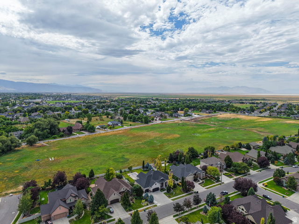
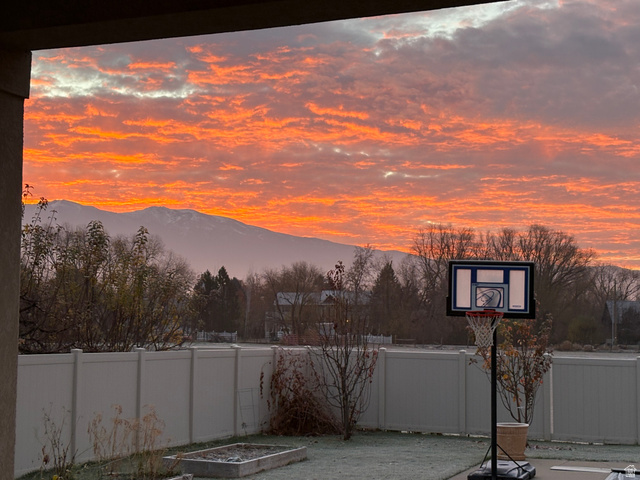
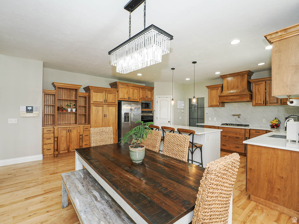
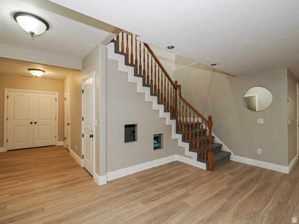
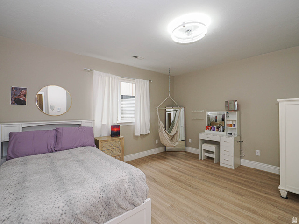
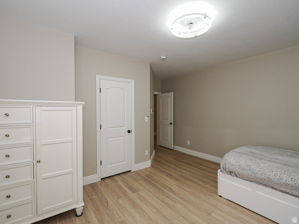
Huge Price Drop!! This beautiful Mountain Vistas home is the lowest price per sq ft home in the entire subdivision! 6-bedroom, 3.5-bath home offers the space, style, and amenities you’ve been looking for in one of Kaysville’s sought-after communities. With little carpet throughout the home, the main living areas feel clean, modern, and easy to maintain. The fully finished basement features a second full kitchen, offering incredible flexibility for entertaining, guests, multigenerational living, or additional living space. Step outside to your own backyard retreat featuring a private pool with a brand new pump and heater in 2025, perfect for summer gatherings, relaxing, and making memories. You have a nectarine tree, Asian Pear and Apple tree as well as grapes and blackberries! The Mountain Vistas HOA adds even more value, covering internet and maintenance of the community park. New Roof 2026! Seller had a pre-inspection done on this home, made the repairs and has the home in fantastic condition! It is ready for its next owner! In home Salon, work from your own space close to your family! All of this in a desirable Kaysville location close to excellent schools, shopping, freeway access at 200 N. as well as the West Davis Corridor, dining, parks, and everything Davis County has to offer. This is the one you’ve been waiting for!

Address: 1239 WILLOWBROOK LN
City:
State/County:
Zip: 84037
Country: United States

Outdoor Details
Garage Attached
Other Features
Bath: Primary,Bath: Sep. Tub/Shower,Disposal,Kitchen: Second,Mother-in-Law Apt.,Oven: Double,Oven: Gas,Range/Oven: Built-In,Vaulted Ceilings,Granite Countertops,Video Door Bell(s)
Dryer,Microwave,Refrigerator,Washer,Water Softener Owned
Entry (Foyer),Patio: Covered
Has Cooling System
Has Fireplace
Has Garage
Has Heating System
Has Pool
Home Owners Association

Transport
Supermarkets
Schools
Restaurants
Pharmacies
Hospitals

$5,896.28
per month
  • Principal and Interest
  • Property Tax
  • HOA fee
  • Private Mortgage Insurance
$ 4,458.78

Listing Id: 2181047
Price: $1,150,000
Property Size: 5,059 ft2
Property Lot Size: 0 ft2
Rooms: 20
Bedrooms: 6
Bathrooms: 4
Garages: 3
Year Built: 2006
AboveGradeFinishedArea: 2472
ArchitecturalStyle: Rambler/Ranch
AssociationAmenities: Biking Trails, Pets Permitted, Playground
AssociationFee: 36
AssociationFeeFrequency: Monthly
Basement: Full
BasementFinished: 100
BathroomsFull: 3
BathroomsHalf: 1
BathroomsPartial: 1
BuildingAreaTotal: 5059
ConstStatus: Blt./Standing
ConstructionMaterials: Brick, Stucco
ContractStatusChangeDate: 2026-08-28
Cooling: Central Air
CopyrightNotice: Copyright © UtahRealEstate.com. All Rights Reserved.
CoveredSpaces: 3
CurrentUse: Single Family
DaysOnMarket: 42
ElementarySchool: Kay's Creek
ElementarySchoolDistrict: Davis
FireplacesTotal: 1
Flooring: Hardwood, Laminate, Tile
FrontageLength: 0.0
Heating: Gas: Central
HighSchool: Davis
HighSchoolDistrict: Davis
IdxContactInformation: 801-725-1602
ImageStatus: All Public
Inclusions: Dryer, Microwave, Range, Refrigerator, Washer, Water Softener: Own, Video Door Bell(s)
InternetAddressDisplayYN: 1
InternetAutomatedValuationDisplayYN: 1
InternetConsumerCommentYN: 1
InternetEntireListingDisplayYN: 1
LaundryFeatures: Gas Dryer Hookup
LevelData: levb_bathfull:1, levb_bathhalf:0, levb_bathtq:0, levb_bed:3, levb_den:1, levb_dining_f:0, levb_dining_s:0, levb_famroom:0, levb_fireplace:0, levb_formalliving:0, levb_kitchen_b:0, levb_kitchen_k:1, levb_laundry:0, levb_sqf:2587, levb2_bathfull:0, levb2_bathhalf:0, levb2_bathtq:0, levb2_bed:0, levb2_den:0, levb2_dining_f:0, levb2_dining_s:0, levb2_famroom:0, levb2_fireplace:0, levb2_formalliving:0, levb2_kitchen_b:0, levb2_kitchen_k:0, levb2_laundry:0, levb2_sqf:0, levb3_bathfull:0, levb3_bathhalf:0, levb3_bathtq:0, levb3_bed:0, levb3_den:0, levb3_dining_f:0, levb3_dining_s:0, levb3_famroom:0, levb3_fireplace:0, levb3_formalliving:0, levb3_kitchen_b:0, levb3_kitchen_k:0, levb3_laundry:0, levb3_sqf:0, lev1_bathfull:2, lev1_bathhalf:1, lev1_bathtq:0, lev1_bed:3, lev1_den:1, lev1_dining_f:0, lev1_dining_s:1, lev1_famroom:1, lev1_fireplace:1, lev1_formalliving:1, lev1_kitchen_b:1, lev1_kitchen_k:1, lev1_laundry:1, lev1_sqf:2472, lev2_bathfull:0, lev2_bathhalf:0, lev2_bathtq:0, lev2_bed:0, lev2_den:0, lev2_dining_f:0, lev2_dining_s:0, lev2_famroom:0, lev2_fireplace:0, lev2_formalliving:0, lev2_kitchen_b:0, lev2_kitchen_k:0, lev2_laundry:0, lev2_sqf:0, lev3_bathfull:0, lev3_bathhalf:0, lev3_bathtq:0, lev3_bed:0, lev3_den:0, lev3_dining_f:0, lev3_dining_s:0, lev3_famroom:0, lev3_fireplace:0, lev3_formalliving:0, lev3_kitchen_b:0, lev3_kitchen_k:0, lev3_laundry:0, lev3_sqf:0, lev4_bathfull:0, lev4_bathhalf:0, lev4_bathtq:0, lev4_bed:0, lev4_den:0, lev4_dining_f:0, lev4_dining_s:0, lev4_famroom:0, lev4_fireplace:0, lev4_formalliving:0, lev4_kitchen_b:0, lev4_kitchen_k:0, lev4_laundry:0, lev4_sqf:0
ListAgentFirstName: Richelle
ListAgentFullName: Richelle Dopp
ListAgentKey: 96251
ListAgentKeyNumeric: 96251
ListAgentLastName: Dopp
ListAgentMlsId: 96251
ListOfficeKey: 70819
ListOfficeKeyNumeric: 70819
ListOfficeMlsId: 70819
ListOfficeName: EXP Realty, LLC
ListingContractDate: 2026-08-25
ListingKeyNumeric: 2181047
ListingTerms: Cash, Conventional, FHA, VA Loan
LivingAreaUnits: Square Feet
LotFeatures: Fenced: Full, Sidewalks, Sprinkler: Auto-Full
LotSizeArea: 0.32
LotSizeDimensions: 0.0x0.0x0.0
LotSizeSquareFeet: 13939.2
LotSizeUnits: Acres
MLSAreaMajor: Kaysville; Fruit Heights; Layton
MainLevelBedrooms: 3
MiddleOrJuniorSchool: Shoreline Jr High
MiddleOrJuniorSchoolDistrict: Davis
MlsStatus: Active
ModificationTimestamp: October 9, 2026 at 12:52am
OnMarketDate: 2026-08-25
OpenParkingSpaces: 5
OriginalEntryTimestamp: August 28, 2026 at 09:23pm
OriginalListPrice: 1175000
OriginatingSystemID: M00000628
OriginatingSystemKey: c58a824a1863378711e744d325d13e71
OriginatingSystemName: UtahRealEstate.com
ParcelNumber: 11-550-0145
ParkingFeatures: Attached
ParkingTotal: 8
PatioAndPorchFeatures: Covered
PhotosChangeTimestamp: October 9, 2026 at 12:36am
PhotosCount: 56
PoolFeatures: Gunite, Heated, In Ground
PostalCity: Kaysville
PriceChangeTimestamp: September 9, 2026 at 11:54pm
PrimaryBedroomLevel: Floor: 1st
PropertyCondition: Blt./Standing
RVParkingDimensions: 0.00
Roof: Asphalt
SearchableYN: 1
Sewer: Sewer: Connected, Sewer: Public
SourceSystemID: M00000628
SourceSystemKey: M00000628
SourceSystemName: UtahRealEstate.com
StatusChangeTimestamp: August 28, 2026 at 09:23pm
Stories: 2
StreetName: WILLOWBROOK
StreetNumber: 1239
StreetNumberNumeric: 1239
StreetSuffix: LN
TaxAnnualAmount: 5314
Topography: Fenced: Full, Sidewalks, Sprinkler: Auto-Full, Terrain, Flat
Utilities: Natural Gas Connected, Electricity Connected, Sewer Connected, Sewer: Public, Water Connected
Vegetation: Fruit Trees, Landscaping: Full, Mature Trees, Pines
VowContactInformation: 801-725-1602
WaterSource: Culinary, Irrigation
WindowFeatures: Plantation Shutters
Zoning: Single-Family
ZoningDescription: R-1-20

Brad Winget

Associate Broker
Member of: Utahs Best Real Estate

Contact Me

Similar Listings

Property Image
Residential
Active

2331 S MESA RD #E-3, Moab, UT, 84532

$100,000
***1/12th Fractional Ownership, 30 days per year.*** Here's your chance to own a slice of ...
3 3 1,610 ft2details
Property Image
Residential
Active

2600 OCOTILLO WAY #31, Santa Clara, UT,...

$1,049,900
One of the highest grossing 5 bed vacation rental in all of Santa Clara and especially Oco ...
5 6 3,050 ft2details

Brad Winget

Associate Broker

Contact Me

Listing information is provided by participating brokerages and sourced from UtahRealEstate.com. This website is not a Multiple Listing Service (MLS) and does not provide direct access to the MLS. Information is deemed reliable but not guaranteed and should be independently verified.

Compare Listings

Brad Winget