Description
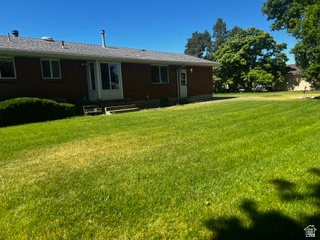
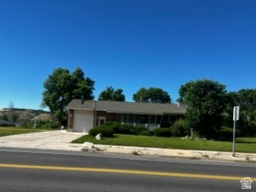
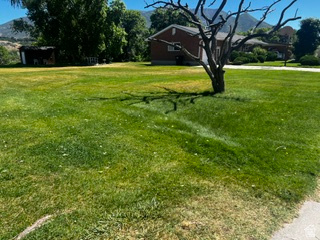
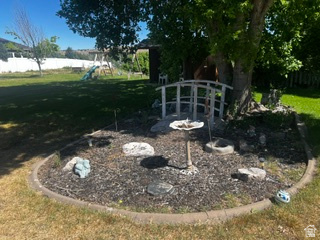
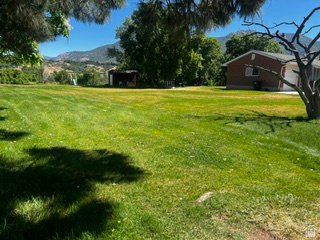
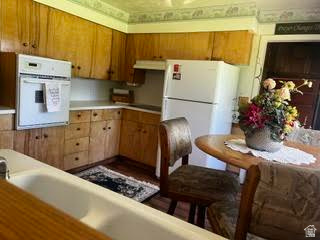
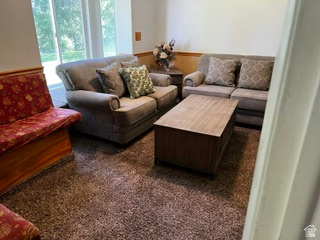
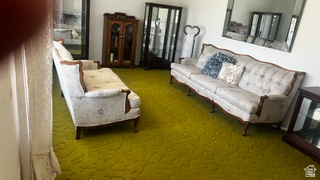
Beautiful Home ready for you to make forever memories. The .901 acre picturesque view of the mountains will greet you every time you step outside. The yard is huge and ready for barbecues and yard games, or relaxing under the shade of the trees. Outdoor shed and swing set included. This home features a HUGE window in the front room letting in lots of natural light. Small town feel, with the convenience of shopping with a quick trip out of town. Home is close to 3 ski resorts, HAFB, and just a 30 min drive to Salt Lake City. Ready for you to call HOME! Square footage figures are provided as a courtesy estimate only. Buyer is advised to obtain an independent measurement. GREAT Possibility for ADU, BASEMENT!!
Outdoor Details
Garage Attached
Other Features
Bay Box Windows,Double Pane Windows,Out Buildings,Lighting,Porch: Open,Storm Doors
Den/Office,Oven: Wall,Range: Countertop
Dryer,Microwave,Refrigerator,Washer
Has a View
Has Cooling System
Has Fireplace
Has Garage
Has Heating System
Open Parking


$2,691.78
per month
- Principal and Interest
- Property Tax
- HOA fee
- Private Mortgage Insurance
$ 2,035.53
Listing Id: 2164825
Price: $525,000
Property Size: 2,256 ft2
Property Lot Size: 1 ft2
Rooms: 13
Bedrooms: 3
Bathrooms: 2
Garages: 1
Year Built: 1961
AboveGradeFinishedArea: 1128
AccessibilityFeatures: Accessible Doors, Accessible Hallway(s), Fully Accessible, Grip-Accessible Features, Roll-In Shower, Single Level Living
ArchitecturalStyle: Rambler/Ranch
Basement: Daylight, Entrance, Full, Slab
BasementFinished: 75
BathroomsFull: 2
BuildingAreaTotal: 2256
ConstStatus: Blt./Standing
ConstructionMaterials: Asphalt, Brick
Cooling: Central Air
CopyrightNotice: Copyright © UtahRealEstate.com. All Rights Reserved.
CoveredSpaces: 1
CurrentUse: Single Family
DaysOnMarket: 98
DirectionFaces: South
ElementarySchool: South Weber
ElementarySchoolDistrict: Davis
FireplacesTotal: 1
Flooring: Carpet, Hardwood, Laminate, Concrete
FrontageLength: 172.7
Heating: Forced Air, Wood
HighSchool: Northridge
HighSchoolDistrict: Davis
ImageStatus: All Public
Inclusions: Dryer, Microwave, Refrigerator, Storage Shed(s), Swing Set, Washer, Window Coverings, Wood Stove
InternetAddressDisplayYN: 1
InternetAutomatedValuationDisplayYN: 1
InternetConsumerCommentYN: 1
InternetEntireListingDisplayYN: 1
LaundryFeatures: Electric Dryer Hookup
LevelData: levb_bathfull:1, levb_bathhalf:0, levb_bathtq:0, levb_bed:0, levb_den:1, levb_dining_f:0, levb_dining_s:0, levb_famroom:1, levb_fireplace:1, levb_formalliving:0, levb_kitchen_b:0, levb_kitchen_k:0, levb_laundry:1, levb_sqf:1128, levb2_bathfull:0, levb2_bathhalf:0, levb2_bathtq:0, levb2_bed:0, levb2_den:0, levb2_dining_f:0, levb2_dining_s:0, levb2_famroom:0, levb2_fireplace:0, levb2_formalliving:0, levb2_kitchen_b:0, levb2_kitchen_k:0, levb2_laundry:0, levb2_sqf:0, levb3_bathfull:0, levb3_bathhalf:0, levb3_bathtq:0, levb3_bed:0, levb3_den:0, levb3_dining_f:0, levb3_dining_s:0, levb3_famroom:0, levb3_fireplace:0, levb3_formalliving:0, levb3_kitchen_b:0, levb3_kitchen_k:0, levb3_laundry:0, levb3_sqf:0, lev1_bathfull:1, lev1_bathhalf:0, lev1_bathtq:0, lev1_bed:3, lev1_den:0, lev1_dining_f:0, lev1_dining_s:1, lev1_famroom:1, lev1_fireplace:0, lev1_formalliving:1, lev1_kitchen_b:0, lev1_kitchen_k:1, lev1_laundry:0, lev1_sqf:1128, lev2_bathfull:0, lev2_bathhalf:0, lev2_bathtq:0, lev2_bed:0, lev2_den:0, lev2_dining_f:0, lev2_dining_s:0, lev2_famroom:0, lev2_fireplace:0, lev2_formalliving:0, lev2_kitchen_b:0, lev2_kitchen_k:0, lev2_laundry:0, lev2_sqf:0, lev3_bathfull:0, lev3_bathhalf:0, lev3_bathtq:0, lev3_bed:0, lev3_den:0, lev3_dining_f:0, lev3_dining_s:0, lev3_famroom:0, lev3_fireplace:0, lev3_formalliving:0, lev3_kitchen_b:0, lev3_kitchen_k:0, lev3_laundry:0, lev3_sqf:0, lev4_bathfull:0, lev4_bathhalf:0, lev4_bathtq:0, lev4_bed:0, lev4_den:0, lev4_dining_f:0, lev4_dining_s:0, lev4_famroom:0, lev4_fireplace:0, lev4_formalliving:0, lev4_kitchen_b:0, lev4_kitchen_k:0, lev4_laundry:0, lev4_sqf:0
ListAgentFirstName: Penny
ListAgentFullName: Penny G Stark
ListAgentKey: 36368
ListAgentKeyNumeric: 36368
ListAgentLastName: Stark
ListAgentMiddleName: G
ListAgentMlsId: 36368
ListOfficeKey: 71595
ListOfficeKeyNumeric: 71595
ListOfficeMlsId: 71595
ListOfficeName: Better Homes and Gardens Real Estate Momentum (Ogden)
ListingContractDate: 2026-06-11
ListingKeyNumeric: 2164825
ListingTerms: Cash, Conventional, FHA, VA Loan
LivingAreaUnits: Square Feet
LotFeatures: Curb & Gutter, Road: Paved, Sidewalks, Sprinkler: Auto-Full, Terrain: Grad Slope, Terrain: Steep Slope, View: Mountain
LotSizeArea: 0.91
LotSizeDimensions: 172.7x0.0x0.0
LotSizeSquareFeet: 39639.6
LotSizeUnits: Acres
MLSAreaMajor: Kaysville; Fruit Heights; Layton
MainLevelBedrooms: 3
MiddleOrJuniorSchool: Sunset
MiddleOrJuniorSchoolDistrict: Davis
MlsStatus: Active
OnMarketDate: 2026-06-11
OpenParkingSpaces: 6
OriginalListPrice: 550000
OriginatingSystemID: M00000628
OriginatingSystemKey: bb803107d1a348c4d31e42f42e94c335
OriginatingSystemName: UtahRealEstate.com
OtherEquipment: Storage Shed(s), Swing Set, Window Coverings, Wood Stove
ParcelNumber: 13-011-0174
ParkingFeatures: Parking: Uncovered, Rv Parking, Attached, Opener
ParkingTotal: 7
PatioAndPorchFeatures: Porch: Open
PhotosCount: 44
PostalCity: South Weber
PropertyCondition: Blt./Standing
RVParkingDimensions: 0.00
Roof: Asphalt
SearchableYN: 1
Sewer: Sewer: Connected, Sewer: Public
SourceSystemID: M00000628
SourceSystemKey: M00000628
SourceSystemName: UtahRealEstate.com
Stories: 2
StreetDirPrefix: E
StreetName: SOUTH WEBER
StreetNumber: 1230
StreetNumberNumeric: 1230
StreetSuffix: DR
TaxAnnualAmount: 2632
Topography: Curb & Gutter, Road: Paved, Sidewalks, Sprinkler: Auto-Full, Terrain, Flat, Terrain: Grad Slope, Terrain: Steep Slope, View: Mountain
Utilities: Natural Gas Connected, Electricity Connected, Sewer Connected, Sewer: Public, Water Connected
Vegetation: Landscaping: Full, Mature Trees, Terraced Yard
View: Mountain(s)
WaterSource: Culinary, Secondary
WindowFeatures: Full, Part
Zoning: Single-Family
ZoningDescription: R-M
Similar Listings

924 E COLLEGE ST, Millcreek, UT, 84117
$1,595,000
This centrally located estate offers an open floorplan with custom finishes inside and out ...
2331 S MESA RD #E-3, Moab, UT, 84532
$100,000
***1/12th Fractional Ownership, 30 days per year.*** Here's your chance to own a slice of ...