Description
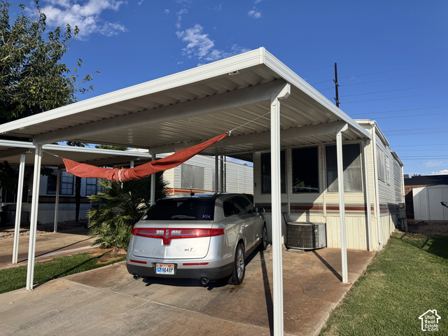
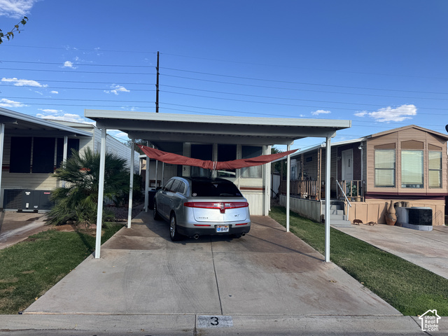
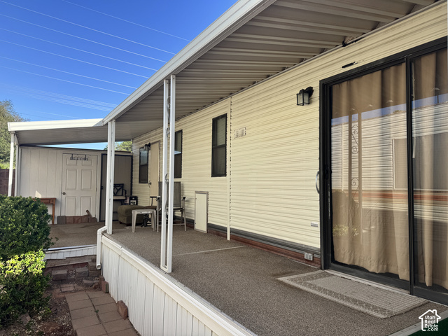
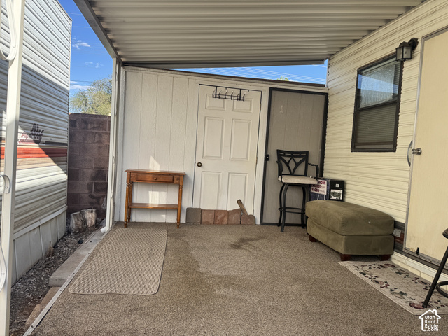
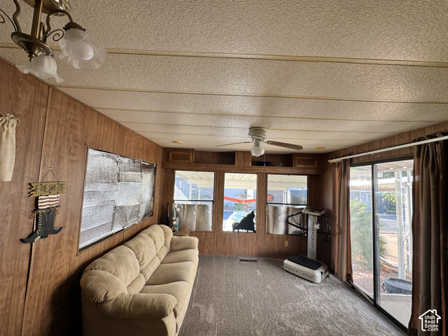
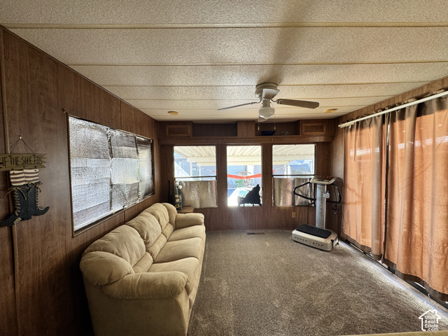
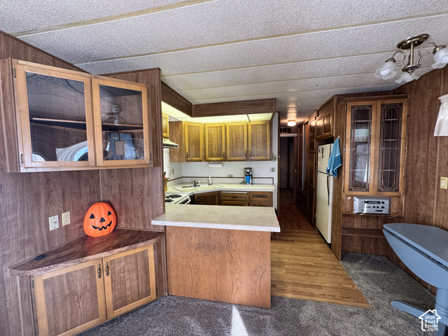
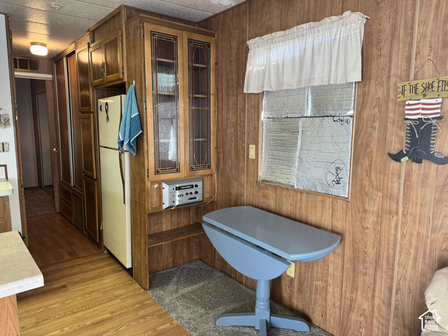
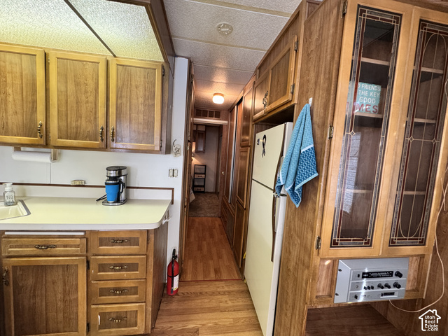
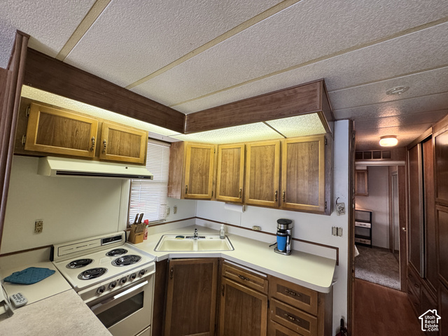
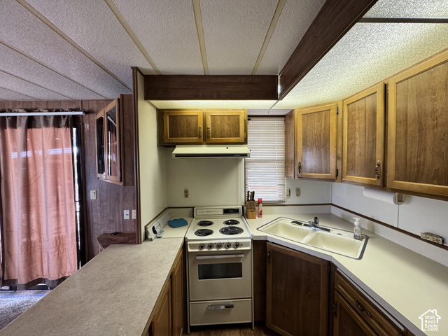
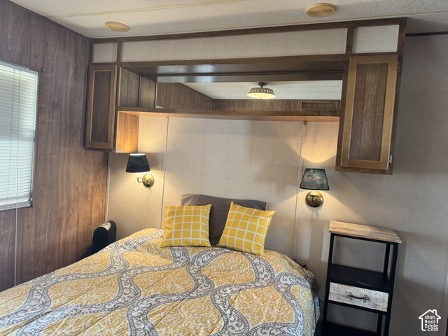
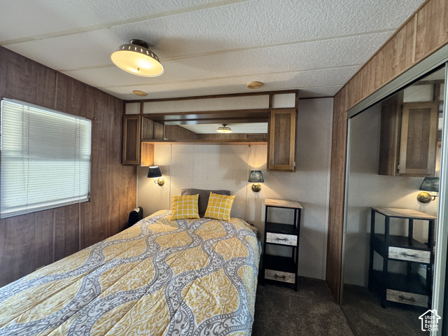
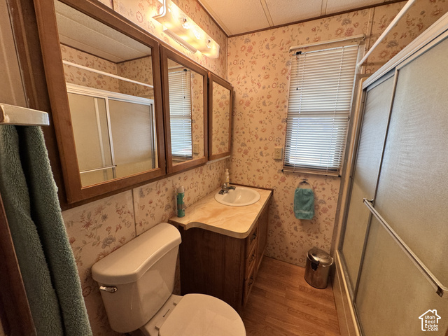
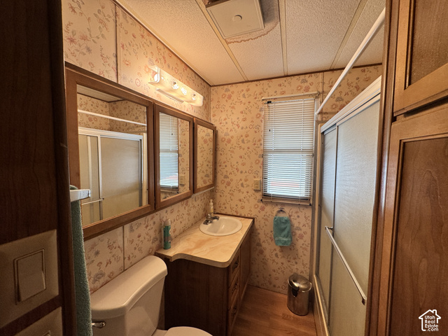
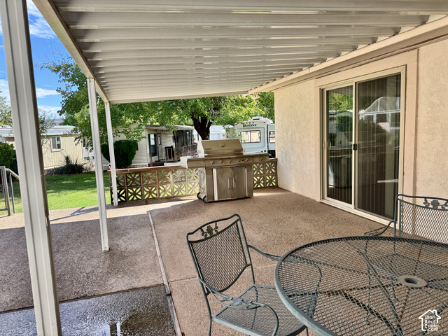
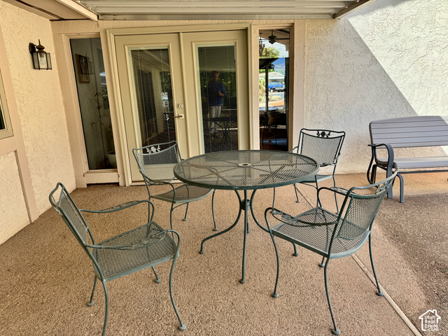
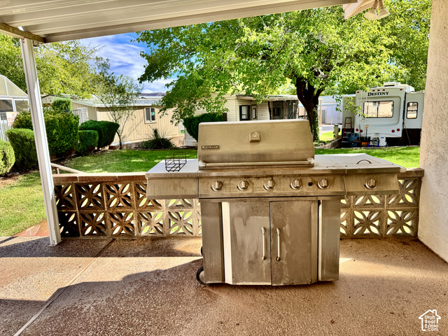
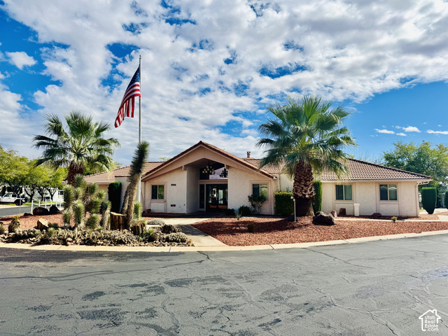
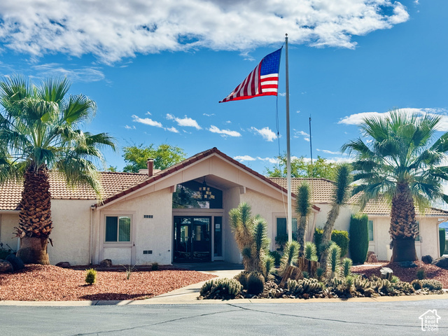
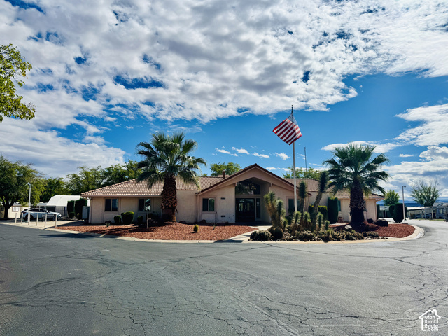
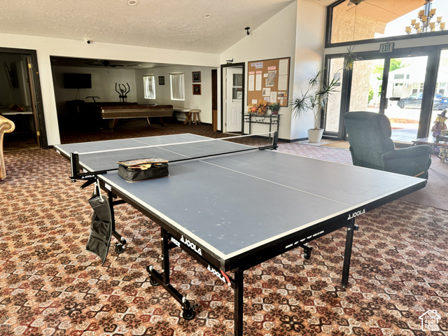
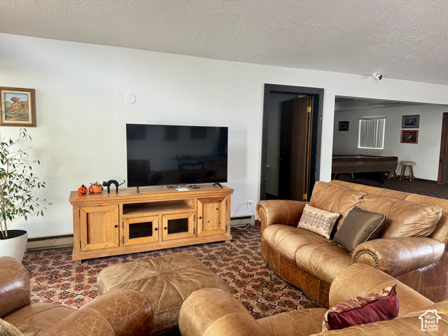
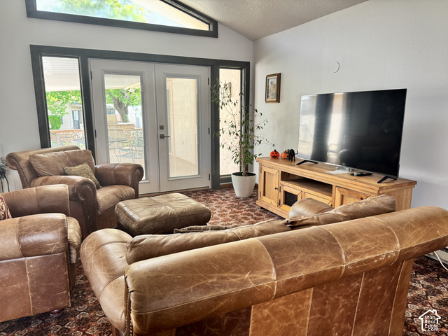
Enjoy easy, low-maintenance living in this charming 1-bedroom, 1-bath home located in a 55+ community! This home offers a spacious living area with plenty of natural light, NEW CARPET, a functional kitchen with breakfast bar, abundant cabinetry and counter space, and a cozy dining area. The bedroom features mirrored closet doors and additional built-in storage. Enjoy the outdoors from the spacious covered patio, perfect for relaxing or entertaining. Additional highlights include a large covered carport, storage shed, and plenty of storage throughout. A wonderful opportunity to make this home your own and enjoy the benefits of 55+ community living! Buyer to verify all information.
Address: 1225 N DIXIE DOWNS RD ##3
City: St. George
Area: DIXIE DOWNS RV RESORT
State/County: Washington
Zip: 84770
Country: United States
Other Features
Awning(s)
Bath: Sep. Tub/Shower,Range/Oven: Free Stdng.
Ceiling Fan,Microwave,Refrigerator
Has Carport
Has Cooling System
Has Heating System
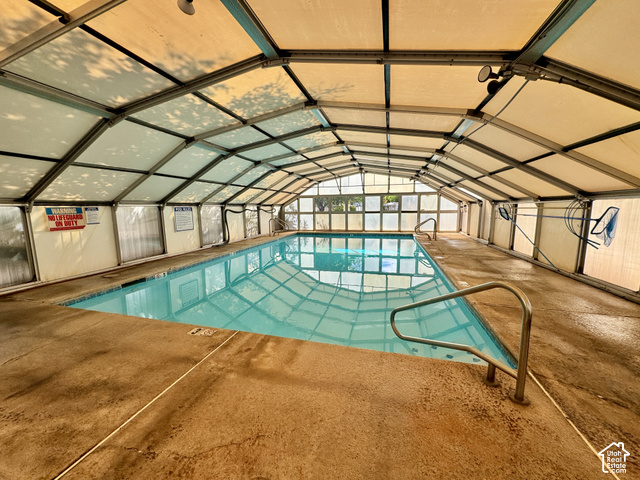
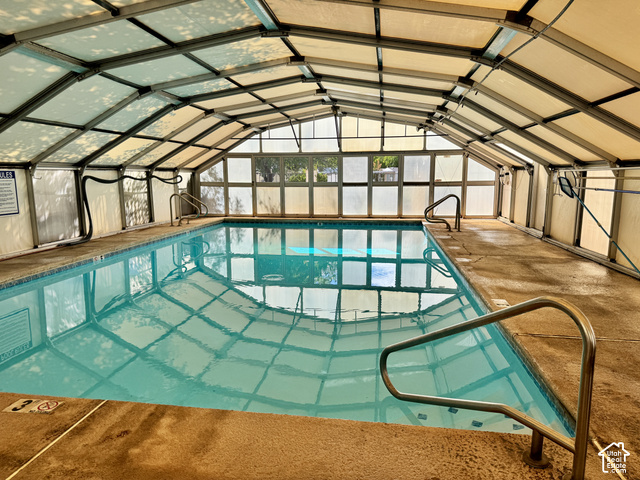
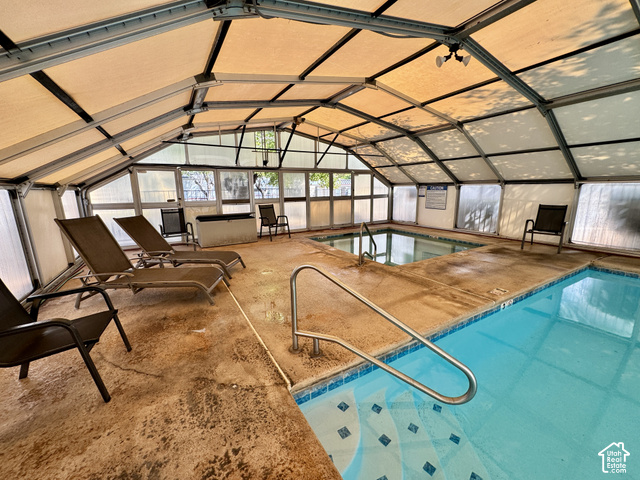
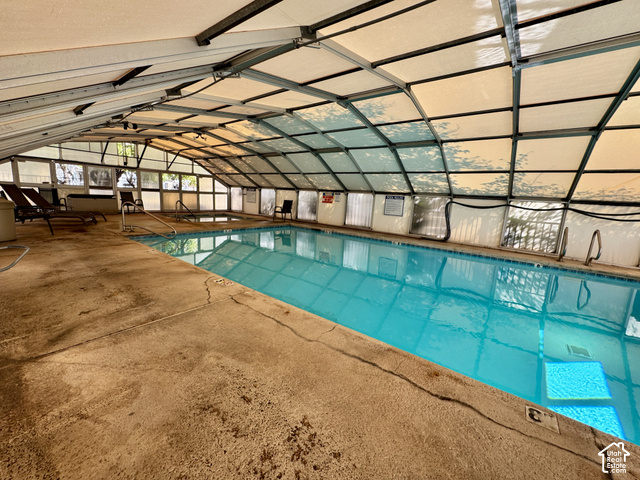
Has Pool
Home Owners Association
Senior Community
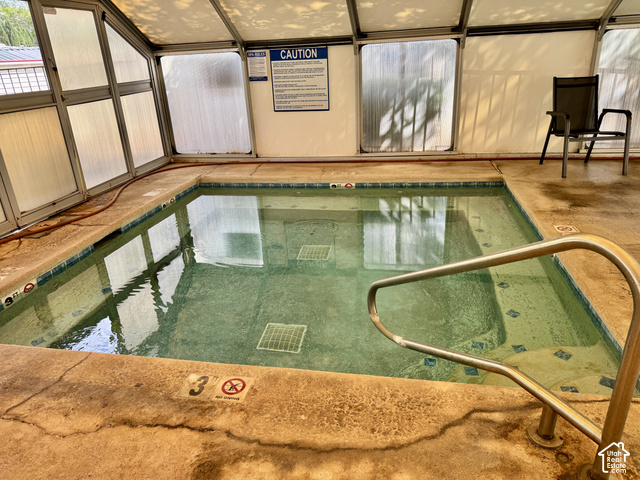
Spa


$502.47
per month
- Principal and Interest
- Property Tax
- HOA fee
- Private Mortgage Insurance
$ 379.97
Listing Id: 2193338
Price: $98,000
Property Size: 408 ft2
Property Lot Size: 0 ft2
Rooms: 2
Bedrooms: 1
Bathrooms: 1
Year Built: 1985
AboveGradeFinishedArea: 408
AssociationFee: 105
AssociationFeeFrequency: Monthly
BathroomsFull: 1
BuildingAreaTotal: 408
CarportSpaces: 1
ConstStatus: Blt./Standing
Cooling: Central Air
CopyrightNotice: Copyright © UtahRealEstate.com. All Rights Reserved.
CoveredSpaces: 1
CurrentUse: Single Family
ElementarySchool: None/Other
FrontageLength: 0.0
Heating: Heat Pump
HighSchool: None/Other
IdxContactInformation: 435-216-5166
ImageStatus: All Public
Inclusions: Ceiling Fan, Microwave, Refrigerator
InternetAddressDisplayYN: 1
InternetAutomatedValuationDisplayYN: 1
InternetConsumerCommentYN: 1
InternetEntireListingDisplayYN: 1
LevelData: levb_bathfull:0, levb_bathhalf:0, levb_bathtq:0, levb_bed:0, levb_den:0, levb_dining_f:0, levb_dining_s:0, levb_famroom:0, levb_fireplace:0, levb_formalliving:0, levb_kitchen_b:0, levb_kitchen_k:0, levb_laundry:0, levb_sqf:0, levb2_bathfull:0, levb2_bathhalf:0, levb2_bathtq:0, levb2_bed:0, levb2_den:0, levb2_dining_f:0, levb2_dining_s:0, levb2_famroom:0, levb2_fireplace:0, levb2_formalliving:0, levb2_kitchen_b:0, levb2_kitchen_k:0, levb2_laundry:0, levb2_sqf:0, levb3_bathfull:0, levb3_bathhalf:0, levb3_bathtq:0, levb3_bed:0, levb3_den:0, levb3_dining_f:0, levb3_dining_s:0, levb3_famroom:0, levb3_fireplace:0, levb3_formalliving:0, levb3_kitchen_b:0, levb3_kitchen_k:0, levb3_laundry:0, levb3_sqf:0, lev1_bathfull:1, lev1_bathhalf:0, lev1_bathtq:0, lev1_bed:1, lev1_den:0, lev1_dining_f:0, lev1_dining_s:0, lev1_famroom:0, lev1_fireplace:0, lev1_formalliving:0, lev1_kitchen_b:0, lev1_kitchen_k:0, lev1_laundry:0, lev1_sqf:408, lev2_bathfull:0, lev2_bathhalf:0, lev2_bathtq:0, lev2_bed:0, lev2_den:0, lev2_dining_f:0, lev2_dining_s:0, lev2_famroom:0, lev2_fireplace:0, lev2_formalliving:0, lev2_kitchen_b:0, lev2_kitchen_k:0, lev2_laundry:0, lev2_sqf:0, lev3_bathfull:0, lev3_bathhalf:0, lev3_bathtq:0, lev3_bed:0, lev3_den:0, lev3_dining_f:0, lev3_dining_s:0, lev3_famroom:0, lev3_fireplace:0, lev3_formalliving:0, lev3_kitchen_b:0, lev3_kitchen_k:0, lev3_laundry:0, lev3_sqf:0, lev4_bathfull:0, lev4_bathhalf:0, lev4_bathtq:0, lev4_bed:0, lev4_den:0, lev4_dining_f:0, lev4_dining_s:0, lev4_famroom:0, lev4_fireplace:0, lev4_formalliving:0, lev4_kitchen_b:0, lev4_kitchen_k:0, lev4_laundry:0, lev4_sqf:0
ListAgentFirstName: Vicky
ListAgentFullName: Vicky Wiley
ListAgentKey: 90670
ListAgentKeyNumeric: 90670
ListAgentLastName: Wiley
ListAgentMlsId: 90670
ListOfficeKey: 70173
ListOfficeKeyNumeric: 70173
ListOfficeMlsId: 70173
ListOfficeName: Realty Absolute
ListingContractDate: 2026-10-27
ListingKeyNumeric: 2193338
ListingTerms: Cash
LivingAreaUnits: Square Feet
LotFeatures: Road: Paved
LotSizeArea: 0.04
LotSizeDimensions: 0.0x0.0x0.0
LotSizeSquareFeet: 1742.4
LotSizeUnits: Acres
MLSAreaMajor: St. George; Santa Clara; Ivins
MainLevelBedrooms: 1
MiddleOrJuniorSchool: None/Other
MlsStatus: Active
OnMarketDate: 2026-10-27
OriginalListPrice: 98000
OriginatingSystemID: M00000628
OriginatingSystemKey: a81e2bd797c42d55db5ac7bf7082d9dc
OriginatingSystemName: UtahRealEstate.com
ParcelNumber: SG-DRV-1-3
ParkingFeatures: Covered
ParkingTotal: 1
PhotosCount: 43
PoolFeatures: In Ground, Indoor, With Spa
PostalCity: St. George
PrimaryBedroomLevel: Floor: 1st
PropertyCondition: Blt./Standing
RVParkingDimensions: 0.00
Roof: Metal
SearchableYN: 1
SourceSystemID: M00000628
SourceSystemKey: M00000628
SourceSystemName: UtahRealEstate.com
Stories: 1
StreetDirPrefix: N
StreetName: DIXIE DOWNS
StreetNumber: 1225
StreetNumberNumeric: 1225
StreetSuffix: RD
TaxAnnualAmount: 701
Topography: Road: Paved
UnitNumber: #3
VowContactInformation: 435-216-5166
WaterSource: Culinary
ZoningDescription: PUD
Similar Listings

2331 S MESA RD #E-3, Moab, UT, 84532
$100,000
***1/12th Fractional Ownership, 30 days per year.*** Here's your chance to own a slice of ...
2600 OCOTILLO WAY #31, Santa Clara, UT,...
$1,049,900
One of the highest grossing 5 bed vacation rental in all of Santa Clara and especially Oco ...