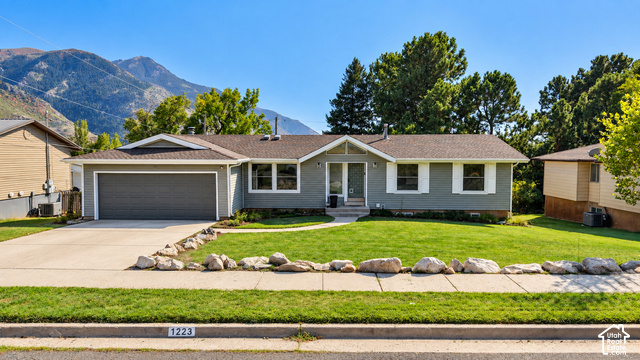
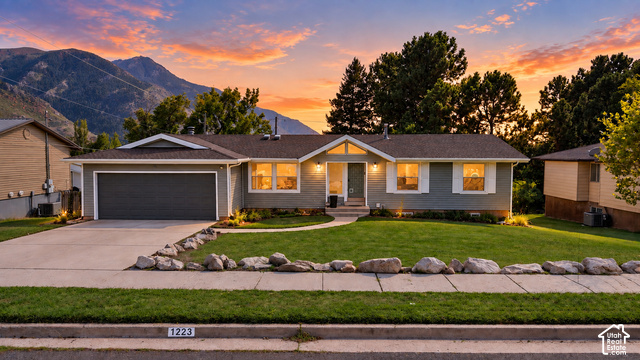
1223 E 3200 N, North Ogden, UT, 84414

$510,000

Overview

  • Listing ID
  • 2187781
  • 6 Bedrooms
  • 3 Bathrooms
  • 2 Garages
  • 2,940 ft2
  • Year Built:1979

Description

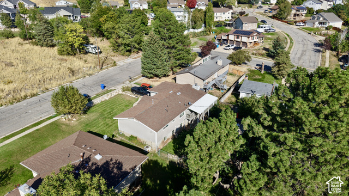
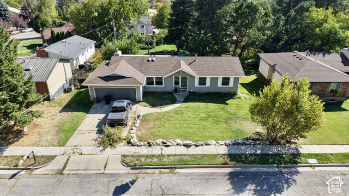
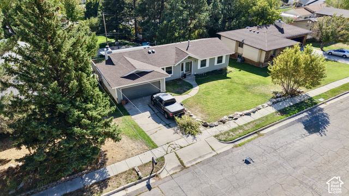
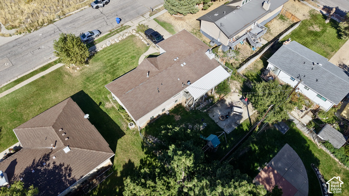
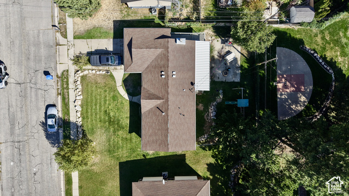
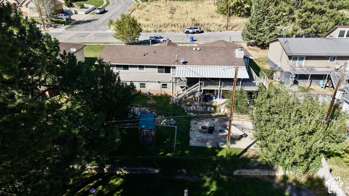
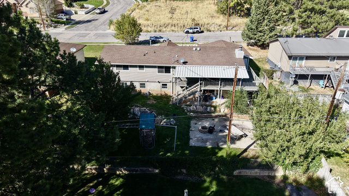
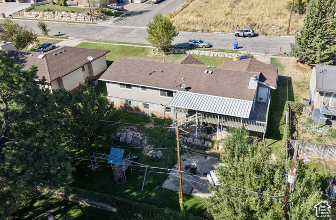
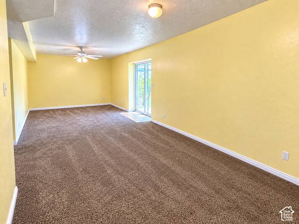
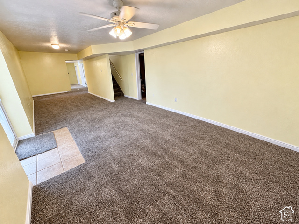
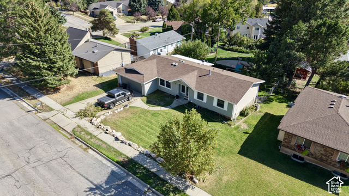
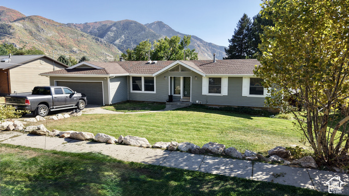
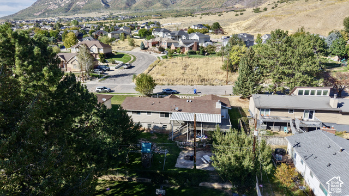
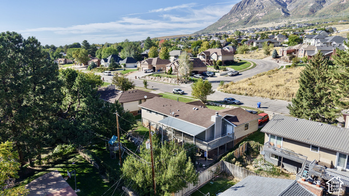
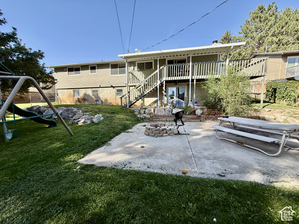
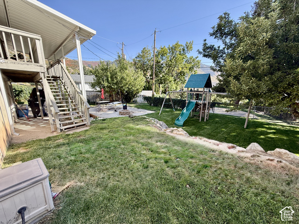
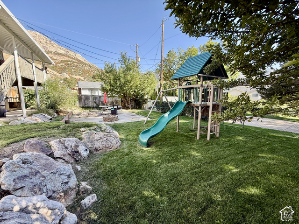
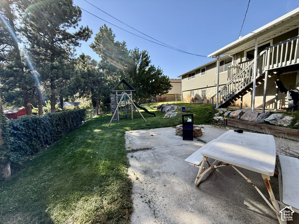
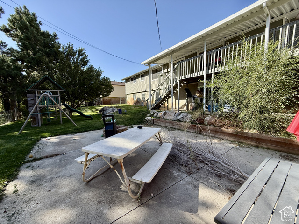
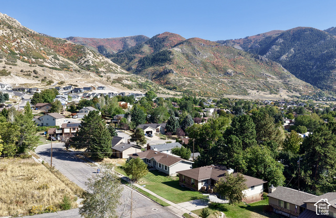
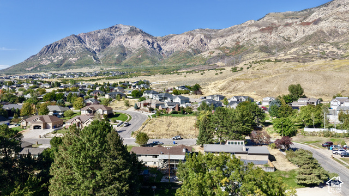
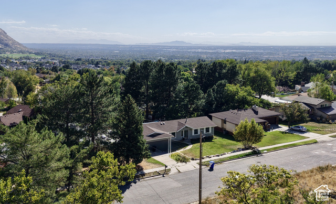
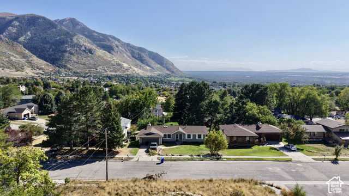
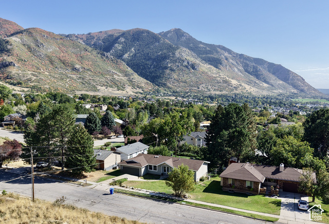
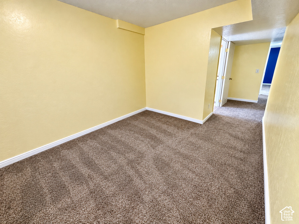
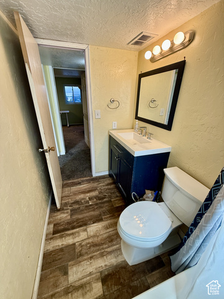
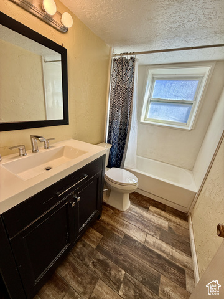
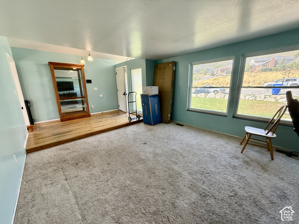
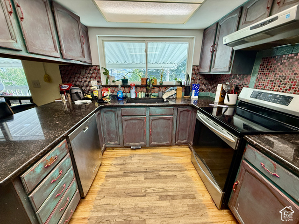
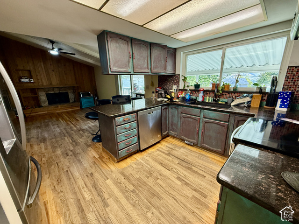
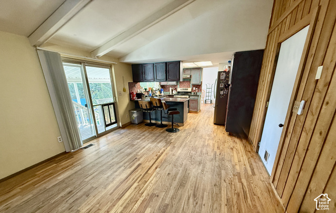
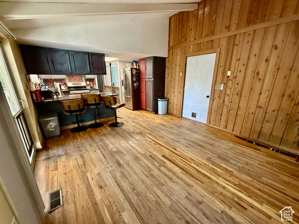
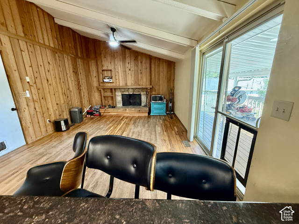
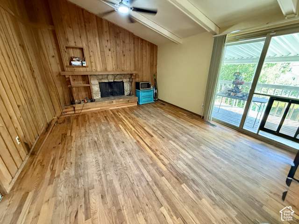
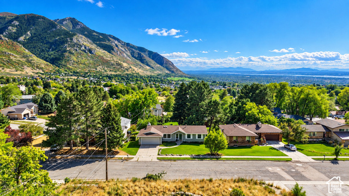
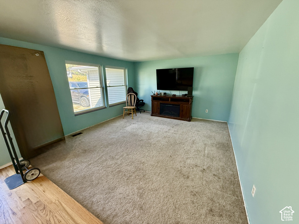
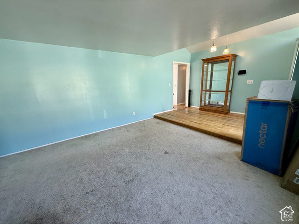
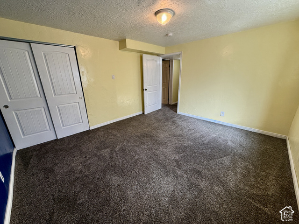
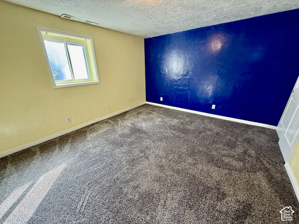
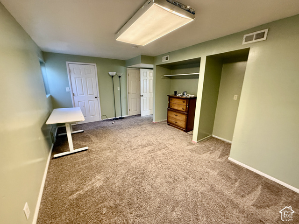
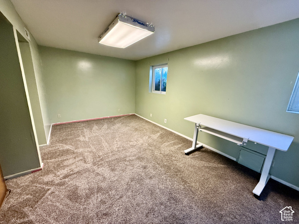
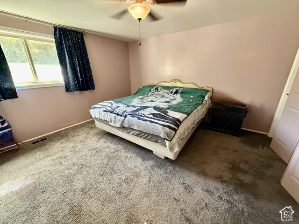
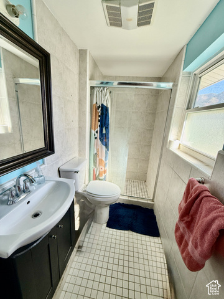
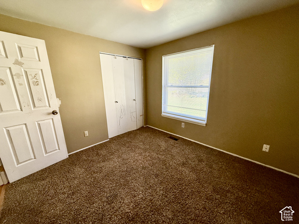
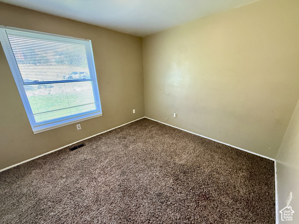
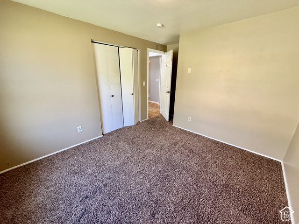
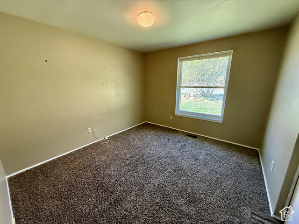
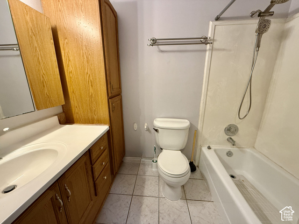
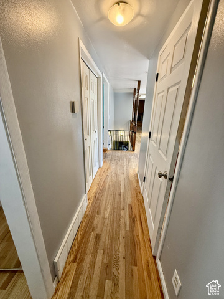
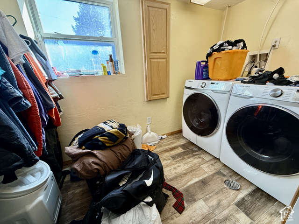
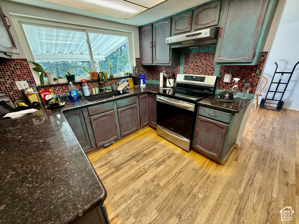
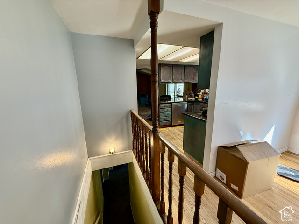
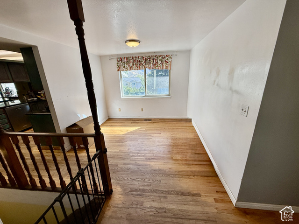
**price improvement. Priced for condition, equity opportunity for doing TLC and updates** Welcome home to this spacious 6-bedroom, 3-bathroom home in beautiful North Ogden, on the east bench! With approximately 2,940 sq. ft. of living space, this home offers plenty of room to spread out, entertain, and create lasting memories. The home could use some updating, offering a great opportunity to add your own style and make it truly your own. The price reflects the condition and gives you the opportunity to build equity while transforming this spacious North Ogden home into something special.The main level features 3 bedrooms, comfortable living spaces, and a welcoming layout, while the finished lower level provides even more space and flexibility. A walkout basement makes the lower level especially convenient and opens up additional possibilities for a family room, recreation area, guests, or a home office. Enjoy beautiful mountain, valley and lake views, a cozy fireplace, central air, and a spacious lot with mature landscaping and fruit trees. The property also includes a 2-car attached garage, automatic sprinklers, and partial fencing. Located in a desirable North Ogden neighborhood, this home offers a great combination of space, views, and convenience. ? 6 Bedrooms ? 3 Bathrooms ? Approx. 2,940 Sq. Ft. ? 2-Car Garage ? Finished Walkout Basement ? Mountain, Valley & Lake Views ? Fireplace ? Central Air ? Mature Landscaping & Fruit Trees ? 0.21-Acre Lot This is the kind of home that gives everyone a little more room to live, gather, and make memories. ??? ? Message me today to schedule your private showing! Square footage figures are provided as a courtesy estimate only and were obtained from County. Buyer is advised to obtain an independent measurement.

Address: 1223 E 3200 N
State/County:
Zip: 84414
Country: United States

Outdoor Details
Garage Attached
Other Features
Awning(s),Deck; Covered,Double Pane Windows,Sliding Glass Doors,Walkout
Bath: Primary,Disposal,Range/Oven: Free Stdng.,Vaulted Ceilings
Has a View
Has Cooling System
Has Fireplace
Has Garage
Has Heating System
Microwave,Refrigerator

Transport
Supermarkets
Schools
Restaurants
Pharmacies
Hospitals

$2,614.87
per month
  • Principal and Interest
  • Property Tax
  • HOA fee
  • Private Mortgage Insurance
$ 1,977.37

Listing Id: 2187781
Price: $510,000
Property Size: 2,940 ft2
Property Lot Size: 0 ft2
Rooms: 16
Bedrooms: 6
Bathrooms: 3
Garages: 2
Year Built: 1979
AboveGradeFinishedArea: 1470
ArchitecturalStyle: Rambler/Ranch
Basement: Full, Walk-Out Access
BasementFinished: 95
BathroomsFull: 2
BathroomsThreeQuarter: 1
BuildingAreaTotal: 2940
CoListAgentFirstName: Dave
CoListAgentFullName: Dave Keele
CoListAgentKey: 90197
CoListAgentKeyNumeric: 90197
CoListAgentLastName: Keele
CoListAgentMlsId: 90197
CoListAgentStateLicense: 6709110
CoListOfficeKey: 99000251
CoListOfficeKeyNumeric: 99000251
CoListOfficeMlsId: 99000251
CoListOfficeName: Upside Real Estate
ConstStatus: Blt./Standing
ConstructionMaterials: Aluminum
Cooling: Central Air
CopyrightNotice: Copyright © UtahRealEstate.com. All Rights Reserved.
CoveredSpaces: 2
CrossStreet: 3200
CurrentUse: Single Family
DaysOnMarket: 19
DirectionFaces: North
ElementarySchool: Bates
ElementarySchoolDistrict: Weber
FireplacesTotal: 1
Flooring: Carpet, Hardwood, Tile
FrontageLength: 0.0
Heating: Forced Air, Gas: Central
HighSchool: Weber
HighSchoolDistrict: Weber
IdxContactInformation: 801-309-1960
ImageStatus: Some Photos Excluded from Public Display
Inclusions: Microwave, Range, Refrigerator
InternetAddressDisplayYN: 1
InternetAutomatedValuationDisplayYN: 1
InternetConsumerCommentYN: 1
InternetEntireListingDisplayYN: 1
LaundryFeatures: Electric Dryer Hookup, Gas Dryer Hookup
LevelData: levb_bathfull:1, levb_bathhalf:0, levb_bathtq:0, levb_bed:3, levb_den:0, levb_dining_f:0, levb_dining_s:0, levb_famroom:1, levb_fireplace:0, levb_formalliving:0, levb_kitchen_b:0, levb_kitchen_k:0, levb_laundry:1, levb_sqf:1470, levb2_bathfull:0, levb2_bathhalf:0, levb2_bathtq:0, levb2_bed:0, levb2_den:0, levb2_dining_f:0, levb2_dining_s:0, levb2_famroom:0, levb2_fireplace:0, levb2_formalliving:0, levb2_kitchen_b:0, levb2_kitchen_k:0, levb2_laundry:0, levb2_sqf:0, levb3_bathfull:0, levb3_bathhalf:0, levb3_bathtq:0, levb3_bed:0, levb3_den:0, levb3_dining_f:0, levb3_dining_s:0, levb3_famroom:0, levb3_fireplace:0, levb3_formalliving:0, levb3_kitchen_b:0, levb3_kitchen_k:0, levb3_laundry:0, levb3_sqf:0, lev1_bathfull:1, lev1_bathhalf:0, lev1_bathtq:1, lev1_bed:3, lev1_den:0, lev1_dining_f:0, lev1_dining_s:1, lev1_famroom:0, lev1_fireplace:1, lev1_formalliving:1, lev1_kitchen_b:1, lev1_kitchen_k:1, lev1_laundry:0, lev1_sqf:1470, lev2_bathfull:0, lev2_bathhalf:0, lev2_bathtq:0, lev2_bed:0, lev2_den:0, lev2_dining_f:0, lev2_dining_s:0, lev2_famroom:0, lev2_fireplace:0, lev2_formalliving:0, lev2_kitchen_b:0, lev2_kitchen_k:0, lev2_laundry:0, lev2_sqf:0, lev3_bathfull:0, lev3_bathhalf:0, lev3_bathtq:0, lev3_bed:0, lev3_den:0, lev3_dining_f:0, lev3_dining_s:0, lev3_famroom:0, lev3_fireplace:0, lev3_formalliving:0, lev3_kitchen_b:0, lev3_kitchen_k:0, lev3_laundry:0, lev3_sqf:0, lev4_bathfull:0, lev4_bathhalf:0, lev4_bathtq:0, lev4_bed:0, lev4_den:0, lev4_dining_f:0, lev4_dining_s:0, lev4_famroom:0, lev4_fireplace:0, lev4_formalliving:0, lev4_kitchen_b:0, lev4_kitchen_k:0, lev4_laundry:0, lev4_sqf:0
ListAgentFirstName: Keri
ListAgentFullName: Keri Keele
ListAgentKey: 95455
ListAgentKeyNumeric: 95455
ListAgentLastName: Keele
ListAgentMlsId: 95455
ListOfficeKey: 99000251
ListOfficeKeyNumeric: 99000251
ListOfficeMlsId: 99000251
ListOfficeName: Upside Real Estate
ListingContractDate: 2026-09-20
ListingKeyNumeric: 2187781
ListingTerms: Cash, Conventional, FHA, VA Loan
LivingAreaUnits: Square Feet
LotFeatures: Curb & Gutter, Fenced: Part, Road: Paved, Sidewalks, Sprinkler: Auto-Full, View: Lake, View: Mountain, View: Valley
LotSizeArea: 0.21
LotSizeDimensions: 0.0x0.0x0.0
LotSizeSquareFeet: 9147.6
LotSizeUnits: Acres
MLSAreaMajor: Ogdn; FarrW; Hrsvl; Pln Cty.
MainLevelBedrooms: 3
MiddleOrJuniorSchool: North Ogden
MiddleOrJuniorSchoolDistrict: Weber
MlsStatus: Active
ModificationTimestamp: October 16, 2026 at 06:11am
OnMarketDate: 2026-09-20
OpenParkingSpaces: 2
OriginalEntryTimestamp: September 28, 2026 at 03:58am
OriginalListPrice: 519000
OriginatingSystemID: M00000628
OriginatingSystemKey: a86c13dd7f05752fac219aa117d6a761
OriginatingSystemName: UtahRealEstate.com
ParcelNumber: 16-051-0006
ParkingFeatures: Attached
ParkingTotal: 4
PhotosChangeTimestamp: September 28, 2026 at 03:58am
PhotosCount: 57
PostalCity: North Ogden
PriceChangeTimestamp: October 15, 2026 at 12:54am
PropertyCondition: Blt./Standing
RVParkingDimensions: 0.00
Roof: Asphalt
SearchableYN: 1
Sewer: Sewer: Connected, Sewer: Public
SourceSystemID: M00000628
SourceSystemKey: M00000628
SourceSystemName: UtahRealEstate.com
Stories: 2
StreetDirPrefix: E
StreetDirSuffix: N
StreetName: 3200
StreetNumber: 1223
StreetNumberNumeric: 1223
TaxAnnualAmount: 3295
Topography: Curb & Gutter, Fenced: Part, Road: Paved, Sidewalks, Sprinkler: Auto-Full, Terrain, Flat, View: Lake, View: Mountain, View: Valley
Utilities: Natural Gas Connected, Electricity Connected, Sewer Connected, Sewer: Public, Water Connected
Vegetation: Fruit Trees, Landscaping: Full
View: Lake, Mountain(s), Valley
VowContactInformation: 801-309-1960
WaterSource: Culinary, Secondary
WindowFeatures: Blinds, Drapes
Zoning: Single-Family
ZoningDescription: R-1

Brad Winget

Associate Broker
Member of: Utahs Best Real Estate

Contact Me

Similar Listings

Property Image
Residential
Active

924 E COLLEGE ST, Millcreek, UT, 84117

$1,595,000
This centrally located estate offers an open floorplan with custom finishes inside and out ...
5 4 5,468 ft2details
Property Image
Residential
Active

2331 S MESA RD #E-3, Moab, UT, 84532

$100,000
***1/12th Fractional Ownership, 30 days per year.*** Here's your chance to own a slice of ...
3 3 1,610 ft2details

Brad Winget

Associate Broker
Contact Me

Listing information is provided by participating brokerages and sourced from UtahRealEstate.com. This website is not a Multiple Listing Service (MLS) and does not provide direct access to the MLS. Information is deemed reliable but not guaranteed and should be independently verified.

Compare Listings

Brad Winget