1221 E COYOTE VIEW CIR, Heber City, UT, 84032

$3,086,882

Overview

  • Listing ID
  • 2120627
  • 4 Bedrooms
  • 6 Bathrooms
  • 5 Garages
  • 4,700 ft2
  • Year Built:2026

Description

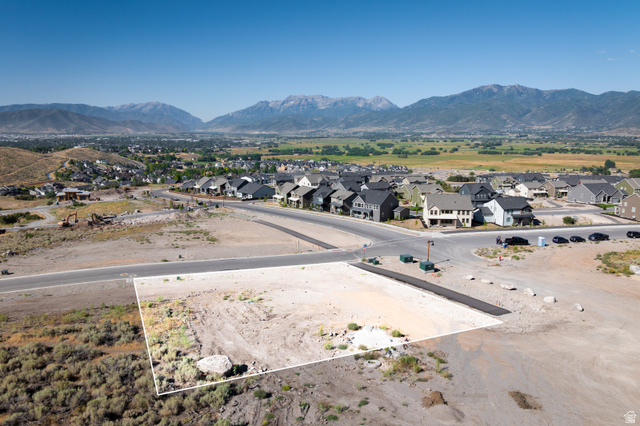
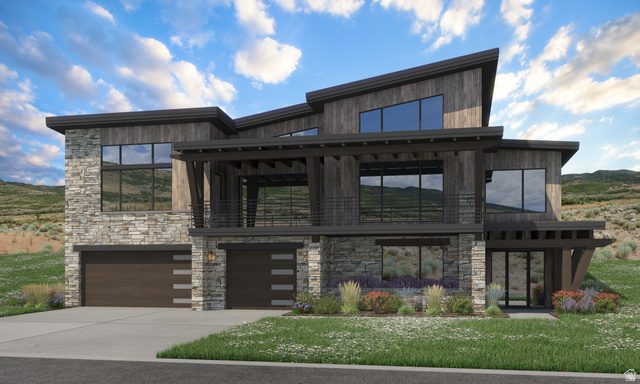
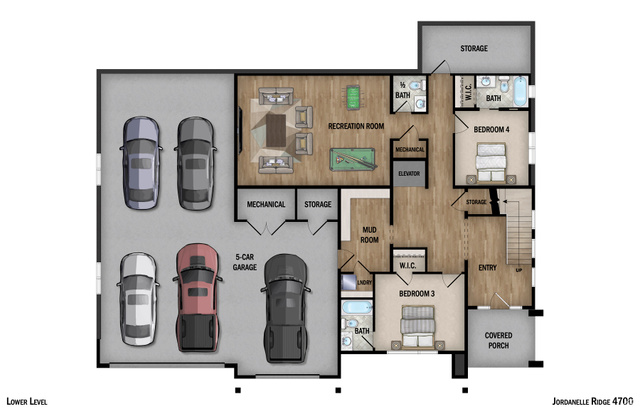
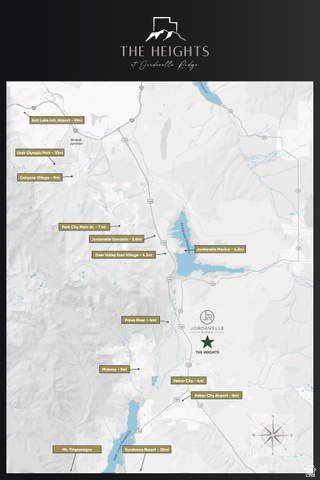
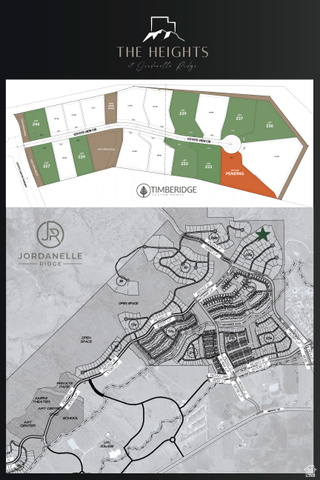
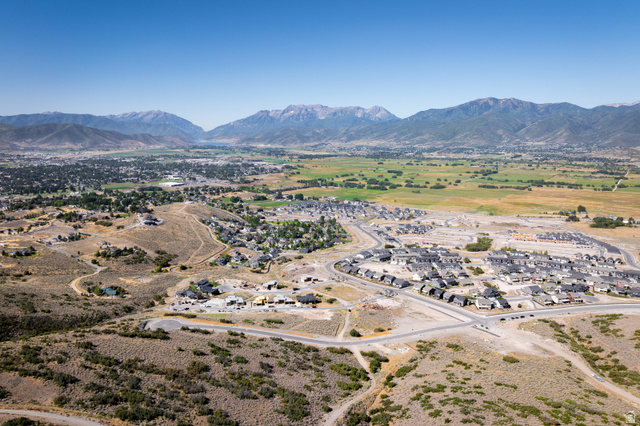
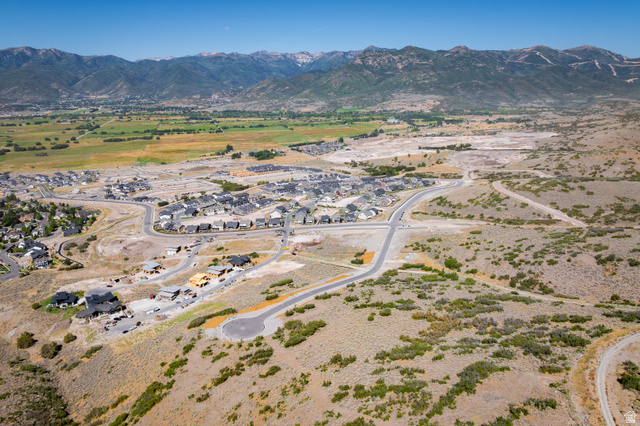
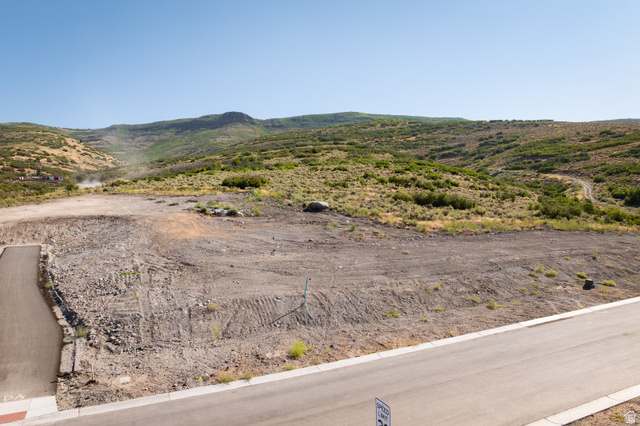
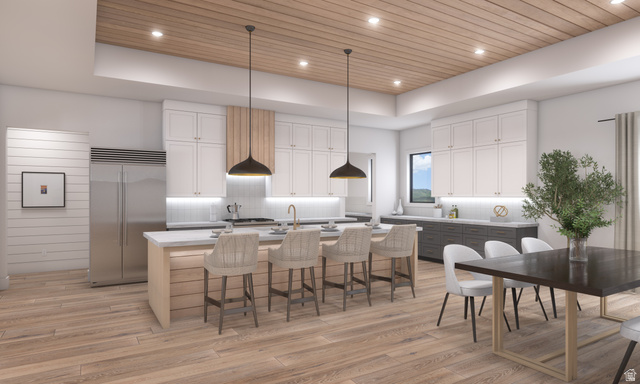
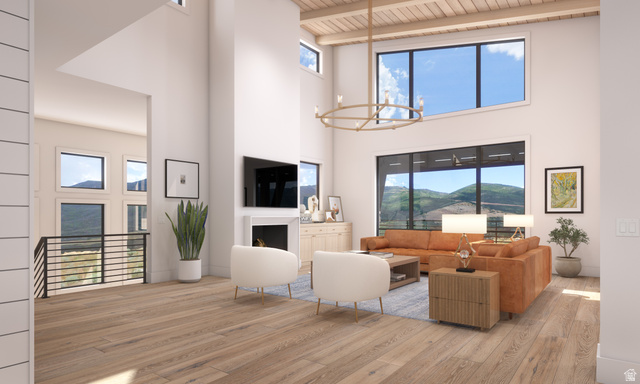
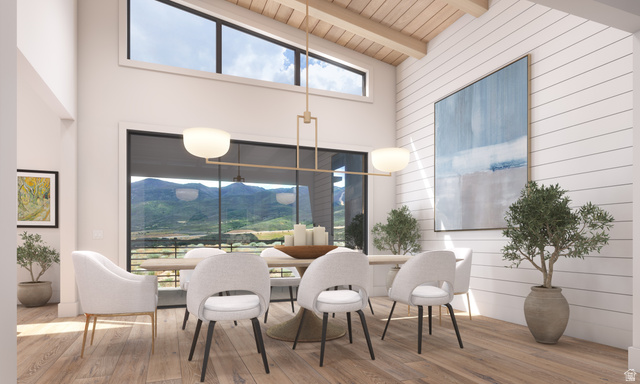
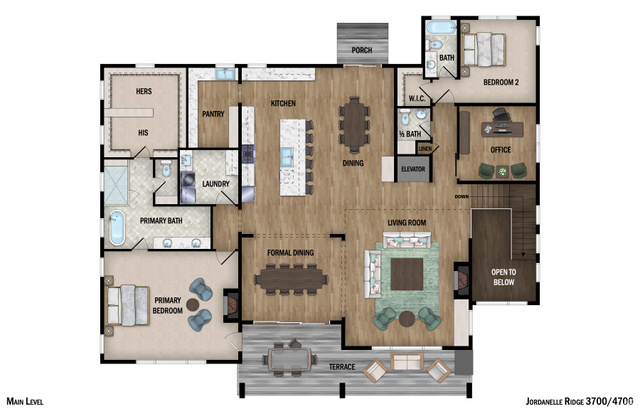
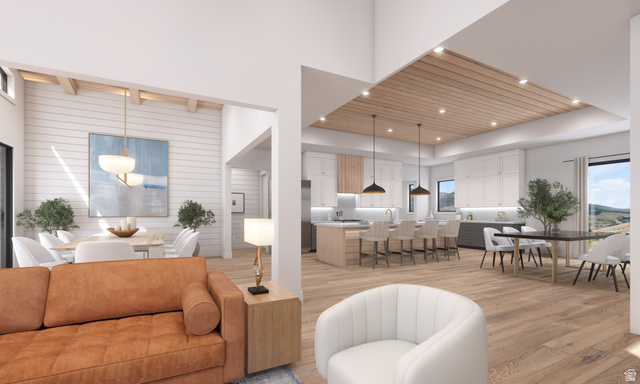
Featured in the 2026 Park City Showcase of Homes and built by Timberidge Custom Homes, this residence was designed to showcase what is possible at The Heights at Jordanelle Ridge. The main level is anchored by a dramatic vaulted ceiling that rises to 22 feet, meeting a massive wall of glass that frames unobstructed views of Mount Timpanogos and the Heber Valley’s North Fields. A rare five-car garage provides exceptional space for vehicles, mountain toys, and additional storage. Every element of the home is designed to complement its remarkable setting, creating a living experience that feels open, elevated, and deeply connected to the surrounding landscape. The location is equally compelling–just 12 minutes from Deer Valley, yet only three minutes from Smith’s and Heber’s Main Street. Close to all the right things, without sacrificing the space, privacy, and views that make mountain living so special.

Address: 1221 E COYOTE VIEW CIR
State/County:
Zip: 84032
Country: United States

Outdoor Details
Garage Attached
Other Features
Bath: Primary,Closet: Walk-In,Den/Office,Great Room,Oven: Gas,Range: Countertop,Range: Down Vent,Range: Gas,Range/Oven: Built-In,Vaulted Ceilings
Deck; Covered,Porch: Open,Sliding Glass Doors,Patio: Open
Has a View
Has Cooling System
Has Fireplace
Has Garage
Has Heating System
Home Owners Association
New Construction
Spa

Transport
Supermarkets
Schools
Restaurants
Pharmacies
Hospitals

$15,827.05
per month
  • Principal and Interest
  • Property Tax
  • HOA fee
  • Private Mortgage Insurance
$ 11,968.45

Listing Id: 2120627
Price: $3,086,882
Property Size: 4,700 ft2
Property Lot Size: 0 ft2
Rooms: 15
Bedrooms: 4
Bathrooms: 6
Garages: 5
Year Built: 2026
AccessibilityFeatures: Accessible Elevator Installed, Fully Accessible, Customized Wheelchair Accessible
ArchitecturalStyle: Stories: 2
AssociationAmenities: Biking Trails, Clubhouse, Controlled Access, Gated, Fitness Center, Hiking Trails, Management, Pet Rules, Picnic Area, Pool
AssociationFee: 233
AssociationFeeFrequency: Monthly
BathroomsFull: 4
BathroomsHalf: 2
BathroomsPartial: 2
BuildingAreaTotal: 4700
CoListAgentFirstName: Austin
CoListAgentFullName: Austin T Wilson
CoListAgentKey: 4025341
CoListAgentKeyNumeric: 4025341
CoListAgentLastName: Wilson
CoListAgentMiddleName: T
CoListAgentMlsId: 4025341
CoListAgentStateLicense: 13695881
CoListOfficeKey: 99000265
CoListOfficeKeyNumeric: 99000265
CoListOfficeMlsId: 99000265
CoListOfficeName: Christie's International Real Estate VUE
CommunityFeatures: Clubhouse
ConstStatus: To Be Built
ConstructionMaterials: Stone, Cement Siding
ContractStatusChangeDate: 2026-04-06
Cooling: Central Air
CopyrightNotice: Copyright © UtahRealEstate.com. All Rights Reserved.
CoveredSpaces: 5
CurrentUse: Single Family
DaysOnMarket: 311
ElementarySchool: J R Smith
ElementarySchoolDistrict: Wasatch
FireplacesTotal: 1
Flooring: Carpet, Hardwood, Tile
FrontageLength: 0.0
GreenBuildingVerificationType: Home Energy Score
Heating: Electric, Gas: Central, Radiant Floor
HighSchool: Wasatch
HighSchoolDistrict: Wasatch
IdxContactInformation: 435-649-0891
ImageStatus: All Public
InternetAddressDisplayYN: 1
InternetAutomatedValuationDisplayYN: 1
InternetConsumerCommentYN: 1
InternetEntireListingDisplayYN: 1
LevelData: levb_bathfull:0, levb_bathhalf:0, levb_bathtq:0, levb_bed:0, levb_den:0, levb_dining_f:0, levb_dining_s:0, levb_famroom:0, levb_fireplace:0, levb_formalliving:0, levb_kitchen_b:0, levb_kitchen_k:0, levb_laundry:0, levb_sqf:0, levb2_bathfull:0, levb2_bathhalf:0, levb2_bathtq:0, levb2_bed:0, levb2_den:0, levb2_dining_f:0, levb2_dining_s:0, levb2_famroom:0, levb2_fireplace:0, levb2_formalliving:0, levb2_kitchen_b:0, levb2_kitchen_k:0, levb2_laundry:0, levb2_sqf:0, levb3_bathfull:0, levb3_bathhalf:0, levb3_bathtq:0, levb3_bed:0, levb3_den:0, levb3_dining_f:0, levb3_dining_s:0, levb3_famroom:0, levb3_fireplace:0, levb3_formalliving:0, levb3_kitchen_b:0, levb3_kitchen_k:0, levb3_laundry:0, levb3_sqf:0, lev1_bathfull:0, lev1_bathhalf:0, lev1_bathtq:0, lev1_bed:0, lev1_den:0, lev1_dining_f:0, lev1_dining_s:0, lev1_famroom:0, lev1_fireplace:0, lev1_formalliving:0, lev1_kitchen_b:0, lev1_kitchen_k:0, lev1_laundry:0, lev1_sqf:0, lev2_bathfull:0, lev2_bathhalf:0, lev2_bathtq:0, lev2_bed:0, lev2_den:0, lev2_dining_f:0, lev2_dining_s:0, lev2_famroom:0, lev2_fireplace:0, lev2_formalliving:0, lev2_kitchen_b:0, lev2_kitchen_k:0, lev2_laundry:0, lev2_sqf:0, lev3_bathfull:0, lev3_bathhalf:0, lev3_bathtq:0, lev3_bed:0, lev3_den:0, lev3_dining_f:0, lev3_dining_s:0, lev3_famroom:0, lev3_fireplace:0, lev3_formalliving:0, lev3_kitchen_b:0, lev3_kitchen_k:0, lev3_laundry:0, lev3_sqf:0, lev4_bathfull:0, lev4_bathhalf:0, lev4_bathtq:0, lev4_bed:0, lev4_den:0, lev4_dining_f:0, lev4_dining_s:0, lev4_famroom:0, lev4_fireplace:0, lev4_formalliving:0, lev4_kitchen_b:0, lev4_kitchen_k:0, lev4_laundry:0, lev4_sqf:0
ListAgentFirstName: Matt
ListAgentFullName: Matt Magnotta
ListAgentKey: 89141
ListAgentKeyNumeric: 89141
ListAgentLastName: Magnotta
ListAgentMlsId: 89141
ListOfficeKey: 99000265
ListOfficeKeyNumeric: 99000265
ListOfficeMlsId: 99000265
ListOfficeName: Christie's International Real Estate VUE
ListingContractDate: 2025-10-31
ListingKeyNumeric: 2120627
ListingTerms: Cash, Conventional, Exchange
LivingAreaUnits: Square Feet
LotFeatures: Cul-De-Sac, Road: Paved, Terrain: Mountain, View: Lake, View: Mountain, View: Valley, Private
LotSizeArea: 0.38
LotSizeDimensions: 0.0x0.0x0.0
LotSizeSquareFeet: 16552.8
LotSizeUnits: Acres
MLSAreaMajor: Charleston; Heber
MiddleOrJuniorSchool: Timpanogos Middle
MiddleOrJuniorSchoolDistrict: Wasatch
MlsStatus: Active
ModificationTimestamp: September 11, 2026 at 07:32pm
OnMarketDate: 2025-10-31
OriginalEntryTimestamp: October 31, 2025 at 06:00pm
OriginalListPrice: 2971882
OriginatingSystemID: M00000628
OriginatingSystemKey: 3c4f4bd6edd98519188155a0a693e541
OriginatingSystemName: UtahRealEstate.com
ParcelNumber: 00-0022-2373
ParkingFeatures: 2 Car Deep (Tandem), Attached, Extra Width, Extra Length
ParkingTotal: 5
PatioAndPorchFeatures: Porch: Open, Patio: Open
PhotosChangeTimestamp: August 31, 2026 at 05:58pm
PhotosCount: 11
PostalCity: Heber City
PriceChangeTimestamp: May 18, 2026 at 05:33pm
RVParkingDimensions: 0.00
Roof: Metal
SearchableYN: 1
Sewer: Sewer: Connected, Sewer: Public
SourceSystemID: M00000628
SourceSystemKey: M00000628
SourceSystemName: UtahRealEstate.com
StatusChangeTimestamp: April 6, 2026 at 08:10pm
StreetDirPrefix: E
StreetName: COYOTE VIEW
StreetNumber: 1221
StreetNumberNumeric: 1221
StreetSuffix: CIR
TaxAnnualAmount: 5550
Topography: Cul-de-Sac, Road: Paved, Terrain: Mountain, View: Lake, View: Mountain, View: Valley, Private
Utilities: Natural Gas Connected, Electricity Connected, Sewer Connected, Sewer: Public, Water Connected
Vegetation: Scrub Oak
View: Lake, Mountain(s), Valley
VowContactInformation: 435-649-0891
WaterSource: Culinary
WindowFeatures: Blinds, Shades
Zoning: Single-Family

Brad Winget

Associate Broker
Member of: Utahs Best Real Estate

Contact Me

Similar Listings

Property Image
Residential
Active

924 E COLLEGE ST, Millcreek, UT, 84117

$1,595,000
This centrally located estate offers an open floorplan with custom finishes inside and out ...
5 4 5,468 ft2details
Property Image
Residential
Active

2331 S MESA RD #E-3, Moab, UT, 84532

$100,000
***1/12th Fractional Ownership, 30 days per year.*** Here's your chance to own a slice of ...
3 3 1,610 ft2details

Brad Winget

Associate Broker

Contact Me

Listing information is provided by participating brokerages and sourced from UtahRealEstate.com. This website is not a Multiple Listing Service (MLS) and does not provide direct access to the MLS. Information is deemed reliable but not guaranteed and should be independently verified.

Compare Listings

Brad Winget