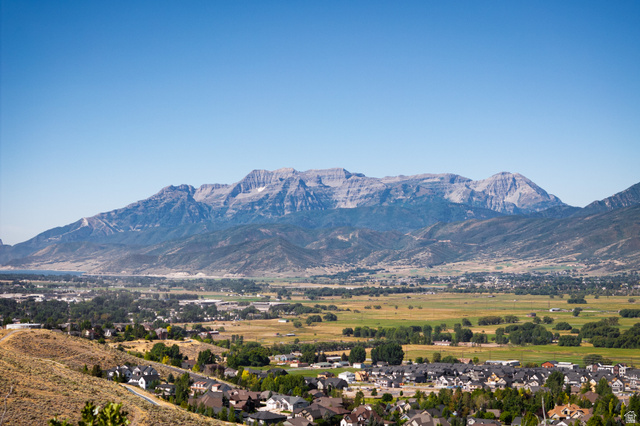
1216 E COYOTE VIEW CIR #227, Heber City, UT, 84032

$2,669,400

Overview

  • Listing ID
  • 2152246
  • 4 Bedrooms
  • 4 Bathrooms
  • 3 Garages
  • 3,964 ft2
  • Year Built:2027

Description

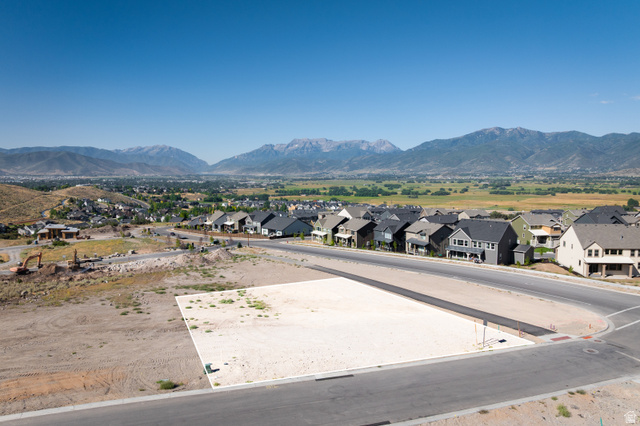
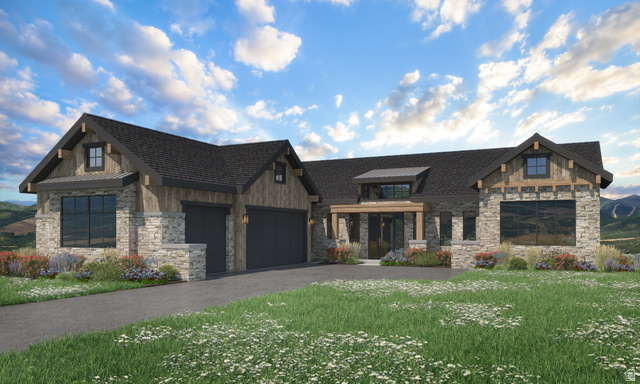
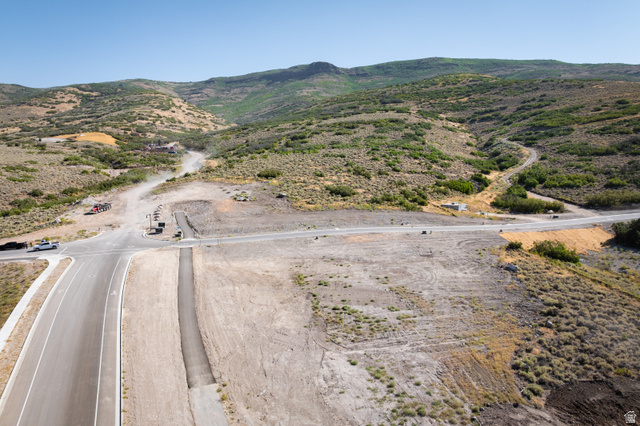
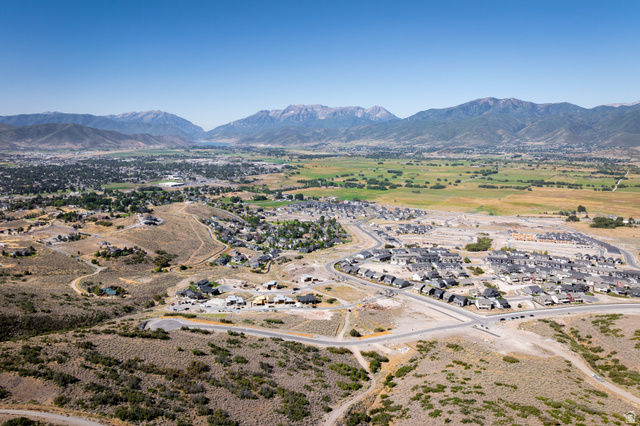
Positioned at the entrance of The Heights at Jordanelle Ridge, Lot 227 is a premier downhill homesite offering expansive views of Heber Valley, Mt. Timpanogos, and Deer Valley’s East Village. Built by Timberidge Custom Homes, this residence features The Sundance – Traditional Floor Plan with 4 bedrooms, 4 bathrooms, and 3,964 square feet. (One of five semi-custom floor plans.) The open-concept main level flows seamlessly to a covered deck, perfect for entertaining and taking in sunset views, while the primary suite offers a private, spa-like retreat. An elevator provides added convenience and accessibility, ideal for generational living. The walkout lower level includes a spacious recreation area, additional bedrooms, a kitchenette, and an office/bedroom. Additionally, there is unfinished flex space ready for customization. Enjoy immediate access to trails, skiing, and Jordanelle Reservoir, all within one of Heber Valley’s most sought-after communities. Model Home Open MondaySaturday, 11:00 AM3:30 PM. Visit our newly completed model home to tour the community and learn more about available homesites and floor plans at The Heights at Jordanelle Ridge.

Address: 1216 E COYOTE VIEW CIR #227
State/County: ,
Zip: 84032
Country: United States

Outdoor Details
Garage Attached
Other Features
Balcony,Porch: Open,Patio: Open
Bar: Dry,Bar: Wet,Den/Office,Disposal,Floor Drains,Great Room,Oven: Double,Granite Countertops
Has a View
Has Fireplace
Has Garage
Has Heating System
Has Pool
Home Owners Association
New Construction
Spa

Transport
Supermarkets
Schools
Restaurants
Pharmacies
Hospitals

$13,686.54
per month
  • Principal and Interest
  • Property Tax
  • HOA fee
  • Private Mortgage Insurance
$ 10,349.79

Listing Id: 2152246
Price: $2,669,400
Property Size: 3,964 ft2
Property Lot Size: 0 ft2
Rooms: 14
Bedrooms: 4
Bathrooms: 4
Garages: 3
Year Built: 2027
AboveGradeFinishedArea: 2529
AccessibilityFeatures: Accessible Elevator Installed
ArchitecturalStyle: Stories: 2
AssociationAmenities: Biking Trails, Clubhouse, Controlled Access, Gated, Fitness Center, Hiking Trails, Management, Pet Rules, Picnic Area, Pool
AssociationFee: 233
AssociationFeeFrequency: Monthly
Basement: Partial
BasementFinished: 70
BathroomsFull: 3
BathroomsHalf: 1
BathroomsPartial: 1
BuildingAreaTotal: 3964
CoListAgentFirstName: Matt
CoListAgentFullName: Matt Magnotta
CoListAgentKey: 89141
CoListAgentKeyNumeric: 89141
CoListAgentLastName: Magnotta
CoListAgentMlsId: 89141
CoListAgentStateLicense: 7841420
CoListOfficeKey: 99000265
CoListOfficeKeyNumeric: 99000265
CoListOfficeMlsId: 99000265
CoListOfficeName: Christie's International Real Estate VUE
CommunityFeatures: Clubhouse
ConstStatus: To Be Built
ConstructionMaterials: Asphalt, Cement Siding, Metal Siding, Other
CopyrightNotice: Copyright © UtahRealEstate.com. All Rights Reserved.
CoveredSpaces: 3
CurrentUse: Single Family
DaysOnMarket: 167
ElementarySchool: J R Smith
ElementarySchoolDistrict: Wasatch
FireplacesTotal: 1
Flooring: Carpet, Hardwood, Tile
FrontageLength: 0.0
GreenBuildingVerificationType: ENERGY STAR Certified Homes
Heating: Gas: Central
HighSchool: Wasatch
HighSchoolDistrict: Wasatch
IdxContactInformation: 435-649-0891
ImageStatus: All Public
InternetAddressDisplayYN: 1
InternetAutomatedValuationDisplayYN: 1
InternetConsumerCommentYN: 1
InternetEntireListingDisplayYN: 1
LevelData: levb_bathfull:1, levb_bathhalf:0, levb_bathtq:0, levb_bed:2, levb_den:0, levb_dining_f:0, levb_dining_s:0, levb_famroom:1, levb_fireplace:0, levb_formalliving:0, levb_kitchen_b:0, levb_kitchen_k:0, levb_laundry:0, levb_sqf:1435, levb2_bathfull:0, levb2_bathhalf:0, levb2_bathtq:0, levb2_bed:0, levb2_den:0, levb2_dining_f:0, levb2_dining_s:0, levb2_famroom:0, levb2_fireplace:0, levb2_formalliving:0, levb2_kitchen_b:0, levb2_kitchen_k:0, levb2_laundry:0, levb2_sqf:0, levb3_bathfull:0, levb3_bathhalf:0, levb3_bathtq:0, levb3_bed:0, levb3_den:0, levb3_dining_f:0, levb3_dining_s:0, levb3_famroom:0, levb3_fireplace:0, levb3_formalliving:0, levb3_kitchen_b:0, levb3_kitchen_k:0, levb3_laundry:0, levb3_sqf:0, lev1_bathfull:2, lev1_bathhalf:1, lev1_bathtq:0, lev1_bed:2, lev1_den:0, lev1_dining_f:0, lev1_dining_s:1, lev1_famroom:0, lev1_fireplace:1, lev1_formalliving:1, lev1_kitchen_b:0, lev1_kitchen_k:1, lev1_laundry:1, lev1_sqf:2529, lev2_bathfull:0, lev2_bathhalf:0, lev2_bathtq:0, lev2_bed:0, lev2_den:0, lev2_dining_f:0, lev2_dining_s:0, lev2_famroom:0, lev2_fireplace:0, lev2_formalliving:0, lev2_kitchen_b:0, lev2_kitchen_k:0, lev2_laundry:0, lev2_sqf:0, lev3_bathfull:0, lev3_bathhalf:0, lev3_bathtq:0, lev3_bed:0, lev3_den:0, lev3_dining_f:0, lev3_dining_s:0, lev3_famroom:0, lev3_fireplace:0, lev3_formalliving:0, lev3_kitchen_b:0, lev3_kitchen_k:0, lev3_laundry:0, lev3_sqf:0, lev4_bathfull:0, lev4_bathhalf:0, lev4_bathtq:0, lev4_bed:0, lev4_den:0, lev4_dining_f:0, lev4_dining_s:0, lev4_famroom:0, lev4_fireplace:0, lev4_formalliving:0, lev4_kitchen_b:0, lev4_kitchen_k:0, lev4_laundry:0, lev4_sqf:0
ListAgentFirstName: Kendall
ListAgentFullName: Kendall Keblish
ListAgentKey: 4027129
ListAgentKeyNumeric: 4027129
ListAgentLastName: Keblish
ListAgentMlsId: 4027129
ListOfficeKey: 99000265
ListOfficeKeyNumeric: 99000265
ListOfficeMlsId: 99000265
ListOfficeName: Christie's International Real Estate VUE
ListingContractDate: 2026-04-21
ListingKeyNumeric: 2152246
ListingTerms: Cash, Conventional, Exchange
LivingAreaUnits: Square Feet
LotFeatures: Cul-De-Sac, Road: Paved, Terrain: Mountain, Terrain: Steep Slope, View: Lake, View: Mountain, View: Valley, Wooded
LotSizeArea: 0.45
LotSizeDimensions: 0.0x0.0x0.0
LotSizeSquareFeet: 19602
LotSizeUnits: Acres
MLSAreaMajor: Charleston; Heber
MainLevelBedrooms: 2
MiddleOrJuniorSchool: Timpanogos Middle
MiddleOrJuniorSchoolDistrict: Wasatch
MlsStatus: Active
ModificationTimestamp: October 2, 2026 at 03:05am
OnMarketDate: 2026-04-21
OriginalEntryTimestamp: April 21, 2026 at 09:39pm
OriginalListPrice: 2530000
OriginatingSystemID: M00000628
OriginatingSystemKey: 1005b88883027c88214824be436d913a
OriginatingSystemName: UtahRealEstate.com
ParcelNumber: 00-0022-2356
ParkingFeatures: Attached, Extra Width, Opener, Extra Length
ParkingTotal: 3
PatioAndPorchFeatures: Porch: Open, Patio: Open
PhotosChangeTimestamp: May 29, 2026 at 04:57pm
PhotosCount: 5
PostalCity: Heber City
PriceChangeTimestamp: July 21, 2026 at 09:20pm
PrimaryBedroomLevel: Floor: 1st
RVParkingDimensions: 0.00
Roof: Asphalt, Metal, Tile
SearchableYN: 1
Sewer: Sewer: Connected, Sewer: Public
SourceSystemID: M00000628
SourceSystemKey: M00000628
SourceSystemName: UtahRealEstate.com
Stories: 2
StreetName: E COYOTE VIEW
StreetNumber: 1216
StreetNumberNumeric: 1216
StreetSuffix: CIR
TaxAnnualAmount: 11000
Topography: Cul-de-Sac, Road: Paved, Terrain: Mountain, Terrain: Steep Slope, View: Lake, View: Mountain, View: Valley, Wooded
UnitNumber: 227
Utilities: Natural Gas Connected, Electricity Connected, Sewer Connected, Sewer: Public, Water Connected
Vegetation: Landscaping: Part
View: Lake, Mountain(s), Valley
VowContactInformation: 435-649-0891
WaterSource: Secondary
WindowFeatures: Blinds
YearBuiltEffective: 2027
Zoning: Single-Family

Brad Winget

Associate Broker
Member of: Utahs Best Real Estate

Contact Me

Similar Listings

Property Image
Residential
Active

2331 S MESA RD #E-3, Moab, UT, 84532

$100,000
***1/12th Fractional Ownership, 30 days per year.*** Here's your chance to own a slice of ...
3 3 1,610 ft2details
Property Image
Residential
Active

2600 OCOTILLO WAY #31, Santa Clara, UT,...

$1,049,900
One of the highest grossing 5 bed vacation rental in all of Santa Clara and especially Oco ...
5 6 3,050 ft2details

Brad Winget

Associate Broker

Contact Me

Listing information is provided by participating brokerages and sourced from UtahRealEstate.com. This website is not a Multiple Listing Service (MLS) and does not provide direct access to the MLS. Information is deemed reliable but not guaranteed and should be independently verified.

Compare Listings

Brad Winget