Description
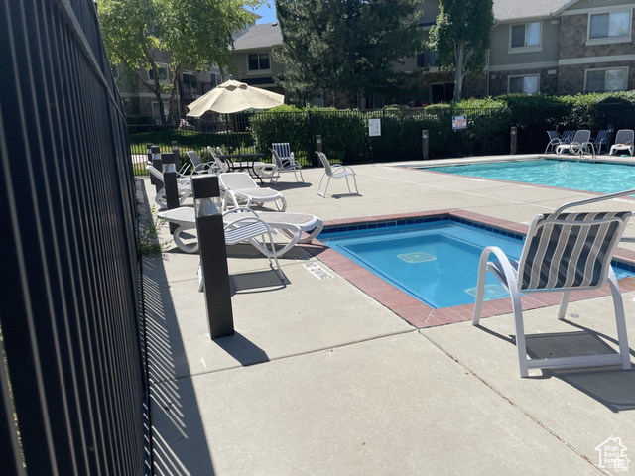
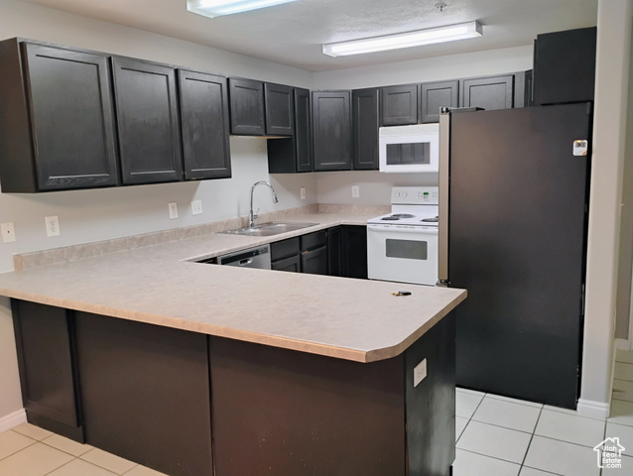
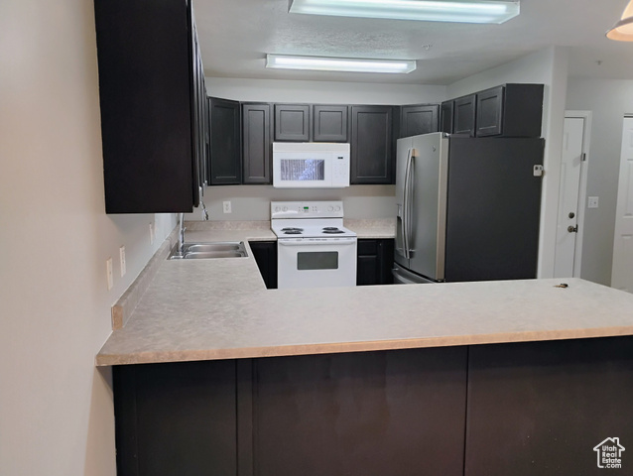
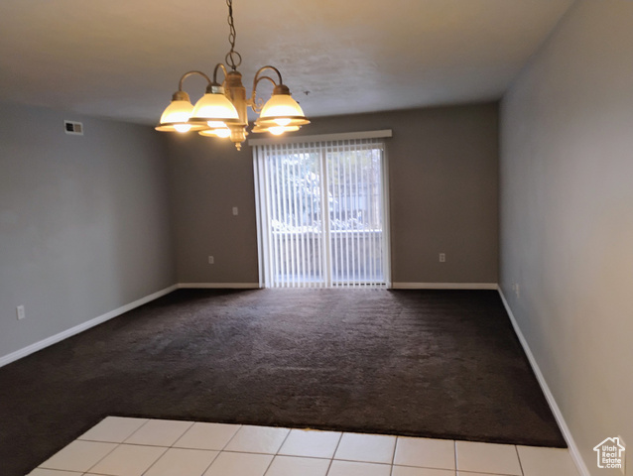
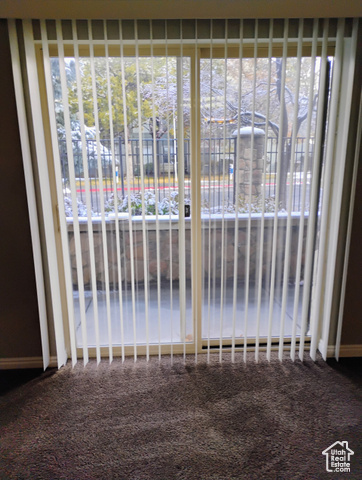
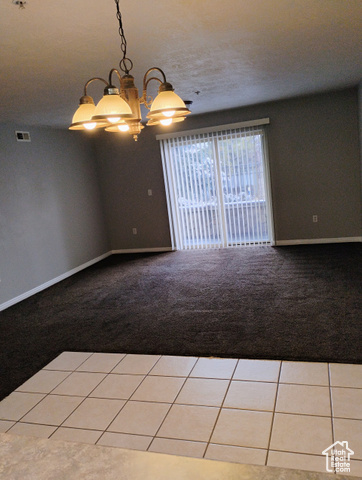
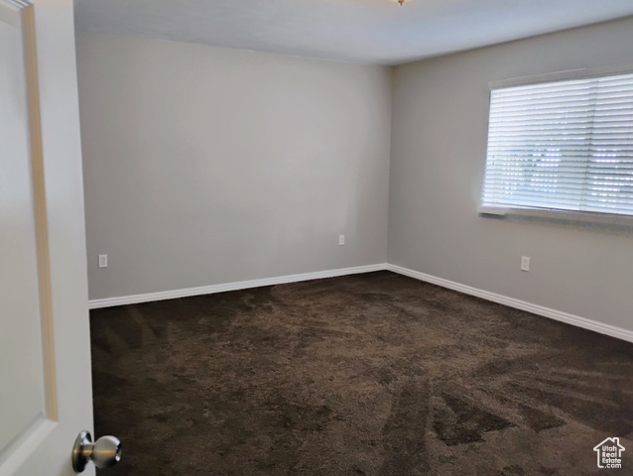
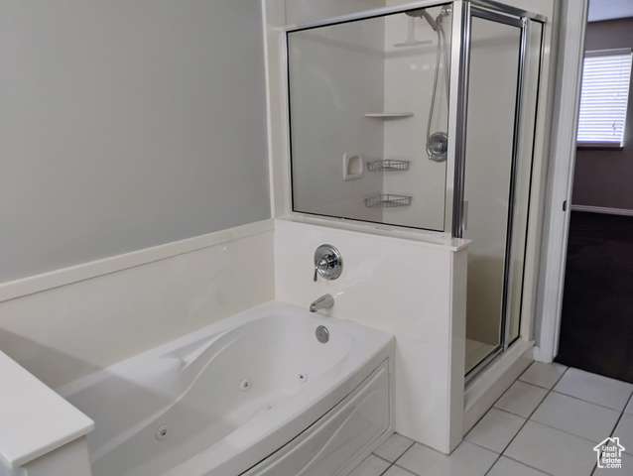
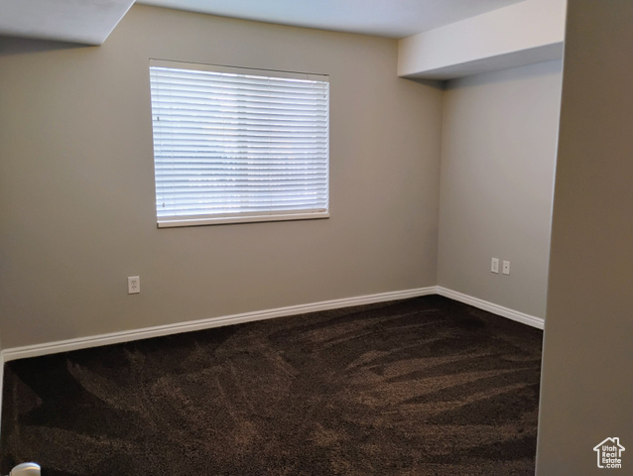
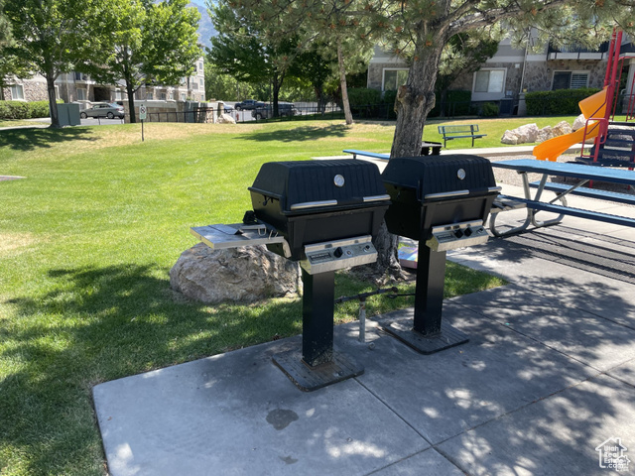
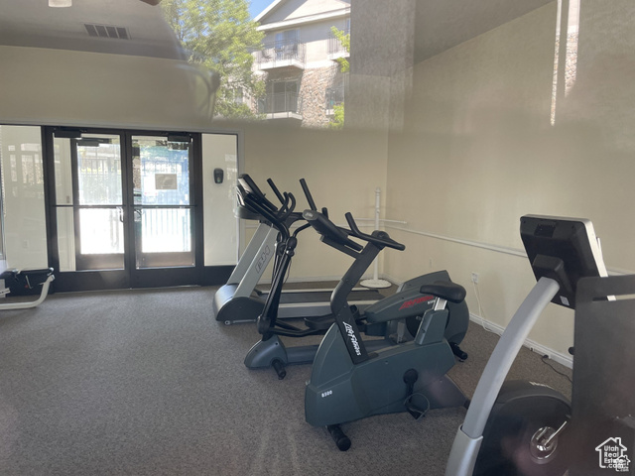
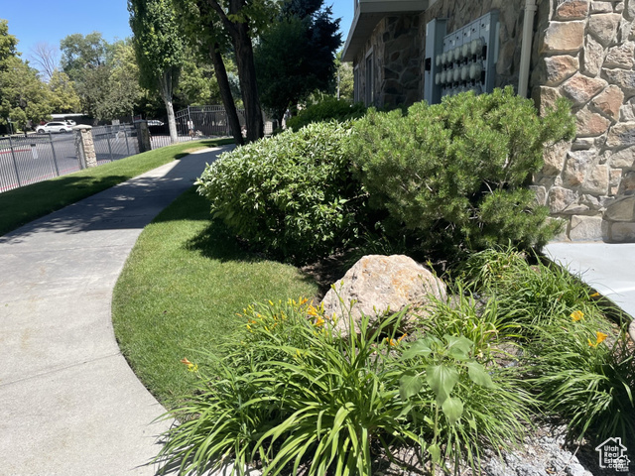
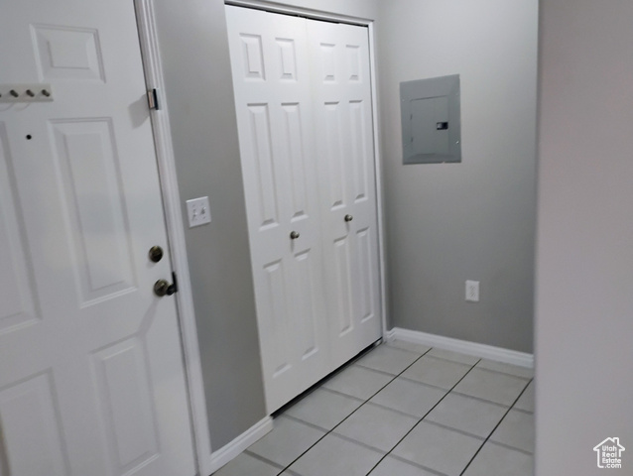
*Gated, Main level Condo! New flooring and paint throughout! Enjoy amazing community! Fabulous pool, hot tub, club house, gym room w/equipment, underground parking, 5 minutes from shopping center, & dining! Close access skiing big cottonwood canyon! Freeway access. Seller to pay HOA buyer transfer fee. Buyer to obtain independent information regarding MLS Listing and measurements.
Outdoor Details
Garage Attached
Other Features
Has a View
Has Cooling System
Has Garage
Has Heating System
Home Owners Association
Open Parking
Portable Dishwasher
Secured Parking


$2,050.88
per month
- Principal and Interest
- Property Tax
- HOA fee
- Private Mortgage Insurance
$ 1,550.88
Listing Id: 2061017
Price: $400,000
Property Size: 1,275 ft2
Property Lot Size: 0 ft2
Rooms: 8
Bedrooms: 2
Bathrooms: 2
Garages: 1
Year Built: 2003
AboveGradeFinishedArea: 1275
AccessibilityFeatures: Accessible Doors, Accessible Elevator Installed, Ground Level
ArchitecturalStyle: Condo; Main Level
AssociationAmenities: Clubhouse, Controlled Access, Gated, Insurance, Maintenance, Playground, Pool, Security, Snow Removal, Trash, Water
AssociationFee: 330
AssociationFeeIncludes: Insurance, Maintenance Grounds, Trash, Water
BathroomsFull: 2
BuildingAreaTotal: 1275
CommunityFeatures: Clubhouse
ConstStatus: Blt./Standing
ConstructionMaterials: Asphalt, Brick, Concrete, Stone, Stucco
Cooling: Central Air
CopyrightNotice: Copyright © UtahRealEstate.com. All Rights Reserved.
CoveredSpaces: 1
CrossStreet: 6720
CurrentUse: Residential
DaysOnMarket: 426
ElementarySchool: Ridgecrest
ElementarySchoolDistrict: Canyons
Flooring: Carpet, Linoleum, Tile
FrontageLength: 0.0
Heating: Gas: Central, Hot Water
HighSchool: Hillcrest
HighSchoolDistrict: Canyons
ImageStatus: All Public
Inclusions: Dishwasher: Portable
InternetAddressDisplayYN: 1
InternetAutomatedValuationDisplayYN: 1
InternetConsumerCommentYN: 1
InternetEntireListingDisplayYN: 1
LevelData: levb_bathfull:0, levb_bathhalf:0, levb_bathtq:0, levb_bed:0, levb_den:0, levb_dining_f:0, levb_dining_s:0, levb_famroom:0, levb_fireplace:0, levb_formalliving:0, levb_kitchen_b:0, levb_kitchen_k:0, levb_laundry:0, levb_sqf:0, levb2_bathfull:0, levb2_bathhalf:0, levb2_bathtq:0, levb2_bed:0, levb2_den:0, levb2_dining_f:0, levb2_dining_s:0, levb2_famroom:0, levb2_fireplace:0, levb2_formalliving:0, levb2_kitchen_b:0, levb2_kitchen_k:0, levb2_laundry:0, levb2_sqf:0, levb3_bathfull:0, levb3_bathhalf:0, levb3_bathtq:0, levb3_bed:0, levb3_den:0, levb3_dining_f:0, levb3_dining_s:0, levb3_famroom:0, levb3_fireplace:0, levb3_formalliving:0, levb3_kitchen_b:0, levb3_kitchen_k:0, levb3_laundry:0, levb3_sqf:0, lev1_bathfull:2, lev1_bathhalf:0, lev1_bathtq:0, lev1_bed:2, lev1_den:0, lev1_dining_f:0, lev1_dining_s:0, lev1_famroom:1, lev1_fireplace:0, lev1_formalliving:0, lev1_kitchen_b:1, lev1_kitchen_k:1, lev1_laundry:1, lev1_sqf:1275, lev2_bathfull:0, lev2_bathhalf:0, lev2_bathtq:0, lev2_bed:0, lev2_den:0, lev2_dining_f:0, lev2_dining_s:0, lev2_famroom:0, lev2_fireplace:0, lev2_formalliving:0, lev2_kitchen_b:0, lev2_kitchen_k:0, lev2_laundry:0, lev2_sqf:0, lev3_bathfull:0, lev3_bathhalf:0, lev3_bathtq:0, lev3_bed:0, lev3_den:0, lev3_dining_f:0, lev3_dining_s:0, lev3_famroom:0, lev3_fireplace:0, lev3_formalliving:0, lev3_kitchen_b:0, lev3_kitchen_k:0, lev3_laundry:0, lev3_sqf:0, lev4_bathfull:0, lev4_bathhalf:0, lev4_bathtq:0, lev4_bed:0, lev4_den:0, lev4_dining_f:0, lev4_dining_s:0, lev4_famroom:0, lev4_fireplace:0, lev4_formalliving:0, lev4_kitchen_b:0, lev4_kitchen_k:0, lev4_laundry:0, lev4_sqf:0
ListAgentFirstName: Drew
ListAgentFullName: Drew Heslop
ListAgentKey: 71022
ListAgentKeyNumeric: 71022
ListAgentLastName: Heslop
ListAgentMlsId: 71022
ListOfficeKey: 67951
ListOfficeKeyNumeric: 67951
ListOfficeMlsId: 67951
ListOfficeName: Equity Real Estate
ListingContractDate: 2025-01-27
ListingKeyNumeric: 2061017
ListingTerms: Cash, Conventional, FHA, VA Loan
LivingAreaUnits: Square Feet
LotFeatures: Fenced: Full, Road: Paved, Sidewalks, Sprinkler: Auto-Full, View: Mountain
LotSizeArea: 0.01
LotSizeDimensions: 0.0x0.0x0.0
LotSizeSquareFeet: 435.6
LotSizeUnits: Acres
MLSAreaMajor: Holladay; Murray; Cottonwd
MainLevelBedrooms: 2
MiddleOrJuniorSchool: Midvale
MiddleOrJuniorSchoolDistrict: Canyons
MlsStatus: Active
OnMarketDate: 2025-01-27
OpenParkingSpaces: 1
OriginalListPrice: 400000
OriginatingSystemID: M00000628
OriginatingSystemKey: 12a3028283ba31685498942b8b808fe8
OriginatingSystemName: UtahRealEstate.com
ParcelNumber: 22-20-433-007
ParkingFeatures: Covered, Parking: Uncovered, Secured
ParkingTotal: 2
PhotosCount: 20
PostalCity: Cottonwood Heights
PrimaryBedroomLevel: Floor: 1st
PropertyCondition: Blt./Standing
RVParkingDimensions: 0.00
Roof: Asbestos Shingle
SearchableYN: 1
Sewer: Sewer: Connected, Sewer: Public
SourceSystemID: M00000628
SourceSystemKey: M00000628
SourceSystemName: UtahRealEstate.com
Stories: 1
StreetDirPrefix: E
StreetDirSuffix: S
StreetName: PRIVET DR.
StreetNumber: 1205
StreetNumberNumeric: 1205
StreetSuffix: DR
TaxAnnualAmount: 1
Topography: Fenced: Full, Road: Paved, Sidewalks, Sprinkler: Auto-Full, Terrain, Flat, View: Mountain
UnitNumber: 1-107
Utilities: Natural Gas Connected, Electricity Connected, Sewer Connected, Sewer: Public, Water Connected
Vegetation: Landscaping: Full, Mature Trees
View: Mountain(s)
WaterSource: Culinary, Private
WindowFeatures: Blinds, Drapes, Full
YearBuiltEffective: 2011
Zoning: Single-Family
Similar Listings

924 E COLLEGE ST, Millcreek, UT, 84117
$1,595,000
This centrally located estate offers an open floorplan with custom finishes inside and out ...
2331 S MESA RD #E-3, Moab, UT, 84532
$100,000
***1/12th Fractional Ownership, 30 days per year.*** Here's your chance to own a slice of ...