1198 N 360 E #131, Salem, UT, 84653

$839,900

Overview

  • Listing ID
  • 2174901
  • 5 Bedrooms
  • 3 Bathrooms
  • 3 Garages
  • 4,410 ft2
  • Year Built:2026

Description

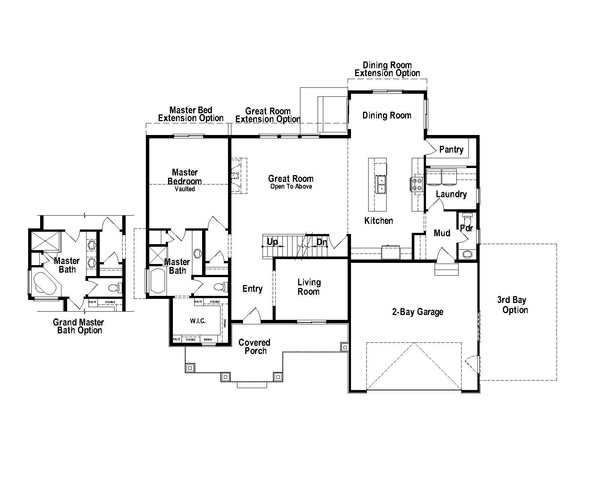
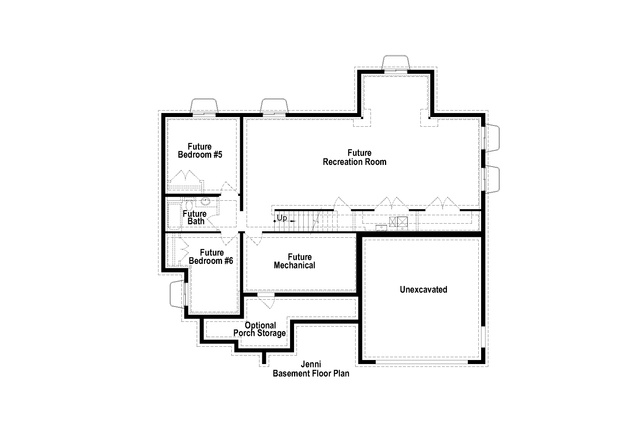
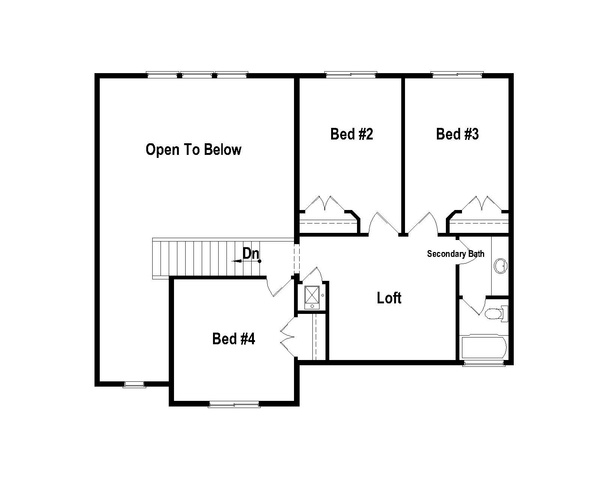
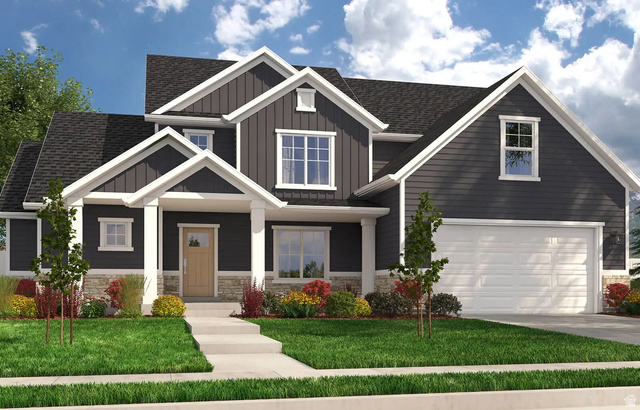
Beautifully finished, brand-new home in Moonlight Village Estates by Arive Homes! Be the first to call this stunning 5-bedroom, two-story home yours! Featuring a thoughtfully designed layout with the primary suite conveniently located on the main level, this home offers the perfect combination of style, comfort, and functionality. Enjoy a spacious kitchen and dining area that opens to an impressive two-story great room with soaring ceilings and massive windows showcasing beautiful views of the Salem landscape! With carefully selected finishes and upgrades throughout, this home is perfect for everyday living and entertaining. The unfinished basement offers even more possibilities, with the option to have the builder finish it for an additional cost. Enjoy the peace of mind of a 12-month builder warranty included with your new home! Contact the listing agent today to schedule a private tour and learn more about available builder incentives!

Address: 1198 N 360 E #131
City:
State/County:
Zip: 84653
Country: United States

Outdoor Details
Garage Attached
Other Features
Bath: Primary,Bath: Sep. Tub/Shower,Disposal,Great Room,Range/Oven: Free Stdng.
Double Pane Windows
Has Cooling System
Has Garage
Has Heating System
Home Owners Association

Transport
Supermarkets
Schools
Restaurants
Pharmacies
Hospitals

$4,306.33
per month
  • Principal and Interest
  • Property Tax
  • HOA fee
  • Private Mortgage Insurance
$ 3,256.46

Listing Id: 2174901
Price: $839,900
Property Size: 4,410 ft2
Property Lot Size: 0 ft2
Rooms: 13
Bedrooms: 5
Bathrooms: 3
Garages: 3
Year Built: 2026
AboveGradeFinishedArea: 2696
ArchitecturalStyle: Stories: 2
AssociationAmenities: Clubhouse, Picnic Area, Playground, Pool
AssociationFee: 76
AssociationFeeFrequency: Monthly
Basement: Full
BathroomsFull: 2
BathroomsHalf: 1
BathroomsPartial: 1
BuildingAreaTotal: 4410
ConstStatus: Blt./Standing
ConstructionMaterials: Asphalt, Stone, Stucco
ContractStatusChangeDate: 2026-09-23
Cooling: Central Air
CopyrightNotice: Copyright © UtahRealEstate.com. All Rights Reserved.
CoveredSpaces: 3
CrossStreet: 360
CurrentUse: Single Family
ElementarySchool: River View
ElementarySchoolDistrict: Nebo
Flooring: Carpet, Laminate, Tile
FrontageLength: 0.0
Heating: Forced Air, Gas: Central, >= 95% efficiency
HighSchool: Spanish Fork
HighSchoolDistrict: Nebo
IdxContactInformation: 801-798-5485
ImageStatus: All Public
InternetAddressDisplayYN: 1
InternetAutomatedValuationDisplayYN: 1
InternetConsumerCommentYN: 1
InternetEntireListingDisplayYN: 1
LevelData: levb_bathfull:0, levb_bathhalf:0, levb_bathtq:0, levb_bed:0, levb_den:0, levb_dining_f:0, levb_dining_s:0, levb_famroom:0, levb_fireplace:0, levb_formalliving:0, levb_kitchen_b:0, levb_kitchen_k:0, levb_laundry:0, levb_sqf:1714, levb2_bathfull:0, levb2_bathhalf:0, levb2_bathtq:0, levb2_bed:0, levb2_den:0, levb2_dining_f:0, levb2_dining_s:0, levb2_famroom:0, levb2_fireplace:0, levb2_formalliving:0, levb2_kitchen_b:0, levb2_kitchen_k:0, levb2_laundry:0, levb2_sqf:0, levb3_bathfull:0, levb3_bathhalf:0, levb3_bathtq:0, levb3_bed:0, levb3_den:0, levb3_dining_f:0, levb3_dining_s:0, levb3_famroom:0, levb3_fireplace:0, levb3_formalliving:0, levb3_kitchen_b:0, levb3_kitchen_k:0, levb3_laundry:0, levb3_sqf:0, lev1_bathfull:1, lev1_bathhalf:1, lev1_bathtq:0, lev1_bed:1, lev1_den:0, lev1_dining_f:0, lev1_dining_s:1, lev1_famroom:1, lev1_fireplace:0, lev1_formalliving:1, lev1_kitchen_b:0, lev1_kitchen_k:1, lev1_laundry:1, lev1_sqf:1706, lev2_bathfull:1, lev2_bathhalf:0, lev2_bathtq:0, lev2_bed:4, lev2_den:0, lev2_dining_f:0, lev2_dining_s:0, lev2_famroom:0, lev2_fireplace:0, lev2_formalliving:0, lev2_kitchen_b:0, lev2_kitchen_k:0, lev2_laundry:0, lev2_sqf:990, lev3_bathfull:0, lev3_bathhalf:0, lev3_bathtq:0, lev3_bed:0, lev3_den:0, lev3_dining_f:0, lev3_dining_s:0, lev3_famroom:0, lev3_fireplace:0, lev3_formalliving:0, lev3_kitchen_b:0, lev3_kitchen_k:0, lev3_laundry:0, lev3_sqf:0, lev4_bathfull:0, lev4_bathhalf:0, lev4_bathtq:0, lev4_bed:0, lev4_den:0, lev4_dining_f:0, lev4_dining_s:0, lev4_famroom:0, lev4_fireplace:0, lev4_formalliving:0, lev4_kitchen_b:0, lev4_kitchen_k:0, lev4_laundry:0, lev4_sqf:0
ListAgentFirstName: Jessica
ListAgentFullName: Jessica Haith
ListAgentKey: 1318540
ListAgentKeyNumeric: 1318540
ListAgentLastName: Haith
ListAgentMlsId: 1318540
ListOfficeKey: 71117
ListOfficeKeyNumeric: 71117
ListOfficeMlsId: 71117
ListOfficeName: Arive Realty
ListingContractDate: 2026-07-29
ListingKeyNumeric: 2174901
ListingTerms: Cash, Conventional, FHA, VA Loan
LivingAreaUnits: Square Feet
LotFeatures: Curb & Gutter, Road: Paved
LotSizeArea: 0.3
LotSizeDimensions: 0.0x0.0x0.0
LotSizeSquareFeet: 13068
LotSizeUnits: Acres
MLSAreaMajor: Payson; Elk Rg; Salem; Wdhil
MainLevelBedrooms: 1
MiddleOrJuniorSchool: Spanish Fork Jr
MiddleOrJuniorSchoolDistrict: Nebo
MlsStatus: Active
ModificationTimestamp: September 23, 2026 at 06:20pm
OnMarketDate: 2026-07-29
OpenParkingSpaces: 3
OriginalEntryTimestamp: July 29, 2026 at 04:39pm
OriginalListPrice: 799900
OriginatingSystemID: M00000628
OriginatingSystemKey: eeb9ae19b075715ffc278f5c0ac6af47
OriginatingSystemName: UtahRealEstate.com
ParcelNumber: 67-247-0131
ParkingFeatures: Attached, Opener
ParkingTotal: 6
PhotosChangeTimestamp: July 29, 2026 at 04:39pm
PhotosCount: 4
PostalCity: Salem
PriceChangeTimestamp: September 23, 2026 at 05:56pm
PrimaryBedroomLevel: Floor: 1st
PropertyCondition: Blt./Standing
RVParkingDimensions: 0.00
Roof: Asphalt
SearchableYN: 1
Sewer: Sewer: Connected
SourceSystemID: M00000628
SourceSystemKey: M00000628
SourceSystemName: UtahRealEstate.com
StatusChangeTimestamp: September 23, 2026 at 05:52pm
Stories: 3
StreetDirPrefix: N
StreetDirSuffix: E
StreetName: 360
StreetNumber: 1198
StreetNumberNumeric: 1198
Topography: Curb & Gutter, Road: Paved
UnitNumber: 131
Utilities: Natural Gas Connected, Electricity Connected, Sewer Connected, Water Connected
VowContactInformation: 801-798-5485
WaterSource: Culinary
Zoning: Single-Family

Brad Winget

Associate Broker
Member of: Utahs Best Real Estate

Contact Me

Similar Listings

Property Image
Residential
Active

2331 S MESA RD #E-3, Moab, UT, 84532

$100,000
***1/12th Fractional Ownership, 30 days per year.*** Here's your chance to own a slice of ...
3 3 1,610 ft2details
Property Image
Residential
Active

2600 OCOTILLO WAY #31, Santa Clara, UT,...

$1,049,900
One of the highest grossing 5 bed vacation rental in all of Santa Clara and especially Oco ...
5 6 3,050 ft2details

Brad Winget

Associate Broker

Contact Me

Listing information is provided by participating brokerages and sourced from UtahRealEstate.com. This website is not a Multiple Listing Service (MLS) and does not provide direct access to the MLS. Information is deemed reliable but not guaranteed and should be independently verified.

Compare Listings

Brad Winget