1196 E BELLA VISTA DR, Fruit Heights, UT, 84037

$1,500,000

Overview

  • Listing ID
  • 2194471
  • 6 Bedrooms
  • 6 Bathrooms
  • 3 Garages
  • 5,943 ft2
  • Year Built:2005

Description

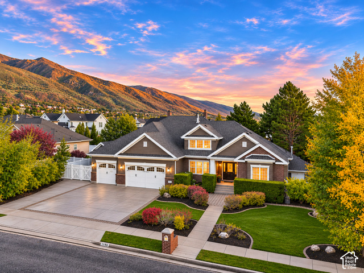
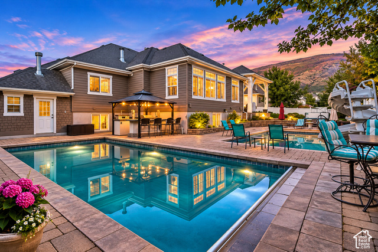
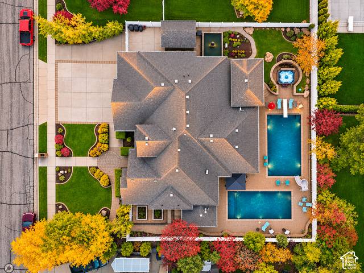
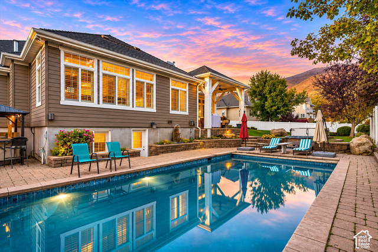
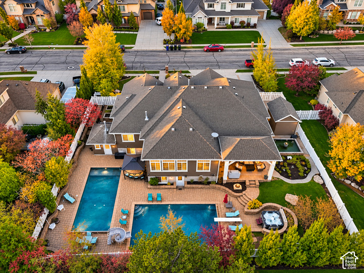
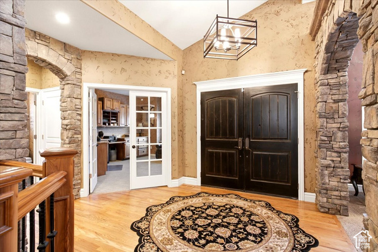
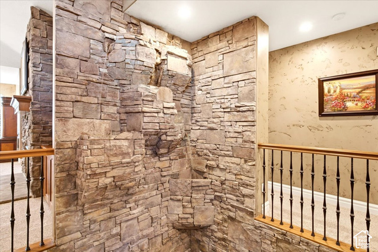
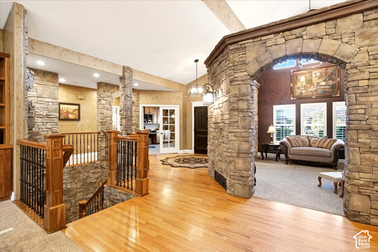
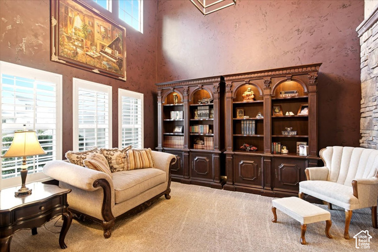
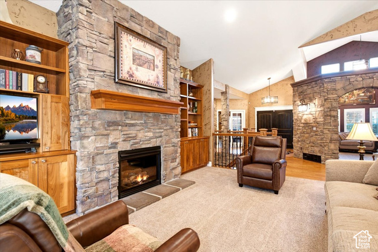
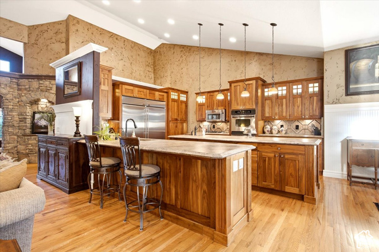
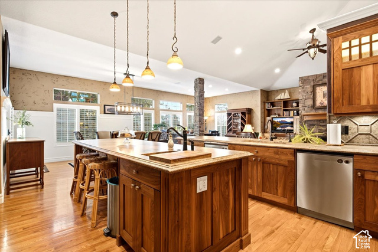
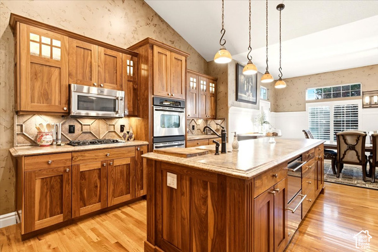
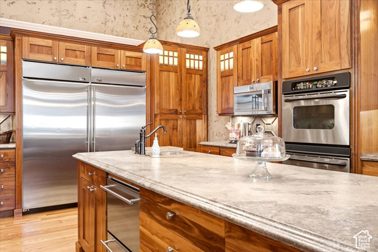
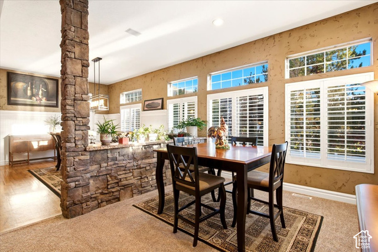
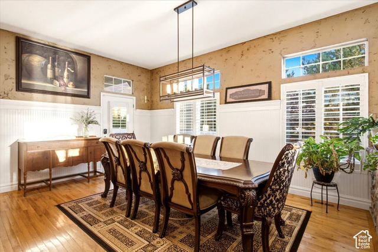
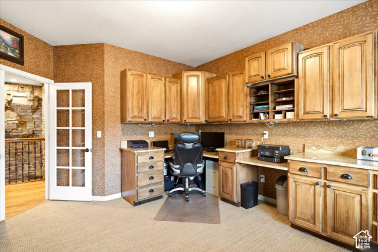
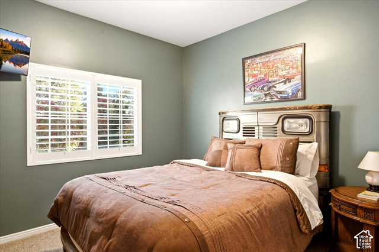
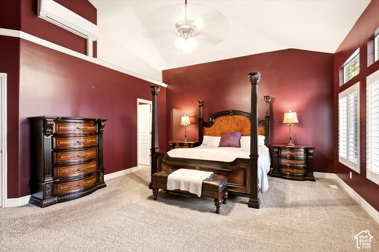
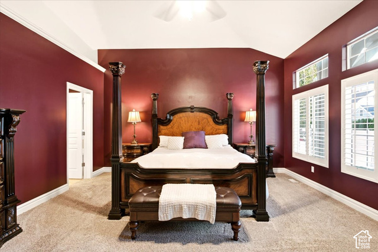
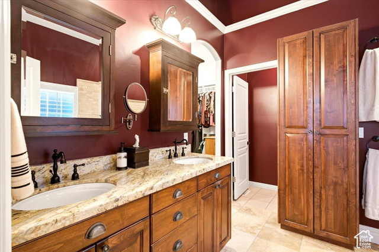
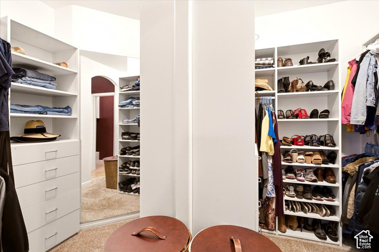
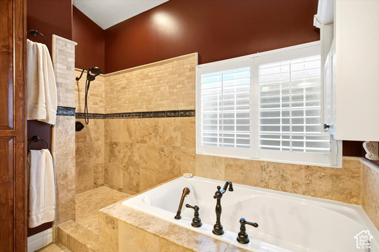
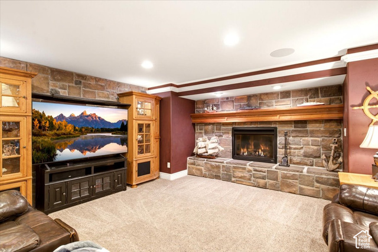
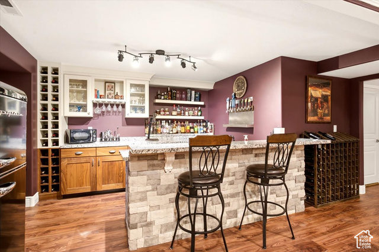
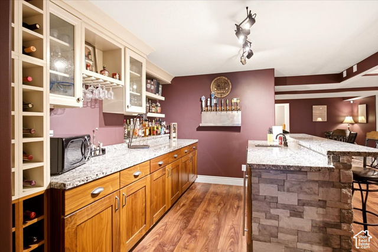
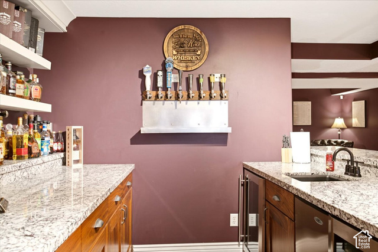
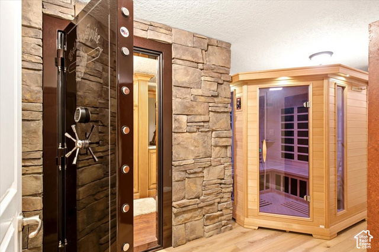
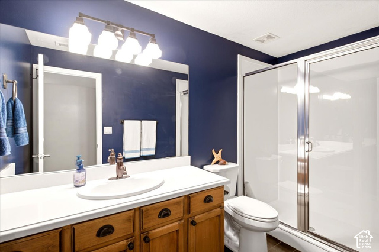
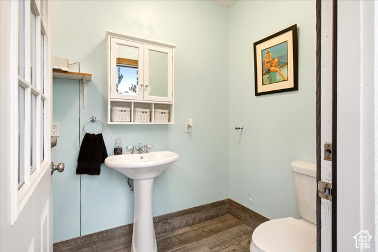
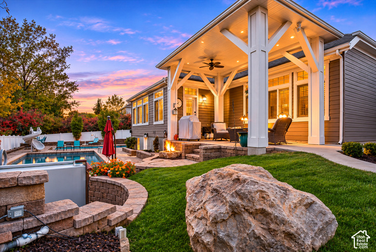
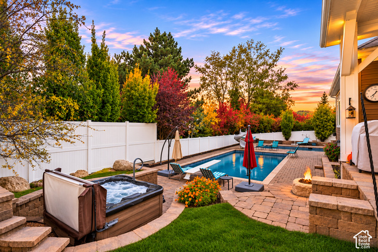
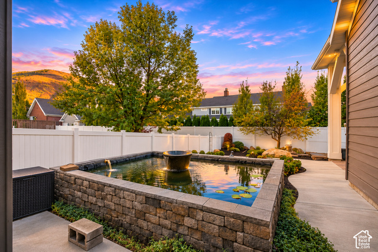
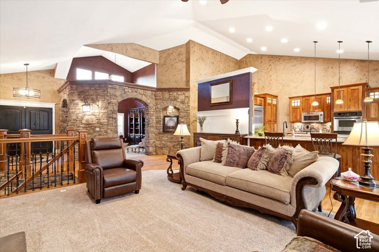
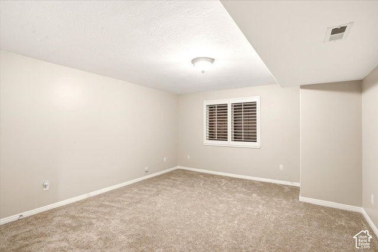
Your Own Private Resort in Fruit Heights! This exceptional custom home offers 5,942 square feet, 6 bedrooms, 6 bathrooms, and an incredible combination of beautiful craftsmanship, spacious living areas, and resort-style amenities! Situated on a beautifully landscaped 1/3-acre lot, this home makes an impression from the moment you enter. The dramatic two-story entry features stunning stone archways, rich woodwork, and a custom indoor waterfall built directly into the stonework above the staircase, creating a truly memorable first impression. Soaring ceilings and beautiful architectural details continue throughout the home. The spacious great room features a floor-to-ceiling stone fireplace and custom built-ins, while the beautiful kitchen offers high-end appliances, concrete countertops, two dishwashers, and generous space for gathering and entertaining. A formal dining room, inviting sitting room, and private office provide additional flexibility. The primary suite features a spacious bathroom, custom walk-in closet, and its own dedicated mini-split air conditioning system for personalized comfort. The finished basement is an entertainer’s dream! An impressive custom bar provides a fantastic space for entertaining and could easily be converted into a soda and specialty-drink bar. You’ll also find a large recreation room, a spacious sauna that’s included with the home, and a secure storage room featuring an impressive heavy-duty vault door. But the backyard is where this property truly shines! Enjoy TWO separate heated gunite swimming pools, including a deeper pool reaching approximately 12 feet with a waterslide and diving board, plus a second pool measuring approximately 4 feet deep at the center. The incredible outdoor entertaining area also features a hot tub with a beautiful waterfall feature behind it, an outdoor kitchen and bar, covered patio, gas fire pit, and extensive paver patios. Mature landscaping, a peaceful koi pond, and beautiful mountain views complete this remarkable outdoor retreat. A separate 172-square-foot pool house includes a bathroom and pool equipment area, adding convenience to the outdoor amenities. Additional highlights include a three-car garage and a brand-new roof scheduled to be installed soon! Most furnishings are negotiable, offering additional flexibility for the next owner. A truly distinctive Fruit Heights property with exceptional craftsmanship, incredible entertaining spaces, and a backyard experience that’s hard to find anywhere else!

Address: 1196 E BELLA VISTA DR
State/County: ,
Zip: 84037
Country: United States

Outdoor Details
Garage Attached
Other Features
Bar: Wet,Bath: Primary,Bath: Sep. Tub/Shower,Closet: Walk-In,Den/Office,Great Room,Kitchen: Updated,Oven: Double,Range: Gas,Vaulted Ceilings
Basement Entrance,Entry (Foyer),Out Buildings,Lighting,Patio: Covered
Has a View
Has Cooling System
Has Fireplace
Has Garage
Has Heating System
Has Pool
Home Owners Association
Microwave,Refrigerator

Transport
Supermarkets
Schools
Restaurants
Pharmacies
Hospitals

$7,690.80
per month
  • Principal and Interest
  • Property Tax
  • HOA fee
  • Private Mortgage Insurance
$ 5,815.80

Listing Id: 2194471
Price: $1,500,000
Property Size: 5,943 ft2
Property Lot Size: 0 ft2
Rooms: 26
Bedrooms: 6
Bathrooms: 6
Garages: 3
Year Built: 2005
AboveGradeFinishedArea: 2941
AccessibilityFeatures: Single Level Living
ArchitecturalStyle: Rambler/Ranch
AssociationFee: 16
AssociationFeeFrequency: Monthly
Basement: Entrance, Full, Walk-Out Access
BasementFinished: 100
BathroomsFull: 2
BathroomsHalf: 2
BathroomsPartial: 2
BathroomsThreeQuarter: 2
BuildingAreaTotal: 5943
ConstStatus: Blt./Standing
ConstructionMaterials: Brick, Cement Siding
Cooling: Central Air, Window Unit(s)
CopyrightNotice: Copyright © UtahRealEstate.com. All Rights Reserved.
CoveredSpaces: 3
CurrentUse: Single Family
DaysOnMarket: 1
DirectionFaces: North
ElementarySchool: Burton
ElementarySchoolDistrict: Davis
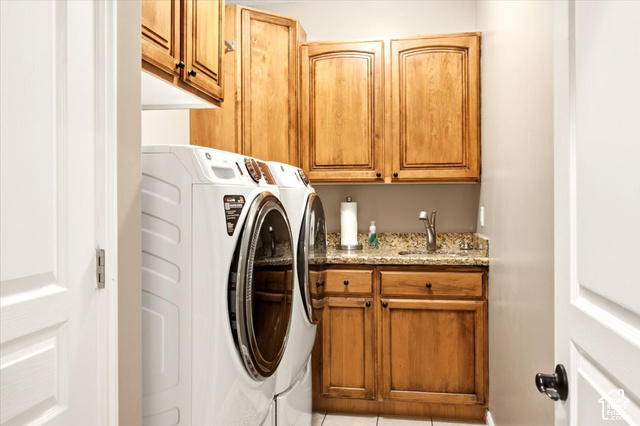
Exclusions: Dryer, Washer
FireplaceFeatures: Insert
FireplacesTotal: 2
Flooring: Carpet, Hardwood, Tile
FrontageLength: 0.0
Heating: Forced Air, Gas: Central
HighSchool: Davis
HighSchoolDistrict: Davis
IdxContactInformation: 801-781-3100
ImageStatus: All Public
Inclusions: Fireplace Insert, Hot Tub, Microwave, Range, Refrigerator, Storage Shed(s), Smart Thermostat(s)
InternetAddressDisplayYN: 1
InternetAutomatedValuationDisplayYN: 1
InternetConsumerCommentYN: 1
InternetEntireListingDisplayYN: 1
LevelData: levb_bathfull:1, levb_bathhalf:1, levb_bathtq:1, levb_bed:4, levb_den:1, levb_dining_f:0, levb_dining_s:1, levb_famroom:1, levb_fireplace:1, levb_formalliving:0, levb_kitchen_b:1, levb_kitchen_k:0, levb_laundry:0, levb_sqf:3002, levb2_bathfull:0, levb2_bathhalf:0, levb2_bathtq:0, levb2_bed:0, levb2_den:0, levb2_dining_f:0, levb2_dining_s:0, levb2_famroom:0, levb2_fireplace:0, levb2_formalliving:0, levb2_kitchen_b:0, levb2_kitchen_k:0, levb2_laundry:0, levb2_sqf:0, levb3_bathfull:0, levb3_bathhalf:0, levb3_bathtq:0, levb3_bed:0, levb3_den:0, levb3_dining_f:0, levb3_dining_s:0, levb3_famroom:0, levb3_fireplace:0, levb3_formalliving:0, levb3_kitchen_b:0, levb3_kitchen_k:0, levb3_laundry:0, levb3_sqf:0, lev1_bathfull:1, lev1_bathhalf:1, lev1_bathtq:1, lev1_bed:2, lev1_den:1, lev1_dining_f:1, lev1_dining_s:1, lev1_famroom:1, lev1_fireplace:1, lev1_formalliving:1, lev1_kitchen_b:1, lev1_kitchen_k:1, lev1_laundry:1, lev1_sqf:2941, lev2_bathfull:0, lev2_bathhalf:0, lev2_bathtq:0, lev2_bed:0, lev2_den:0, lev2_dining_f:0, lev2_dining_s:0, lev2_famroom:0, lev2_fireplace:0, lev2_formalliving:0, lev2_kitchen_b:0, lev2_kitchen_k:0, lev2_laundry:0, lev2_sqf:0, lev3_bathfull:0, lev3_bathhalf:0, lev3_bathtq:0, lev3_bed:0, lev3_den:0, lev3_dining_f:0, lev3_dining_s:0, lev3_famroom:0, lev3_fireplace:0, lev3_formalliving:0, lev3_kitchen_b:0, lev3_kitchen_k:0, lev3_laundry:0, lev3_sqf:0, lev4_bathfull:0, lev4_bathhalf:0, lev4_bathtq:0, lev4_bed:0, lev4_den:0, lev4_dining_f:0, lev4_dining_s:0, lev4_famroom:0, lev4_fireplace:0, lev4_formalliving:0, lev4_kitchen_b:0, lev4_kitchen_k:0, lev4_laundry:0, lev4_sqf:0
ListAgentFirstName: Jim
ListAgentFullName: Jim Barber
ListAgentKey: 72555
ListAgentKeyNumeric: 72555
ListAgentLastName: Barber
ListAgentMlsId: 72555
ListOfficeKey: 69657
ListOfficeKeyNumeric: 69657
ListOfficeMlsId: 69657
ListOfficeName: Windermere Real Estate (Layton Branch)
ListingContractDate: 2026-11-03
ListingKeyNumeric: 2194471
ListingTerms: Cash, Conventional
LivingAreaUnits: Square Feet
LotFeatures: Curb & Gutter, Fenced: Full, Secluded, Sprinkler: Auto-Full, View: Mountain, Drip Irrigation: Auto-Part, Private
LotSizeArea: 0.33
LotSizeDimensions: 0.0x0.0x0.0
LotSizeSquareFeet: 14374.8
LotSizeUnits: Acres
MLSAreaMajor: Kaysville; Fruit Heights; Layton
MainLevelBedrooms: 2
MiddleOrJuniorSchool: Kaysville
MiddleOrJuniorSchoolDistrict: Davis
MlsStatus: Active
ModificationTimestamp: November 4, 2026 at 01:02am
OnMarketDate: 2026-11-03
OriginalEntryTimestamp: November 4, 2026 at 12:43am
OriginalListPrice: 1500000
OriginatingSystemID: M00000628
OriginatingSystemKey: 3a6c9805a0dddca35aed5c0ba335ced0
OriginatingSystemName: UtahRealEstate.com
OtherEquipment: Fireplace Insert, Hot Tub, Storage Shed(s)
ParcelNumber: 11-558-0010
ParkingFeatures: Rv Parking, Attached, Opener
ParkingTotal: 3
PatioAndPorchFeatures: Covered
PhotosChangeTimestamp: November 4, 2026 at 12:49am
PhotosCount: 41
PoolFeatures: Gunite, Heated, In Ground, Electronic Cover
PostalCity: Fruit Heights
PrimaryBedroomLevel: Floor: 1st
PropertyCondition: Blt./Standing
RVParkingDimensions: 0.00
Roof: Asphalt
SearchableYN: 1
Sewer: Sewer: Connected, Sewer: Public
SourceSystemID: M00000628
SourceSystemKey: M00000628
SourceSystemName: UtahRealEstate.com
Stories: 2
StreetDirPrefix: E
StreetName: BELLA VISTA
StreetNumber: 1196
StreetNumberNumeric: 1196
StreetSuffix: DR
TaxAnnualAmount: 5495
Topography: Curb & Gutter, Fenced: Full, Secluded Yard, Sprinkler: Auto-Full, Terrain, Flat, View: Mountain, Drip Irrigation: Auto-Part, Private
Utilities: Natural Gas Connected, Electricity Connected, Sewer Connected, Sewer: Public, Water Connected
Vegetation: Landscaping: Full, Mature Trees, Vegetable Garden
View: Mountain(s)
VowContactInformation: 801-781-3100
WaterSource: Culinary, Secondary
WindowFeatures: Full, Plantation Shutters
YearBuiltEffective: 2014
Zoning: Single-Family

Brad Winget

Associate Broker
Member of: Utahs Best Real Estate

Contact Me

Similar Listings

Property Image
Residential
Active

2331 S MESA RD #E-3, Moab, UT, 84532

$100,000
***1/12th Fractional Ownership, 30 days per year.*** Here's your chance to own a slice of ...
3 3 1,610 ft2details
Property Image
Residential
Active

2600 OCOTILLO WAY #31, Santa Clara, UT,...

$1,049,900
One of the highest grossing 5 bed vacation rental in all of Santa Clara and especially Oco ...
5 6 3,050 ft2details

Brad Winget

Associate Broker

Contact Me

Listing information is provided by participating brokerages and sourced from UtahRealEstate.com. This website is not a Multiple Listing Service (MLS) and does not provide direct access to the MLS. Information is deemed reliable but not guaranteed and should be independently verified.

Compare Listings

Brad Winget