1193 N 1100 W, Farmington, UT, 84025

$547,000

Overview

  • Listing ID
  • 2193374
  • 5 Bedrooms
  • 3 Bathrooms
  • 2 Garages
  • 2,691 ft2
  • Year Built:1985

Description

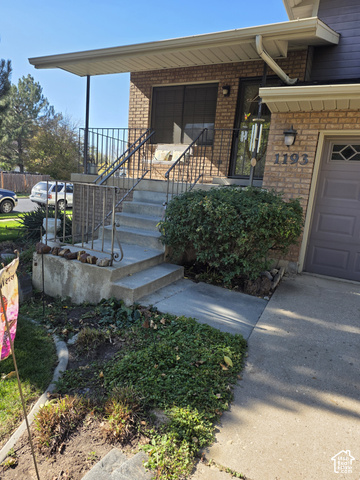
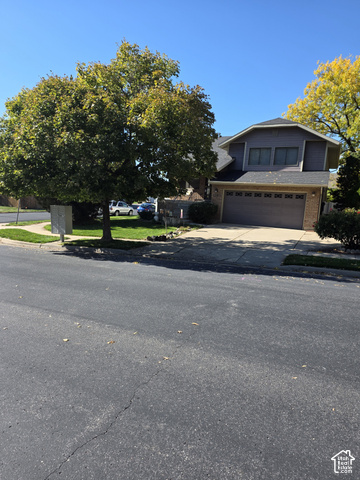
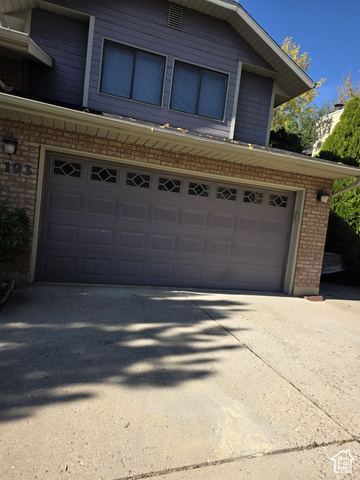
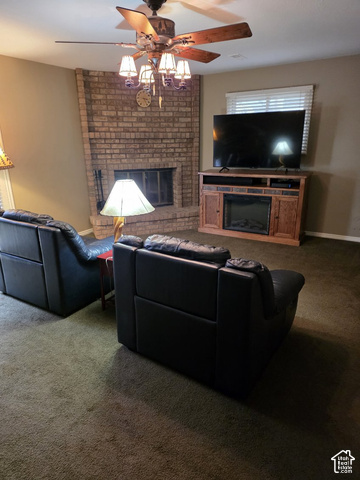
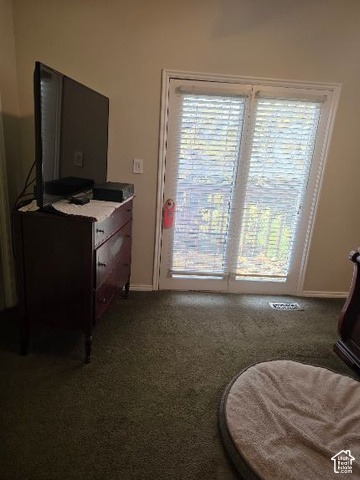
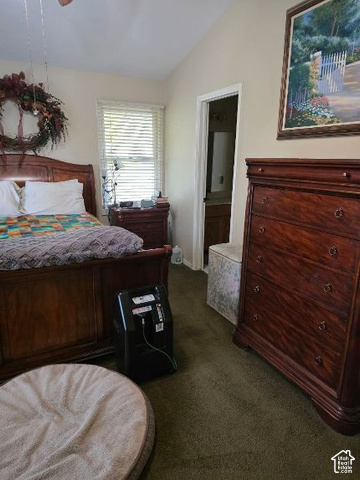
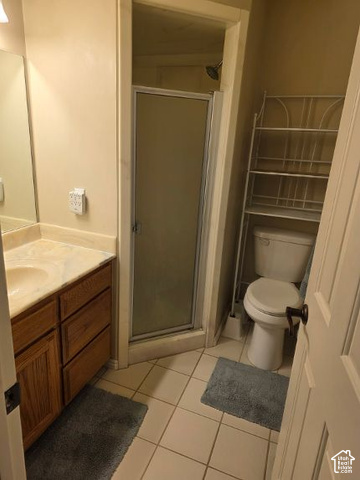
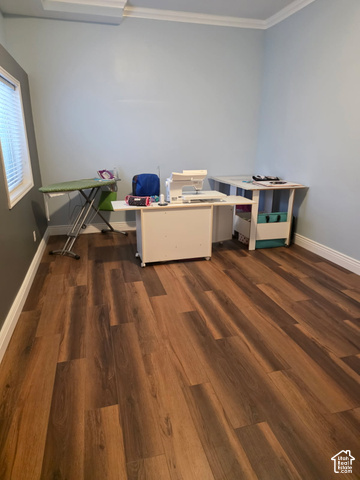
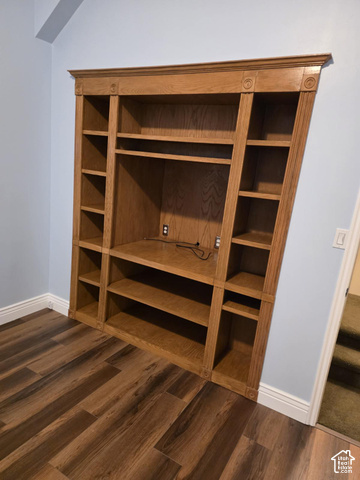
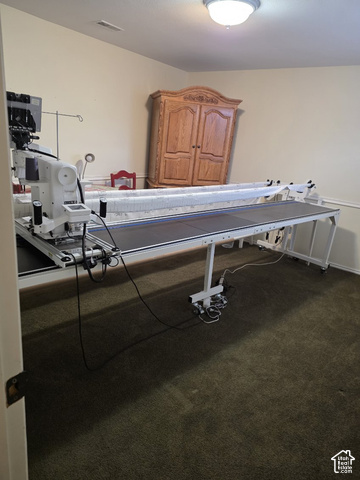
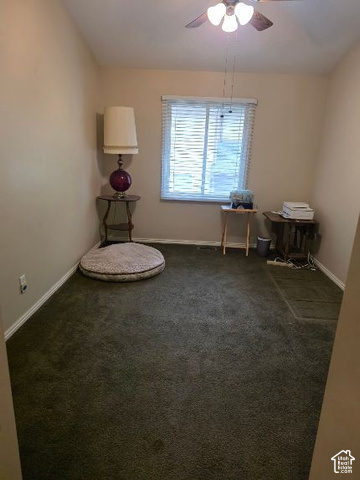
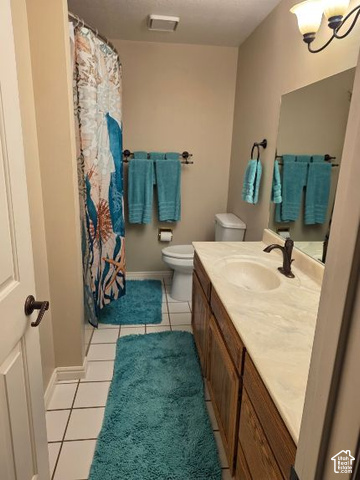
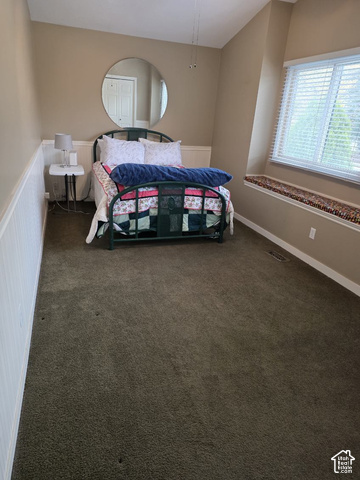
Perfect for a large family, this multilevel home was the original model home for the Oakridge Country Club Estates Plat 3., built in 1985. It has three sizable bedrooms and a loft upstairs plus a large family room and two extra-large bedrooms in the lower levels. There have been many upgrades in the past few years including a new roof in 2021, a new energy efficient furnace and central a/c that were replaced this past July 2026, a double oven range in 2024, and a beautifully updated kitchen just a few years earlier. There is a deck off the upper primary bedroom and a lovely front porch to sit out on to enjoy the evening breezes coming down Farmington Canyon. There is also a private walk-out patio and fenced rear yard off the family room level. More photos to follow. (Square footage per independent appraisal company. Buyer to verify all.)

Address: 1193 N 1100 W
State/County:
Zip: 84025
Country: United States

Outdoor Details
Garage Attached
Other Features
Balcony,Basement Entrance,Double Pane Windows,Walkout,Patio: Open
Bath: Primary,Disposal,Kitchen: Updated,Oven: Double,Granite Countertops
Ceiling Fan,Microwave
Has Cooling System
Has Fireplace
Has Garage
Has Heating System
Open Parking

Transport
Supermarkets
Schools
Restaurants
Pharmacies
Hospitals

$2,804.58
per month
  • Principal and Interest
  • Property Tax
  • HOA fee
  • Private Mortgage Insurance
$ 2,120.83

Listing Id: 2193374
Price: $547,000
Property Size: 2,691 ft2
Property Lot Size: 0 ft2
Rooms: 15
Bedrooms: 5
Bathrooms: 3
Garages: 2
Year Built: 1985
AboveGradeFinishedArea: 2103
ArchitecturalStyle: Stories: 2
Basement: Daylight, Entrance, Full, Walk-Out Access
BasementFinished: 100
BathroomsFull: 1
BathroomsHalf: 1
BathroomsPartial: 1
BathroomsThreeQuarter: 1
BuildingAreaTotal: 2691
ConstStatus: Blt./Standing
ConstructionMaterials: Brick, Composition
ContractStatusChangeDate: 2026-11-03
Cooling: Central Air
CopyrightNotice: Copyright © UtahRealEstate.com. All Rights Reserved.
CoveredSpaces: 2
CrossStreet: 1100
CurrentUse: Single Family
DaysOnMarket: 1
DirectionFaces: East
ElementarySchool: Knowlton
ElementarySchoolDistrict: Davis
FireplacesTotal: 1
Flooring: Carpet, Laminate, Tile
FrontageLength: 0.0
Heating: Forced Air, Gas: Central
HighSchool: Farmington
HighSchoolDistrict: Davis
IdxContactInformation: 801-898-4248
ImageStatus: All Public
Inclusions: Ceiling Fan, Microwave, Range, Window Coverings, Workbench
InternetAddressDisplayYN: 1
InternetAutomatedValuationDisplayYN: 1
InternetConsumerCommentYN: 1
InternetEntireListingDisplayYN: 1
LaundryFeatures: Electric Dryer Hookup
LevelData: levb_bathfull:0, levb_bathhalf:0, levb_bathtq:0, levb_bed:2, levb_den:0, levb_dining_f:0, levb_dining_s:0, levb_famroom:0, levb_fireplace:0, levb_formalliving:0, levb_kitchen_b:0, levb_kitchen_k:0, levb_laundry:0, levb_sqf:588, levb2_bathfull:0, levb2_bathhalf:0, levb2_bathtq:0, levb2_bed:0, levb2_den:0, levb2_dining_f:0, levb2_dining_s:0, levb2_famroom:0, levb2_fireplace:0, levb2_formalliving:0, levb2_kitchen_b:0, levb2_kitchen_k:0, levb2_laundry:0, levb2_sqf:0, levb3_bathfull:0, levb3_bathhalf:0, levb3_bathtq:0, levb3_bed:0, levb3_den:0, levb3_dining_f:0, levb3_dining_s:0, levb3_famroom:0, levb3_fireplace:0, levb3_formalliving:0, levb3_kitchen_b:0, levb3_kitchen_k:0, levb3_laundry:0, levb3_sqf:0, lev1_bathfull:0, lev1_bathhalf:1, lev1_bathtq:0, lev1_bed:0, lev1_den:0, lev1_dining_f:0, lev1_dining_s:0, lev1_famroom:1, lev1_fireplace:1, lev1_formalliving:1, lev1_kitchen_b:1, lev1_kitchen_k:1, lev1_laundry:1, lev1_sqf:1126, lev2_bathfull:1, lev2_bathhalf:0, lev2_bathtq:1, lev2_bed:3, lev2_den:0, lev2_dining_f:0, lev2_dining_s:0, lev2_famroom:0, lev2_fireplace:0, lev2_formalliving:0, lev2_kitchen_b:0, lev2_kitchen_k:0, lev2_laundry:0, lev2_sqf:832, lev3_bathfull:0, lev3_bathhalf:0, lev3_bathtq:0, lev3_bed:0, lev3_den:1, lev3_dining_f:0, lev3_dining_s:0, lev3_famroom:0, lev3_fireplace:0, lev3_formalliving:0, lev3_kitchen_b:0, lev3_kitchen_k:0, lev3_laundry:0, lev3_sqf:145, lev4_bathfull:0, lev4_bathhalf:0, lev4_bathtq:0, lev4_bed:0, lev4_den:0, lev4_dining_f:0, lev4_dining_s:0, lev4_famroom:0, lev4_fireplace:0, lev4_formalliving:0, lev4_kitchen_b:0, lev4_kitchen_k:0, lev4_laundry:0, lev4_sqf:0
ListAgentFirstName: Lynda R.
ListAgentFullName: Lynda R. Hobson
ListAgentKey: 10306
ListAgentKeyNumeric: 10306
ListAgentLastName: Hobson
ListAgentMlsId: 10306
ListOfficeKey: 31793
ListOfficeKeyNumeric: 31793
ListOfficeMlsId: 31793
ListOfficeName: Pro Brokers, L.L.C.
ListingContractDate: 2026-10-27
ListingKeyNumeric: 2193374
ListingTerms: Conventional, FHA, VA Loan
LivingAreaUnits: Square Feet
LotFeatures: Corner Lot, Curb & Gutter, Fenced: Full, Road: Paved, Secluded, Sidewalks, Sprinkler: Auto-Full
LotSizeArea: 0.15
LotSizeDimensions: 0.0x0.0x0.0
LotSizeSquareFeet: 6534
LotSizeUnits: Acres
MLSAreaMajor: Bntfl; NSL; Cntrvl; WdX; Frmtn
MiddleOrJuniorSchool: Farmington
MiddleOrJuniorSchoolDistrict: Davis
MlsStatus: Active
ModificationTimestamp: November 3, 2026 at 08:55pm
OnMarketDate: 2026-10-27
OpenParkingSpaces: 2
OriginalEntryTimestamp: November 3, 2026 at 06:00pm
OriginalListPrice: 547000
OriginatingSystemID: M00000628
OriginatingSystemKey: e003b79a194bba013e9a3b2540530058
OriginatingSystemName: UtahRealEstate.com
OtherEquipment: Window Coverings, Workbench
ParcelNumber: 08-108-0376
ParkingFeatures: Parking: Uncovered, Rv Parking, Attached, Built-In
ParkingTotal: 4
PatioAndPorchFeatures: Patio: Open
PhotosChangeTimestamp: November 3, 2026 at 08:51pm
PhotosCount: 13
PostalCity: Farmington
PropertyCondition: Blt./Standing
RVParkingDimensions: 0.00
Roof: Asphalt
SearchableYN: 1
Sewer: Sewer: Connected
SourceSystemID: M00000628
SourceSystemKey: M00000628
SourceSystemName: UtahRealEstate.com
StatusChangeTimestamp: November 3, 2026 at 06:00pm
Stories: 4
StreetDirPrefix: N
StreetDirSuffix: W
StreetName: 1100
StreetNumber: 1193
StreetNumberNumeric: 1193
TaxAnnualAmount: 3134
Topography: Corner Lot, Curb & Gutter, Fenced: Full, Road: Paved, Secluded Yard, Sidewalks, Sprinkler: Auto-Full
Utilities: Natural Gas Connected, Electricity Connected, Sewer Connected, Water Connected
Vegetation: Landscaping: Full, Vegetable Garden
VowContactInformation: 801-898-4248
WaterSource: Culinary, Irrigation: Pressure
WindowFeatures: Blinds, Part
Zoning: Single-Family
ZoningDescription: RES

Brad Winget

Associate Broker
Member of: Utahs Best Real Estate

Contact Me

Similar Listings

Property Image
Residential
Active

2331 S MESA RD #E-3, Moab, UT, 84532

$100,000
***1/12th Fractional Ownership, 30 days per year.*** Here's your chance to own a slice of ...
3 3 1,610 ft2details
Property Image
Residential
Active

2600 OCOTILLO WAY #31, Santa Clara, UT,...

$1,049,900
One of the highest grossing 5 bed vacation rental in all of Santa Clara and especially Oco ...
5 6 3,050 ft2details

Brad Winget

Associate Broker

Contact Me

Listing information is provided by participating brokerages and sourced from UtahRealEstate.com. This website is not a Multiple Listing Service (MLS) and does not provide direct access to the MLS. Information is deemed reliable but not guaranteed and should be independently verified.

Compare Listings

Brad Winget