11865 N ATLAS DR, Highland, UT, 84003

$4,325,000

Overview

  • Listing ID
  • 2192074
  • 6 Bedrooms
  • 7 Bathrooms
  • 9 Garages
  • 12,589 ft2
  • Year Built:2011

Description

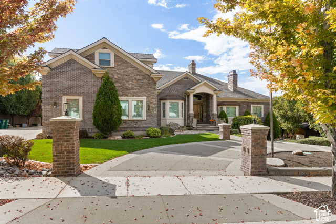
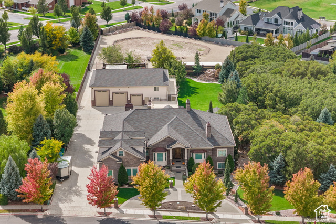
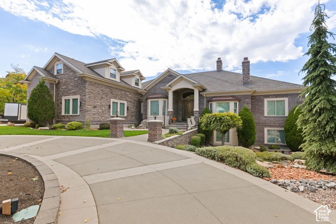
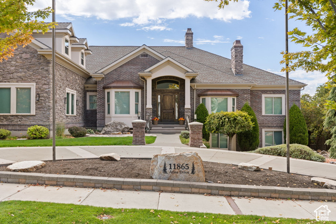
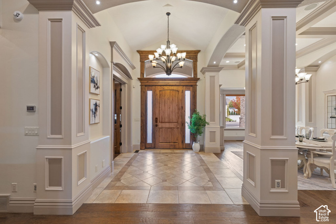
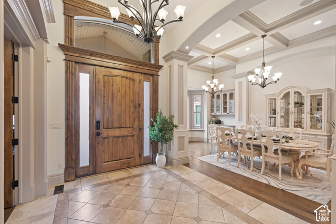
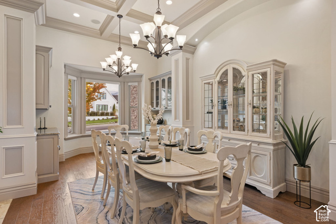
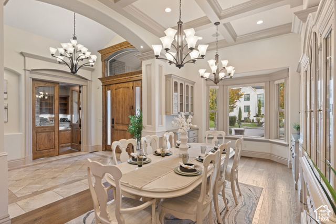
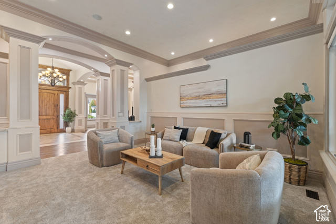
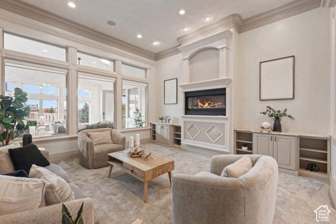
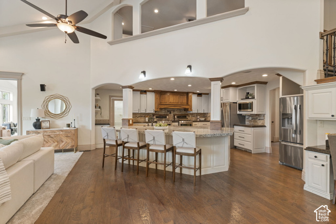
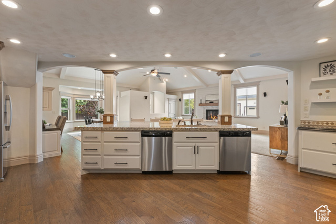
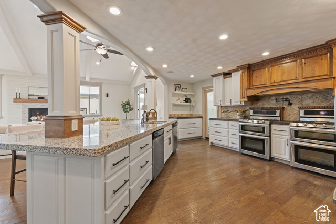
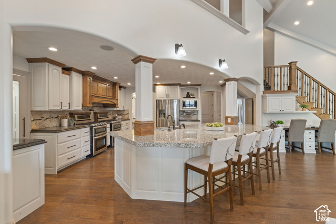
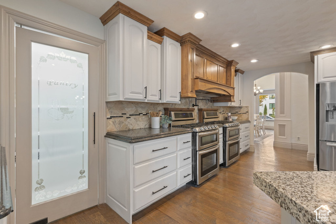
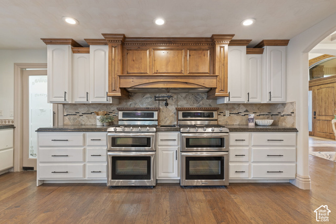
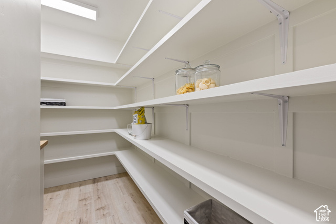
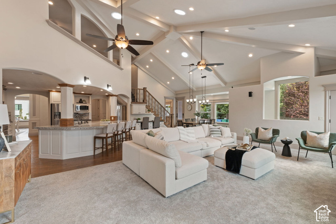
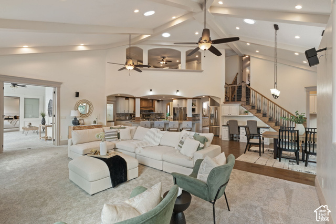
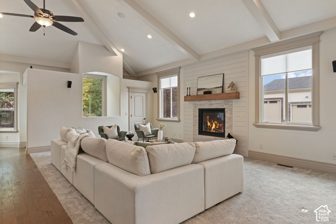
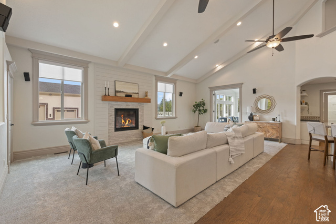
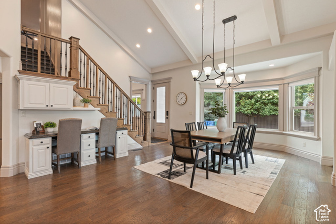
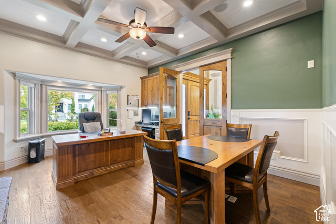
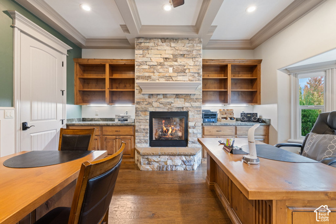
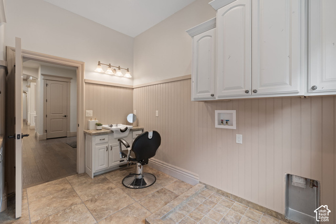
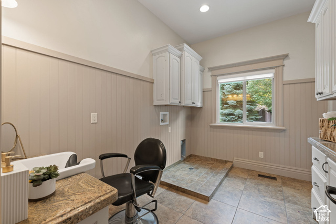
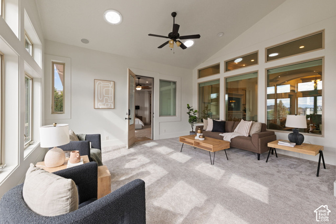
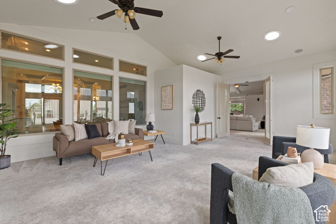
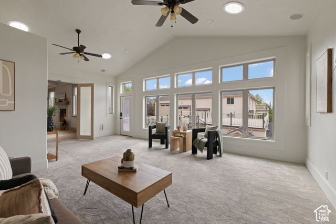
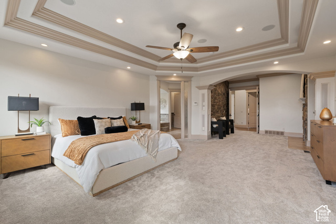
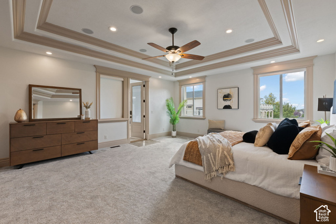
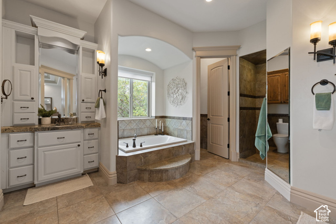
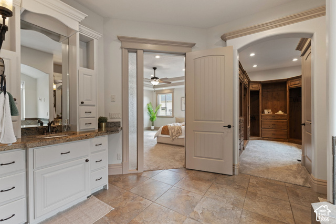
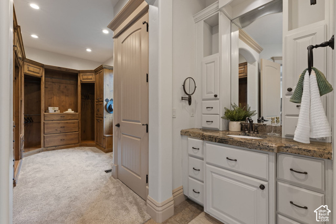
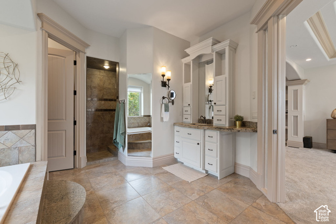
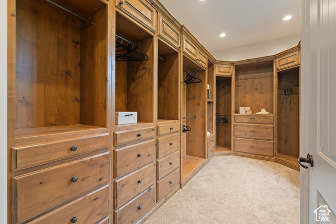
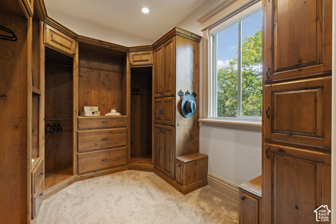
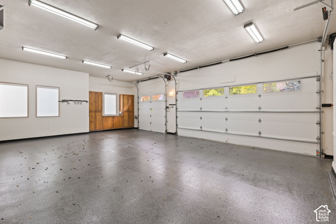
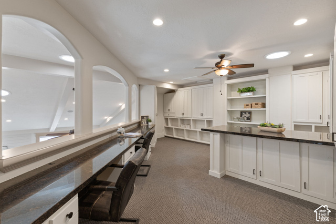
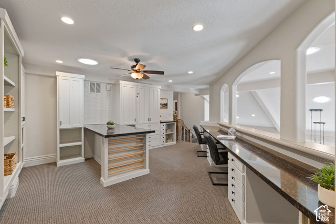
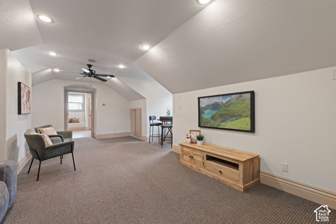
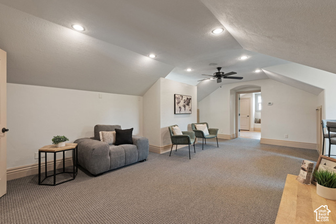
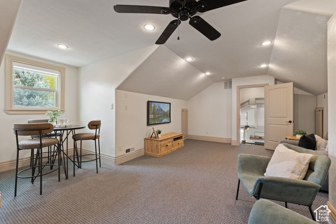
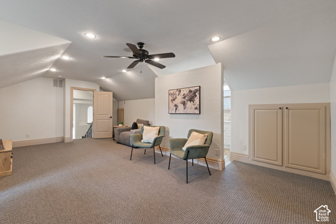
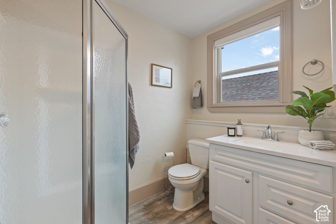
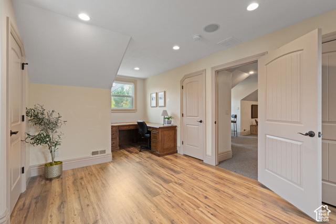
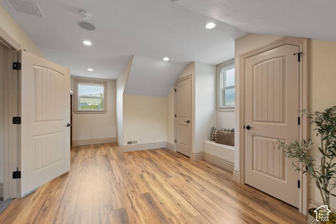
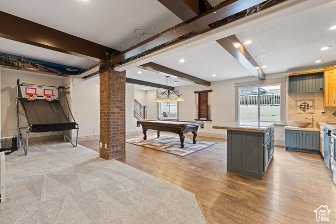
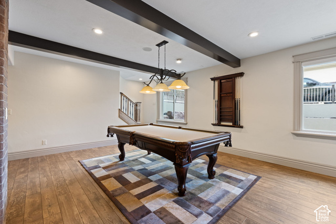
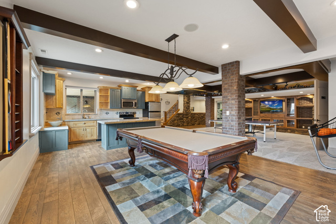
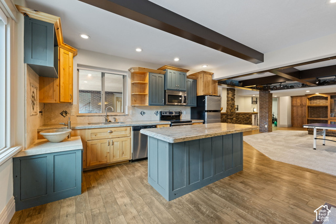
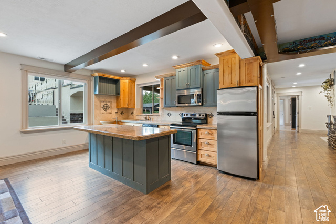
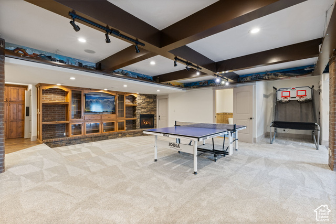
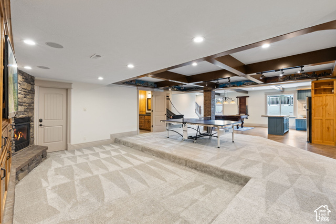
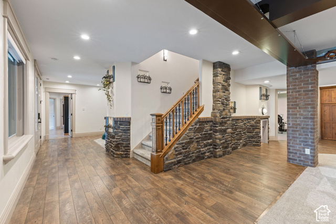
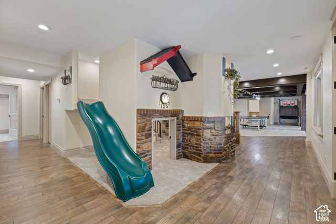
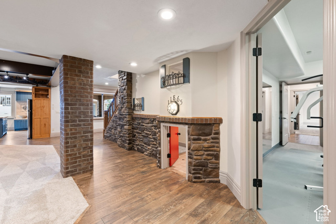
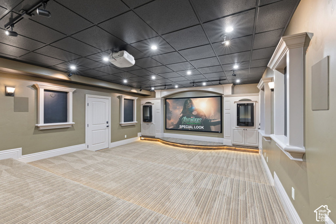
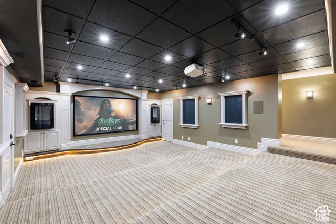
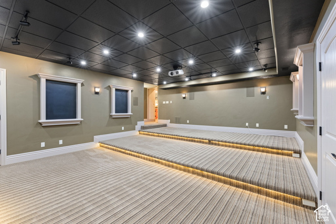
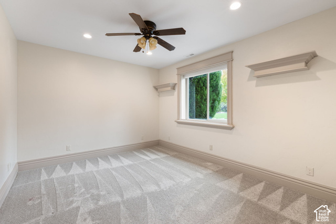
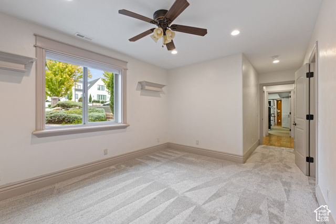
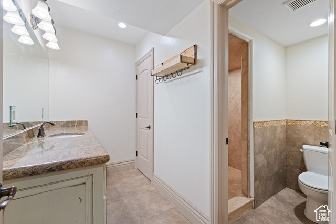
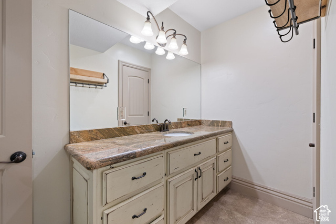
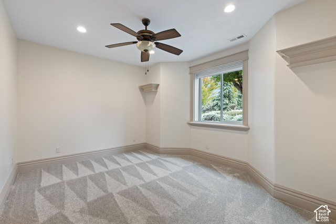
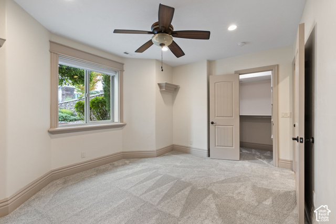
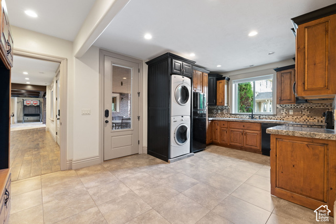
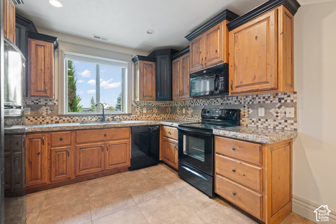
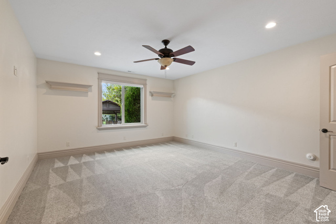
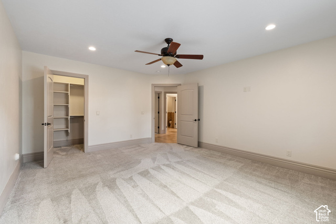
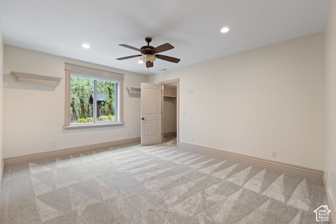
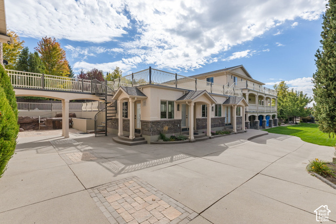
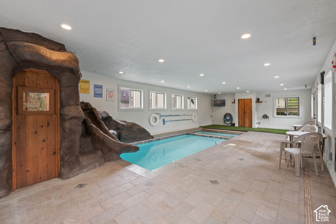
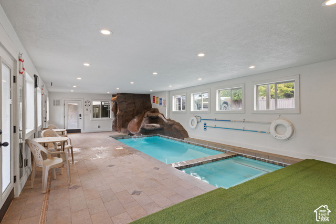
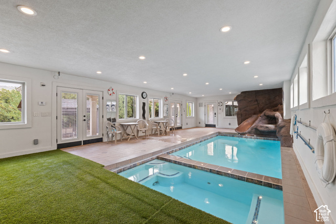
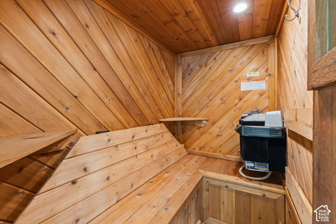
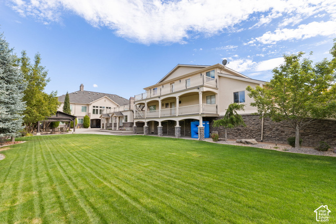
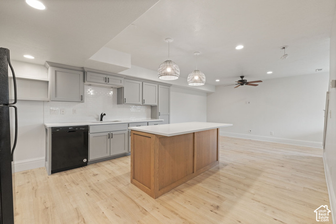
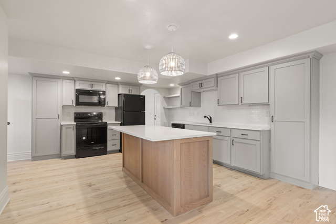
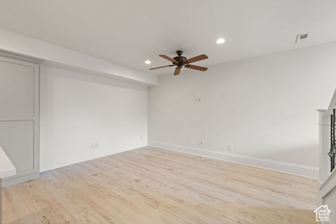
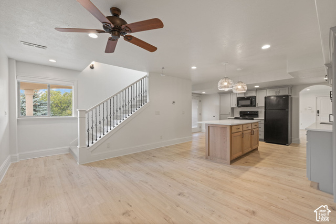
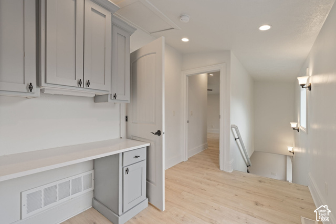
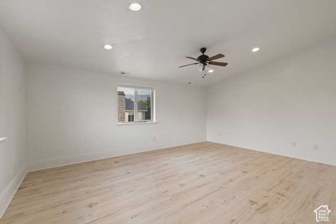
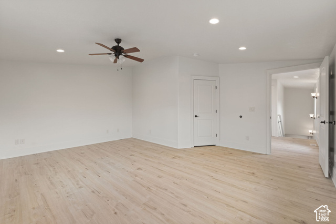
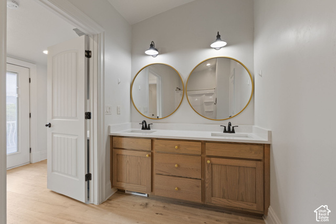
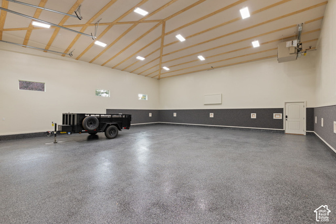
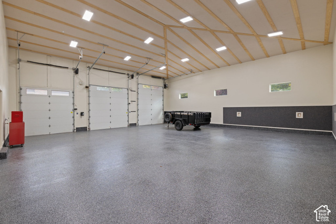
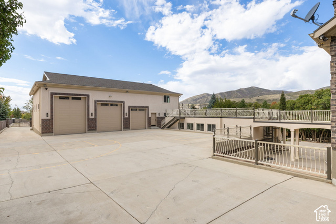
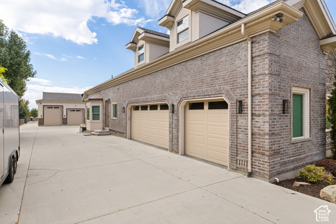
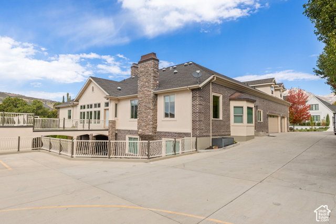
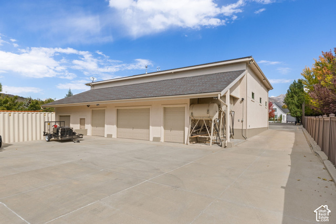
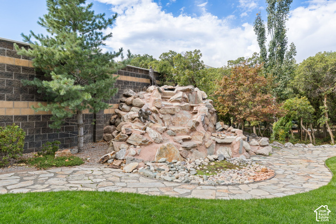
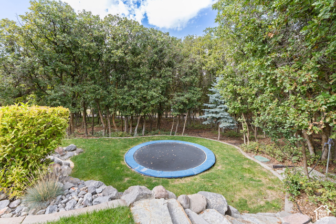
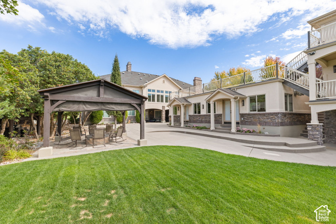
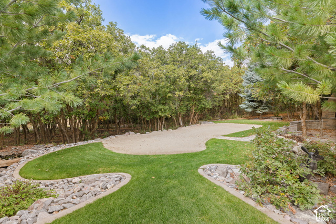
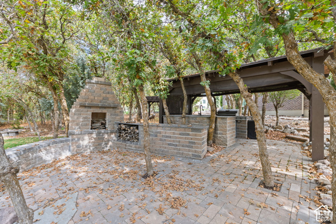
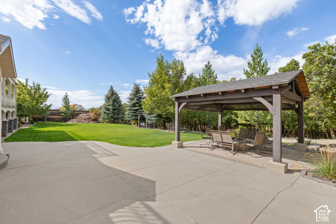
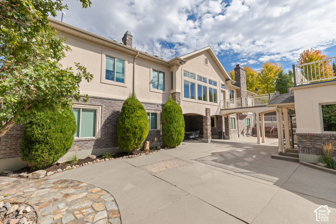
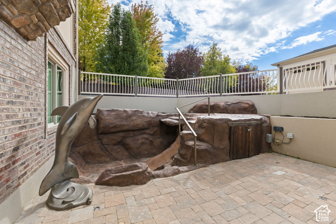
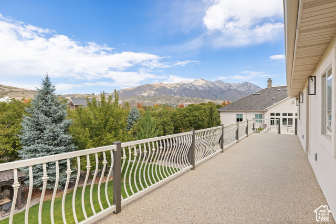
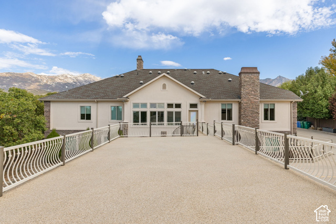
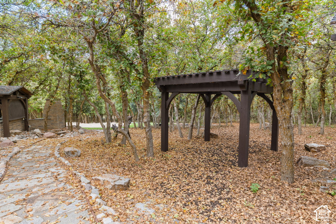
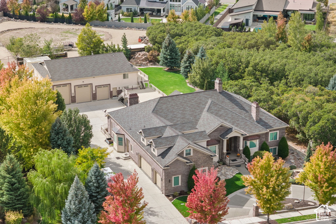
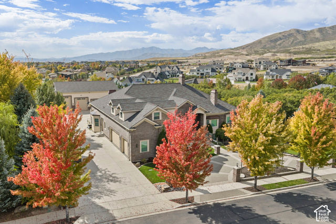
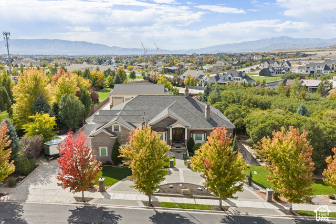
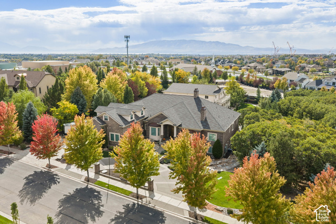
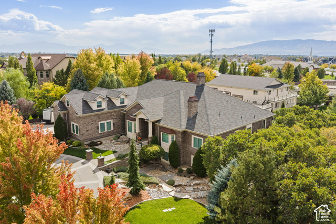
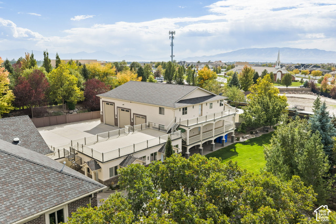
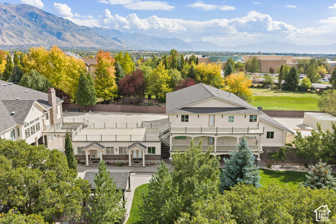
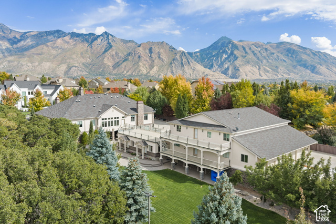
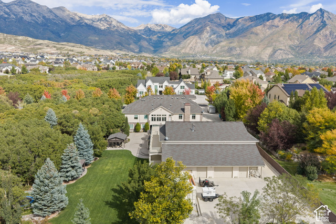
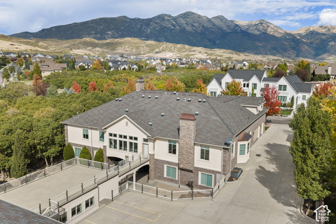
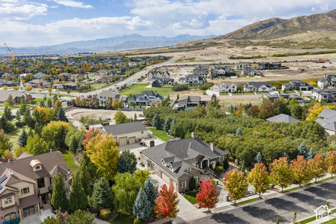
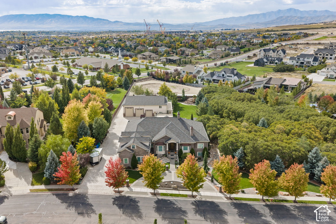
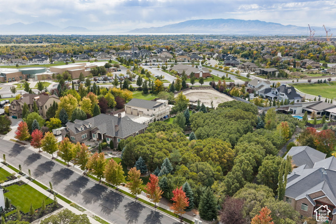
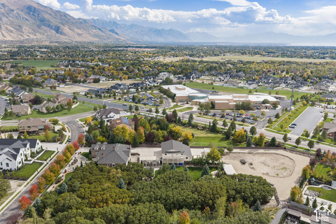
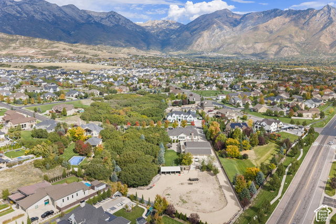
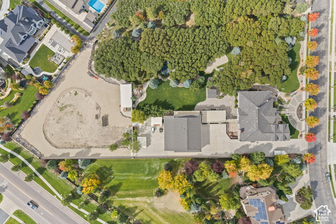
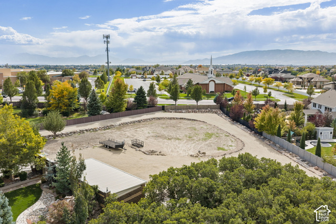
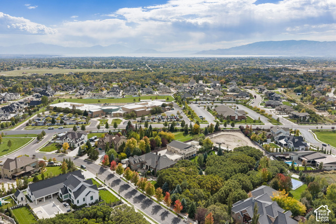
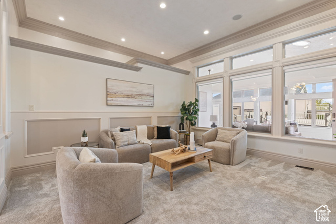
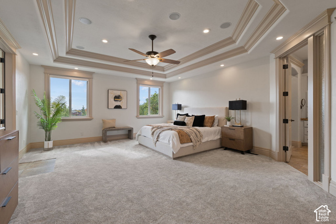
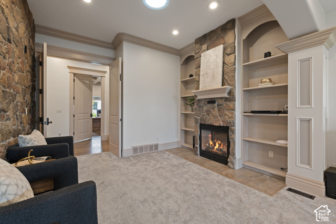
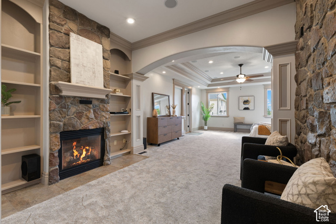
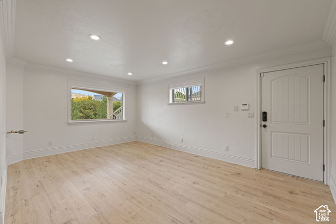
Some estates offer a beautiful home. This one offers an extraordinary way to live. Set on 1.88 acres in Highland, this private retreat brings together resort-style recreation, expansive entertaining spaces, equestrian amenities, and room for the people and pursuits that matter most. Inside, spacious gathering areas flow through an open-concept design, complemented by four fireplaces, a private theater, a personal hair salon, and dedicated spaces for work and creativity. The primary suite offers a custom walk-in closet and adjoining enclosed sunroom. A finished daylight basement adds generous recreation space and a separate two-bedroom mother-in-law apartment with its own entrance. Outside, the estate becomes your own private resort. Spend afternoons beside the 40-by-20-foot pool, unwind in the hot tub, or gather around the gas fire pit as waterfalls and streams set the backdrop. An outdoor kitchen and brick pizza oven make entertaining effortless, while an illuminated splash pad, playground, and built-in trampoline create spaces for lasting memories. A separate retreat with an indoor swim spa and sauna extends the experience throughout the year. For the collector and adventurer, attached and detached garages provide nine-car capacity, including an RV bay. The detached building also features a two-story, two-bedroom, two-bath apartment with updated finishes and an expansive deck with sweeping views. A horse arena, stalls, covered lean-to, gardens, fruit trees, and a chicken coop bring the possibilities of acreage living home. Extensive storage, geothermal heating, and a Generac 48 kW backup generator add everyday comfort and practicality.

Address: 11865 N ATLAS DR
City:
State/County: ,
Zip: 84003
Country: United States

Outdoor Details
Garage Attached
Other Features
Balcony,Basement Entrance,Bay Box Windows,Horse Property,Lighting,Patio: Covered,Skylights,Triple Pane Windows,Walkout
Can Raise Horses
Has a View
Has Cooling System
Has Fireplace
Has Garage
Has Heating System
Has Pool
Spa
Trash Compactor,Portable Dishwasher,Dryer,Gas Grill/BBQ,Refrigerator,Satellite Dish,Washer,Water Softener Owned

Transport
Supermarkets
Schools
Restaurants
Pharmacies
Hospitals

$22,175.13
per month
  • Principal and Interest
  • Property Tax
  • HOA fee
  • Private Mortgage Insurance
$ 16,768.88

Listing Id: 2192074
Price: $4,325,000
Property Size: 12,589 ft2
Property Lot Size: 2 ft2
Rooms: 30
Bedrooms: 6
Bathrooms: 7
Garages: 9
Year Built: 2011
AboveGradeFinishedArea: 6964
AduYN: 1
ArchitecturalStyle: Rambler/Ranch
Basement: Full, Walk-Out Access
BasementFinished: 100
BathroomsFull: 6
BathroomsHalf: 1
BathroomsPartial: 1
BuildingAreaTotal: 12589
ConstStatus: Blt./Standing
ConstructionMaterials: Brick, Stone, Stucco
Cooling: Central Air, Geothermal
CopyrightNotice: Copyright © UtahRealEstate.com. All Rights Reserved.
CoveredSpaces: 9
CrossStreet: 6356
CurrentUse: Single Family
ElementarySchool: Ridgeline
ElementarySchoolDistrict: Alpine
FireplaceFeatures: Insert
FireplacesTotal: 4
Flooring: Carpet, Hardwood, Tile
FrontageLength: 0.0
Heating: Forced Air, Geothermal, >= 95% efficiency
HighSchool: Lone Peak
HighSchoolDistrict: Alpine
IdxContactInformation: 214-738-7424
ImageStatus: All Public
Inclusions: Compactor, Dishwasher: Portable, Dryer, Fireplace Insert, Gas Grill/BBQ, Gazebo, Hot Tub, Play Gym, Refrigerator, Satellite Dish, Storage Shed(s), Washer, Water Softener: Own, Window Coverings, Projector, Trampoline, Video Camera(s), Smart Thermostat(s)
InternetAddressDisplayYN: 1
InternetAutomatedValuationDisplayYN: 1
InternetConsumerCommentYN: 1
InternetEntireListingDisplayYN: 1
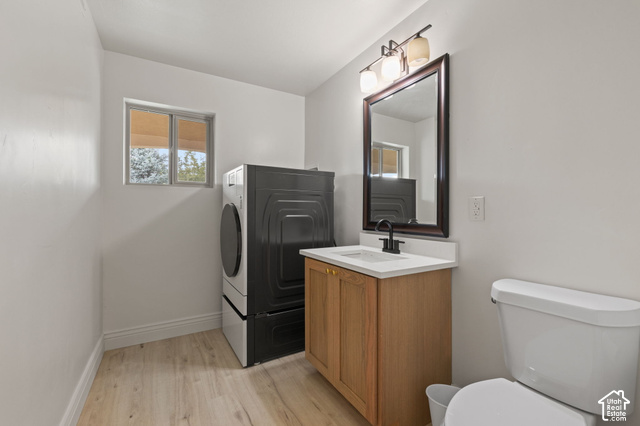
LaundryFeatures: Gas Dryer Hookup
LevelData: levb_bathfull:3, levb_bathhalf:0, levb_bathtq:0, levb_bed:4, levb_den:0, levb_dining_f:0, levb_dining_s:0, levb_famroom:1, levb_fireplace:1, levb_formalliving:0, levb_kitchen_b:1, levb_kitchen_k:2, levb_laundry:2, levb_sqf:5625, levb2_bathfull:0, levb2_bathhalf:0, levb2_bathtq:0, levb2_bed:0, levb2_den:0, levb2_dining_f:0, levb2_dining_s:0, levb2_famroom:0, levb2_fireplace:0, levb2_formalliving:0, levb2_kitchen_b:0, levb2_kitchen_k:0, levb2_laundry:0, levb2_sqf:0, levb3_bathfull:0, levb3_bathhalf:0, levb3_bathtq:0, levb3_bed:0, levb3_den:0, levb3_dining_f:0, levb3_dining_s:0, levb3_famroom:0, levb3_fireplace:0, levb3_formalliving:0, levb3_kitchen_b:0, levb3_kitchen_k:0, levb3_laundry:0, levb3_sqf:0, lev1_bathfull:2, lev1_bathhalf:1, lev1_bathtq:0, lev1_bed:2, lev1_den:1, lev1_dining_f:1, lev1_dining_s:0, lev1_famroom:1, lev1_fireplace:3, lev1_formalliving:1, lev1_kitchen_b:0, lev1_kitchen_k:1, lev1_laundry:2, lev1_sqf:5782, lev2_bathfull:1, lev2_bathhalf:0, lev2_bathtq:0, lev2_bed:0, lev2_den:0, lev2_dining_f:0, lev2_dining_s:0, lev2_famroom:0, lev2_fireplace:0, lev2_formalliving:0, lev2_kitchen_b:0, lev2_kitchen_k:0, lev2_laundry:0, lev2_sqf:1182, lev3_bathfull:0, lev3_bathhalf:0, lev3_bathtq:0, lev3_bed:0, lev3_den:0, lev3_dining_f:0, lev3_dining_s:0, lev3_famroom:0, lev3_fireplace:0, lev3_formalliving:0, lev3_kitchen_b:0, lev3_kitchen_k:0, lev3_laundry:0, lev3_sqf:0, lev4_bathfull:0, lev4_bathhalf:0, lev4_bathtq:0, lev4_bed:0, lev4_den:0, lev4_dining_f:0, lev4_dining_s:0, lev4_famroom:0, lev4_fireplace:0, lev4_formalliving:0, lev4_kitchen_b:0, lev4_kitchen_k:0, lev4_laundry:0, lev4_sqf:0
ListAgentFirstName: Justin
ListAgentFullName: Justin Udy
ListAgentKey: 74899
ListAgentKeyNumeric: 74899
ListAgentLastName: Udy
ListAgentMlsId: 74899
ListOfficeKey: 99002090
ListOfficeKeyNumeric: 99002090
ListOfficeMlsId: 99002090
ListOfficeName: REALTY OF AMERICA LLC
ListingContractDate: 2026-10-19
ListingKeyNumeric: 2192074
ListingTerms: Cash, Conventional
LivingAreaUnits: Square Feet
LotFeatures: Fenced: Full, Secluded, Sprinkler: Auto-Full, View: Mountain, Wooded, Private
LotSizeArea: 1.88
LotSizeDimensions: 0.0x0.0x0.0
LotSizeSquareFeet: 81892.8
LotSizeUnits: Acres
MLSAreaMajor: Am Fork; Hlnd; Lehi; Saratog.
MainLevelBedrooms: 2
MiddleOrJuniorSchool: Timberline
MiddleOrJuniorSchoolDistrict: Alpine
MlsStatus: Active
ModificationTimestamp: October 20, 2026 at 04:53pm
OnMarketDate: 2026-10-19
OpenParkingSpaces: 14
OriginalEntryTimestamp: October 20, 2026 at 04:45pm
OriginalListPrice: 4325000
OriginatingSystemID: M00000628
OriginatingSystemKey: dd0913174ff2877bb1a16f9e25949070
OriginatingSystemName: UtahRealEstate.com
OtherEquipment: Fireplace Insert, Gazebo, Hot Tub, Play Gym, Storage Shed(s), Window Coverings, Projector, Trampoline
OtherStructures: Workshop
ParcelNumber: 46-646-0006
ParkingFeatures: Rv Parking, Attached, Detached, Extra Height, Heated, Extra Length, Electric Vehicle Charging Station
ParkingTotal: 23
PatioAndPorchFeatures: Covered
PhotosChangeTimestamp: October 20, 2026 at 04:45pm
PhotosCount: 145
PoolFeatures: In Ground, Indoor, With Spa
PostalCity: Highland
PropertyCondition: Blt./Standing
RVParkingDimensions: 0.00
Roof: Asphalt
SearchableYN: 1
Sewer: Sewer: Connected, Sewer: Public
SourceSystemID: M00000628
SourceSystemKey: M00000628
SourceSystemName: UtahRealEstate.com
Stories: 3
StreetDirPrefix: N
StreetName: ATLAS
StreetNumber: 11865
StreetNumberNumeric: 11865
StreetSuffix: DR
TaxAnnualAmount: 14677
Topography: Fenced: Full, Secluded Yard, Sprinkler: Auto-Full, Terrain, Flat, View: Mountain, Wooded, Private
Utilities: Natural Gas Connected, Electricity Connected, Sewer Connected, Sewer: Public, Water Connected
Vegetation: Landscaping: Full
View: Mountain(s)
VowContactInformation: 214-738-7424
WaterSource: Culinary, Irrigation: Pressure
WindowFeatures: Blinds
Zoning: Single-Family

Brad Winget

Associate Broker
Member of: Utahs Best Real Estate

Contact Me

Similar Listings

Property Image
Residential
Active

2331 S MESA RD #E-3, Moab, UT, 84532

$100,000
***1/12th Fractional Ownership, 30 days per year.*** Here's your chance to own a slice of ...
3 3 1,610 ft2details
Property Image
Residential
Active

2600 OCOTILLO WAY #31, Santa Clara, UT,...

$1,049,900
One of the highest grossing 5 bed vacation rental in all of Santa Clara and especially Oco ...
5 6 3,050 ft2details

Brad Winget

Associate Broker

Contact Me

Listing information is provided by participating brokerages and sourced from UtahRealEstate.com. This website is not a Multiple Listing Service (MLS) and does not provide direct access to the MLS. Information is deemed reliable but not guaranteed and should be independently verified.
Compare Listings

Brad Winget