1176 FAWN DR, Pleasant View, UT, 84414

$1,150,000

Overview

  • Listing ID
  • 2193652
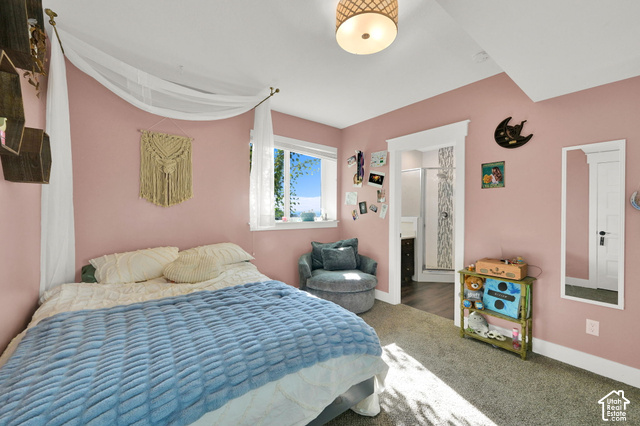
  • 5 Bedrooms
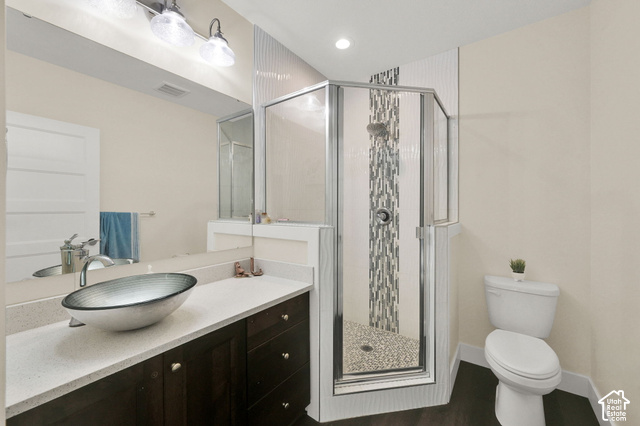
  • 5 Bathrooms
  • 3 Garages
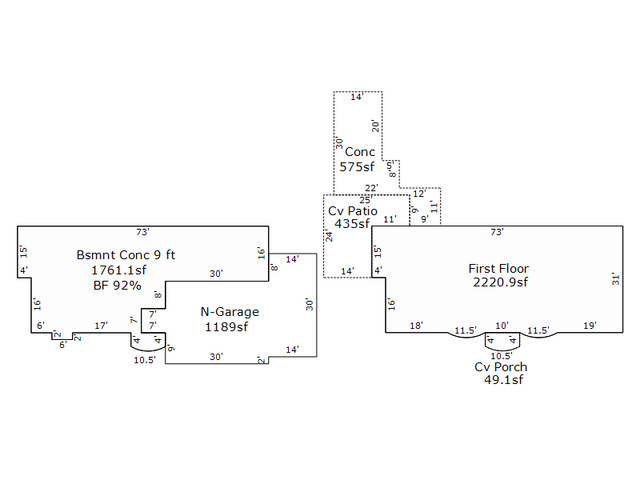
  • 3,982 ft2
  • Year Built:2020

Description

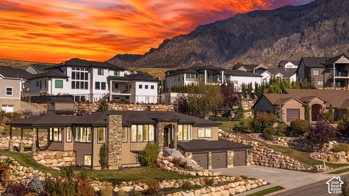
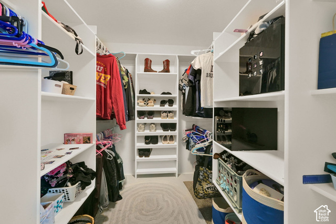
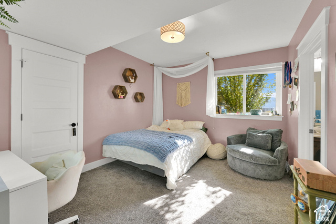
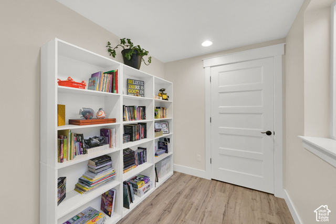
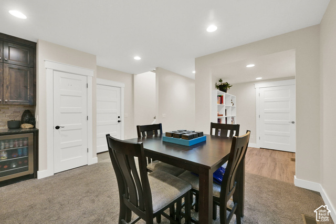
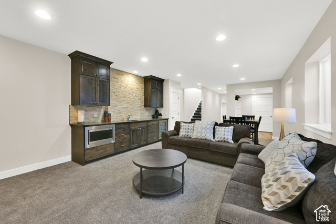
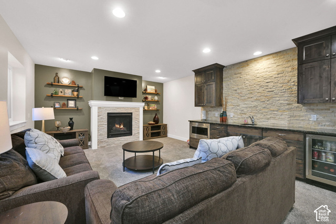
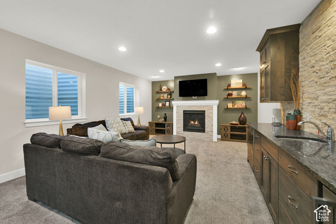
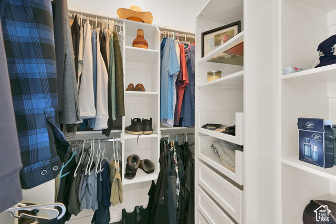
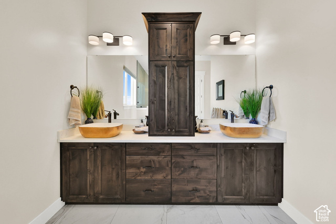
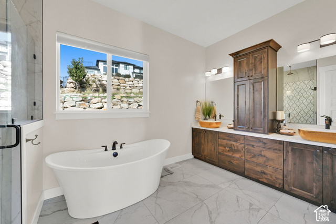
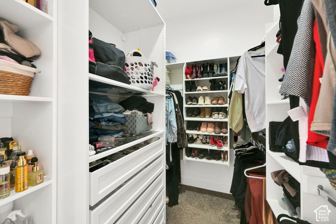
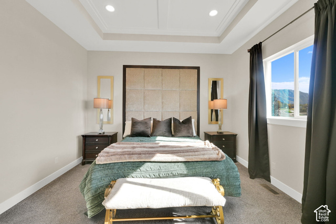
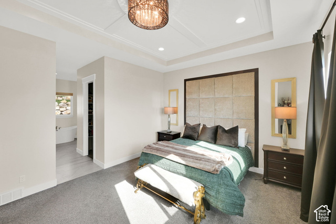
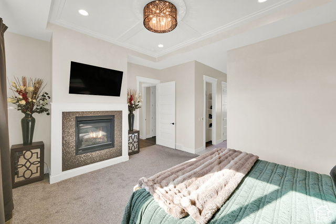
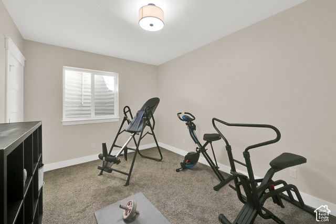
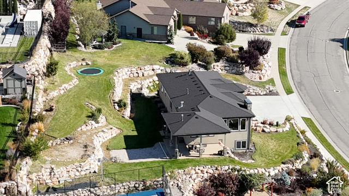
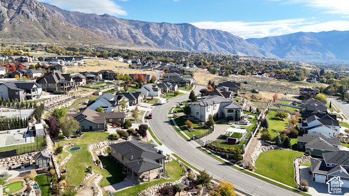
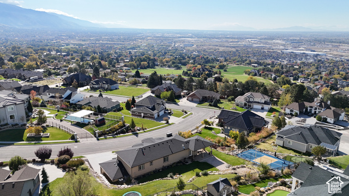
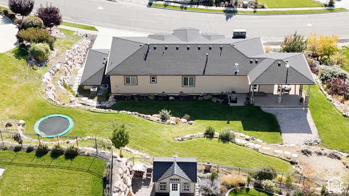
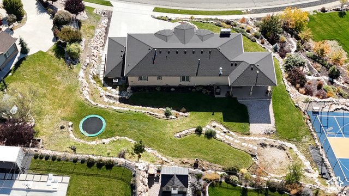
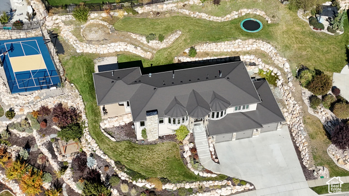
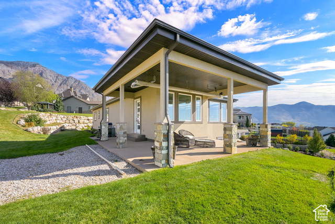
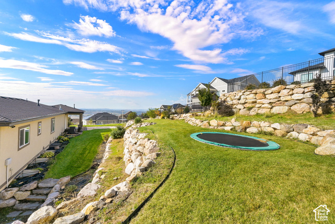
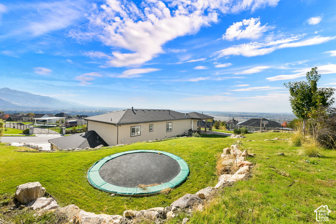
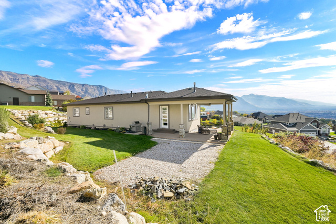
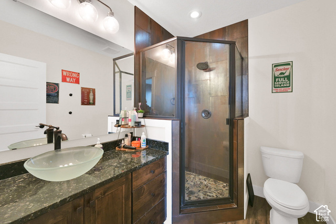
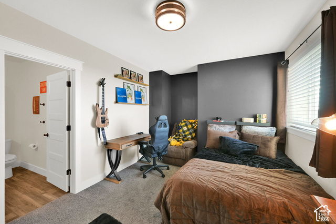
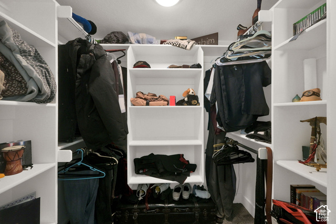
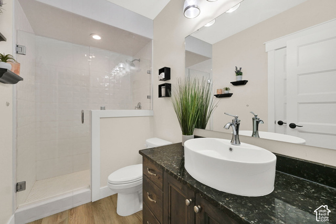
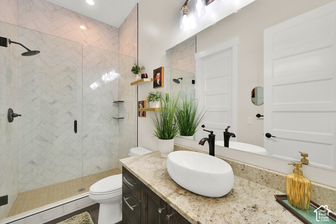
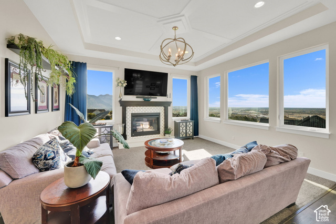
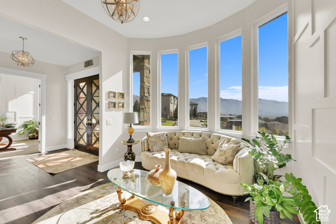
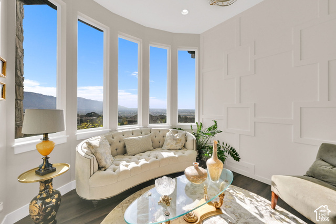
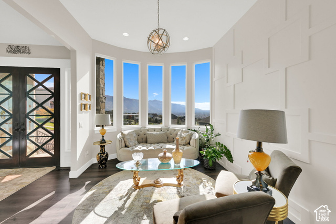
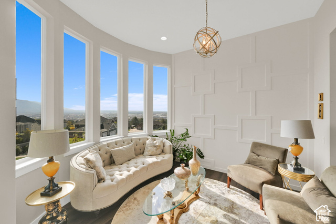
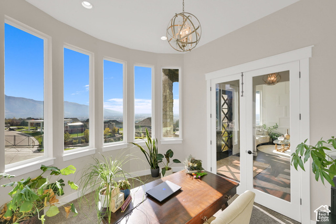
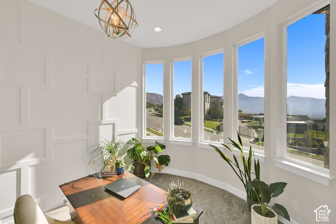
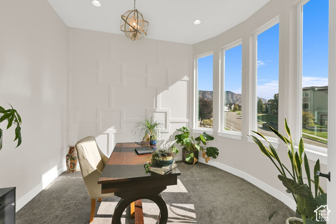
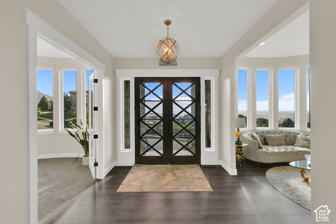
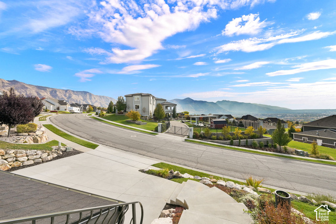
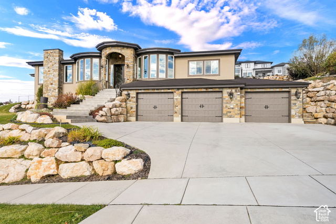
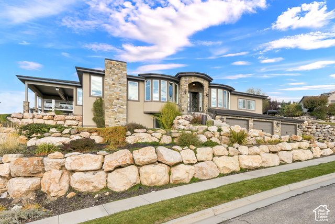
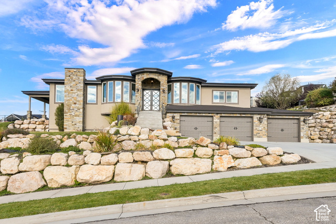
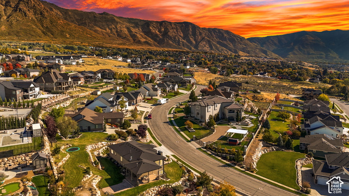
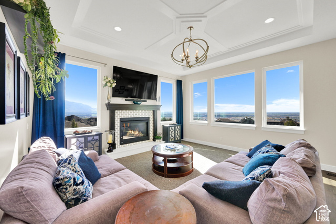
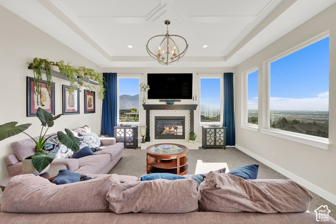
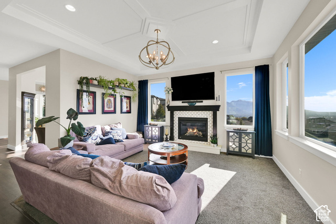
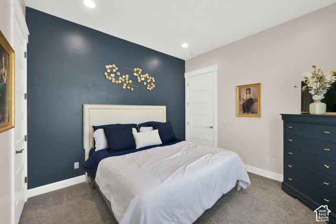
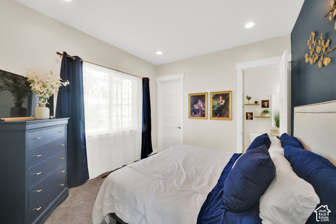
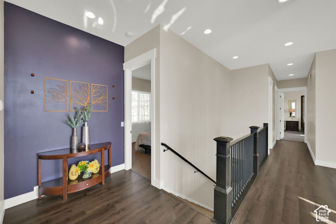
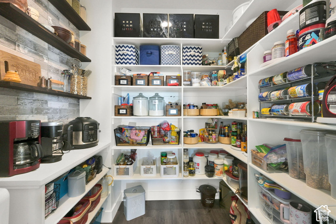
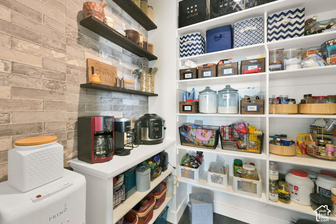
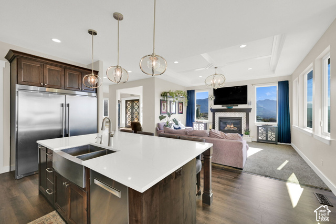
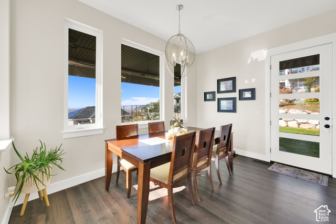
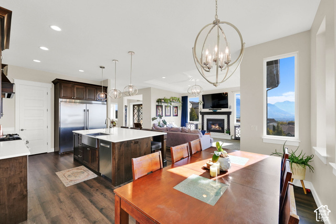
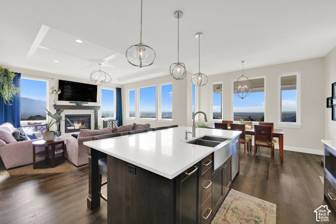
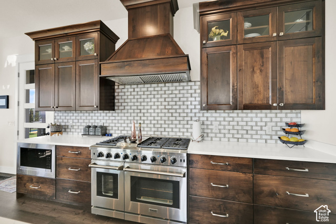
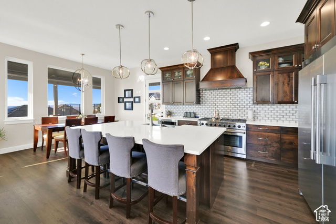
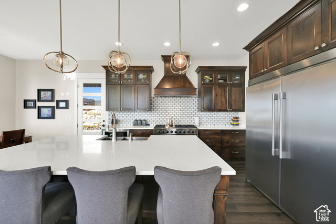
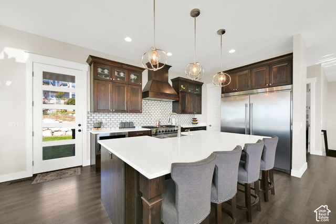
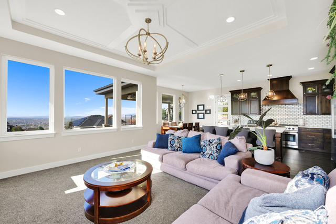
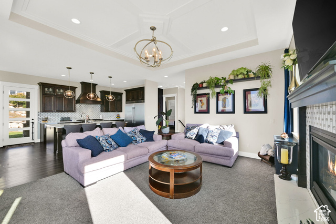
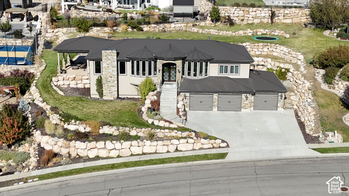
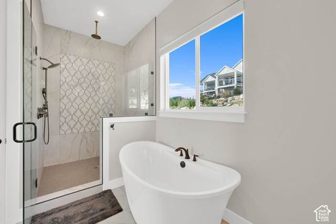
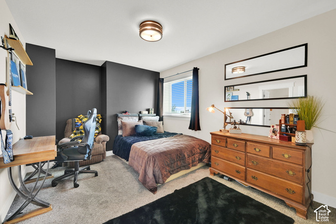
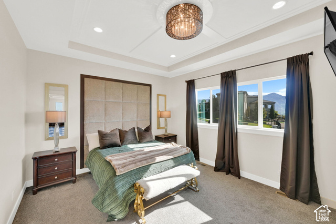
Gorgeous Custom Home in Pleasant View with views that go on forever! This is not a cookie cutter home and the details are amazing. Main level has office space plus formal living space at entrance. Gorgeous views overlooking wasatch front mountains PLUS the salt lake! 10 foot ceilings plus custom tray ceilings, custom lighting and open family room, dining and custom kitchen. GORGEOUS! Gas double oven/range with ducted range hood. Extra large side by side fridge/freezer. Huge walk in pantry plus extra large island. Primary bedroom was thoughtfully designed with fireplace, tray ceiling, custom bathroom with separate tub and shower. Two closets. Basement has three bedrooms, with two of the bedrooms having their own bathrooms, three bathrooms total in basement. Great family room with wet bar kitchen with fridge and microwave. Large three car garage with third being a bit longer. Garage is heated and has 220 plug. Home sits on .41 acre lot with beautiful rock terracing. Enjoy the magnificent views from your heated covered patio. This home is amazing! Call today for your private showing.

Address: 1176 FAWN DR
State/County:
Zip: 84414
Country: United States

Outdoor Details
Garage Attached
Other Features
Bar: Wet,Bath: Primary,Bath: Sep. Tub/Shower,Closet: Walk-In,Den/Office,Disposal,Gas Log,Great Room,Oven: Double,Range: Gas
Bay Box Windows,Double Pane Windows,Entry (Foyer),Patio: Covered
Has a View
Has Cooling System
Has Fireplace
Has Garage
Has Heating System
Microwave,Range Hood,Refrigerator

Transport
Supermarkets
Schools
Restaurants
Pharmacies
Hospitals

$5,896.28
per month
  • Principal and Interest
  • Property Tax
  • HOA fee
  • Private Mortgage Insurance
$ 4,458.78

Listing Id: 2193652
Price: $1,150,000
Property Size: 3,982 ft2
Property Lot Size: 0 ft2
Rooms: 21
Bedrooms: 5
Bathrooms: 5
Garages: 3
Year Built: 2020
AboveGradeFinishedArea: 2221
ArchitecturalStyle: Rambler/Ranch
Basement: Full
BasementFinished: 98
BathroomsFull: 1
BathroomsThreeQuarter: 4
BuildingAreaTotal: 3982
ConstStatus: Blt./Standing
ConstructionMaterials: Stone, Stucco
Cooling: Central Air
CopyrightNotice: Copyright © UtahRealEstate.com. All Rights Reserved.
CoveredSpaces: 3
CurrentUse: Single Family
DaysOnMarket: 2
DirectionFaces: South
ElementarySchool: Lomond View
ElementarySchoolDistrict: Weber
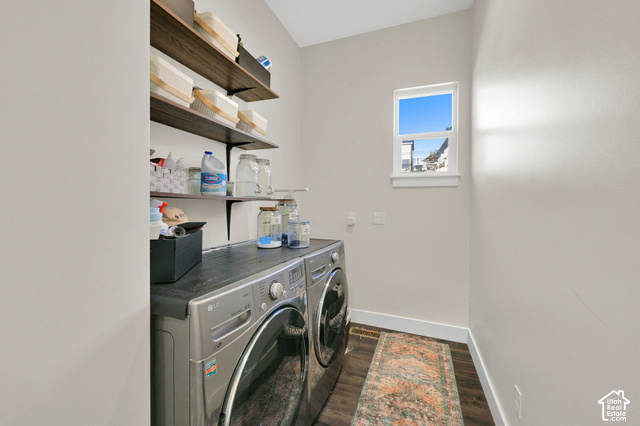
Exclusions: Dryer, Washer
FireplacesTotal: 3
Flooring: Tile
FrontageLength: 0.0
Heating: Gas: Central
HighSchool: Weber
HighSchoolDistrict: Weber
IdxContactInformation: 801-510-0151
ImageStatus: All Public
Inclusions: Humidifier, Microwave, Range, Range Hood, Refrigerator, Trampoline
InternetAddressDisplayYN: 1
InternetAutomatedValuationDisplayYN: 1
InternetConsumerCommentYN: 1
InternetEntireListingDisplayYN: 1
LaundryFeatures: Electric Dryer Hookup
LevelData: levb_bathfull:0, levb_bathhalf:0, levb_bathtq:3, levb_bed:3, levb_den:0, levb_dining_f:0, levb_dining_s:0, levb_famroom:1, levb_fireplace:1, levb_formalliving:0, levb_kitchen_b:0, levb_kitchen_k:0, levb_laundry:0, levb_sqf:1761, levb2_bathfull:0, levb2_bathhalf:0, levb2_bathtq:0, levb2_bed:0, levb2_den:0, levb2_dining_f:0, levb2_dining_s:0, levb2_famroom:0, levb2_fireplace:0, levb2_formalliving:0, levb2_kitchen_b:0, levb2_kitchen_k:0, levb2_laundry:0, levb2_sqf:0, levb3_bathfull:0, levb3_bathhalf:0, levb3_bathtq:0, levb3_bed:0, levb3_den:0, levb3_dining_f:0, levb3_dining_s:0, levb3_famroom:0, levb3_fireplace:0, levb3_formalliving:0, levb3_kitchen_b:0, levb3_kitchen_k:0, levb3_laundry:0, levb3_sqf:0, lev1_bathfull:1, lev1_bathhalf:0, lev1_bathtq:1, lev1_bed:2, lev1_den:1, lev1_dining_f:0, lev1_dining_s:1, lev1_famroom:1, lev1_fireplace:2, lev1_formalliving:1, lev1_kitchen_b:1, lev1_kitchen_k:1, lev1_laundry:1, lev1_sqf:2221, lev2_bathfull:0, lev2_bathhalf:0, lev2_bathtq:0, lev2_bed:0, lev2_den:0, lev2_dining_f:0, lev2_dining_s:0, lev2_famroom:0, lev2_fireplace:0, lev2_formalliving:0, lev2_kitchen_b:0, lev2_kitchen_k:0, lev2_laundry:0, lev2_sqf:0, lev3_bathfull:0, lev3_bathhalf:0, lev3_bathtq:0, lev3_bed:0, lev3_den:0, lev3_dining_f:0, lev3_dining_s:0, lev3_famroom:0, lev3_fireplace:0, lev3_formalliving:0, lev3_kitchen_b:0, lev3_kitchen_k:0, lev3_laundry:0, lev3_sqf:0, lev4_bathfull:0, lev4_bathhalf:0, lev4_bathtq:0, lev4_bed:0, lev4_den:0, lev4_dining_f:0, lev4_dining_s:0, lev4_famroom:0, lev4_fireplace:0, lev4_formalliving:0, lev4_kitchen_b:0, lev4_kitchen_k:0, lev4_laundry:0, lev4_sqf:0
ListAgentFirstName: Anne
ListAgentFullName: Anne Johnson
ListAgentKey: 71066
ListAgentKeyNumeric: 71066
ListAgentLastName: Johnson
ListAgentMlsId: 71066
ListOfficeKey: 64346
ListOfficeKeyNumeric: 64346
ListOfficeMlsId: 64346
ListOfficeName: Coldwell Banker Realty (South Ogden)
ListingContractDate: 2026-10-13
ListingKeyNumeric: 2193652
ListingTerms: Cash, Conventional, FHA, VA Loan
LivingAreaUnits: Square Feet
LotFeatures: Road: Paved, Sprinkler: Auto-Full, Terrain: Grad Slope, View: Lake, View: Mountain, Drip Irrigation: Auto-Part
LotSizeArea: 0.41
LotSizeDimensions: 0.0x0.0x0.0
LotSizeSquareFeet: 17859.6
LotSizeUnits: Acres
MLSAreaMajor: Ogdn; FarrW; Hrsvl; Pln Cty.
MainLevelBedrooms: 2
MiddleOrJuniorSchool: Orion
MiddleOrJuniorSchoolDistrict: Weber
MlsStatus: Active
ModificationTimestamp: November 1, 2026 at 02:39am
OnMarketDate: 2026-10-13
OriginalEntryTimestamp: October 29, 2026 at 05:44pm
OriginalListPrice: 1150000
OriginatingSystemID: M00000628
OriginatingSystemKey: bc218a865934e70078b76956b024bf62
OriginatingSystemName: UtahRealEstate.com
OtherEquipment: Humidifier, Trampoline
ParcelNumber: 16-261-0007
ParkingFeatures: Attached, Heated, Extra Length
ParkingTotal: 3
PatioAndPorchFeatures: Covered
PhotosChangeTimestamp: October 29, 2026 at 05:45pm
PhotosCount: 71
PostalCity: Pleasant View
PrimaryBedroomLevel: Floor: 1st
PropertyCondition: Blt./Standing
RVParkingDimensions: 0.00
Roof: Asphalt
SearchableYN: 1
SourceSystemID: M00000628
SourceSystemKey: M00000628
SourceSystemName: UtahRealEstate.com
Stories: 2
StreetName: FAWN
StreetNumber: 1176
StreetNumberNumeric: 1176
StreetSuffix: DR
TaxAnnualAmount: 6239
Topography: Road: Paved, Sprinkler: Auto-Full, Terrain: Grad Slope, View: Lake, View: Mountain, Drip Irrigation: Auto-Part
Vegetation: Landscaping: Full, Terraced Yard
View: Lake, Mountain(s)
VowContactInformation: 801-510-0151
WaterSource: Culinary, Secondary
WindowFeatures: Part
YearBuiltEffective: 2020
Zoning: Single-Family
ZoningDescription: SFR

Brad Winget

Associate Broker
Member of: Utahs Best Real Estate

Contact Me

Similar Listings

Property Image
Residential
Active

2331 S MESA RD #E-3, Moab, UT, 84532

$100,000
***1/12th Fractional Ownership, 30 days per year.*** Here's your chance to own a slice of ...
3 3 1,610 ft2details
Property Image
Residential
Active

2600 OCOTILLO WAY #31, Santa Clara, UT,...

$1,049,900
One of the highest grossing 5 bed vacation rental in all of Santa Clara and especially Oco ...
5 6 3,050 ft2details

Brad Winget

Associate Broker

Contact Me

Listing information is provided by participating brokerages and sourced from UtahRealEstate.com. This website is not a Multiple Listing Service (MLS) and does not provide direct access to the MLS. Information is deemed reliable but not guaranteed and should be independently verified.

Compare Listings

Brad Winget