Description
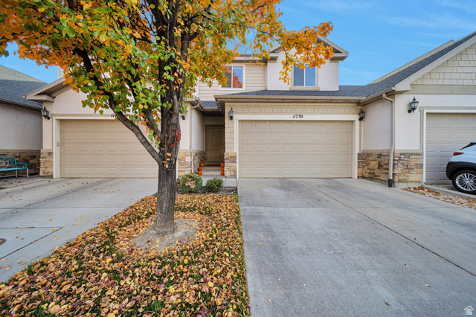
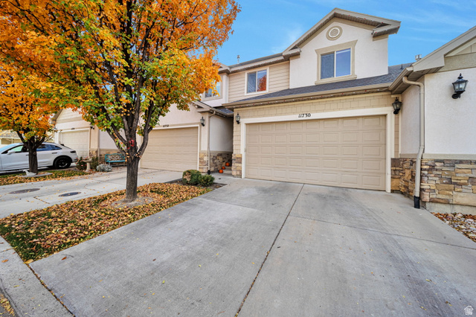
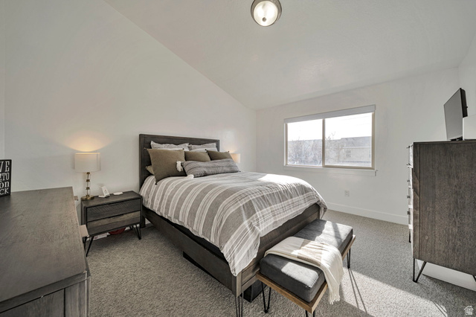
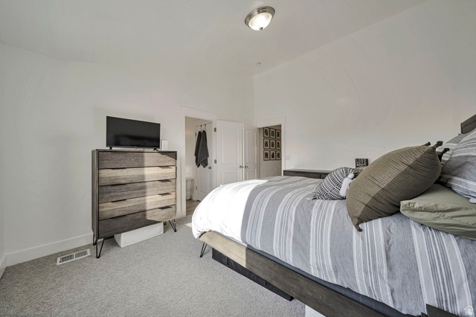
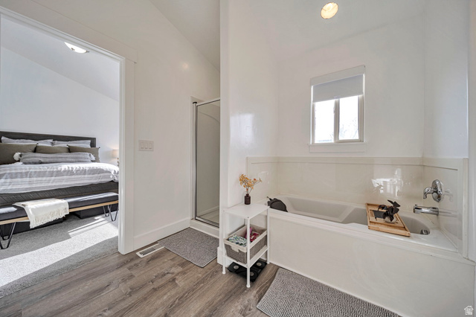
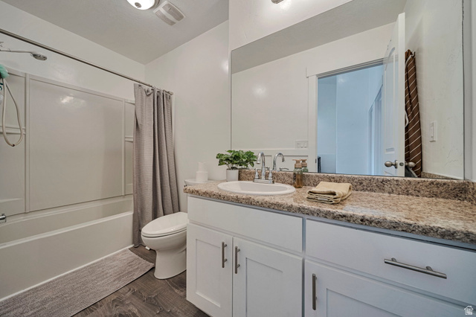
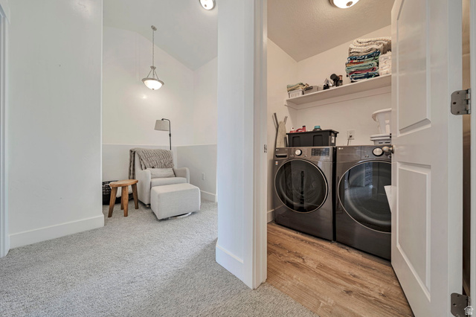
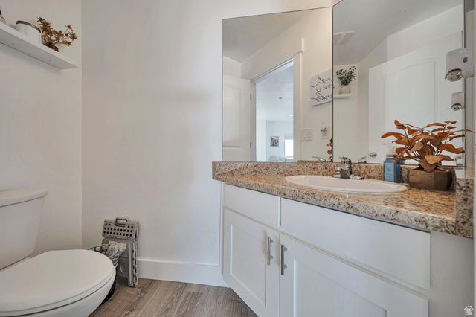
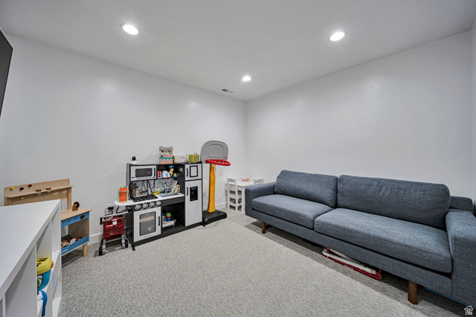
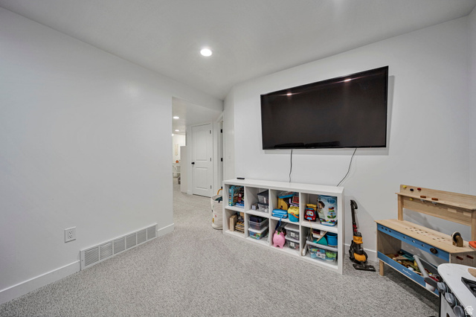
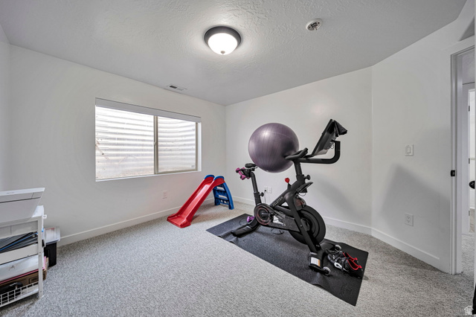
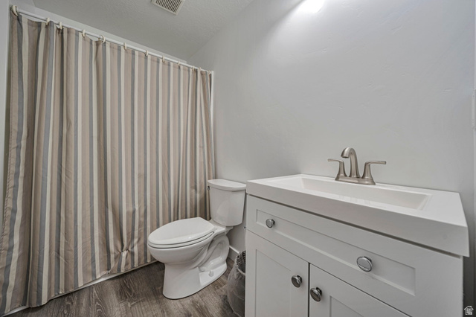
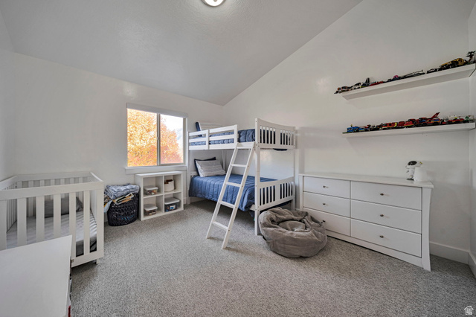
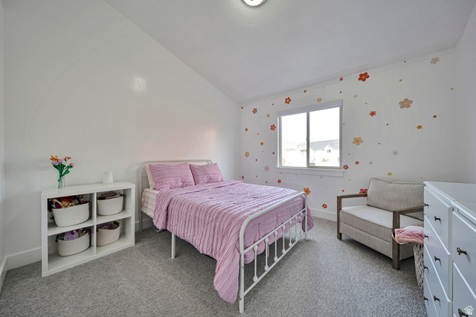
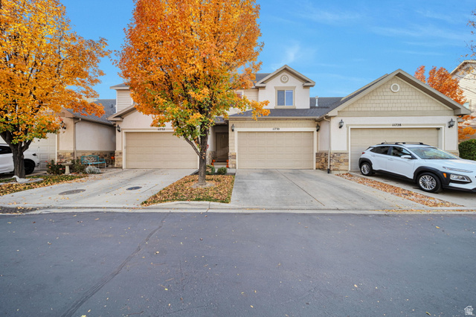
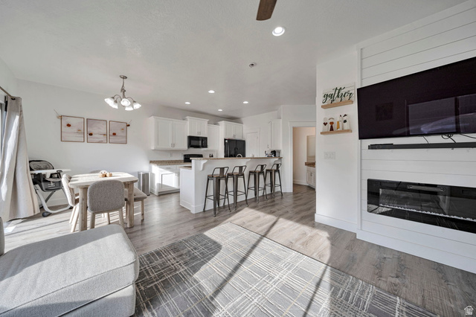
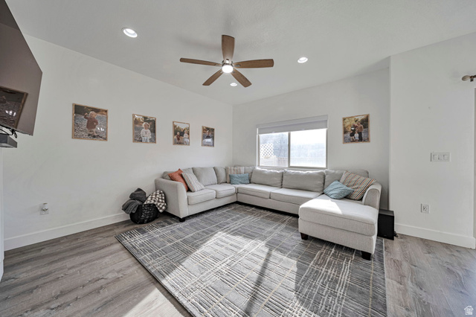
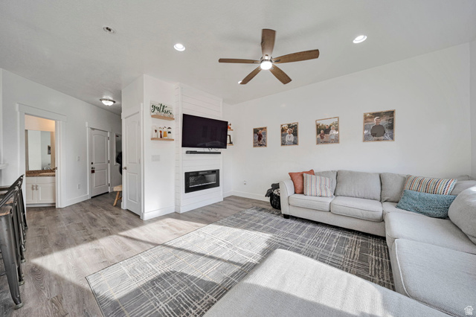
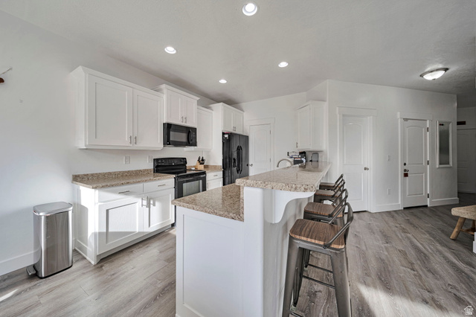
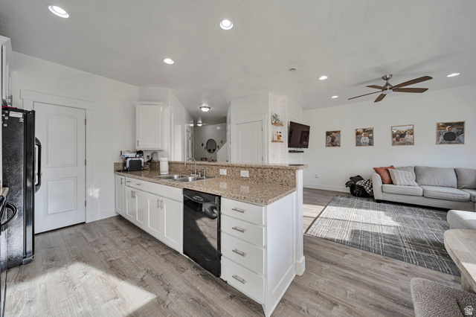
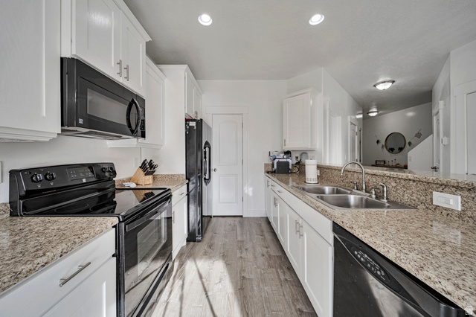
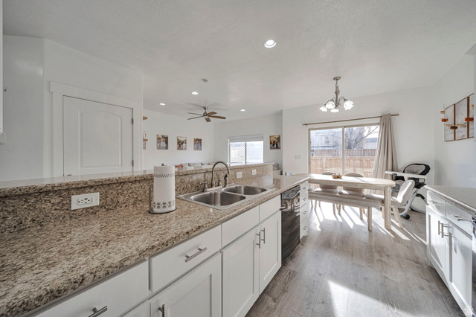
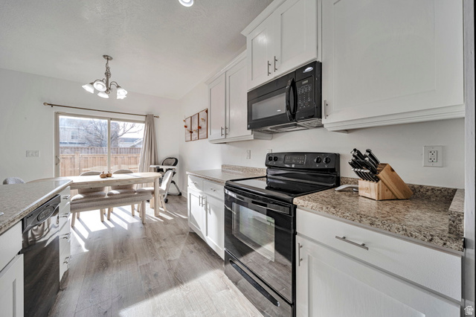
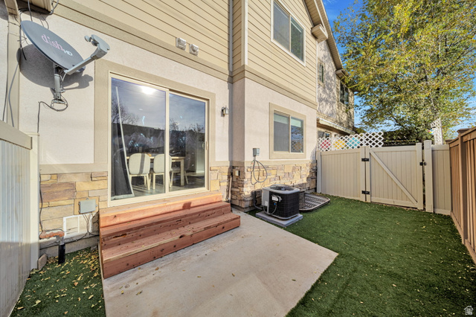
Incredible price for a unit with finished basement and updated! Ready to move in. Beautifully updated townhome with new; HVAC, tankless water heater, blinds, paint, toilets, backyard turf, and LVP and carpet in last few months. This home is completely move in ready! This unit has fully finished basement with a 4th bedroom, full bath, office and cold storage. Main floor has 9-foot ceilings. Custom built in garage storage will stay as well as built in electric fireplace. Second floor features vaults and a study/play area at the top of the stair landing. Great central Draper neighborhood, close to Trax, shopping, ski resorts and schools. Fully fenced backyard. HOA maintenance covers all yard care and google fiber!
Outdoor Details
Garage Attached
Other Features
Bath: Primary,Closet: Walk-In,Jetted Tub
Double Pane Windows,Patio: Open
Has Cooling System
Has Garage
Has Heating System
Home Owners Association
Microwave,Refrigerator


$2,563.09
per month
- Principal and Interest
- Property Tax
- HOA fee
- Private Mortgage Insurance
$ 1,938.21
Listing Id: 2151260
Price: $499,900
Property Size: 2,309 ft2
Property Lot Size: 0 ft2
Rooms: 12
Bedrooms: 4
Bathrooms: 4
Garages: 2
Year Built: 2010
AboveGradeFinishedArea: 1640
ArchitecturalStyle: Townhouse; Row-mid
AssociationAmenities: Insurance, Maintenance, Pet Rules, Pets Permitted, Picnic Area, Playground, Snow Removal
AssociationFee: 230
AssociationFeeFrequency: Monthly
AssociationFeeIncludes: Insurance, Maintenance Grounds
Basement: Full
BasementFinished: 100
BathroomsFull: 3
BathroomsHalf: 1
BathroomsPartial: 1
BuildingAreaTotal: 2309
ConstStatus: Blt./Standing
ConstructionMaterials: Stone, Stucco, Cement Siding
Cooling: Central Air
CopyrightNotice: Copyright © UtahRealEstate.com. All Rights Reserved.
CoveredSpaces: 2
CrossStreet: 700
CurrentUse: Residential
DaysOnMarket: 191
DirectionFaces: East
ElementarySchool: Sprucewood
ElementarySchoolDistrict: Canyons
Flooring: Carpet
FrontageLength: 0.0
Heating: Forced Air, Gas: Central
HighSchool: Alta
HighSchoolDistrict: Canyons
ImageStatus: All Public
Inclusions: Microwave, Range, Refrigerator
InternetAddressDisplayYN: 1
InternetAutomatedValuationDisplayYN: 1
InternetConsumerCommentYN: 1
InternetEntireListingDisplayYN: 1
LevelData: levb_bathfull:1, levb_bathhalf:0, levb_bathtq:0, levb_bed:1, levb_den:1, levb_dining_f:0, levb_dining_s:0, levb_famroom:0, levb_fireplace:0, levb_formalliving:0, levb_kitchen_b:0, levb_kitchen_k:0, levb_laundry:0, levb_sqf:669, levb2_bathfull:0, levb2_bathhalf:0, levb2_bathtq:0, levb2_bed:0, levb2_den:0, levb2_dining_f:0, levb2_dining_s:0, levb2_famroom:0, levb2_fireplace:0, levb2_formalliving:0, levb2_kitchen_b:0, levb2_kitchen_k:0, levb2_laundry:0, levb2_sqf:0, levb3_bathfull:0, levb3_bathhalf:0, levb3_bathtq:0, levb3_bed:0, levb3_den:0, levb3_dining_f:0, levb3_dining_s:0, levb3_famroom:0, levb3_fireplace:0, levb3_formalliving:0, levb3_kitchen_b:0, levb3_kitchen_k:0, levb3_laundry:0, levb3_sqf:0, lev1_bathfull:0, lev1_bathhalf:1, lev1_bathtq:0, lev1_bed:0, lev1_den:0, lev1_dining_f:0, lev1_dining_s:1, lev1_famroom:0, lev1_fireplace:0, lev1_formalliving:0, lev1_kitchen_b:0, lev1_kitchen_k:1, lev1_laundry:0, lev1_sqf:681, lev2_bathfull:2, lev2_bathhalf:0, lev2_bathtq:0, lev2_bed:3, lev2_den:0, lev2_dining_f:0, lev2_dining_s:0, lev2_famroom:0, lev2_fireplace:0, lev2_formalliving:0, lev2_kitchen_b:0, lev2_kitchen_k:0, lev2_laundry:1, lev2_sqf:959, lev3_bathfull:0, lev3_bathhalf:0, lev3_bathtq:0, lev3_bed:0, lev3_den:0, lev3_dining_f:0, lev3_dining_s:0, lev3_famroom:0, lev3_fireplace:0, lev3_formalliving:0, lev3_kitchen_b:0, lev3_kitchen_k:0, lev3_laundry:0, lev3_sqf:0, lev4_bathfull:0, lev4_bathhalf:0, lev4_bathtq:0, lev4_bed:0, lev4_den:0, lev4_dining_f:0, lev4_dining_s:0, lev4_famroom:0, lev4_fireplace:0, lev4_formalliving:0, lev4_kitchen_b:0, lev4_kitchen_k:0, lev4_laundry:0, lev4_sqf:0
ListAgentFirstName: John
ListAgentFullName: John Loveday
ListAgentKey: 89070
ListAgentKeyNumeric: 89070
ListAgentLastName: Loveday
ListAgentMlsId: 89070
ListOfficeKey: 69852
ListOfficeKeyNumeric: 69852
ListOfficeMlsId: 69852
ListOfficeName: Equity Real Estate (Advantage)
ListingContractDate: 2026-04-16
ListingKeyNumeric: 2151260
ListingTerms: Cash, Conventional, FHA, VA Loan
LivingAreaUnits: Square Feet
LotFeatures: Curb & Gutter, Fenced: Part, Sprinkler: Auto-Full
LotSizeArea: 0.03
LotSizeDimensions: 0.0x0.0x0.0
LotSizeSquareFeet: 1306.8
LotSizeUnits: Acres
MLSAreaMajor: Sandy; Draper; Granite; Wht Cty
MiddleOrJuniorSchool: Draper Park
MiddleOrJuniorSchoolDistrict: Canyons
MlsStatus: Active
OnMarketDate: 2026-04-16
OpenParkingSpaces: 2
OriginalListPrice: 539990
OriginatingSystemID: M00000628
OriginatingSystemKey: f02e39a26a574a6bd16d8de493e00e57
OriginatingSystemName: UtahRealEstate.com
ParcelNumber: 28-19-482-063
ParkingFeatures: Attached, Opener
ParkingTotal: 4
PatioAndPorchFeatures: Patio: Open
PhotosCount: 24
PostalCity: Draper
PrimaryBedroomLevel: Floor: 2nd
PropertyCondition: Blt./Standing
RVParkingDimensions: 0.00
Roof: Asphalt
SearchableYN: 1
Sewer: Sewer: Connected, Sewer: Public
SourceSystemID: M00000628
SourceSystemKey: M00000628
SourceSystemName: UtahRealEstate.com
Stories: 3
StreetDirPrefix: S
StreetName: SHADOW VIEW
StreetNumber: 11730
StreetNumberNumeric: 11730
StreetSuffix: LN
TaxAnnualAmount: 2324
Topography: Curb & Gutter, Fenced: Part, Sprinkler: Auto-Full, Terrain, Flat
Utilities: Natural Gas Connected, Electricity Connected, Sewer Connected, Sewer: Public, Water Connected
Vegetation: Landscaping: Full
WaterSource: Culinary
WindowFeatures: Blinds
YearBuiltEffective: 2016
Zoning: Multi-Family
ZoningDescription: 1504
Similar Listings

2331 S MESA RD #E-3, Moab, UT, 84532
$100,000
***1/12th Fractional Ownership, 30 days per year.*** Here's your chance to own a slice of ...
2600 OCOTILLO WAY #31, Santa Clara, UT,...
$1,049,900
One of the highest grossing 5 bed vacation rental in all of Santa Clara and especially Oco ...