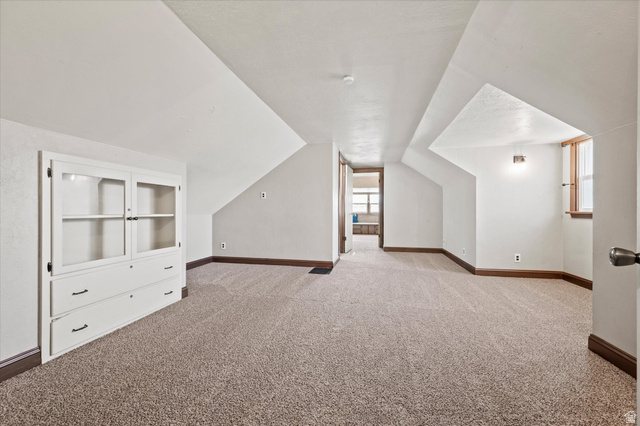
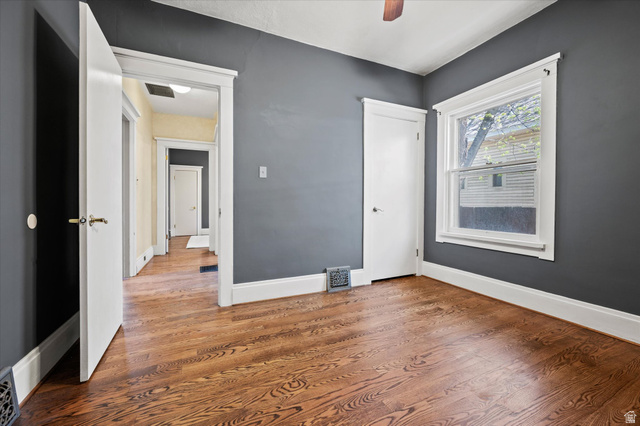
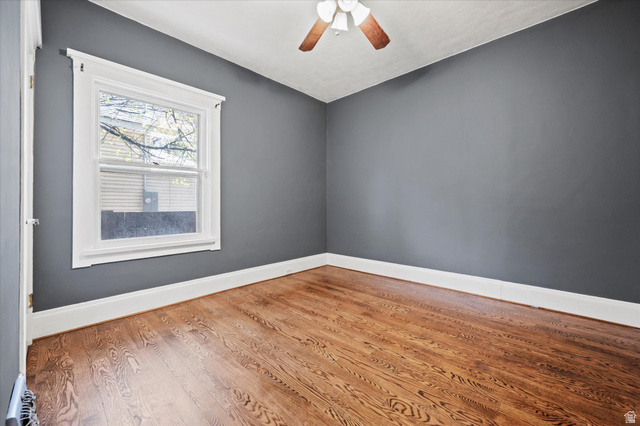
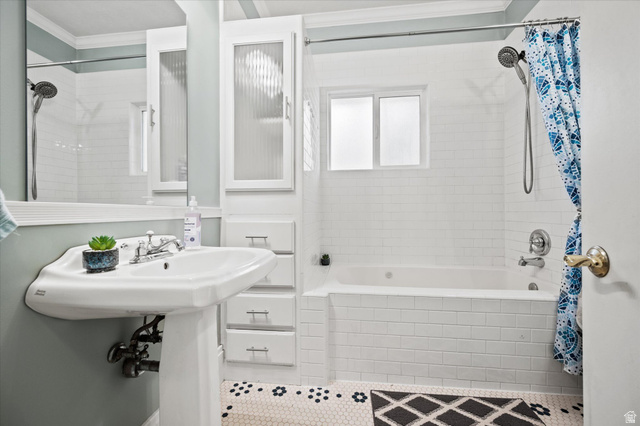
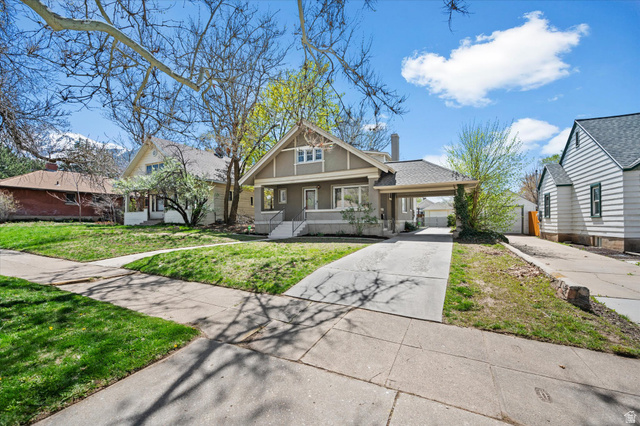
1171 E 24TH ST, Ogden, UT, 84401

$444,900

Overview

  • Listing ID
  • 2168732
  • 5 Bedrooms
  • 3 Bathrooms
  • 1 Garages
  • 3,412 ft2
  • Year Built:1913

Description

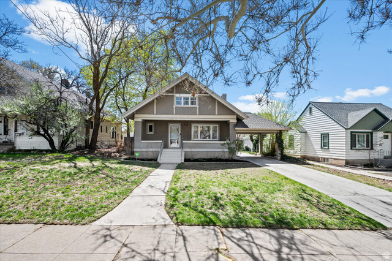
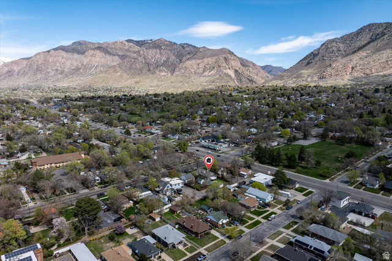
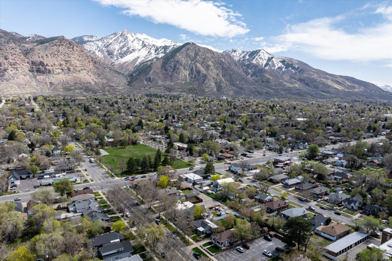
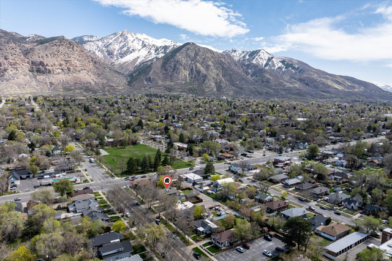
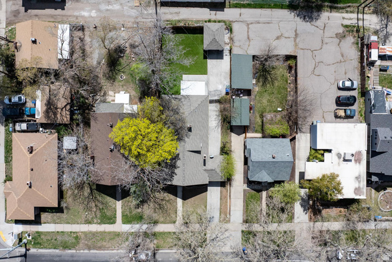
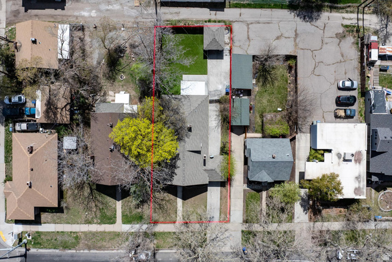
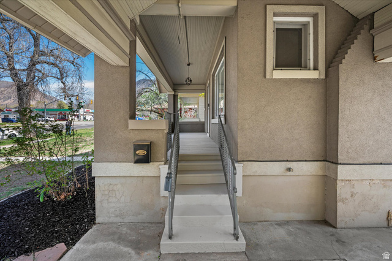
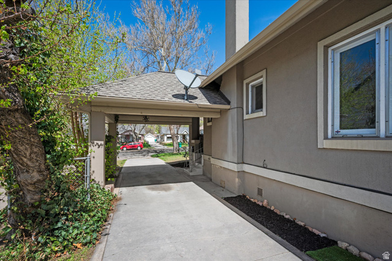
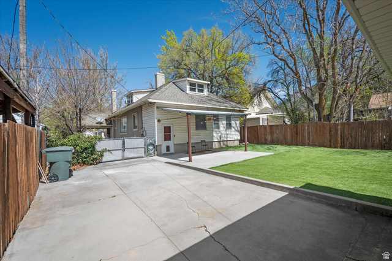
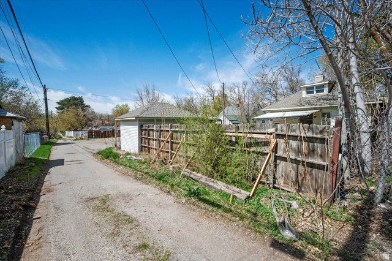
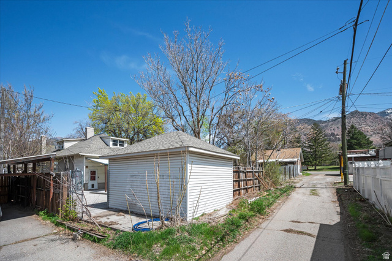
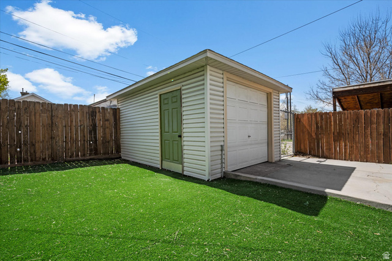
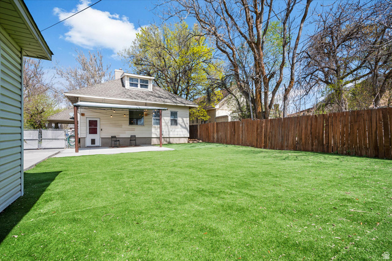
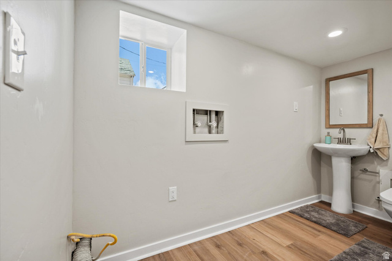
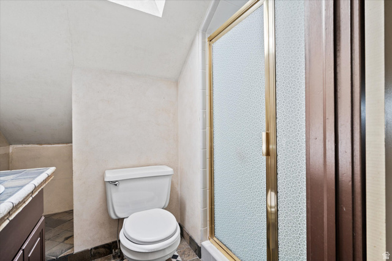
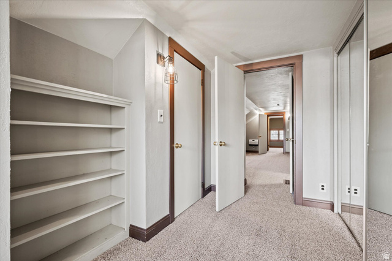
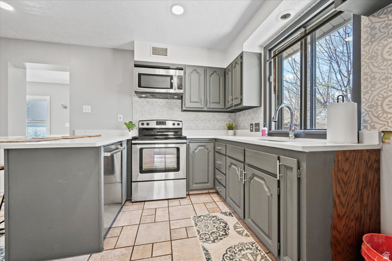
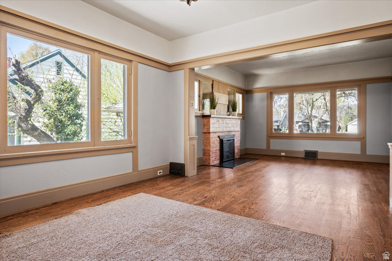
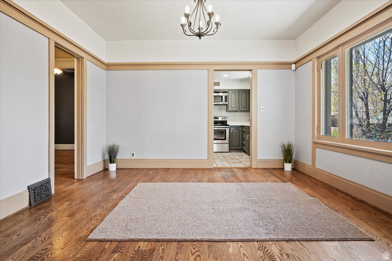
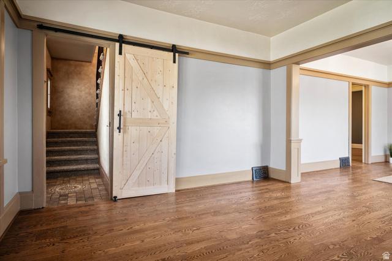
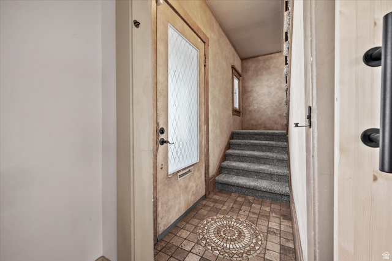
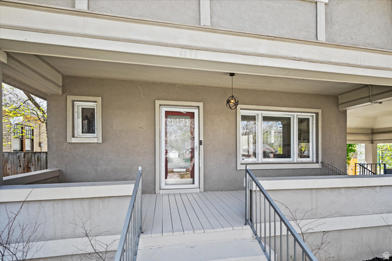
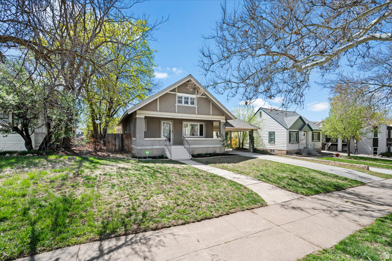
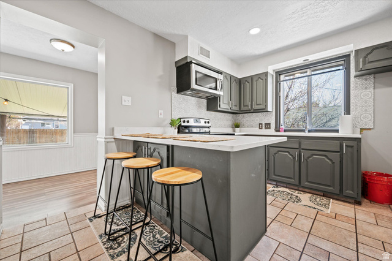
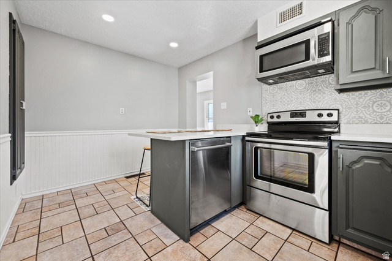
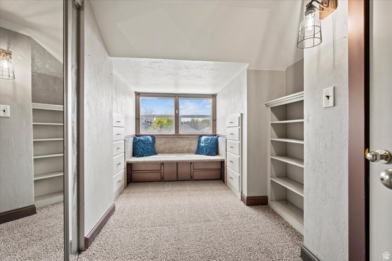
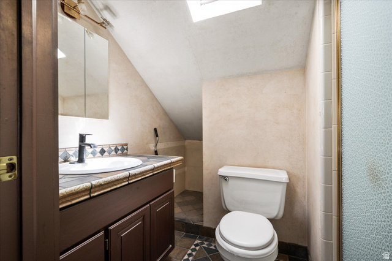
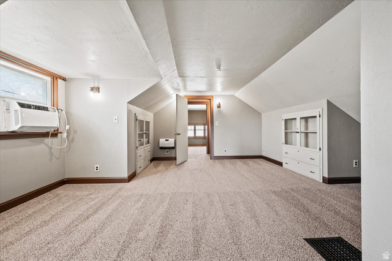
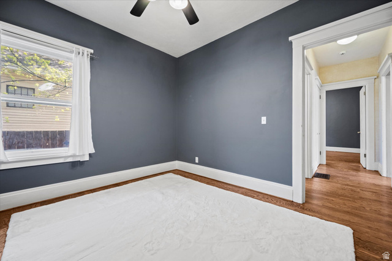
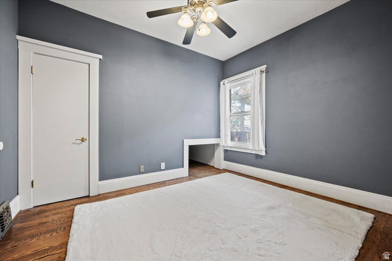
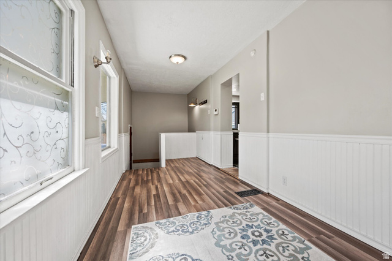
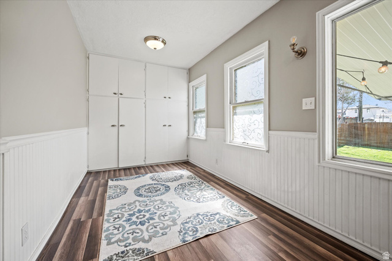
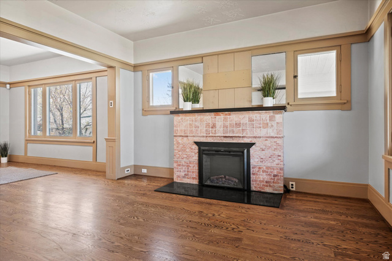
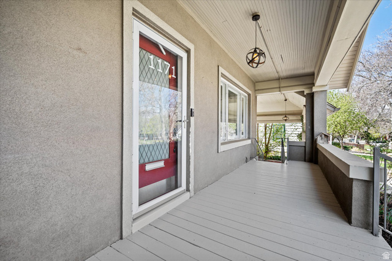
Character meets comfort in this beautifully updated Ogden home. Nestled on 24th Street, one of Ogden’s most storied corridors, this property blends the timeless charm of its era with thoughtful modern upgrades that today’s buyers expect. Step inside and you’re immediately greeted by the warmth of original architectural details: classic trim work, distinctive lines, and the kind of craftsmanship simply not found in new construction. Yet the home has been carefully refreshed throughout, offering updated finishes, systems, and spaces that make it completely move-in ready. The location says it all, walkable to Ogden’s vibrant dining, arts, and entertainment scene, with the Wasatch Mountains as your backdrop and easy freeway access for commuters heading north or south along the Wasatch Front. Whether you’re drawn to the history woven into every corner or the peace of mind that comes with a home that’s been lovingly maintained and modernized, 1171 24th Street delivers both a rare combination in today’s market. Don’t miss your chance to own a piece of Ogden’s heritage.

Address: 1171 E 24TH ST
City:
State/County:
Zip: 84401
Country: United States

Other Features
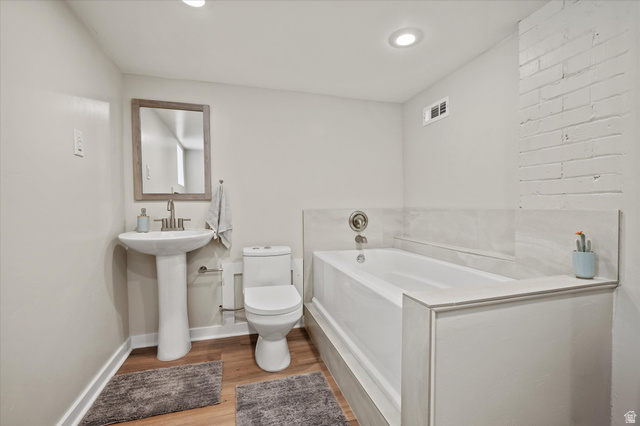
Bath: Primary,Closet: Walk-In,Den/Office,Jetted Tub,Range/Oven: Free Stdng.
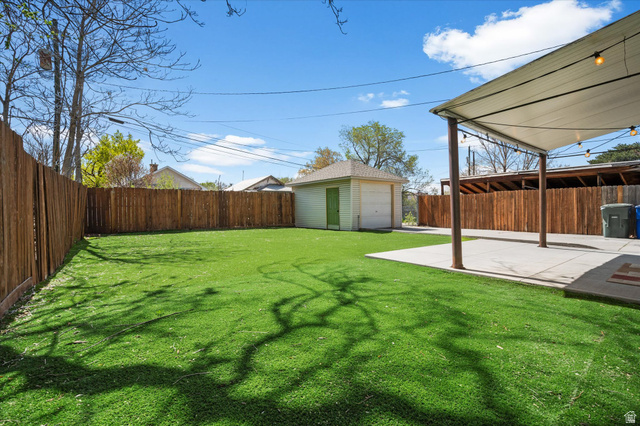
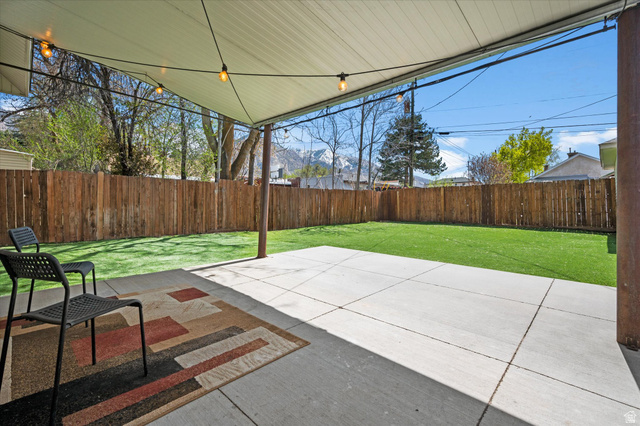
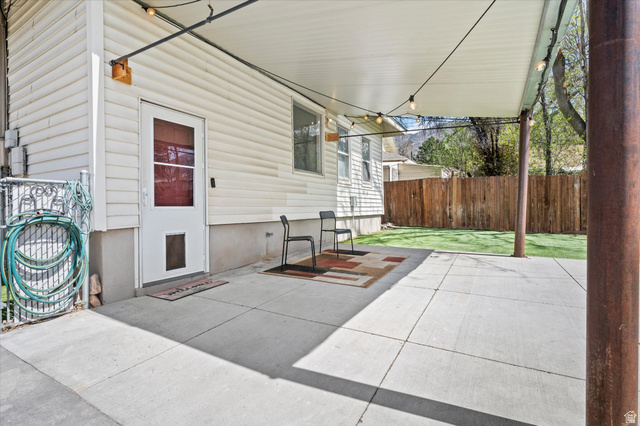
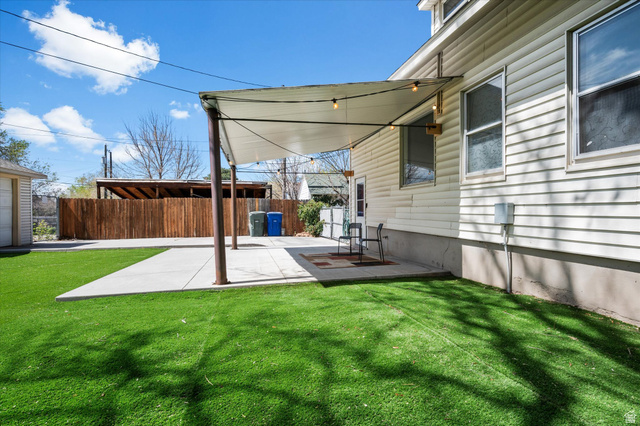
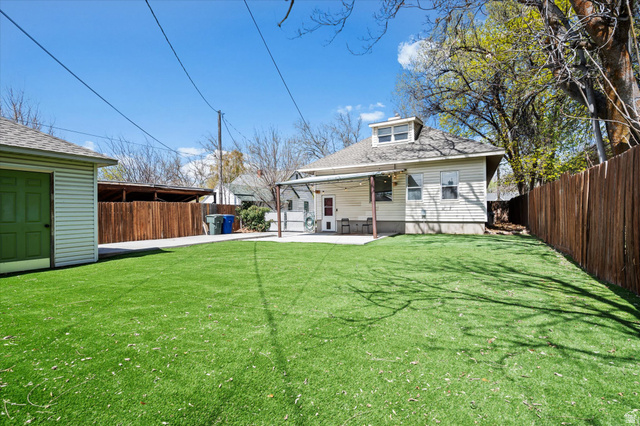
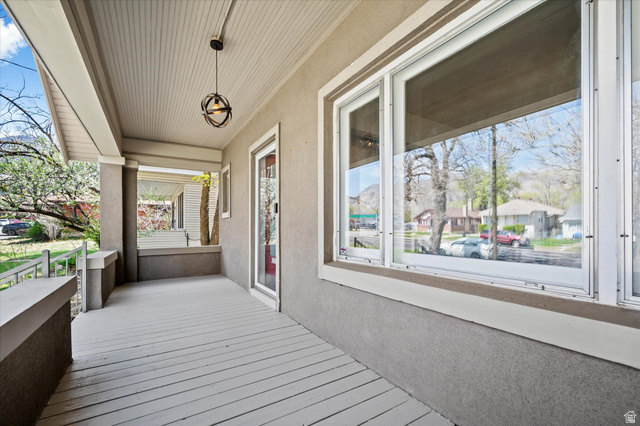
Double Pane Windows,Lighting,Patio: Covered,Porch: Open,Skylights,Storm Doors,Storm Windows
Has a View
Has Carport
Has Cooling System
Has Fireplace
Has Garage
Has Heating System
Microwave

Transport
Supermarkets
Schools
Restaurants
Pharmacies
Hospitals

$2,281.09
per month
  • Principal and Interest
  • Property Tax
  • HOA fee
  • Private Mortgage Insurance
$ 1,724.97

Listing Id: 2168732
Price: $444,900
Property Size: 3,412 ft2
Property Lot Size: 0 ft2
Rooms: 13
Bedrooms: 5
Bathrooms: 3
Garages: 1
Year Built: 1913
AboveGradeFinishedArea: 2068
ArchitecturalStyle: Stories: 2
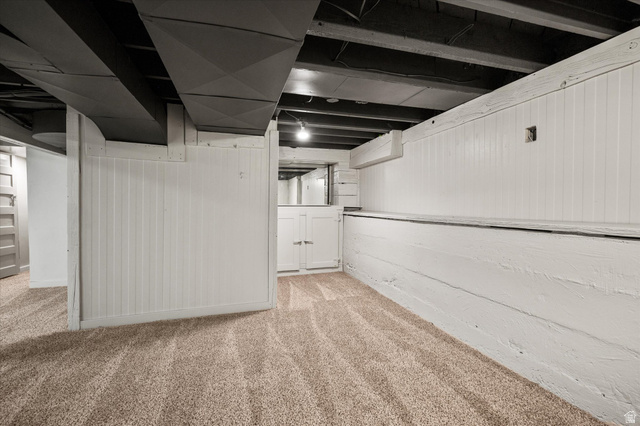
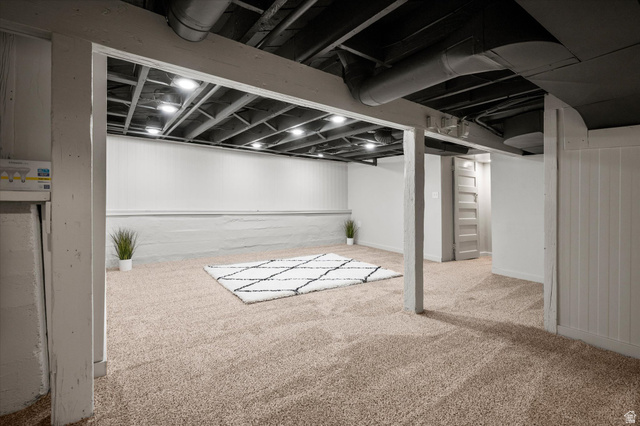
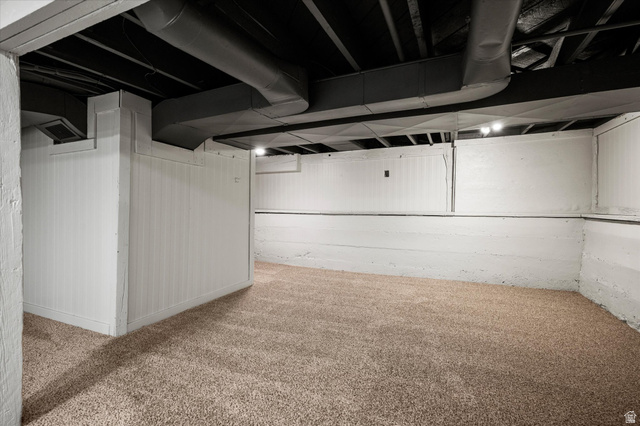
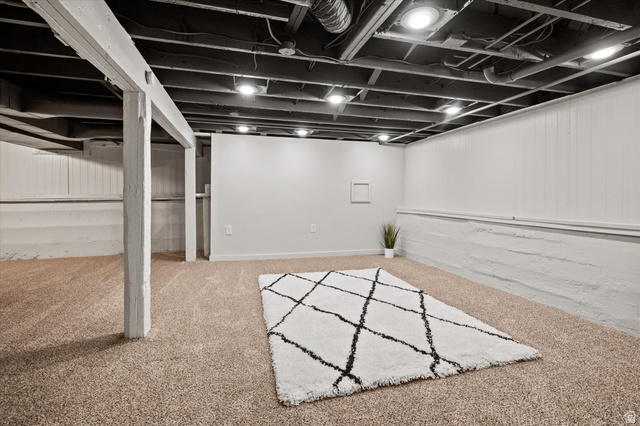
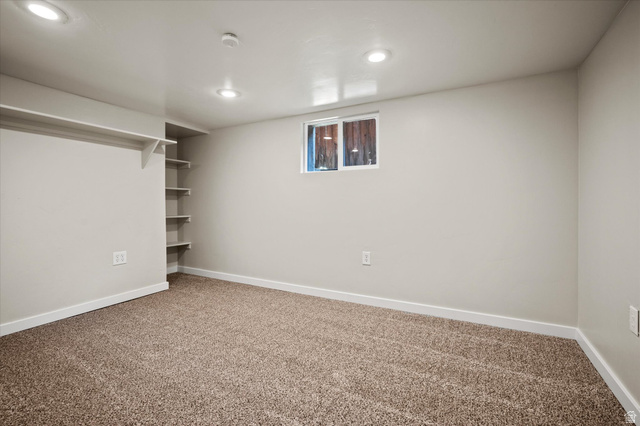
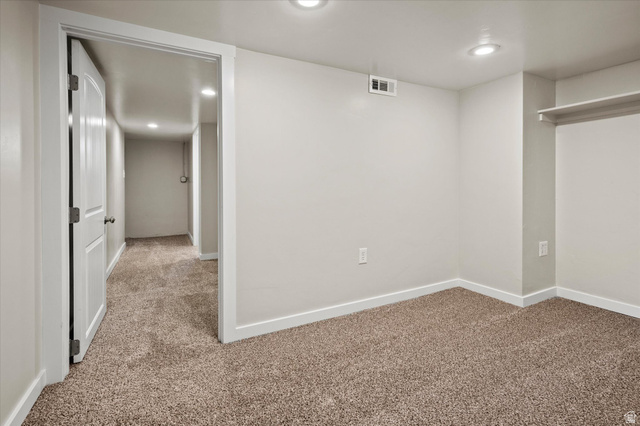
Basement: Full
BasementFinished: 100
BathroomsFull: 1
BathroomsThreeQuarter: 2
BuildingAreaTotal: 3412
CarportSpaces: 1
CoListAgentFirstName: Donald
CoListAgentFullName: Donald I Gomez
CoListAgentKey: 96814
CoListAgentKeyNumeric: 96814
CoListAgentLastName: Gomez
CoListAgentMiddleName: I
CoListAgentMlsId: 96814
CoListAgentStateLicense: 10827794
CoListOfficeKey: 99002180
CoListOfficeKeyNumeric: 99002180
CoListOfficeMlsId: 99002180
CoListOfficeName: Elevation RE LLC
ConstStatus: Blt./Standing
ConstructionMaterials: Aluminum, Brick, Stucco
ContractStatusChangeDate: 2026-09-28
Cooling: Central Air
CopyrightNotice: Copyright © UtahRealEstate.com. All Rights Reserved.
CoveredSpaces: 2
CurrentUse: Single Family
DaysOnMarket: 112
DirectionFaces: North
ElementarySchool: James Madison
ElementarySchoolDistrict: Ogden
FireplacesTotal: 1
Flooring: Carpet, Hardwood, Tile
FrontageLength: 0.0
Heating: Forced Air
HighSchool: Ogden
HighSchoolDistrict: Ogden
IdxContactInformation: sales@elevation-utahrealestate.com
ImageStatus: All Public
Inclusions: Microwave, Range
InternetAddressDisplayYN: 1
InternetAutomatedValuationDisplayYN: 1
InternetConsumerCommentYN: 1
InternetEntireListingDisplayYN: 1
LevelData: levb_bathfull:0, levb_bathhalf:0, levb_bathtq:1, levb_bed:1, levb_den:0, levb_dining_f:0, levb_dining_s:0, levb_famroom:0, levb_fireplace:0, levb_formalliving:0, levb_kitchen_b:0, levb_kitchen_k:0, levb_laundry:1, levb_sqf:1344, levb2_bathfull:0, levb2_bathhalf:0, levb2_bathtq:0, levb2_bed:0, levb2_den:0, levb2_dining_f:0, levb2_dining_s:0, levb2_famroom:0, levb2_fireplace:0, levb2_formalliving:0, levb2_kitchen_b:0, levb2_kitchen_k:0, levb2_laundry:0, levb2_sqf:0, levb3_bathfull:0, levb3_bathhalf:0, levb3_bathtq:0, levb3_bed:0, levb3_den:0, levb3_dining_f:0, levb3_dining_s:0, levb3_famroom:0, levb3_fireplace:0, levb3_formalliving:0, levb3_kitchen_b:0, levb3_kitchen_k:0, levb3_laundry:0, levb3_sqf:0, lev1_bathfull:1, lev1_bathhalf:0, lev1_bathtq:0, lev1_bed:2, lev1_den:0, lev1_dining_f:1, lev1_dining_s:0, lev1_famroom:1, lev1_fireplace:1, lev1_formalliving:0, lev1_kitchen_b:0, lev1_kitchen_k:1, lev1_laundry:0, lev1_sqf:1344, lev2_bathfull:0, lev2_bathhalf:0, lev2_bathtq:1, lev2_bed:2, lev2_den:0, lev2_dining_f:0, lev2_dining_s:0, lev2_famroom:0, lev2_fireplace:0, lev2_formalliving:0, lev2_kitchen_b:0, lev2_kitchen_k:0, lev2_laundry:0, lev2_sqf:724, lev3_bathfull:0, lev3_bathhalf:0, lev3_bathtq:0, lev3_bed:0, lev3_den:0, lev3_dining_f:0, lev3_dining_s:0, lev3_famroom:0, lev3_fireplace:0, lev3_formalliving:0, lev3_kitchen_b:0, lev3_kitchen_k:0, lev3_laundry:0, lev3_sqf:0, lev4_bathfull:0, lev4_bathhalf:0, lev4_bathtq:0, lev4_bed:0, lev4_den:0, lev4_dining_f:0, lev4_dining_s:0, lev4_famroom:0, lev4_fireplace:0, lev4_formalliving:0, lev4_kitchen_b:0, lev4_kitchen_k:0, lev4_laundry:0, lev4_sqf:0
ListAgentFirstName: Marino
ListAgentFullName: Marino Martinez
ListAgentKey: 85572
ListAgentKeyNumeric: 85572
ListAgentLastName: Martinez
ListAgentMlsId: 85572
ListOfficeKey: 99002180
ListOfficeKeyNumeric: 99002180
ListOfficeMlsId: 99002180
ListOfficeName: Elevation RE LLC
ListingContractDate: 2026-06-30
ListingKeyNumeric: 2168732
ListingTerms: Cash, Conventional, FHA, VA Loan
LivingAreaUnits: Square Feet
LotFeatures: Curb & Gutter, Fenced: Full, Road: Paved, Sidewalks, Sprinkler: Auto-Part, View: Mountain
LotSizeArea: 0.17
LotSizeDimensions: 0.0x0.0x0.0
LotSizeSquareFeet: 7405.2
LotSizeUnits: Acres
MLSAreaMajor: Ogdn; W Hvn; Ter; Rvrdl
MainLevelBedrooms: 2
MiddleOrJuniorSchool: Mount Ogden
MiddleOrJuniorSchoolDistrict: Ogden
MlsStatus: Active
ModificationTimestamp: October 20, 2026 at 05:07pm
OnMarketDate: 2026-06-30
OpenParkingSpaces: 4
OriginalEntryTimestamp: June 30, 2026 at 03:27pm
OriginalListPrice: 454900
OriginatingSystemID: M00000628
OriginatingSystemKey: a940d87ec4131463d7af6a8773980fc7
OriginatingSystemName: UtahRealEstate.com
ParcelNumber: 02-027-0007
ParkingFeatures: Covered, Detached
ParkingTotal: 6
PatioAndPorchFeatures: Covered, Porch: Open
PhotosChangeTimestamp: June 30, 2026 at 03:28pm
PhotosCount: 53
PostalCity: Ogden
PriceChangeTimestamp: September 11, 2026 at 08:20pm
PropertyCondition: Blt./Standing
RVParkingDimensions: 0.00
Roof: Asphalt, Pitched
SearchableYN: 1
Sewer: Sewer: Connected, Sewer: Public
SourceSystemID: M00000628
SourceSystemKey: M00000628
SourceSystemName: UtahRealEstate.com
StatusChangeTimestamp: September 28, 2026 at 09:48pm
Stories: 3
StreetDirPrefix: E
StreetDirSuffix: S
StreetName: 24TH
StreetNumber: 1171
StreetNumberNumeric: 1171
StreetSuffix: ST
TaxAnnualAmount: 2999
Topography: Curb & Gutter, Fenced: Full, Road: Paved, Sidewalks, Sprinkler: Auto-Part, Terrain, Flat, View: Mountain
Utilities: Natural Gas Connected, Electricity Connected, Sewer Connected, Sewer: Public, Water Connected
Vegetation: Landscaping: Full, Mature Trees
View: Mountain(s)
VowContactInformation: sales@elevation-utahrealestate.com
WaterSource: Culinary
Zoning: Single-Family

Brad Winget

Associate Broker
Member of: Utahs Best Real Estate

Contact Me

Similar Listings

Property Image
Residential
Active

2331 S MESA RD #E-3, Moab, UT, 84532

$100,000
***1/12th Fractional Ownership, 30 days per year.*** Here's your chance to own a slice of ...
3 3 1,610 ft2details
Property Image
Residential
Active

2600 OCOTILLO WAY #31, Santa Clara, UT,...

$1,049,900
One of the highest grossing 5 bed vacation rental in all of Santa Clara and especially Oco ...
5 6 3,050 ft2details

Brad Winget

Associate Broker

Contact Me

Listing information is provided by participating brokerages and sourced from UtahRealEstate.com. This website is not a Multiple Listing Service (MLS) and does not provide direct access to the MLS. Information is deemed reliable but not guaranteed and should be independently verified.

Compare Listings

Brad Winget